
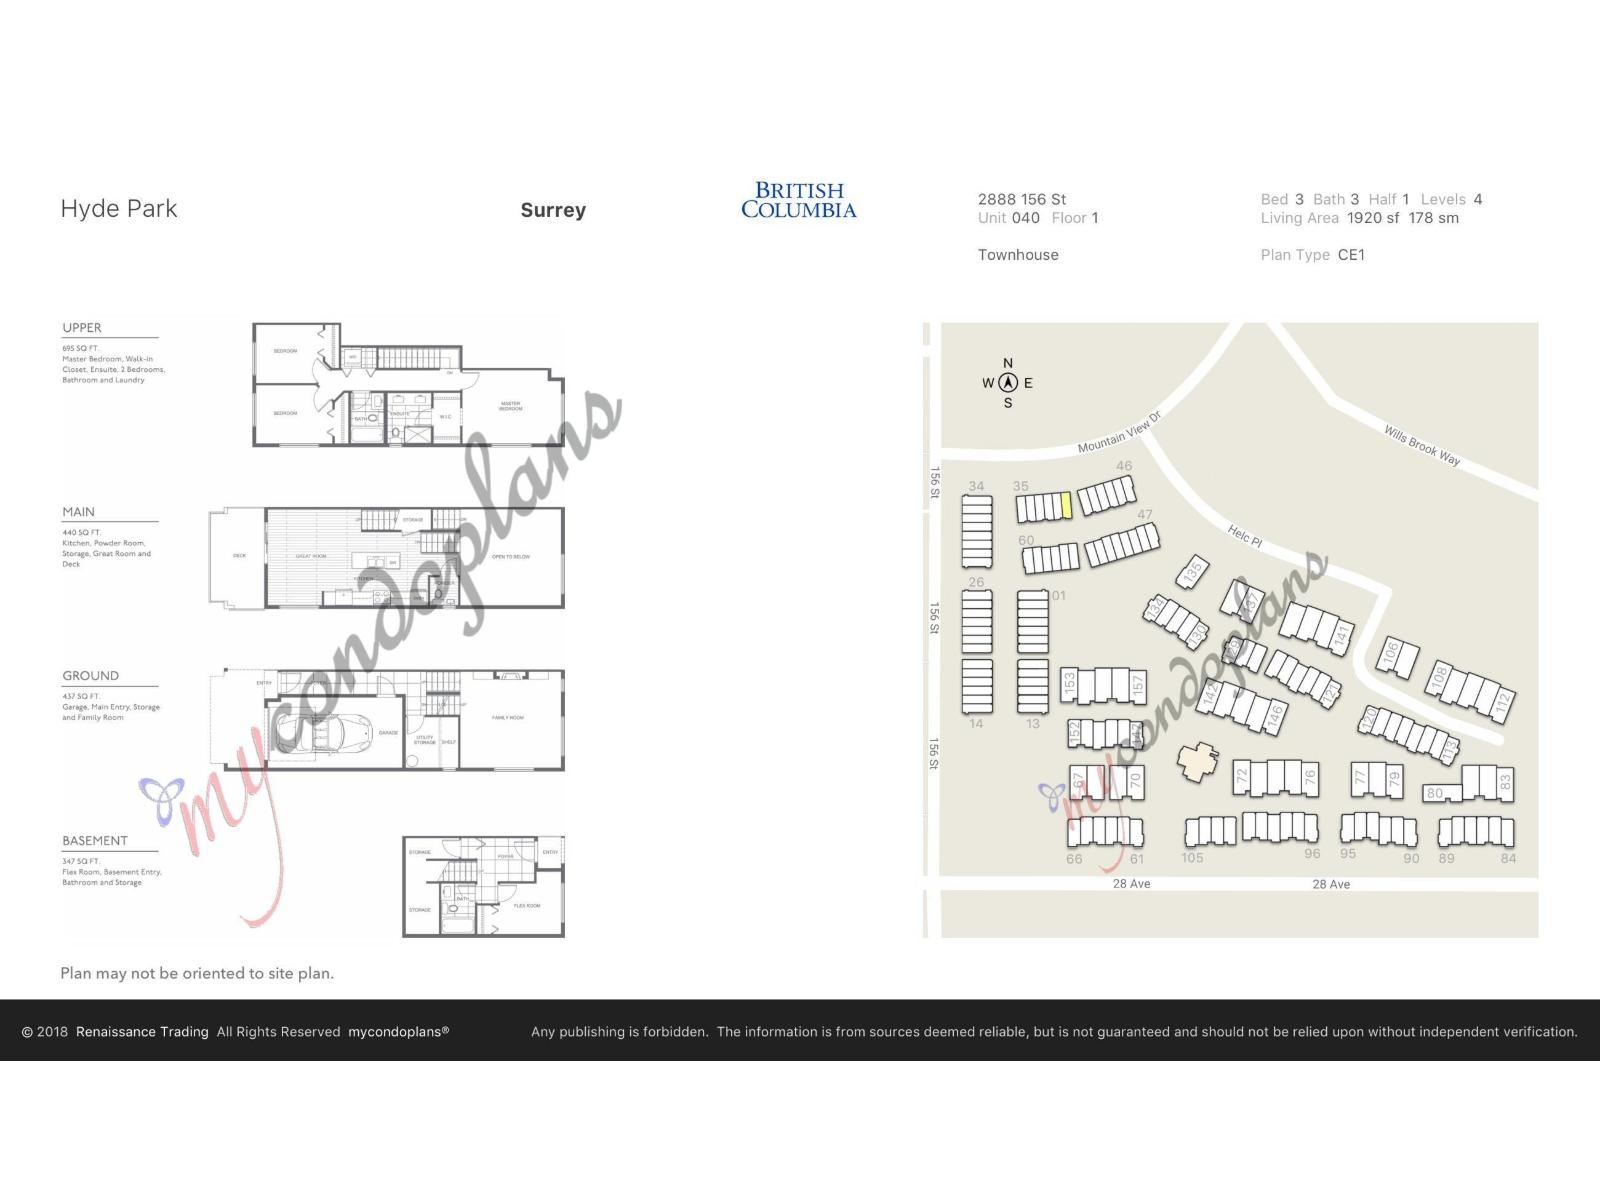
40 2888 156 STREET
Surrey, British Columbia V3Z0C7$928,000
1,953.97 sqft
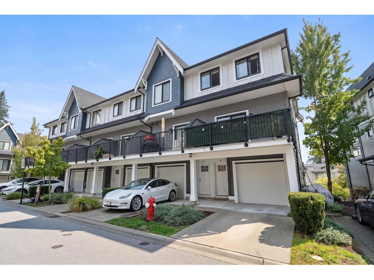
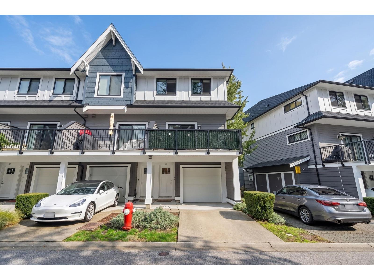
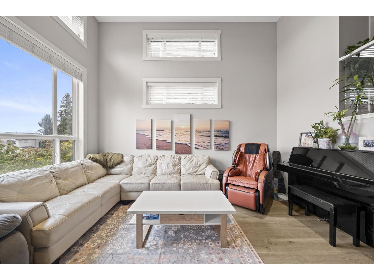
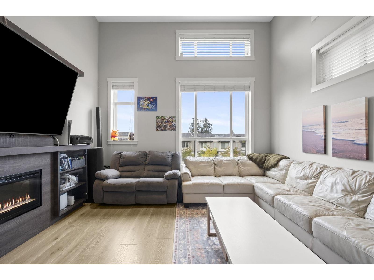
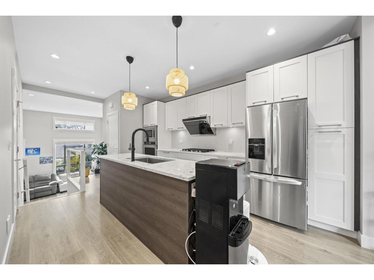
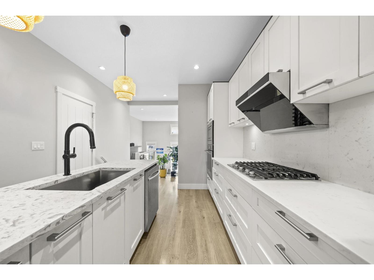
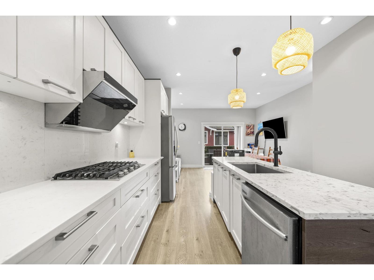
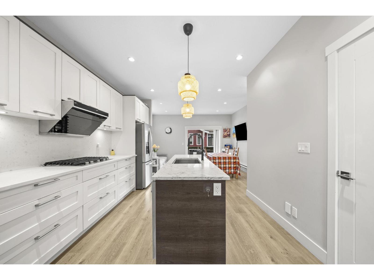
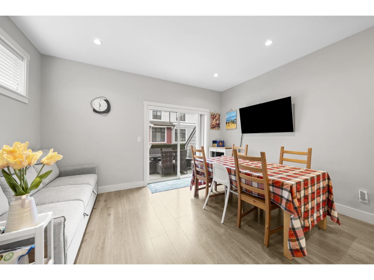
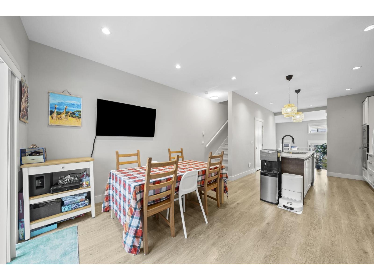
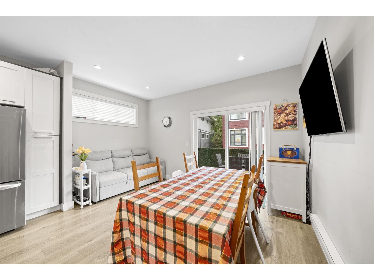
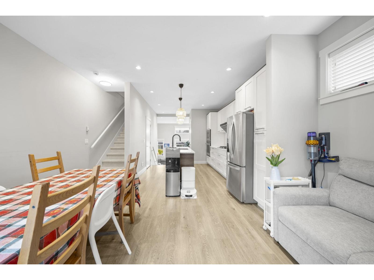
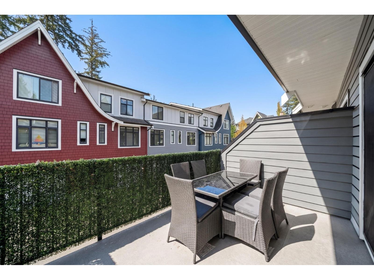
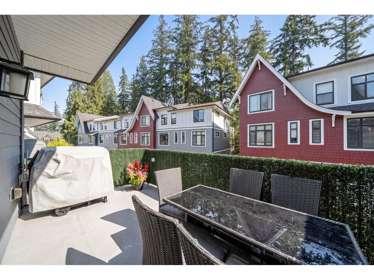
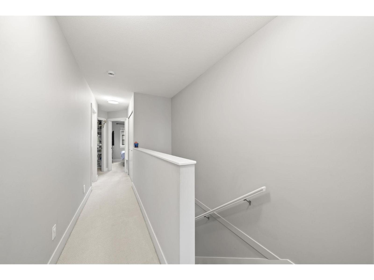
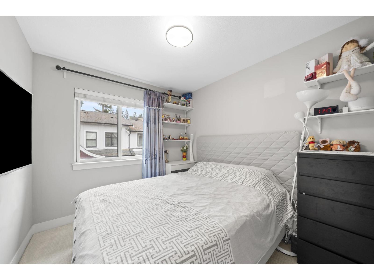
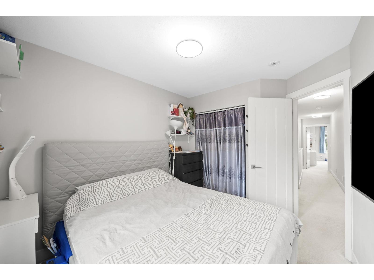
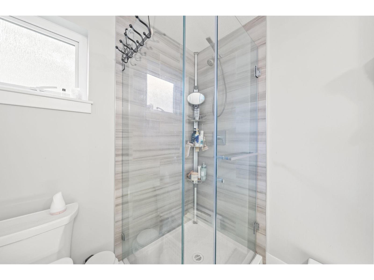
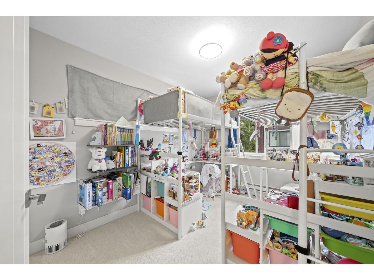
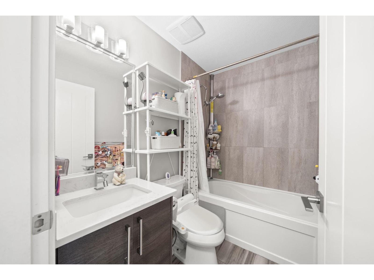
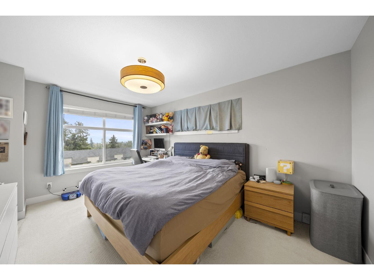
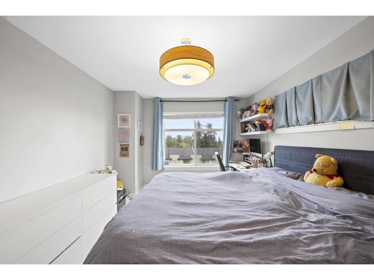
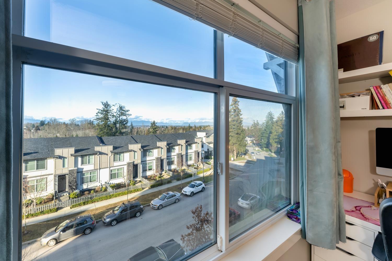
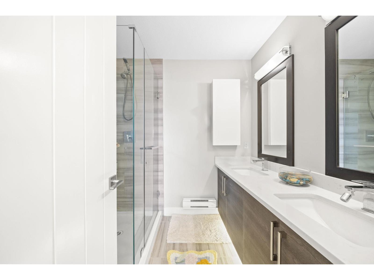
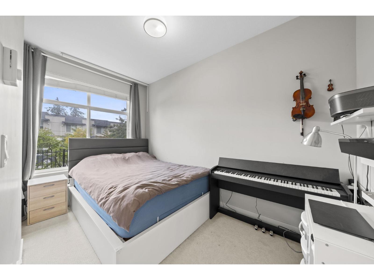
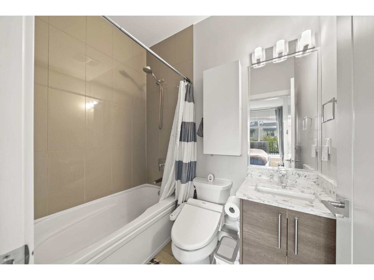
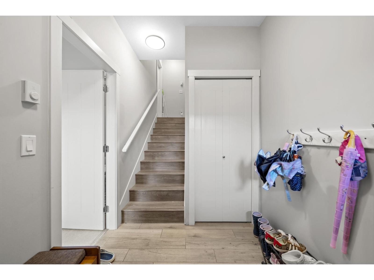
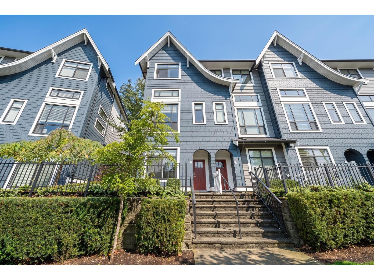
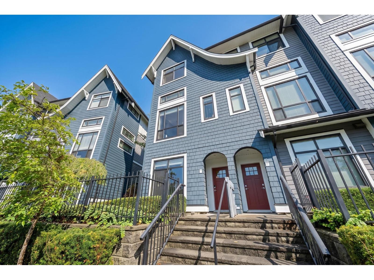
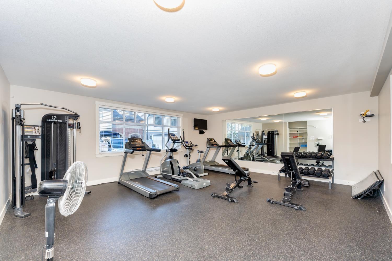
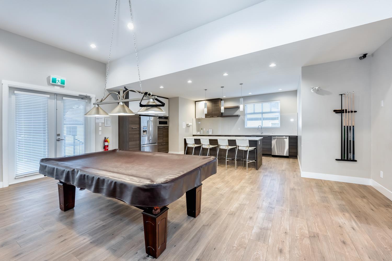
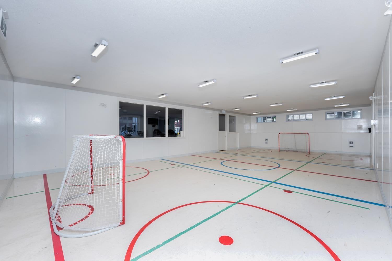
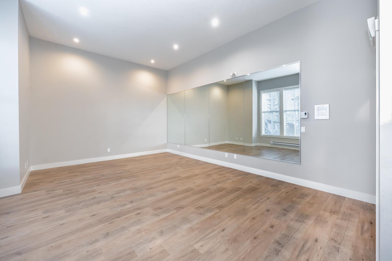
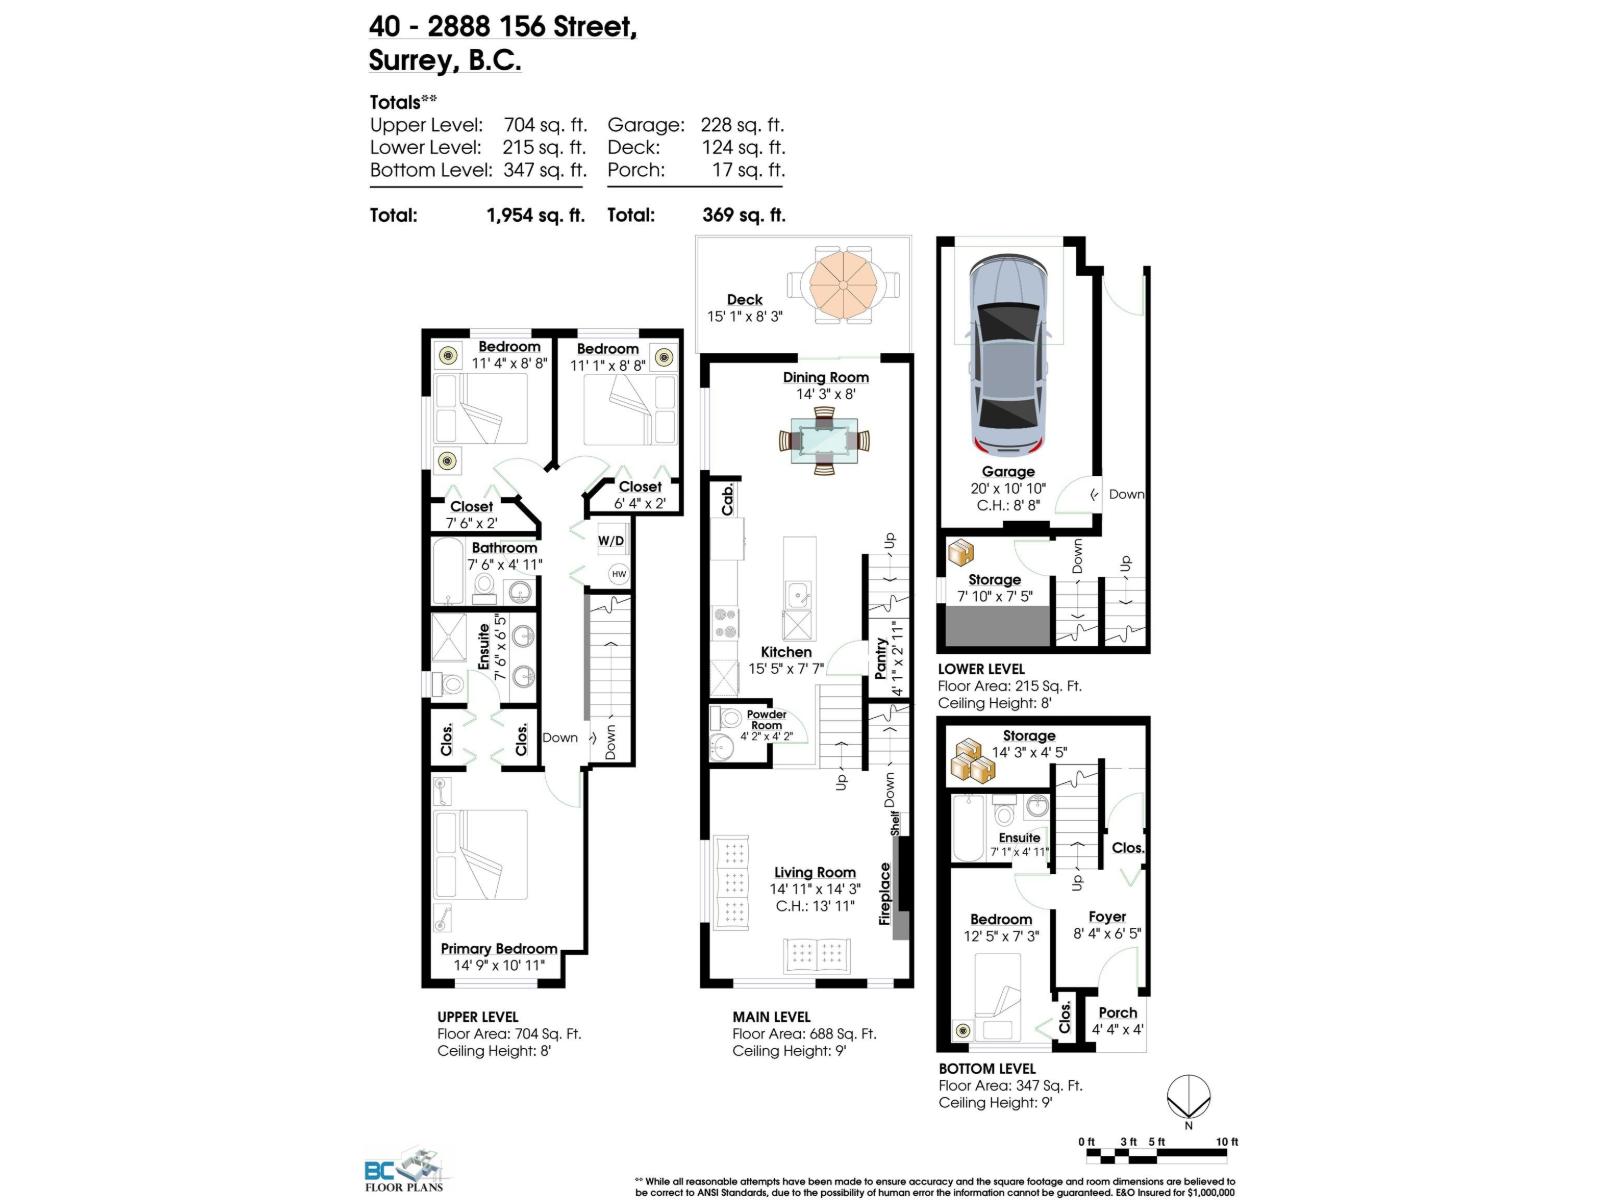
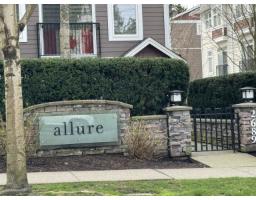
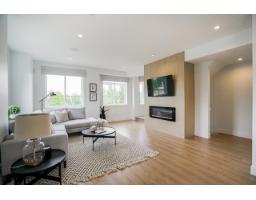
CORNER UNIT w/ amazing mountain view @Hyde Park-quality developed by Zenterra! Central location in the desirable Grandview Heights neighborhood. Walk distance to Sunnyside Elementary, Southridge Private School, shops & restaurants, transit, etc. Soaring 14' ceiling in the living room offers tons of sunlight to this beautiful home. The kitchen is a chef's dream w/ quartz countertops, gas stove, ample storage & opens onto the large dining area w/ doors leading out to the spacious south-facing deck. The 4th bedroom downstairs w/ ensuite is perfect for families or guests. Not to mention the 5500sf clubhouse w/ fitness centre, pool table, theatre & playground. EV Charger installed. (id:41617)
- Fireplace Present
- Yes
- Appliances
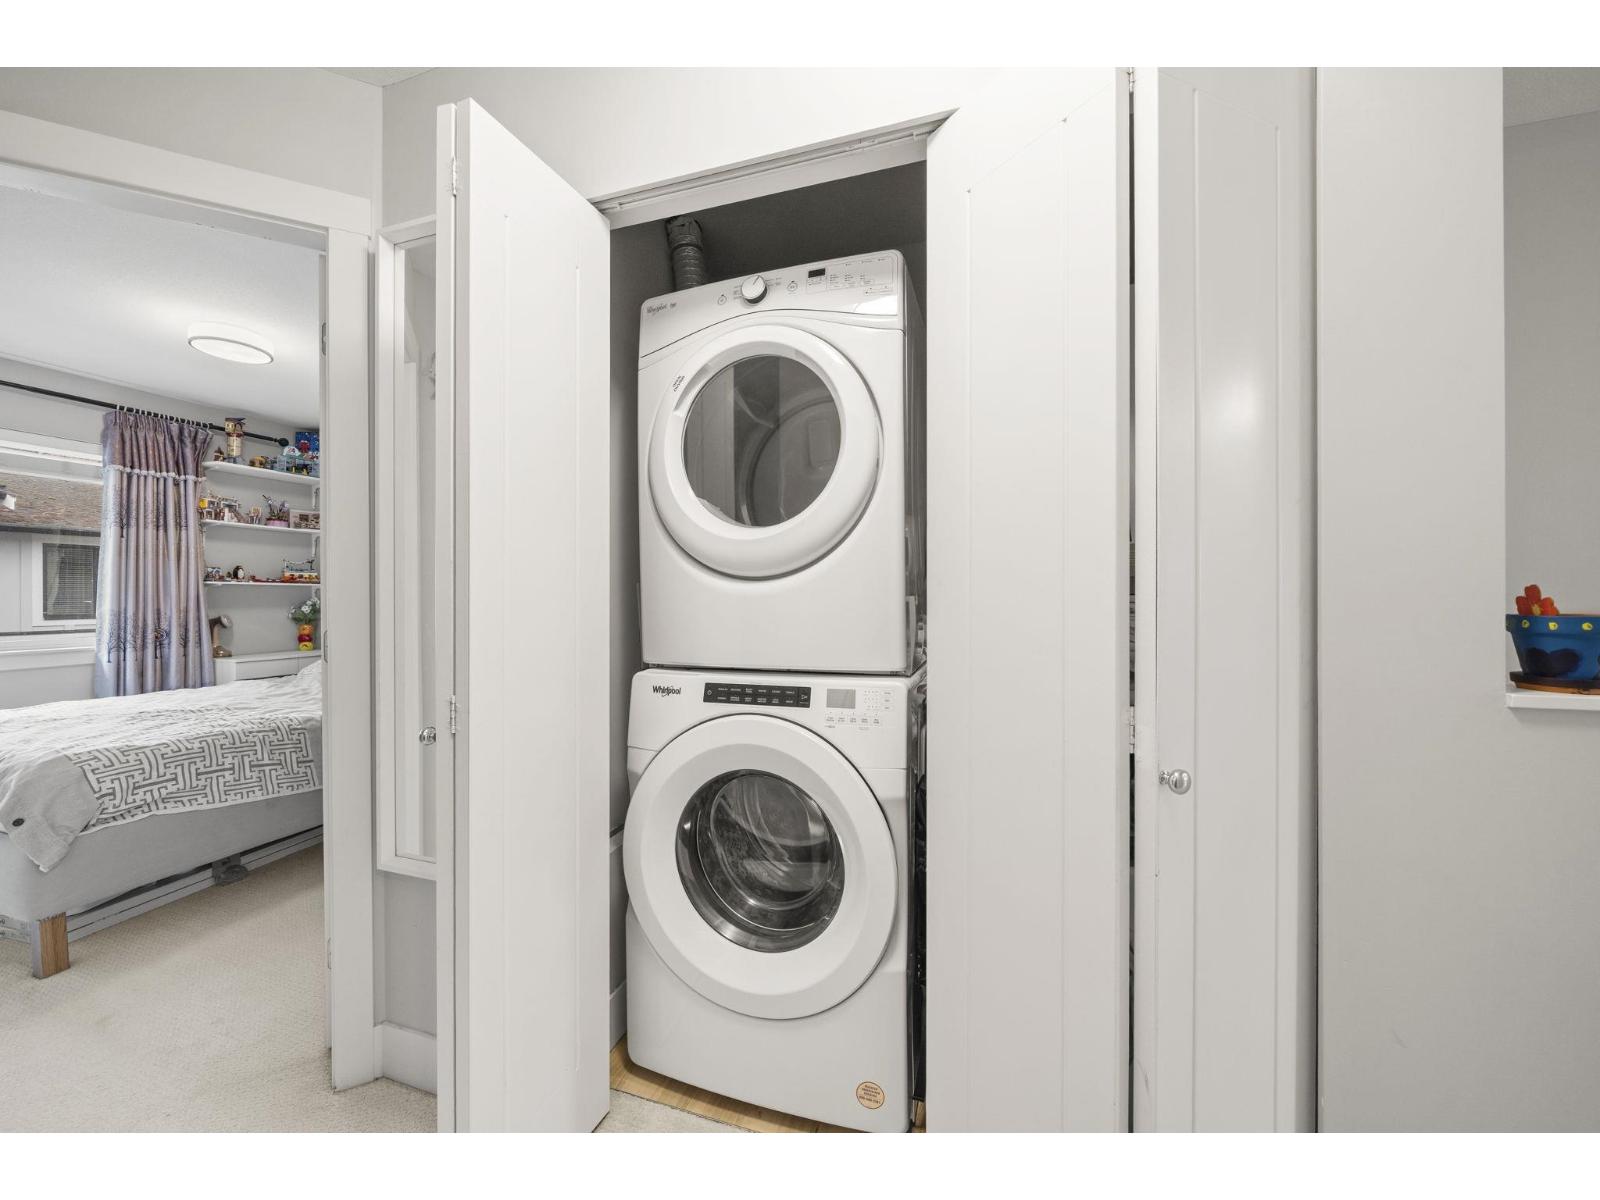
- Washer, Dryer, Refrigerator, Stove, Dishwasher, Garage door opener
- Basement
- None (Unknown)
- Building Type
- Row / Townhouse
- Amenities
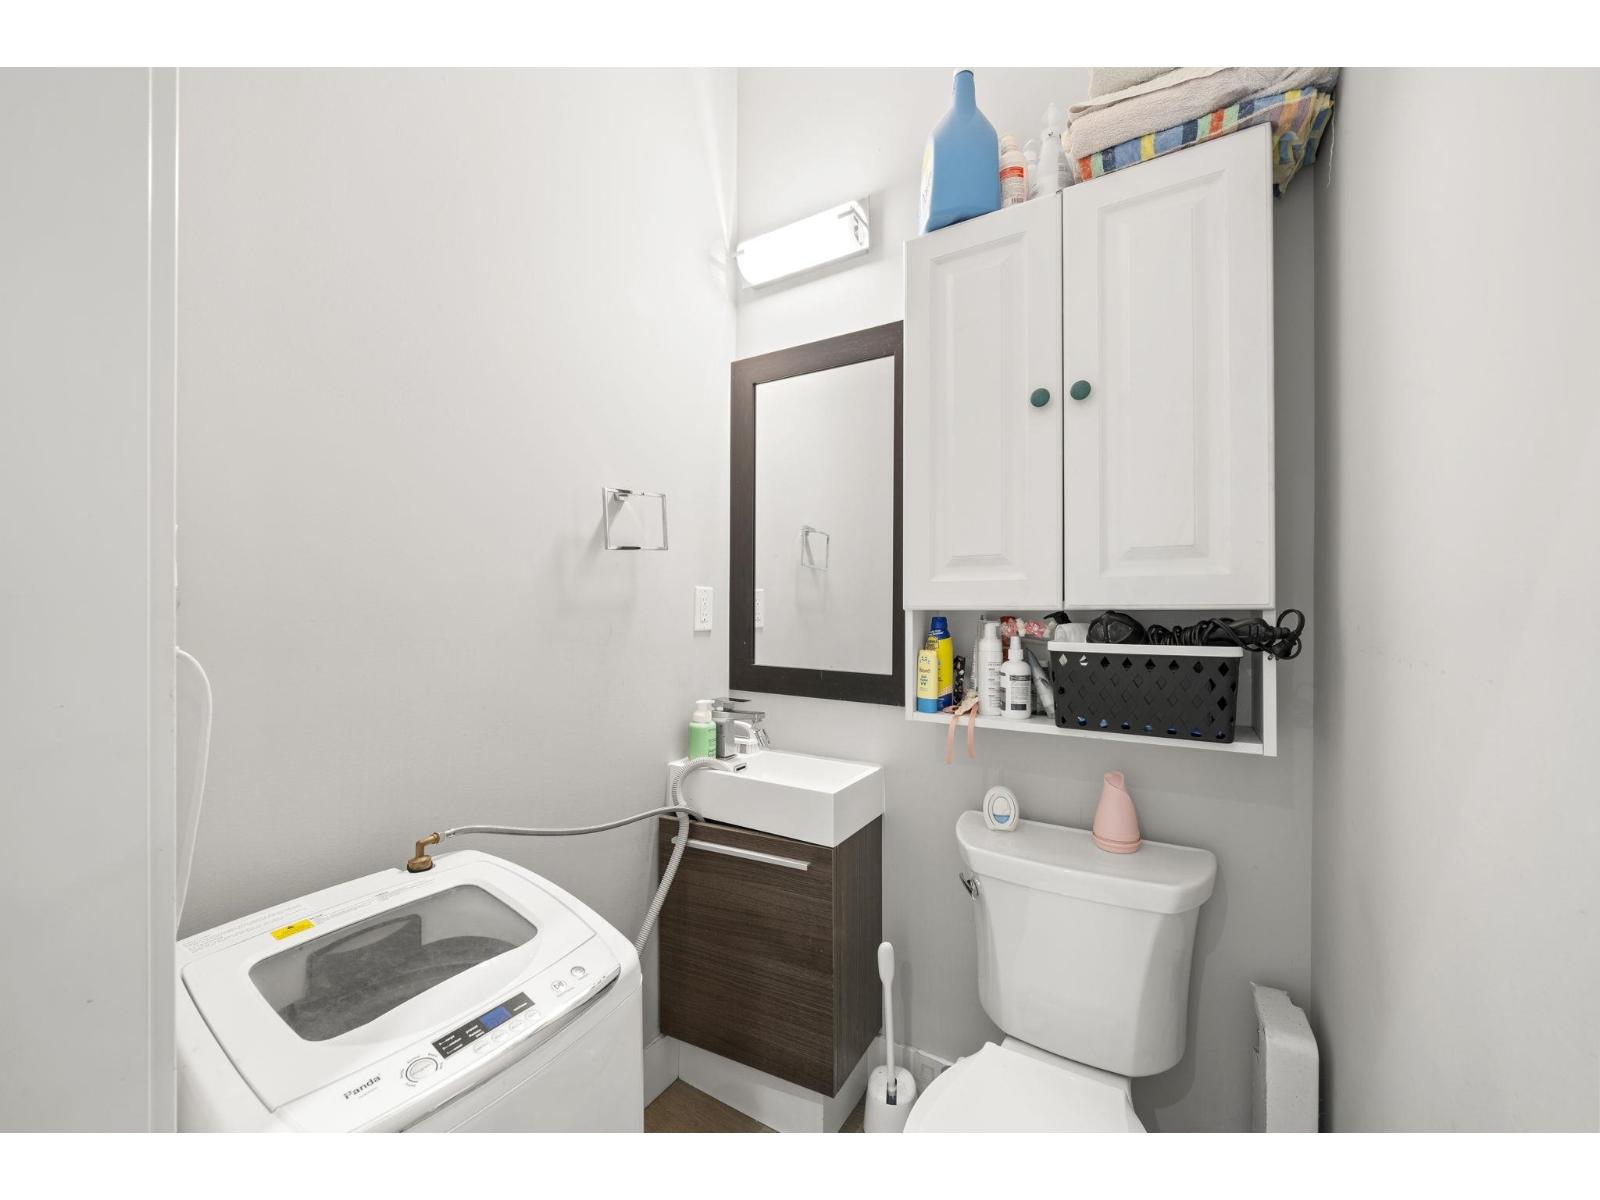
- Clubhouse, Exercise Centre, Laundry - In Suite
- Utilities
- ElectricityNatural GasWater
- Attached Structures
- Playground
- Parking
- Garage
- Maintenance Fees
- $475.87 Monthly
- Community Features
- Pets Allowed With Restrictions, Rentals Allowed
CORNER UNIT w/ amazing mountain view @Hyde Park-quality developed by Zenterra! Central location in the desirable Grandview Heights neighborhood. Walk distance to Sunnyside Elementary, Southridge Private School, shops & restaurants, transit, etc. Soaring 14' ceiling in the living room offers tons of sunlight to this beautiful home. The kitchen is a chef's dream w/ quartz countertops, gas stove, ample storage & opens onto the large dining area w/ doors leading out to the spacious south-facing deck. The 4th bedroom downstairs w/ ensuite is perfect for families or guests. Not to mention the 5500sf clubhouse w/ fitness centre, pool table, theatre & playground. EV Charger installed. (id:41617)
| Status | Active |
|---|---|
| Prop. Type | Single Family |
| MLS Num. | R3173455 |
| Bedrooms | 4 |
| Bathrooms | 4 |
| Area | 1,953.97 sqft |
| $/sqft | 474.93 |
| Year Built | - |
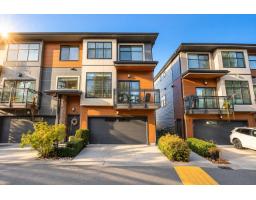
41 2687 158 STREET
- Price:
- $919,000
- Location:
- V3Z6V3, Surrey
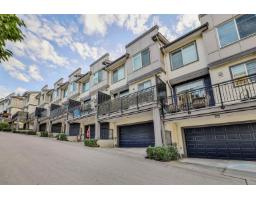
55 15665 MOUNTAIN VIEW DRIVE
- Price:
- $939,000
- Location:
- V3S0C6, Surrey
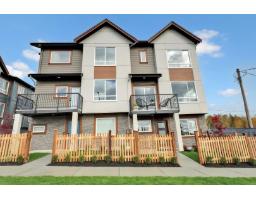
30 17155 79A AVENUE
- Price:
- $909,900
- Location:
- V4N0E5, Surrey
19 2689 PARKWAY DRIVE
- Price:
- $945,000
- Location:
- V4P0C3, Surrey
29 8140 166 STREET
- Price:
- $939,900
- Location:
- V4N6W1, Surrey