
9457 215A STREET
Langley, British Columbia V1M2A5$1,199,000
2,184 sqft
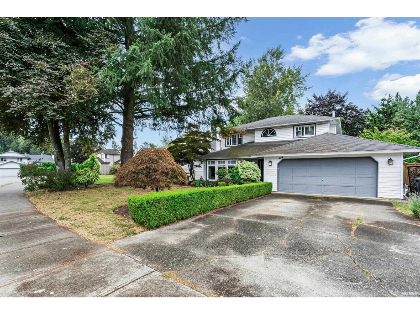
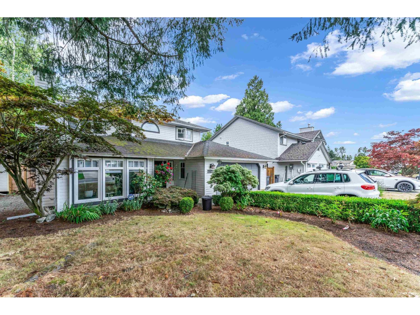
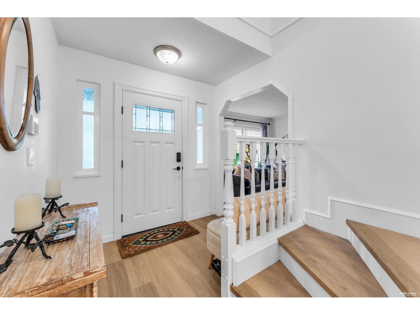
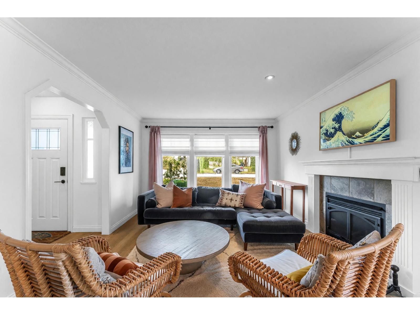
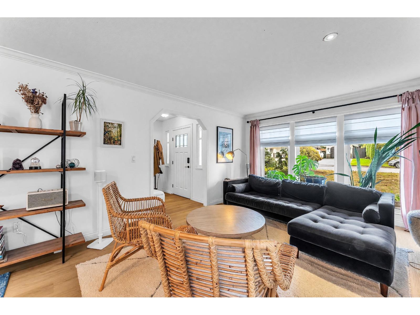
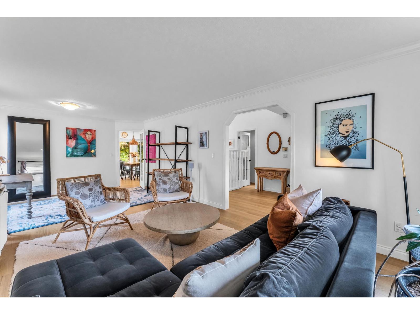
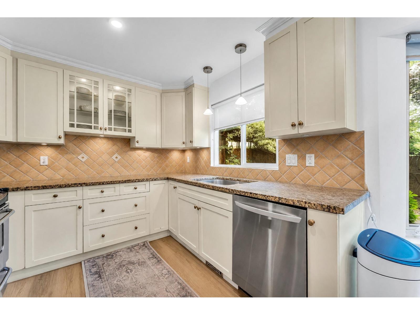
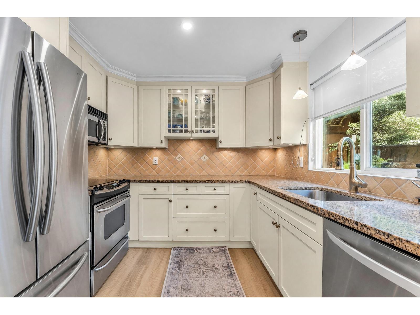
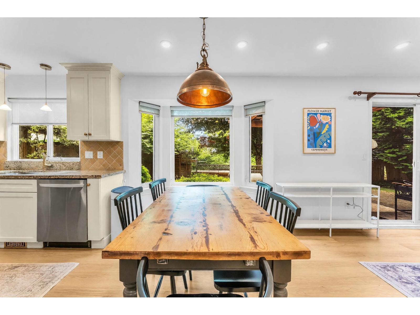
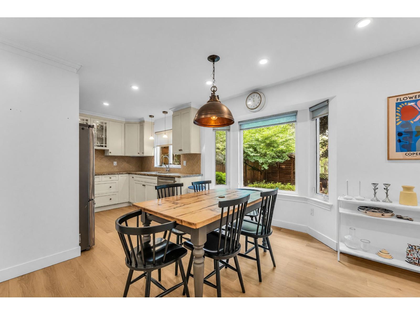
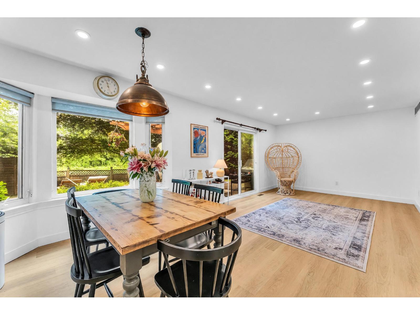
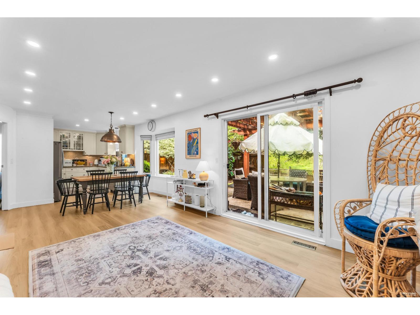
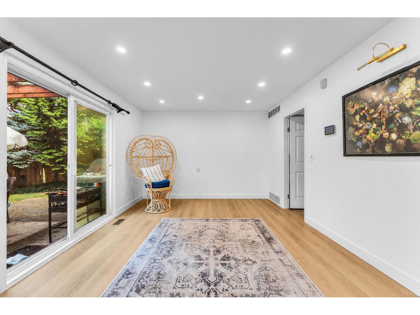
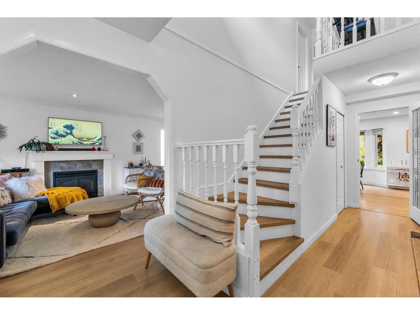
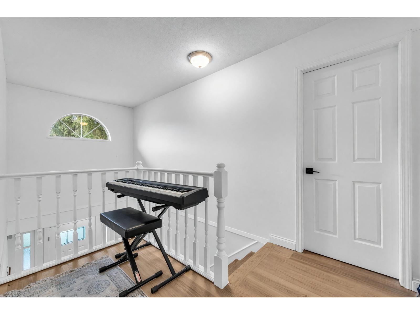
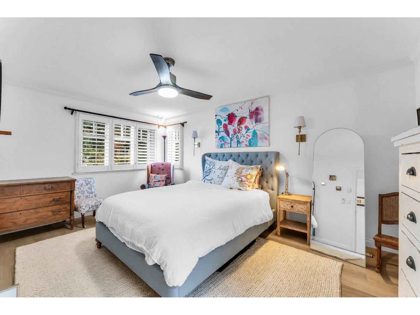
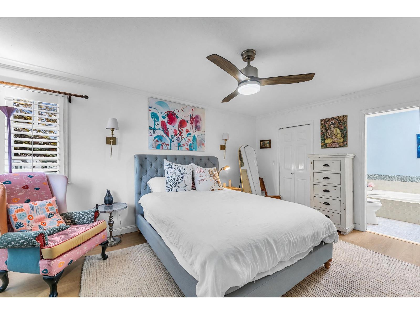
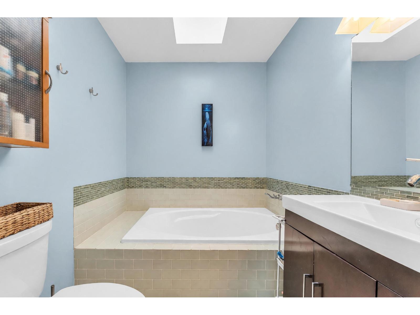
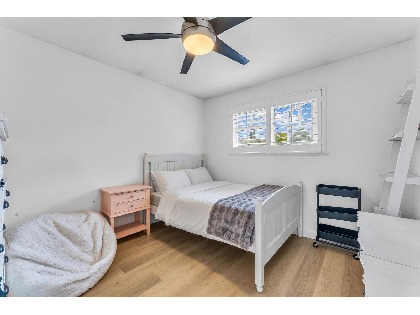
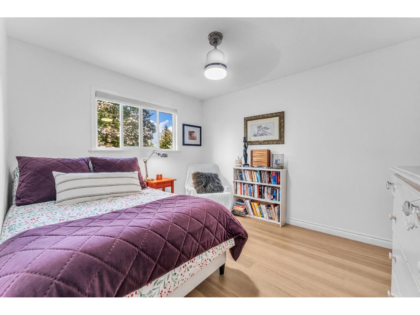
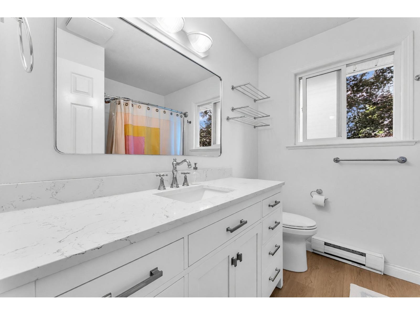
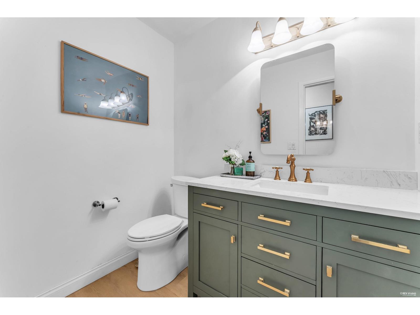
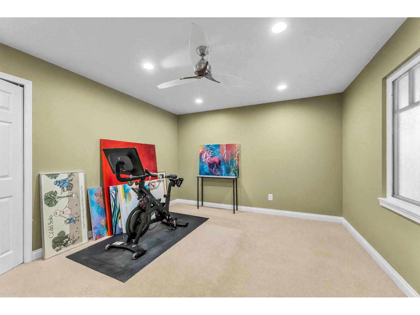
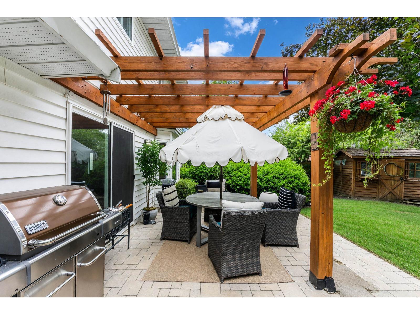
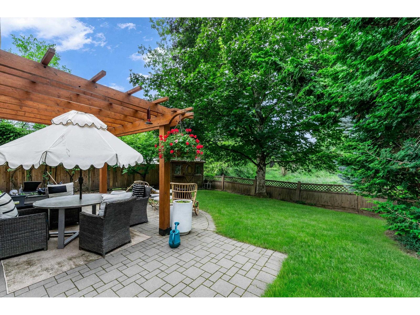
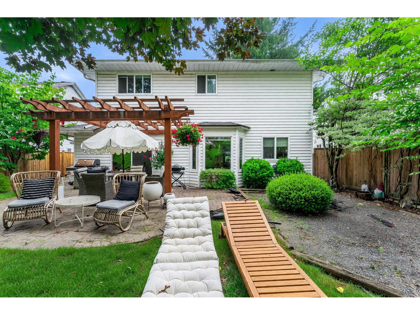
Welcome to this lovely 2-storey, 2,184 sq. ft. home in desirable Walnut Grove! The main floor features a spacious living room with a gas fireplace, an open kitchen with an eating area, a formal dining room, and a comfortable family room-ideal for everyday living and entertaining. Upstairs offers 3 bedrooms, including a generous primary bedroom with a walk-in closet and ensuite. Enjoy a private backyard backing onto a peaceful greenbelt. Extensive 2024 updates include new laminate flooring throughout, pot lights, ceiling fans, bathroom vanities, furnace, hot water tank, and PEX piping. Located in a family-friendly neighborhood close to schools, parks, shopping, golf courses, and everyday amenities. Showings BY APPOINTMENT only. (id:41617)
- Fireplace Present
- Yes
- Appliances
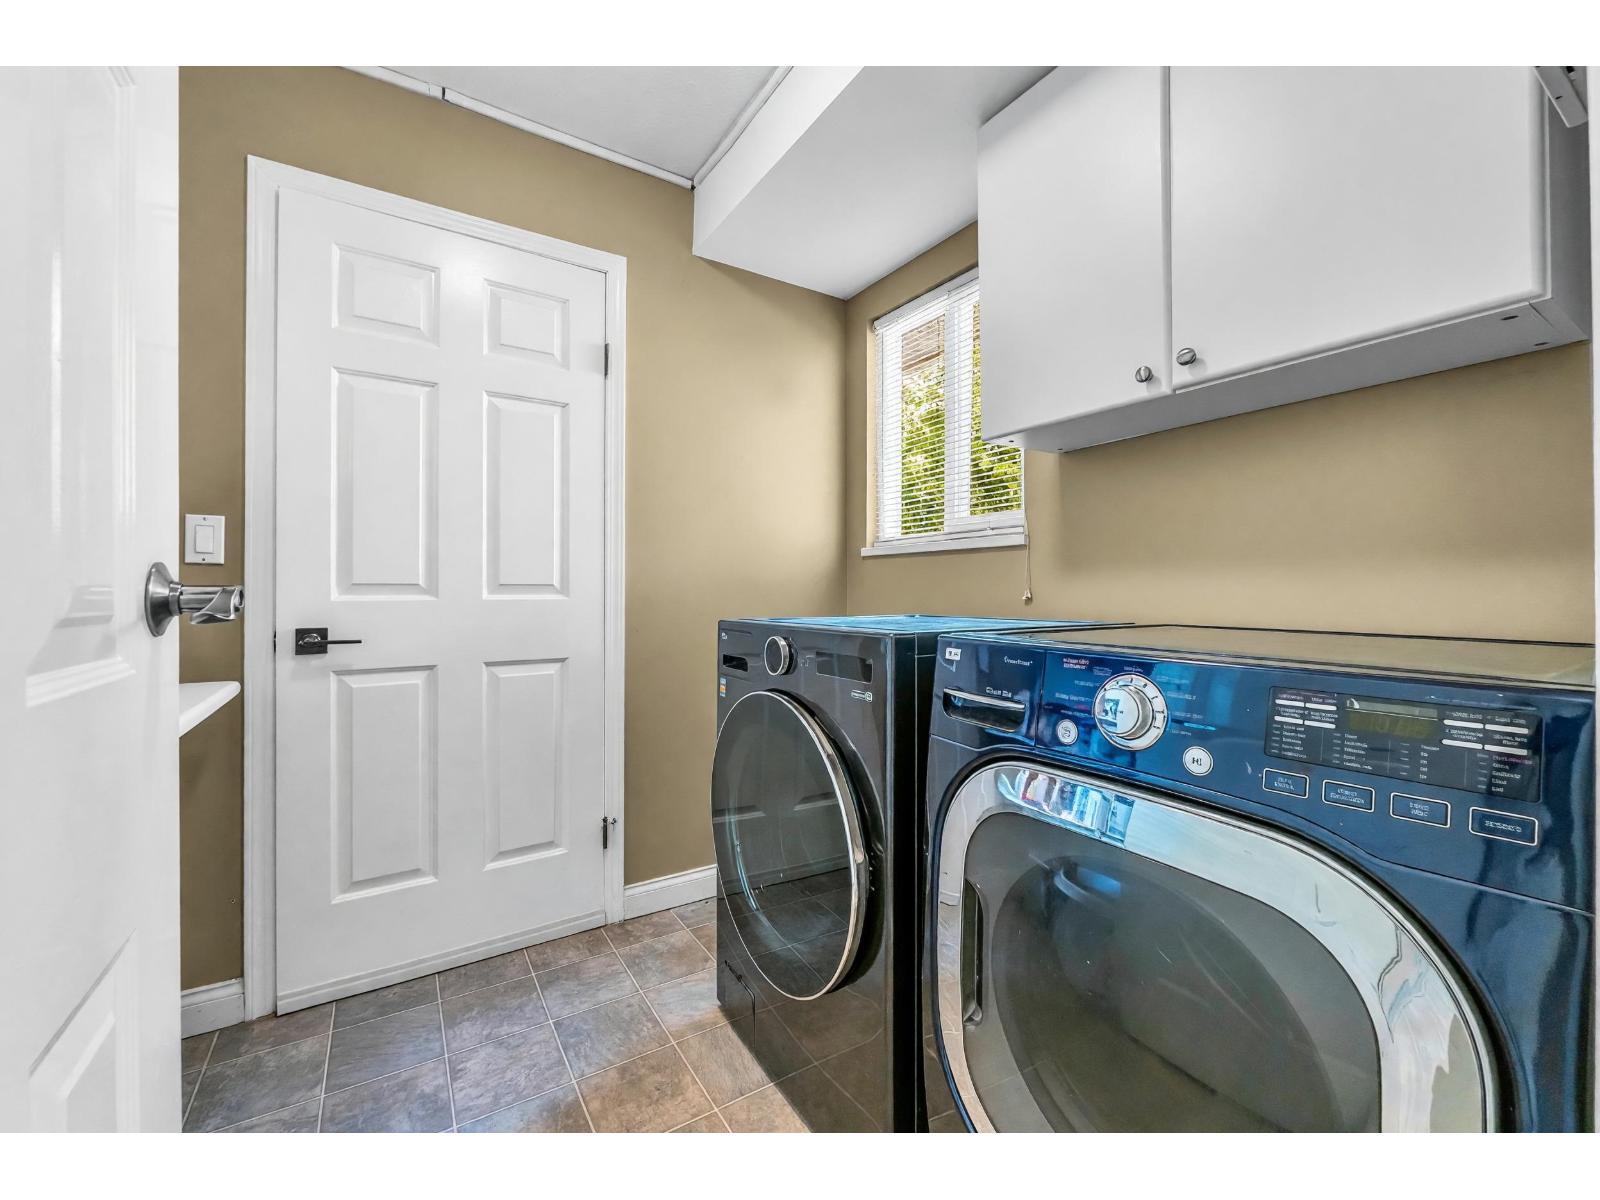
- Washer, Dryer, Refrigerator, Stove, Dishwasher
- Basement
- None (Unknown)
- Building Type
- House
- Amenities
- Laundry - In Suite
- Utilities
- ElectricityNatural GasWater
- Parking
- Open
Welcome to this lovely 2-storey, 2,184 sq. ft. home in desirable Walnut Grove! The main floor features a spacious living room with a gas fireplace, an open kitchen with an eating area, a formal dining room, and a comfortable family room-ideal for everyday living and entertaining. Upstairs offers 3 bedrooms, including a generous primary bedroom with a walk-in closet and ensuite. Enjoy a private backyard backing onto a peaceful greenbelt. Extensive 2024 updates include new laminate flooring throughout, pot lights, ceiling fans, bathroom vanities, furnace, hot water tank, and PEX piping. Located in a family-friendly neighborhood close to schools, parks, shopping, golf courses, and everyday amenities. Showings BY APPOINTMENT only. (id:41617)
| Status | Active |
|---|---|
| Prop. Type | Single Family |
| MLS Num. | R3173572 |
| Bedrooms | 3 |
| Bathrooms | 3 |
| Area | 2,184 sqft |
| $/sqft | 548.99 |
| Year Built | - |
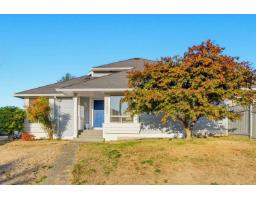
3464 196 STREET
- Price:
- $1,189,000
- Location:
- V3A4T7, Langley
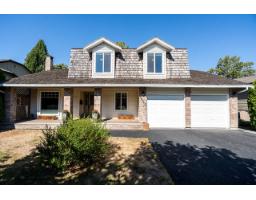
21556 86A CRESCENT
- Price:
- $1,200,000
- Location:
- V1M2E3, Langley
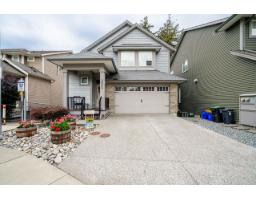
20087 50A AVENUE
- Price:
- $1,195,000
- Location:
- V3A7H8, Langley
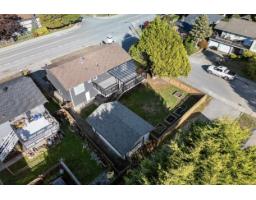
2663 275A STREET
- Price:
- $1,198,888
- Location:
- V4W0C4, Langley
20030 48 AVENUE
- Price:
- $1,199,000
- Location:
- V3A6P3, Langley