
28 21150 76A AVENUE
Langley, British Columbia V2Y0V9$1,178,000
2,479.04 sqft
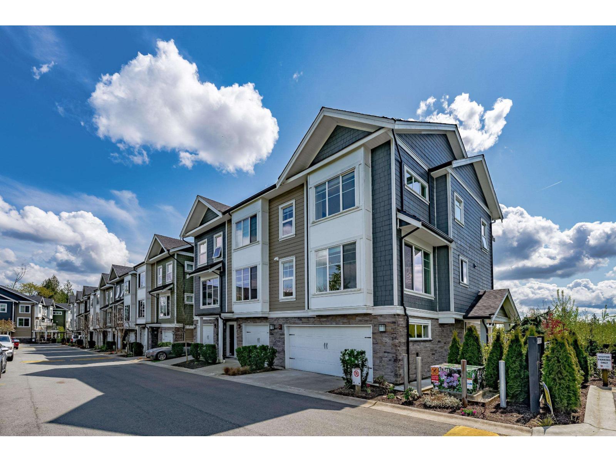
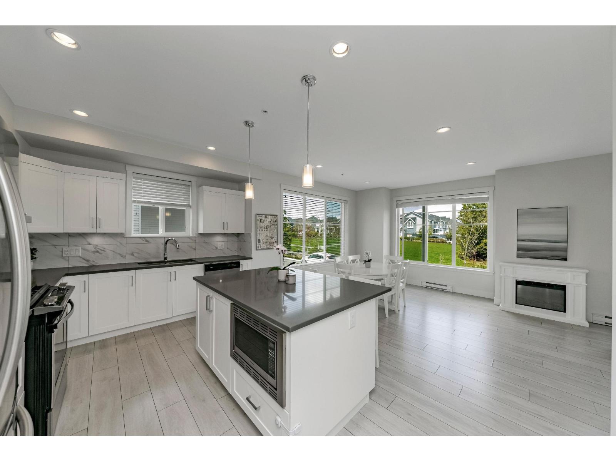
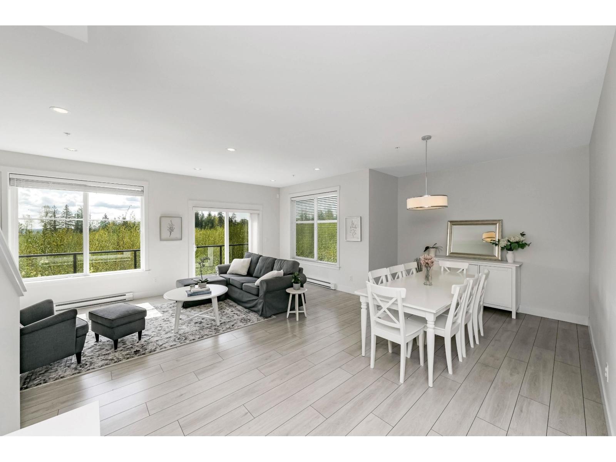
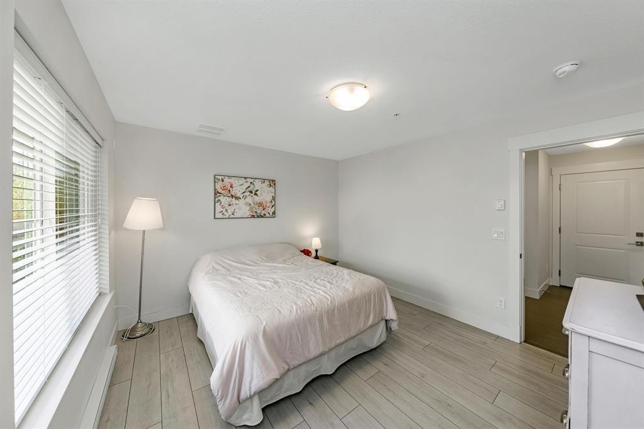
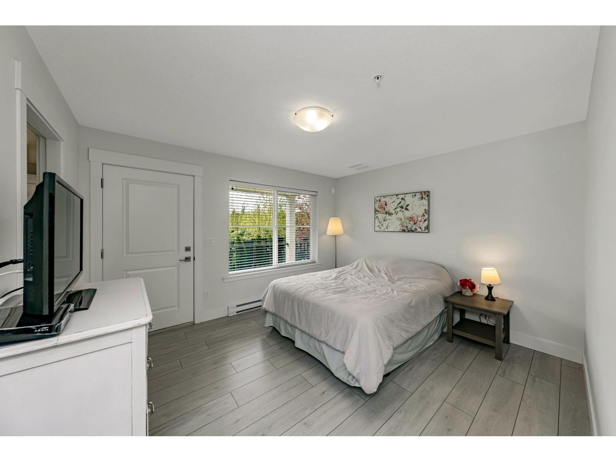
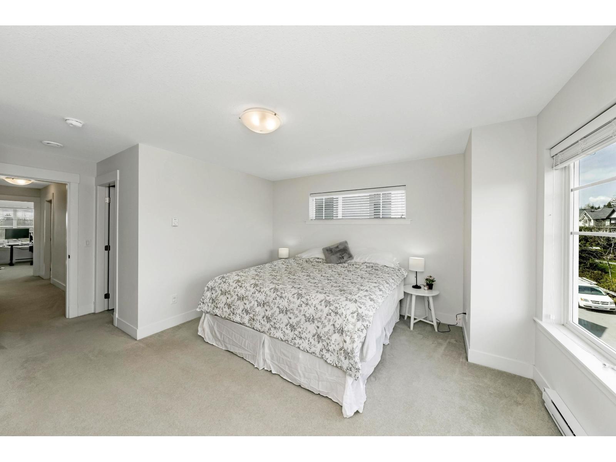
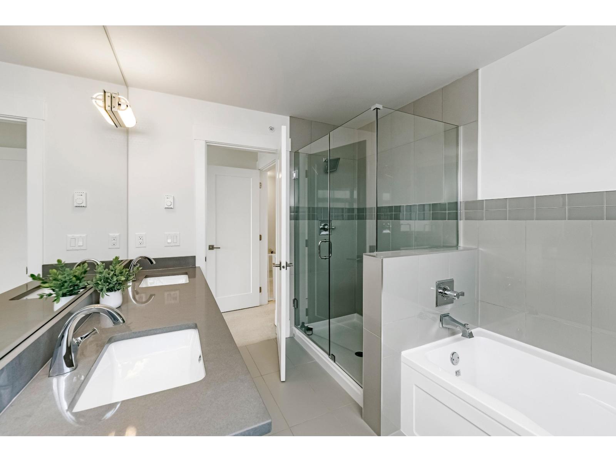
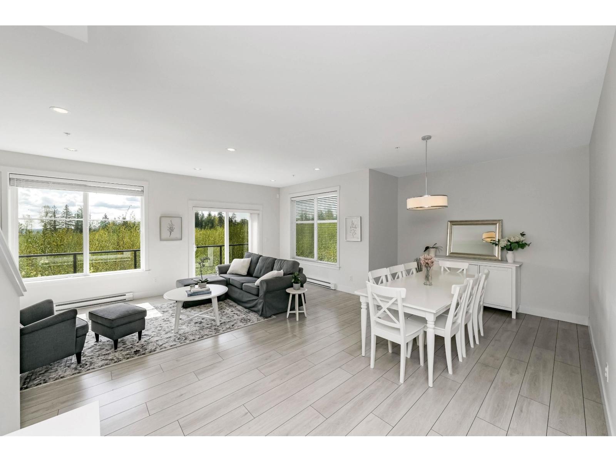
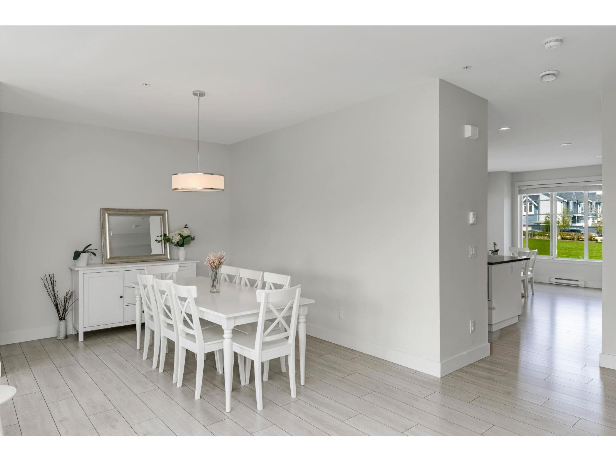
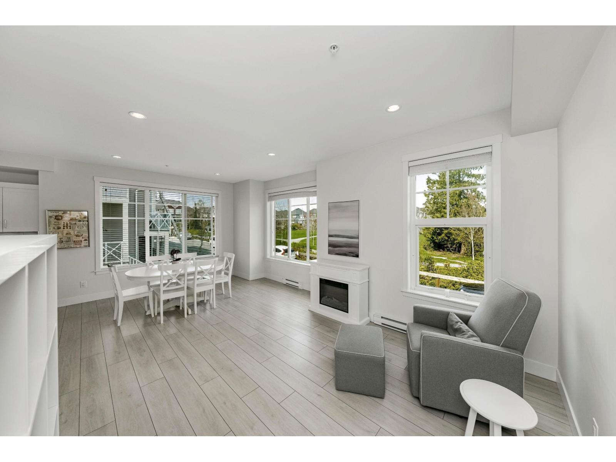
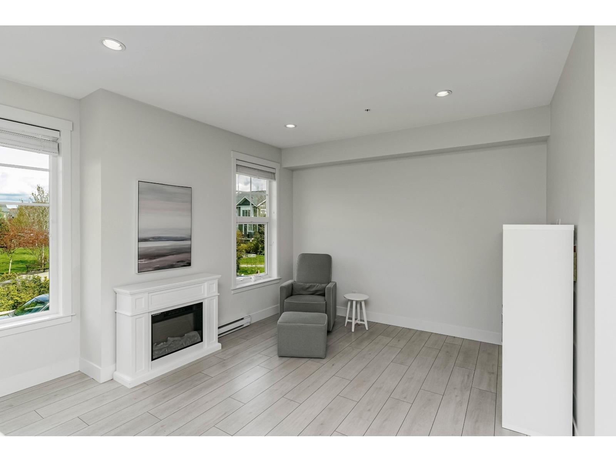
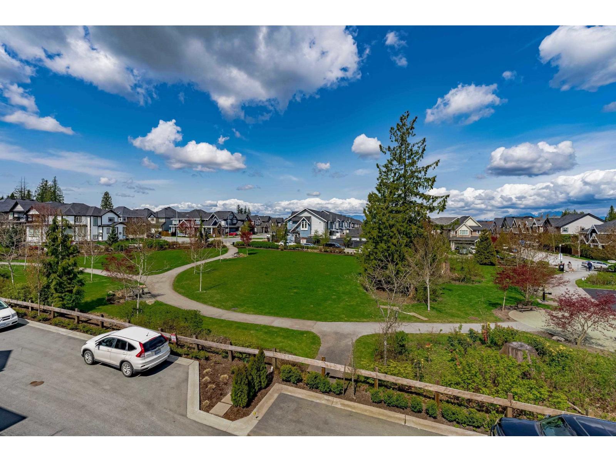
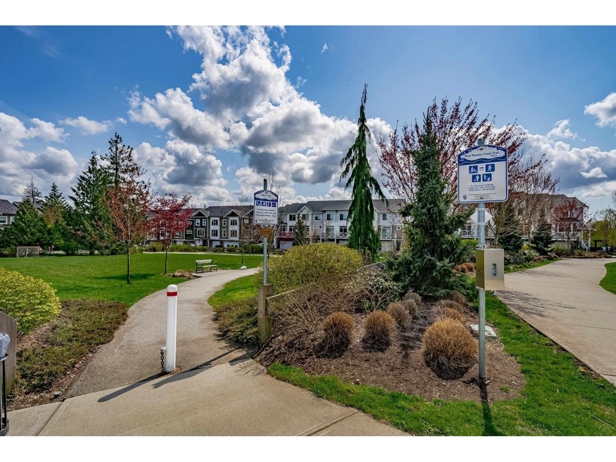
Welcome to Hutton, a sought-after family-friendly community in Willoughby Heights! This bright end-unit townhome offers over 2,450 sq. ft. with 5 bedrooms, 4 bathrooms, and a side-by-side double garage facing the park. The open-concept main floor features a modern kitchen with quartz countertops, a large island, stainless steel appliances, soft-close cabinetry, and a gas range. The ground-floor bedroom offers its own private entrance, full bathroom, and walk-in closet-ideal for guests, extended family, or a home office. Upstairs features four spacious bedrooms, including a primary suite with a walk-in closet and ensuite. Private fenced yard and BBQ balcony. Smith Campus is under construction behind the complex, with Smith Athletic Park just steps away. (id:41617)
- Fireplace Present
- Yes
- Basement
- Full (Finished)
- Building Type
- Row / Townhouse
- Amenities
- Laundry - In Suite
- Total Stories
- 3
- Utilities
- ElectricityNatural GasWater
- Parking
- Other, Garage
- Maintenance Fees
- $477.4 Monthly
- Community Features
- Pets Allowed With Restrictions
Welcome to Hutton, a sought-after family-friendly community in Willoughby Heights! This bright end-unit townhome offers over 2,450 sq. ft. with 5 bedrooms, 4 bathrooms, and a side-by-side double garage facing the park. The open-concept main floor features a modern kitchen with quartz countertops, a large island, stainless steel appliances, soft-close cabinetry, and a gas range. The ground-floor bedroom offers its own private entrance, full bathroom, and walk-in closet-ideal for guests, extended family, or a home office. Upstairs features four spacious bedrooms, including a primary suite with a walk-in closet and ensuite. Private fenced yard and BBQ balcony. Smith Campus is under construction behind the complex, with Smith Athletic Park just steps away. (id:41617)
| Status | Active |
|---|---|
| Prop. Type | Single Family |
| MLS Num. | R3173551 |
| Bedrooms | 5 |
| Bathrooms | 4 |
| Area | 2,479.04 sqft |
| $/sqft | 475.18 |
| Year Built | - |
7734 196 STREET
- Price:
- $1,200,000
- Location:
- V2Y3V4, Langley
3464 196 STREET
- Price:
- $1,189,000
- Location:
- V3A4T7, Langley
20087 50A AVENUE
- Price:
- $1,195,000
- Location:
- V3A7H8, Langley
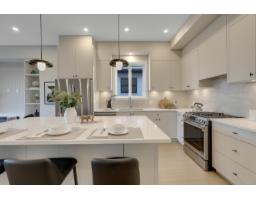
7746 196 STREET
- Price:
- $1,200,000
- Location:
- V2Y3V4, Langley
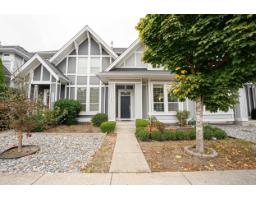
21059 79A AVENUE
- Price:
- $1,190,000
- Location:
- V2Y0H6, Langley