
203 16528 24A AVENUE
Surrey, British Columbia V3Z0P4$879,900
1,647.96 sqft
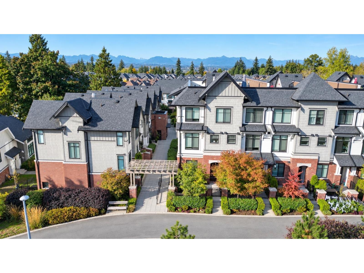
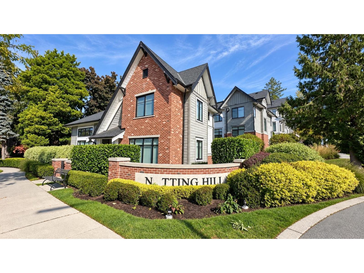
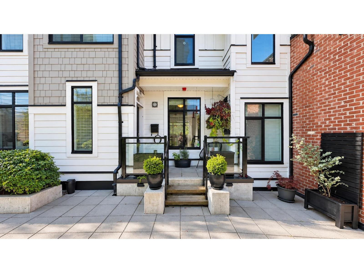
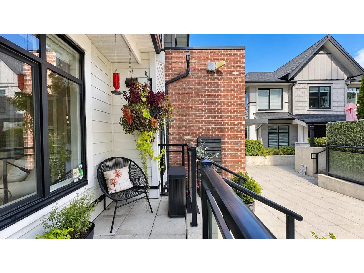
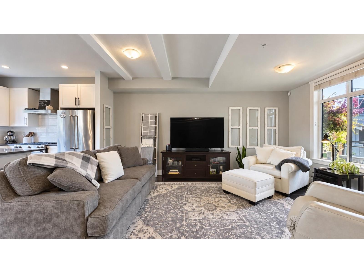
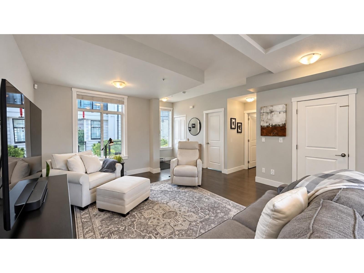
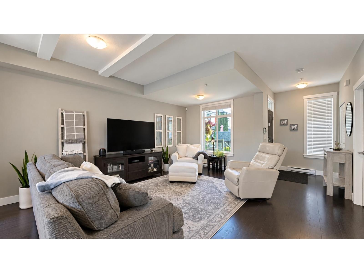
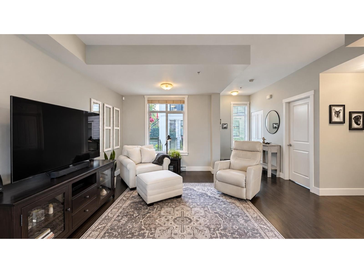
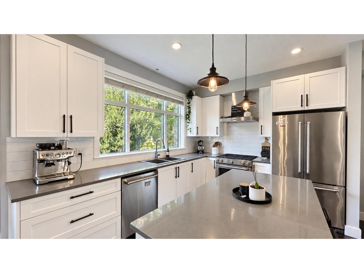
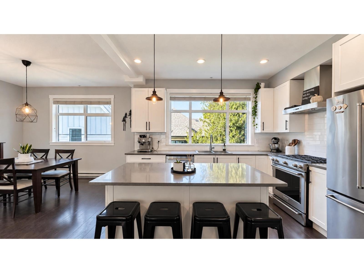
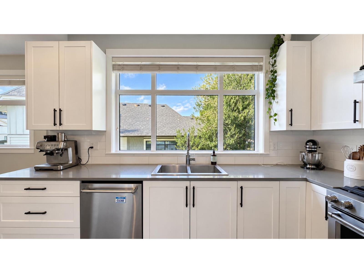
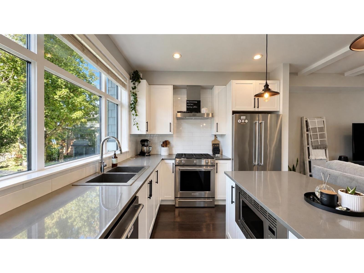
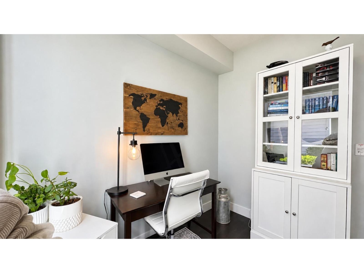
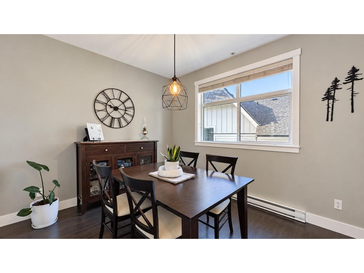
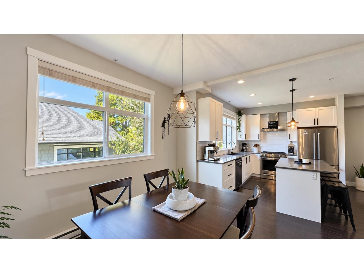
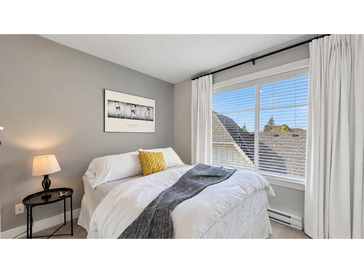
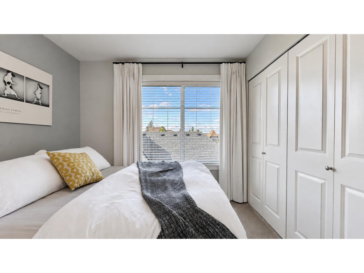
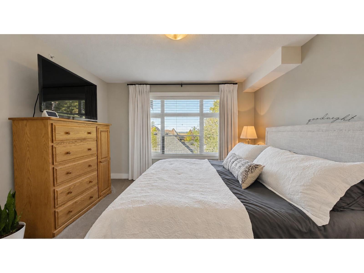
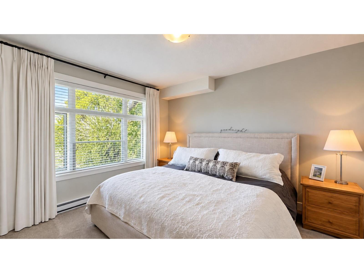
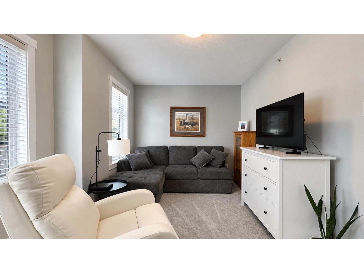
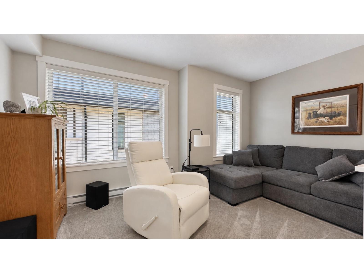
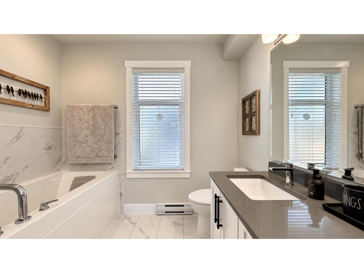
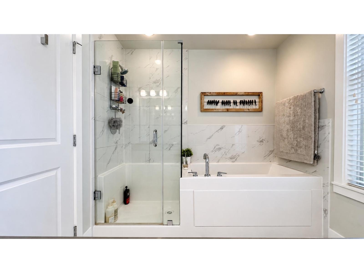
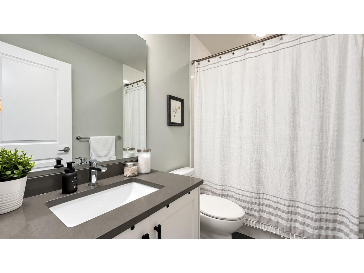
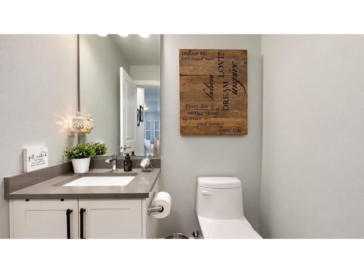
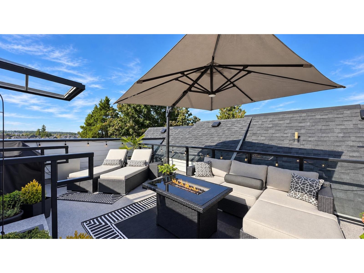
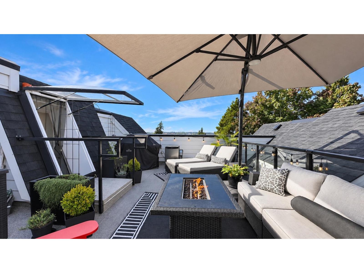
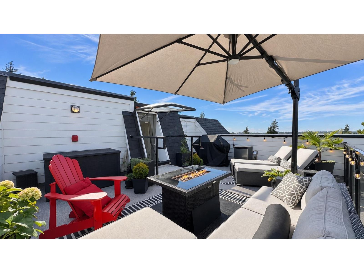
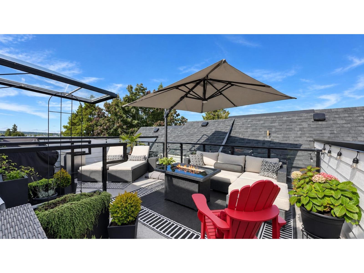
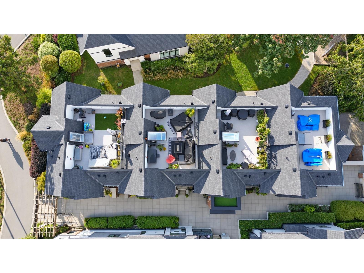
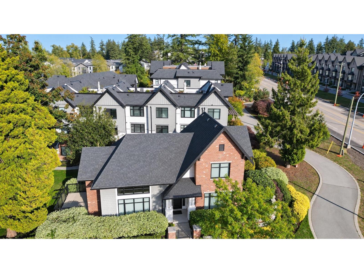
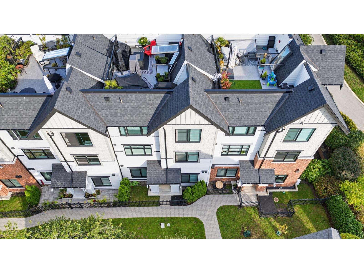
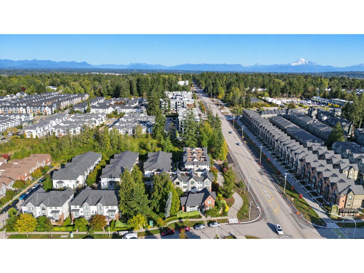
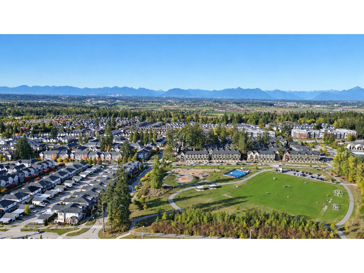
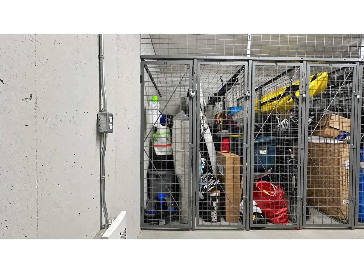
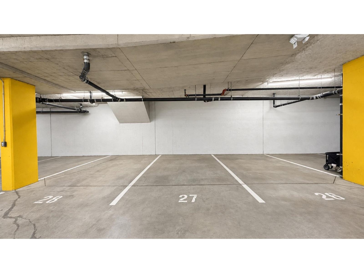
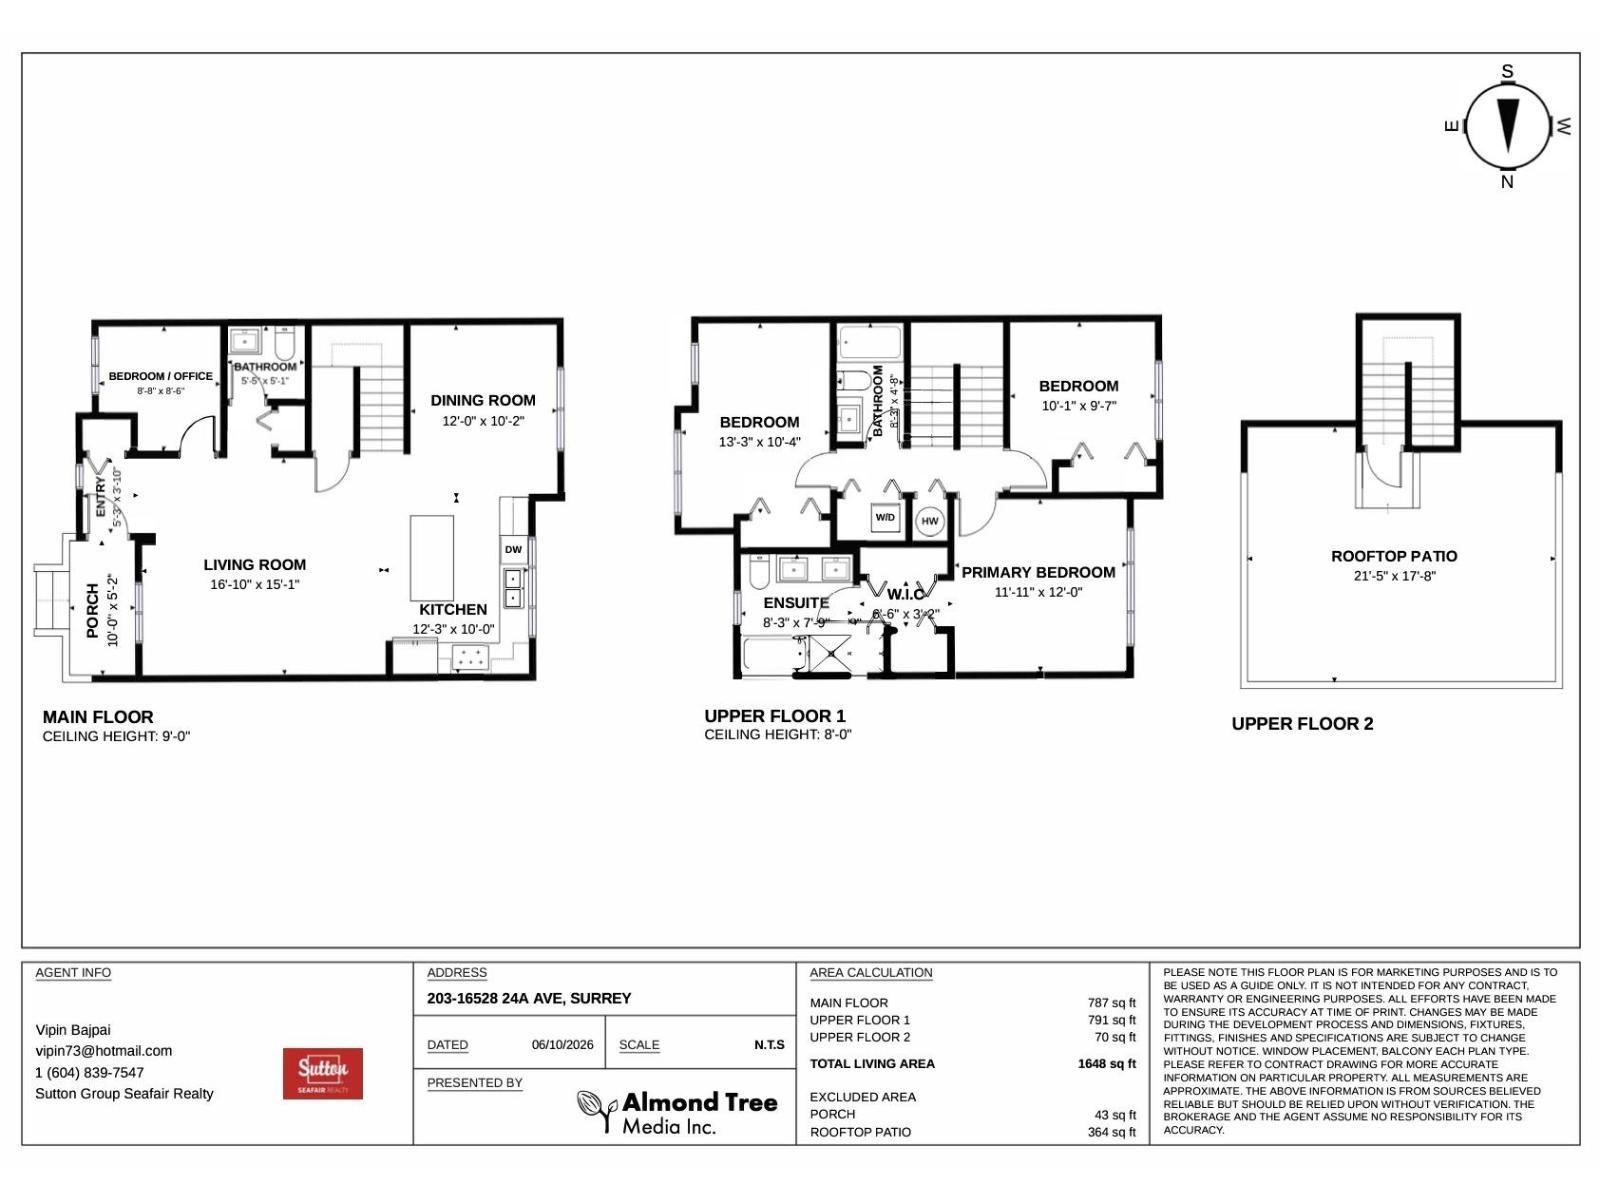
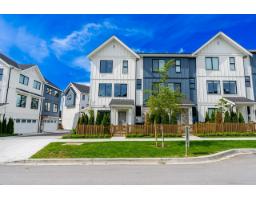
Welcome to your new home in the prestigious Notting Hill Development. This fantastic 3 Bed and 3 Bath unit is an outstanding home for any family. Open floor concept on the main floor with a gorgeous gourmet kitchen boasting Quartz Counters, SS Appliances and Gas Range for the chef in you. Entertain family and friends in the generous size dining area and a spacious Den completes the main level. Upstairs you will find 3 good size bedrooms with the Primary featuring walk through closet and Spa like Ensuite. The Amazing Private Roof Top Deck with peaceful Big Sky Views is an entertainers delight. 2 Side by Side Parking stalls and 3 Storage lockers! Centrally located close to all the shops and amenities Grandview Corners has to offer. Close to transit and schools. (id:41617)
- Appliances
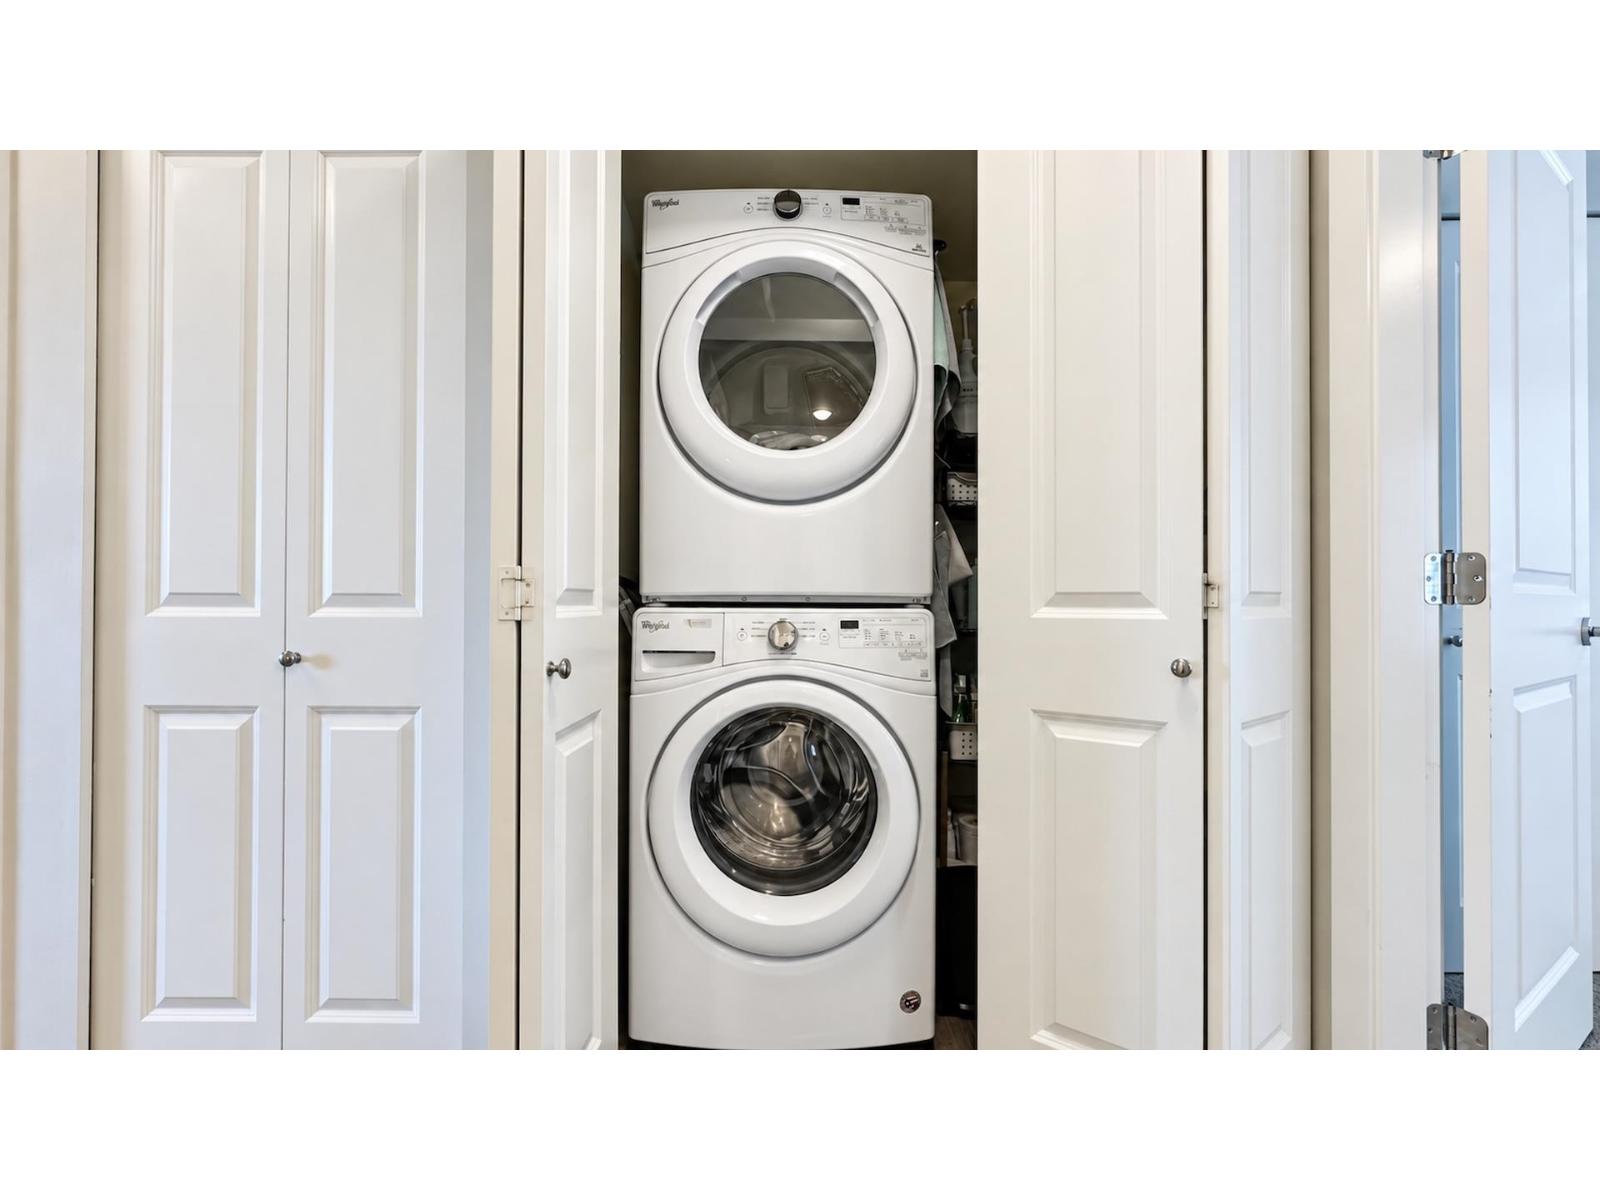
- Washer, Dryer, Refrigerator, Stove, Dishwasher
- Basement
- None (Unknown)
- Building Type
- Row / Townhouse
- Amenities
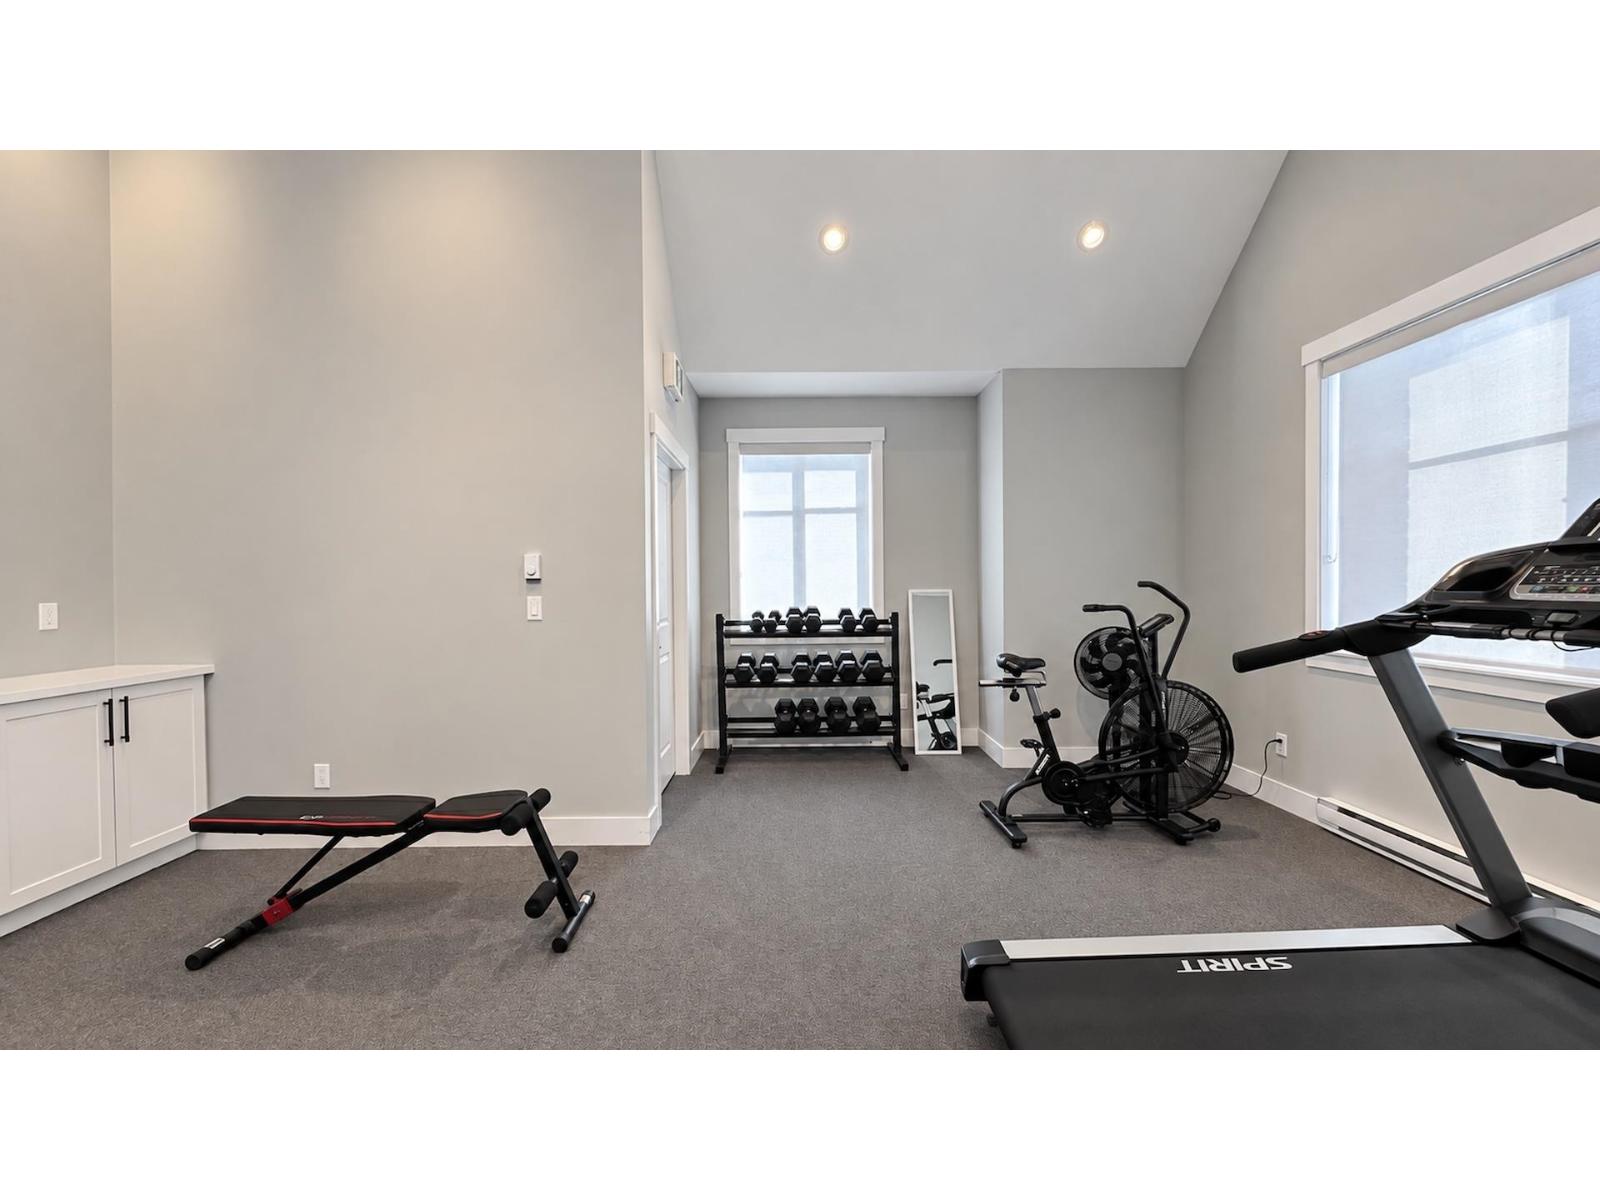
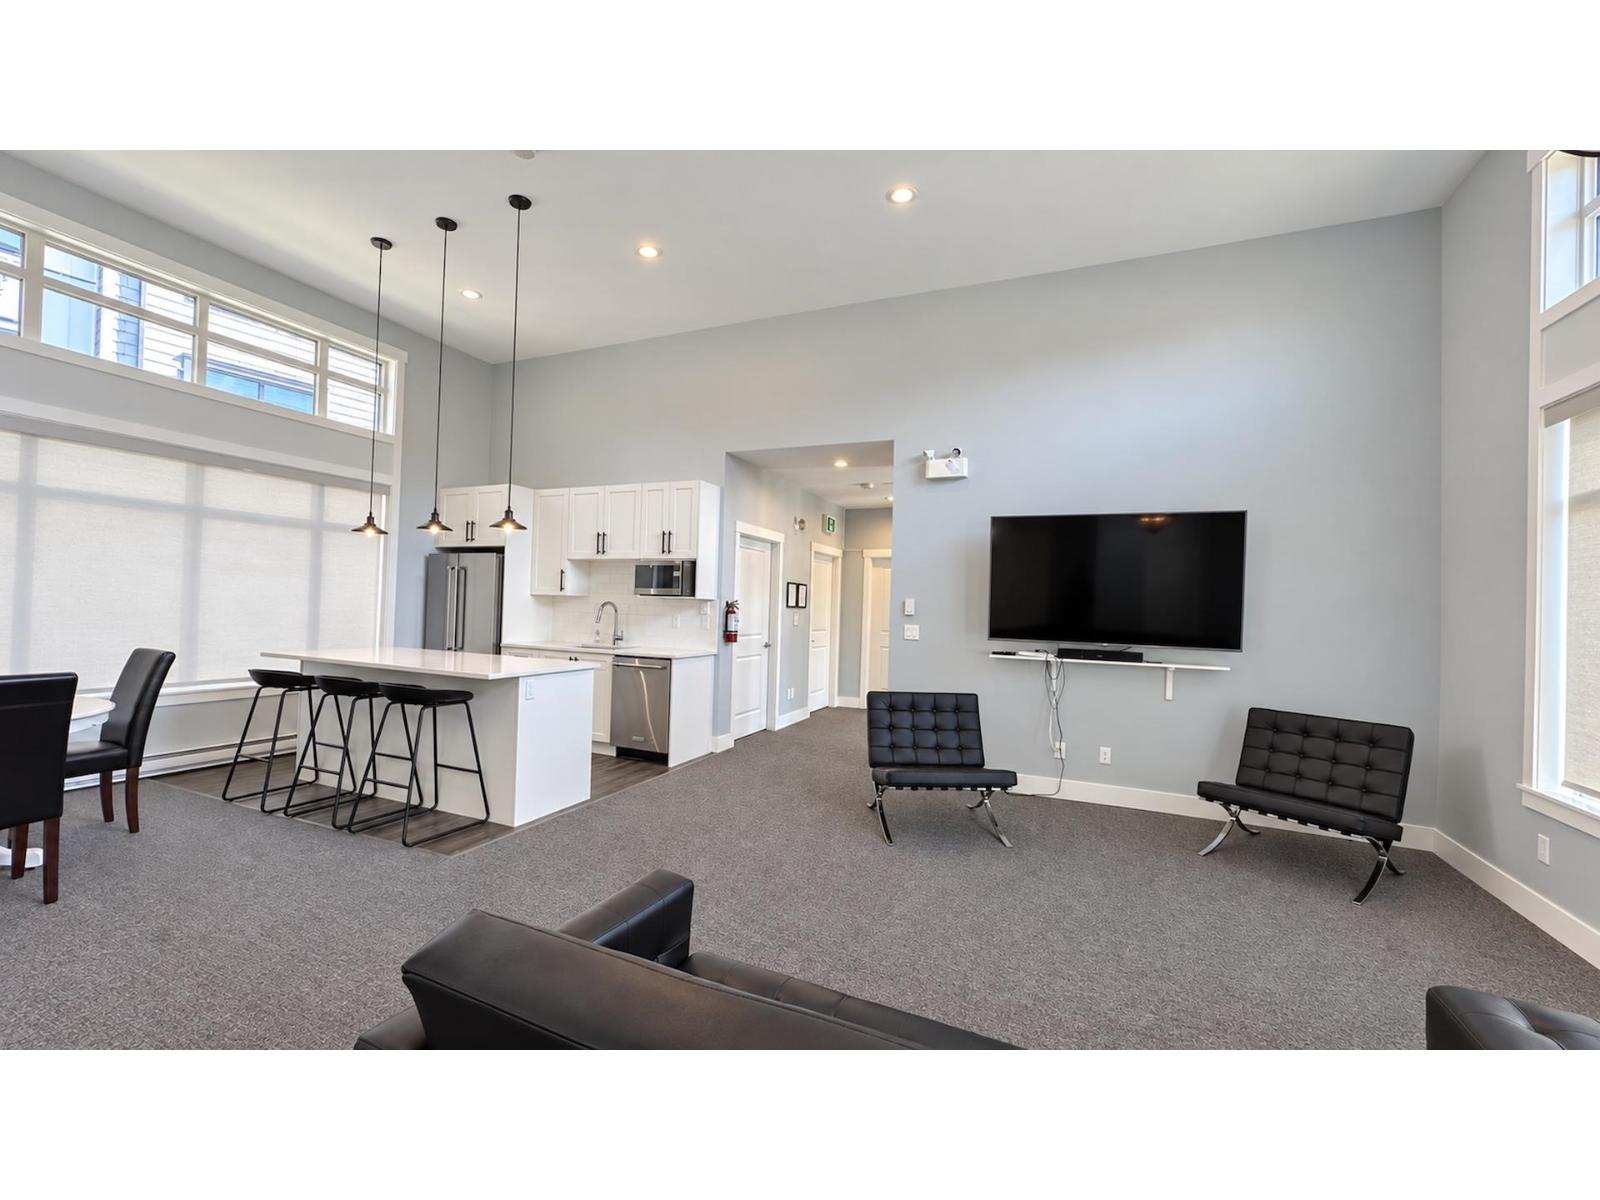
- Clubhouse, Exercise Centre, Laundry - In Suite, Storage - Locker
- Total Stories
- 3
- Utilities
- ElectricityWater
- Parking
- Underground
- Maintenance Fees
- $542.56 Monthly
- Community Features
- Pets Allowed With Restrictions, Rentals Allowed
Welcome to your new home in the prestigious Notting Hill Development. This fantastic 3 Bed and 3 Bath unit is an outstanding home for any family. Open floor concept on the main floor with a gorgeous gourmet kitchen boasting Quartz Counters, SS Appliances and Gas Range for the chef in you. Entertain family and friends in the generous size dining area and a spacious Den completes the main level. Upstairs you will find 3 good size bedrooms with the Primary featuring walk through closet and Spa like Ensuite. The Amazing Private Roof Top Deck with peaceful Big Sky Views is an entertainers delight. 2 Side by Side Parking stalls and 3 Storage lockers! Centrally located close to all the shops and amenities Grandview Corners has to offer. Close to transit and schools. (id:41617)
| Status | Active |
|---|---|
| Prop. Type | Single Family |
| MLS Num. | R3173752 |
| Bedrooms | 3 |
| Bathrooms | 3 |
| Area | 1,647.96 sqft |
| $/sqft | 533.93 |
| Year Built | - |
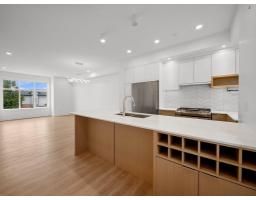
7 2350 165 STREET
- Price:
- $879,000
- Location:
- V3Z1J9, Surrey
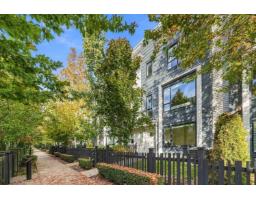
202 2277 OAK MEADOWS DRIVE
- Price:
- $875,000
- Location:
- V3Z0W6, Surrey
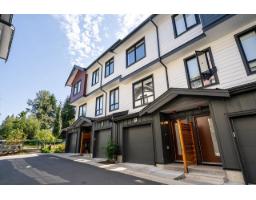
9 10527 155 STREET
- Price:
- $865,000
- Location:
- V3R0S1, Surrey
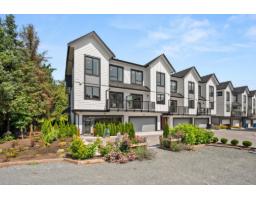
85 16487 89 AVENUE
- Price:
- $875,000
- Location:
- V4N1A2, Surrey
101 1833 165A AVENUE
- Price:
- $869,900
- Location:
- V3Z9N3, Surrey