
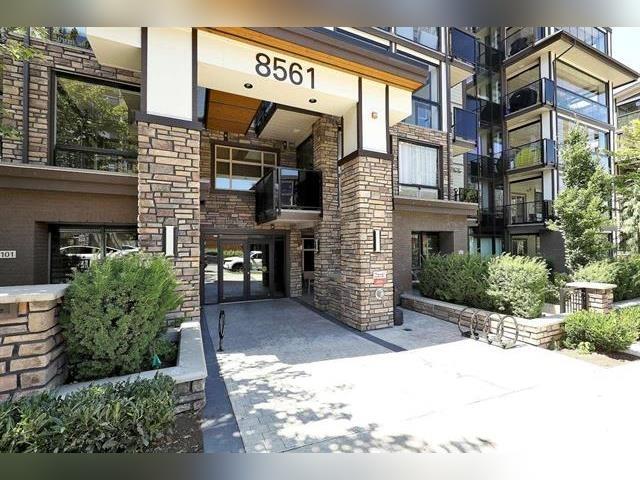
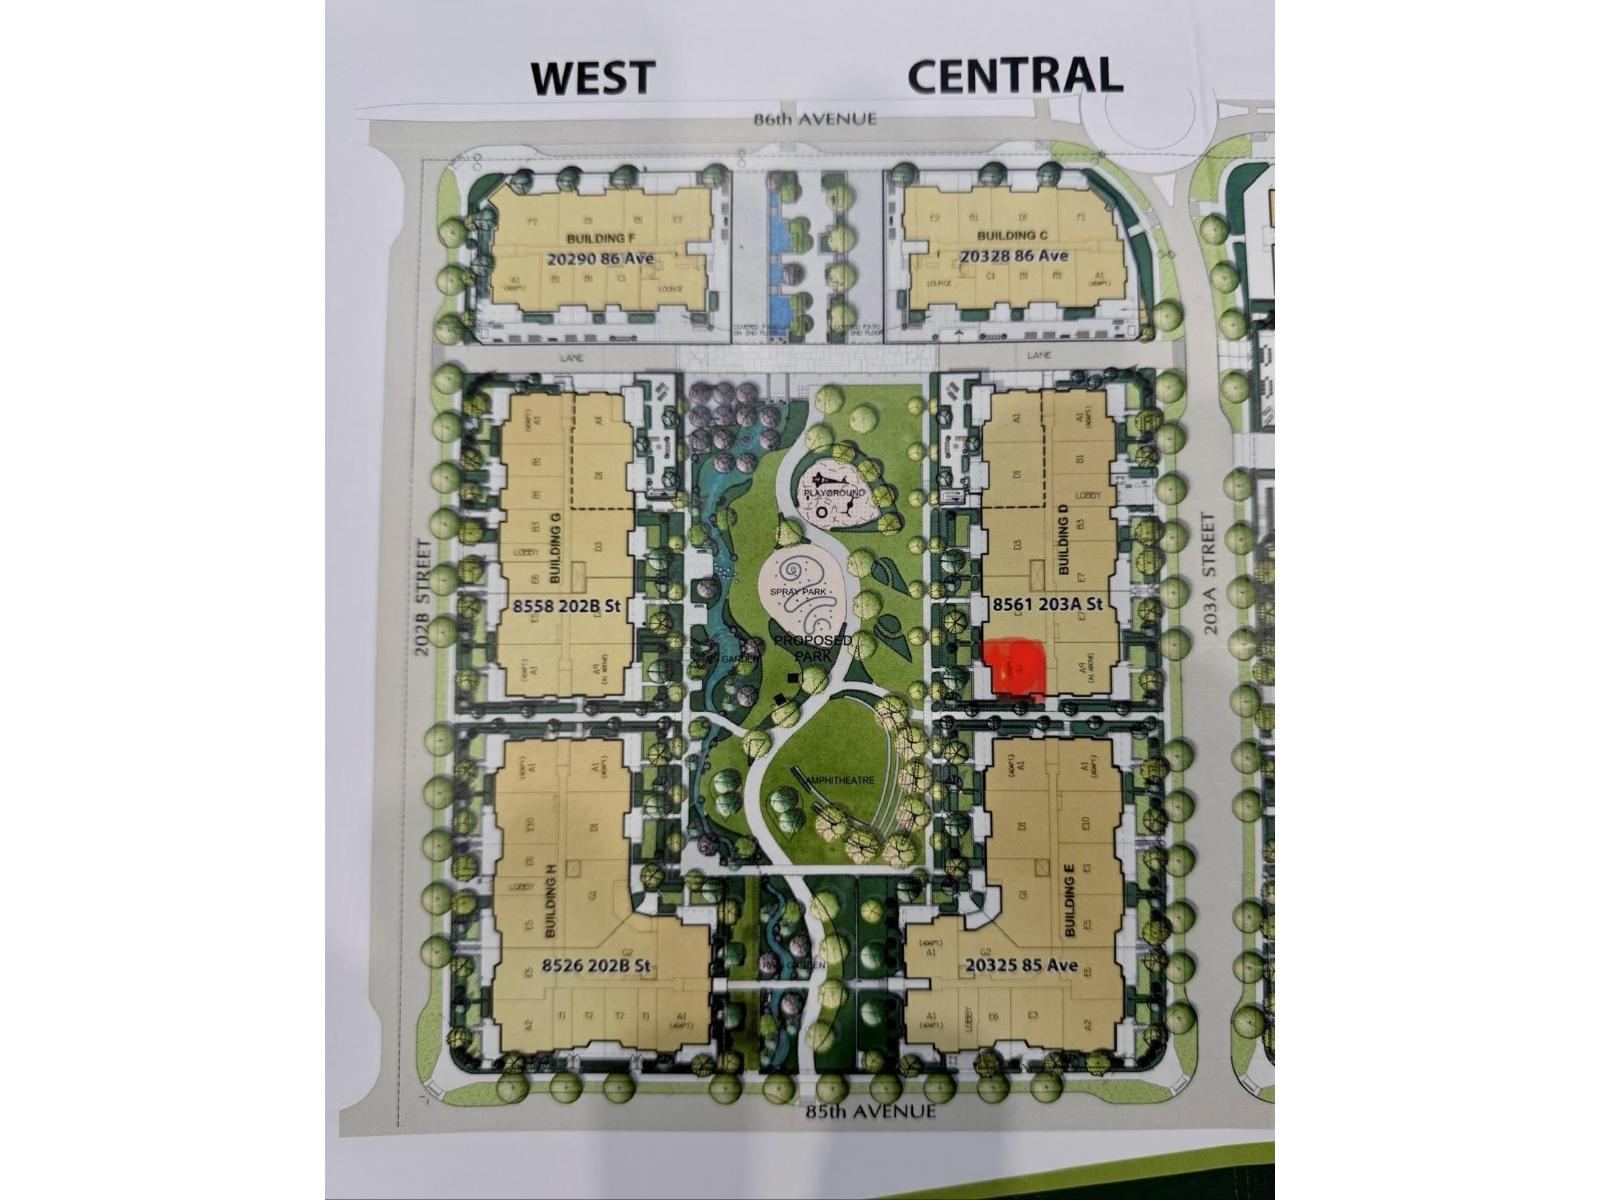
405 8561 203A STREET
Langley, British Columbia V2Y3L7$699,900
1,119.99 sqft
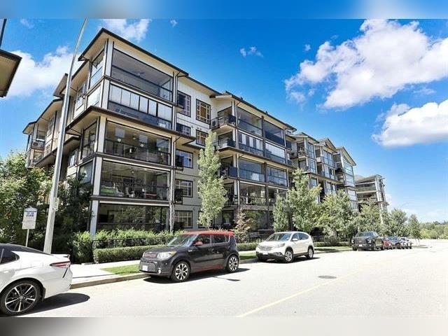
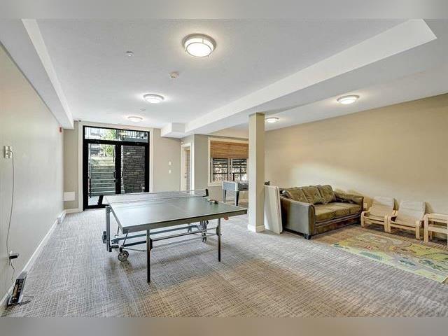
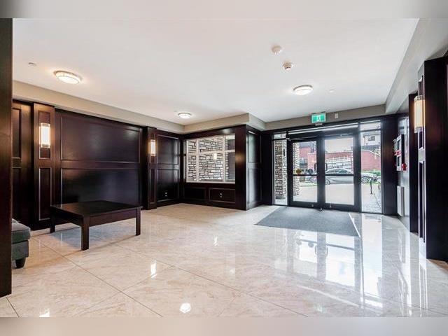
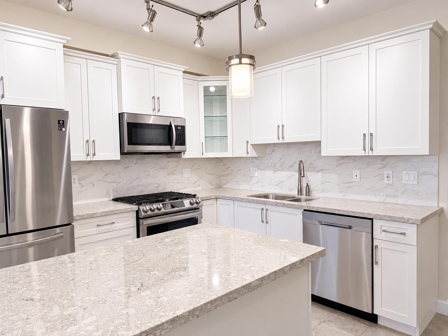
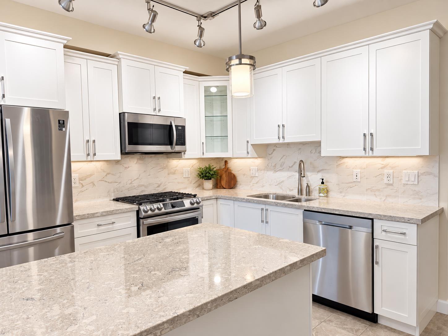
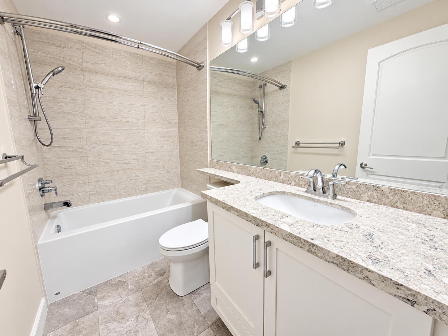
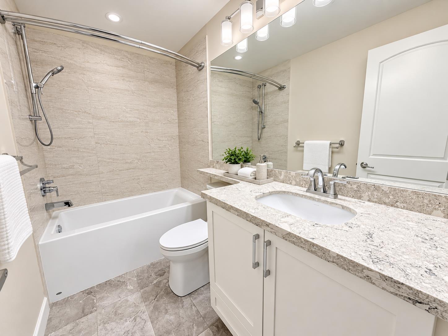
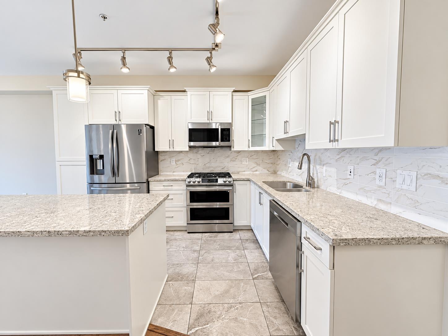
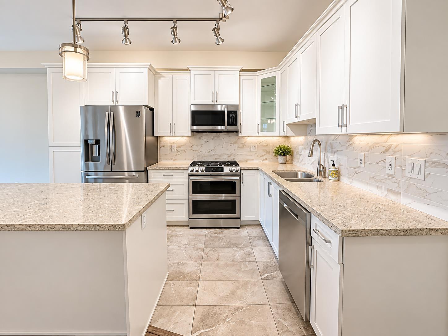
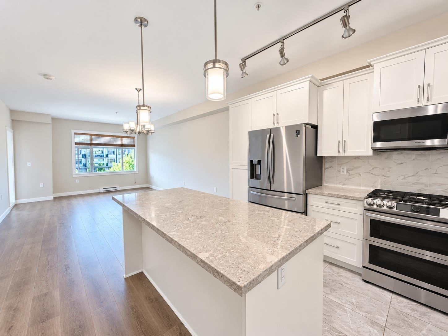
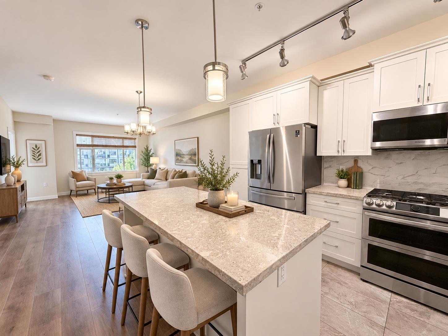
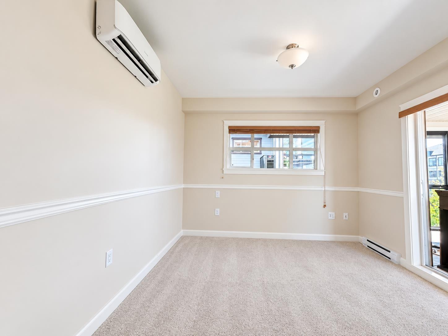
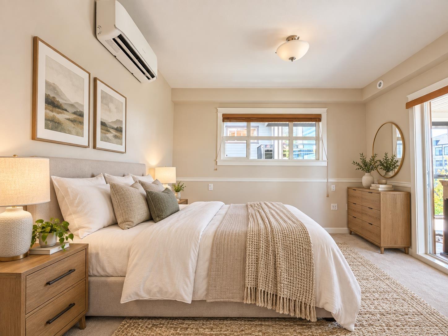
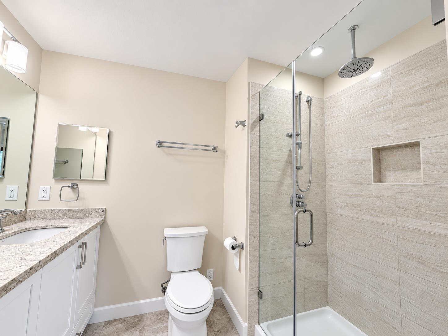
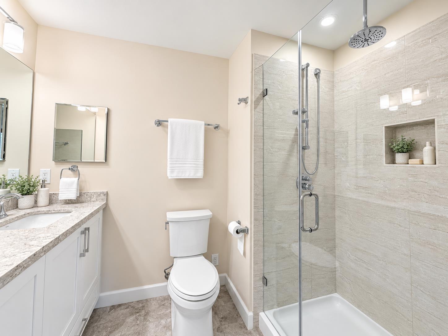
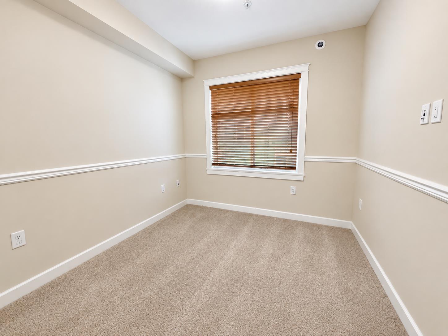
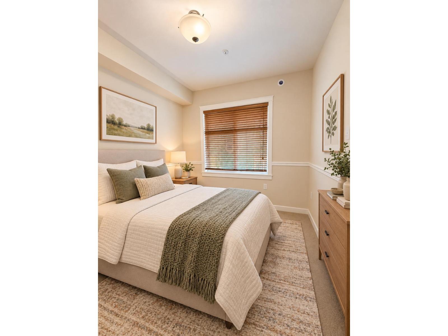
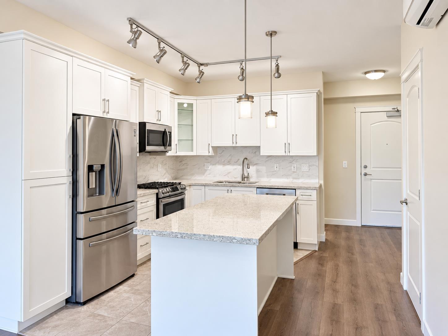
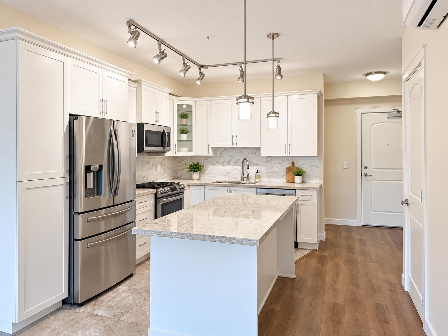
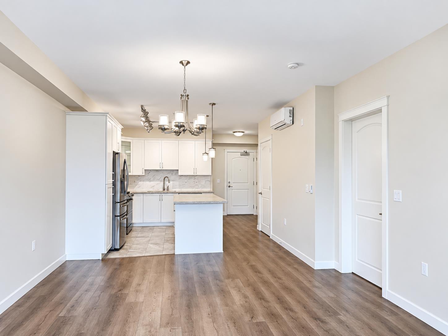
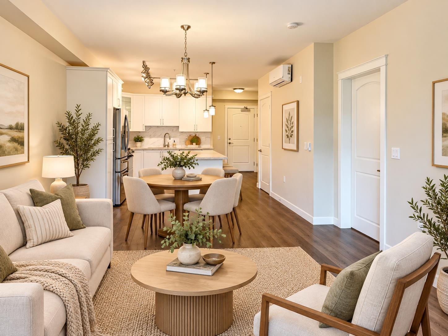
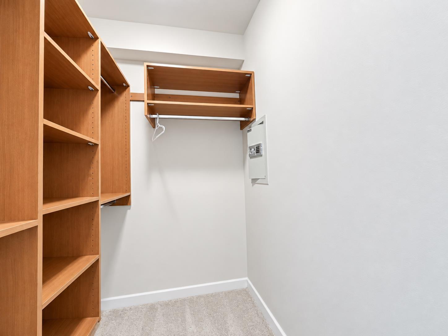
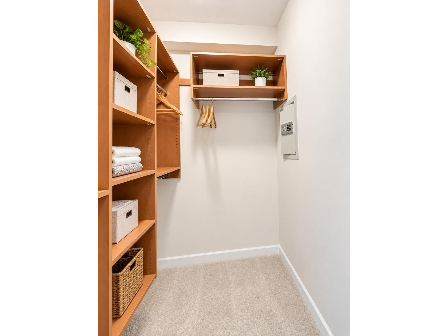
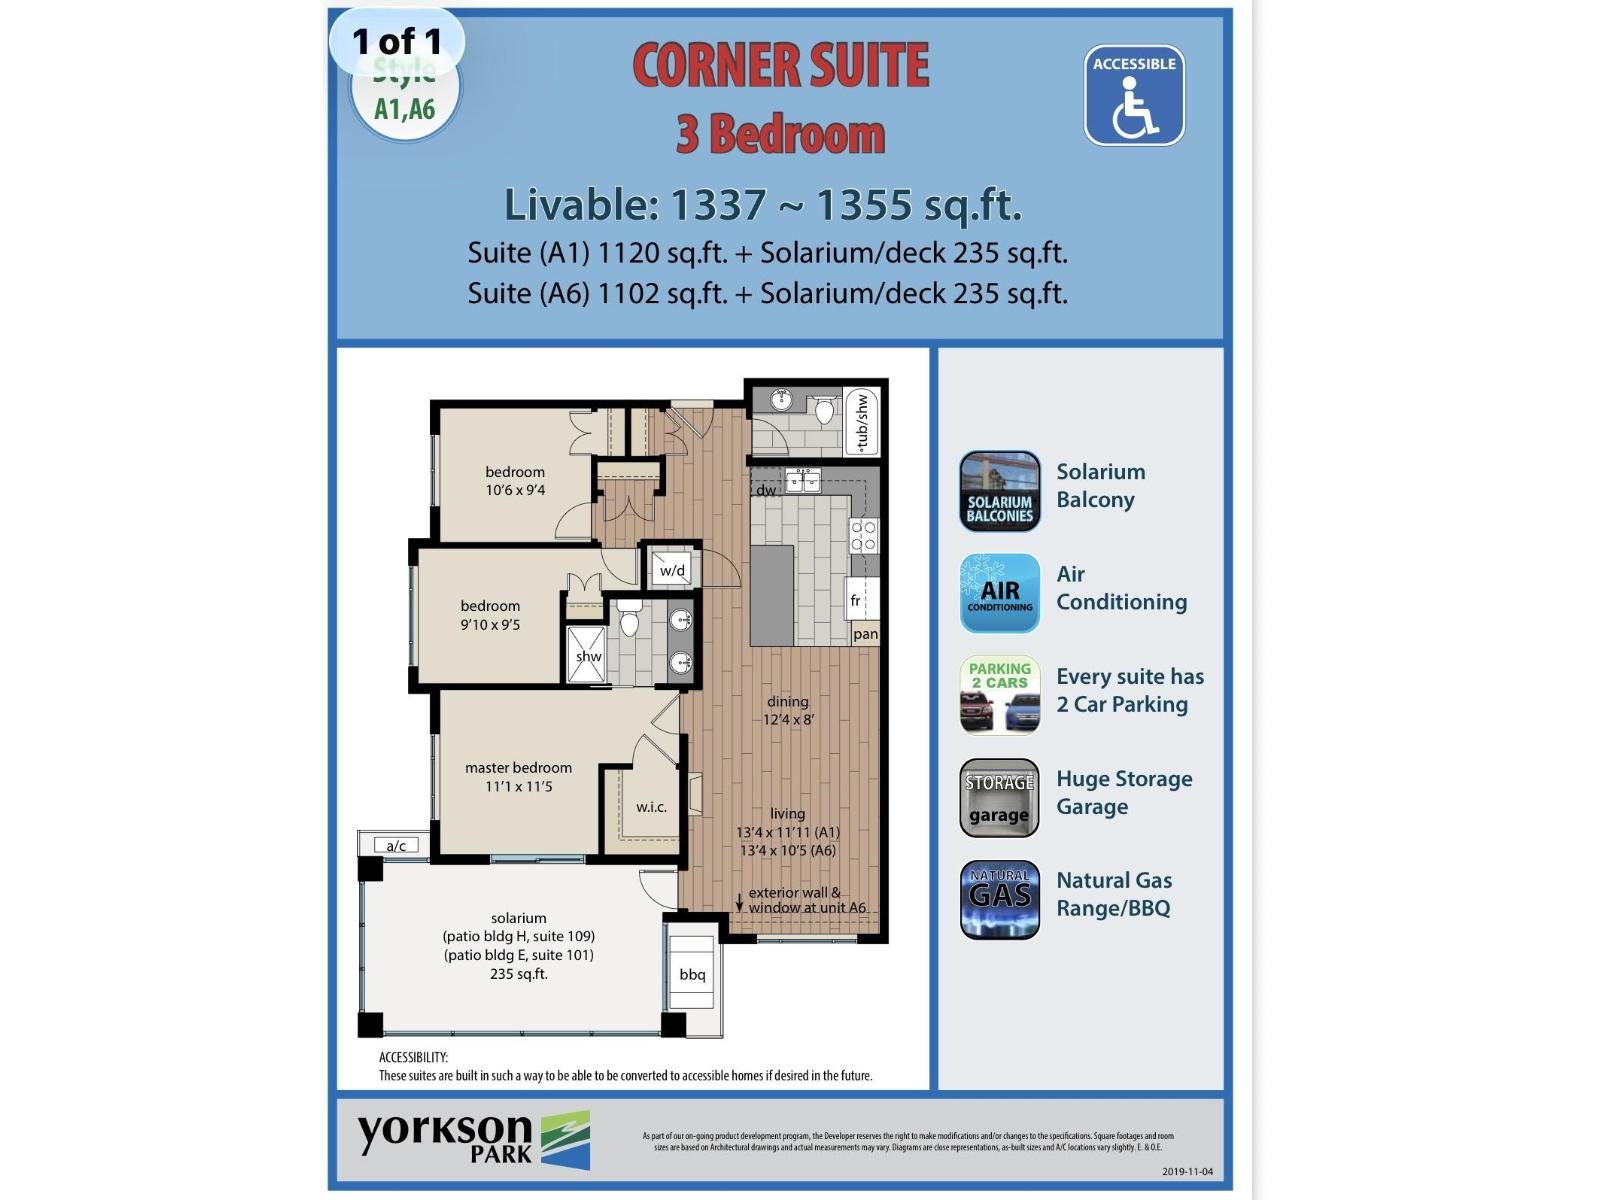
PRICED WELL TO SELL!!! YORKSON PARK!This luxurious corner unit offers 3 bedrooms, 2 bathrooms, and 1143sq. ft. of thoughtfully designed living space, plus a 238 sq. ft. year-round solarium with a gas BBQ hookup. Enjoy unobstructed park and Golden Ears views, energy-efficient heat pump/air conditioning in every room, and gas included in the strata fee.The home features high-end kitchen appliances, including a five-burner gas cooktop, quartz countertops, a large functional kitchen island, abundant cabinetry, heated bathroom floors, solid wood closet doors and interior doors, and durable laminate flooring throughout. 2 parking stalls and a large private storage room with a rolling garage door. Incredible location, close to Highway 1 and to all amenities. (id:41617)
- Fireplace Present
- Yes
- Appliances
- Washer, Dryer, Refrigerator, Stove, Dishwasher
- Basement
- None (Unknown)
- Building Type
- Apartment
- Amenities
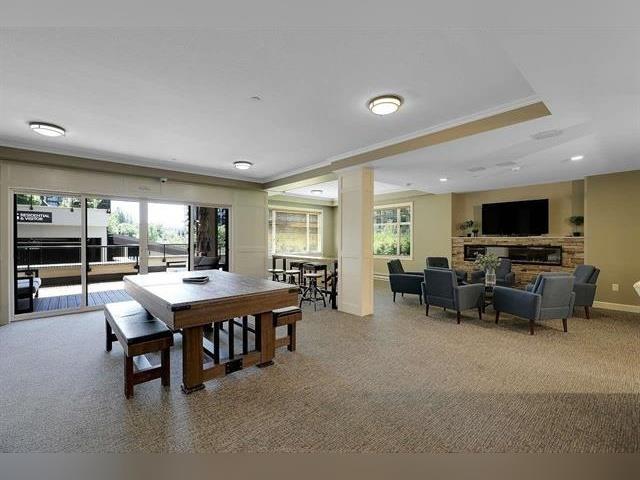
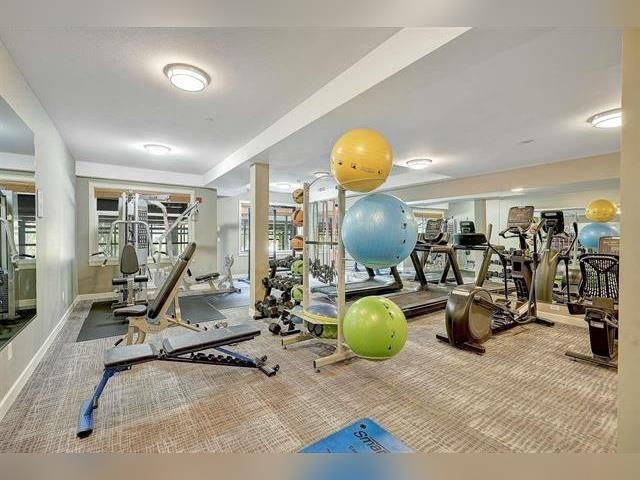
- Clubhouse, Exercise Centre, Laundry - In Suite, Storage - Locker
- Utilities
- ElectricityNatural GasWater
- Attached Structures
- Playground
- Parking
- Underground
- Maintenance Fees
- $480.02 Monthly
- Community Features
- Pets Allowed With Restrictions
PRICED WELL TO SELL!!! YORKSON PARK!This luxurious corner unit offers 3 bedrooms, 2 bathrooms, and 1143sq. ft. of thoughtfully designed living space, plus a 238 sq. ft. year-round solarium with a gas BBQ hookup. Enjoy unobstructed park and Golden Ears views, energy-efficient heat pump/air conditioning in every room, and gas included in the strata fee.The home features high-end kitchen appliances, including a five-burner gas cooktop, quartz countertops, a large functional kitchen island, abundant cabinetry, heated bathroom floors, solid wood closet doors and interior doors, and durable laminate flooring throughout. 2 parking stalls and a large private storage room with a rolling garage door. Incredible location, close to Highway 1 and to all amenities. (id:41617)
| Status | Active |
|---|---|
| Prop. Type | Single Family |
| MLS Num. | R3172965 |
| Bedrooms | 3 |
| Bathrooms | 2 |
| Area | 1,119.99 sqft |
| $/sqft | 624.92 |
| Year Built | - |
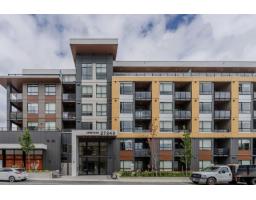
606 27249 ALDERGROVE TOWN CENTRE DRIVE
- Price:
- $699,900
- Location:
- V4W3N7, Langley
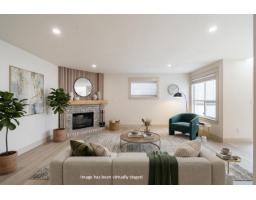
1304 21937 48 AVENUE
- Price:
- $697,000
- Location:
- V3A8C3, Langley
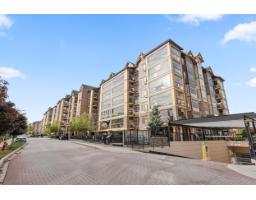
405 8157 207 STREET
- Price:
- $699,000
- Location:
- V2S0V4, Langley
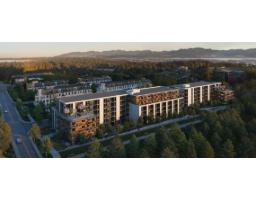
A505 20117 84 AVENUE
- Price:
- $699,000
- Location:
- V2Y2B8, Langley
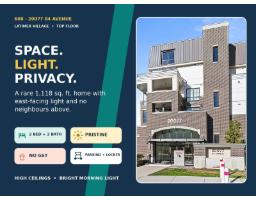
608 20077 84 AVENUE
- Price:
- $690,000
- Location:
- V2Y3X7, Langley