
15 3087 IMMEL STREET
Abbotsford, British Columbia V2S6Z6$549,900
1,667.01 sqft
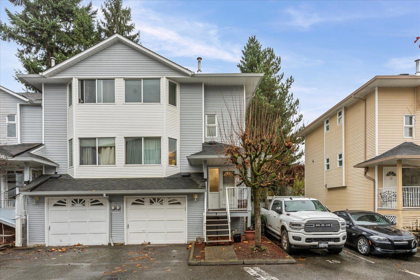
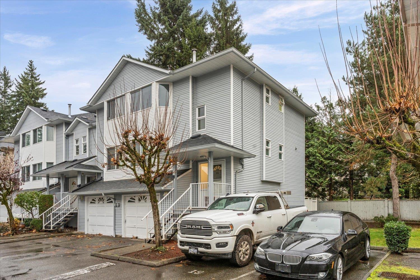
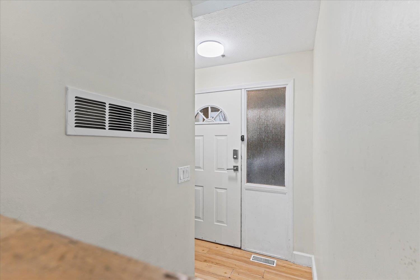
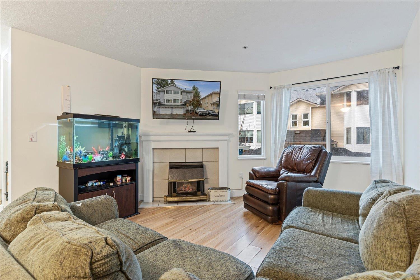
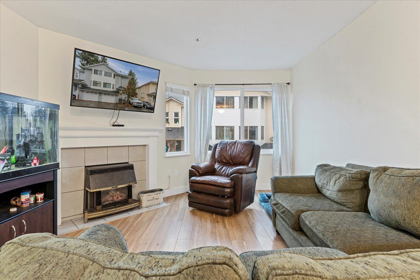
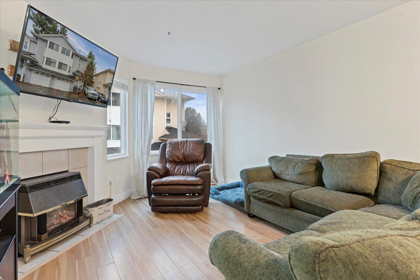
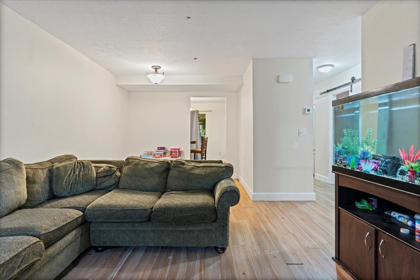
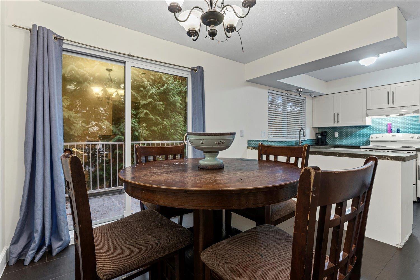
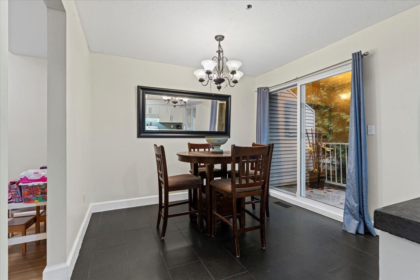
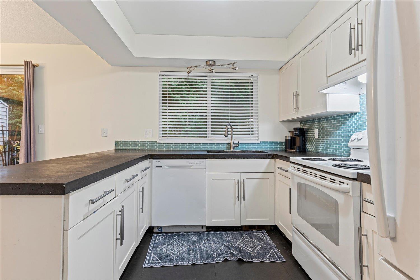
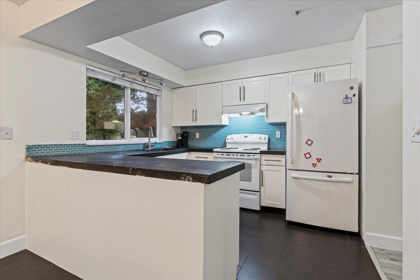
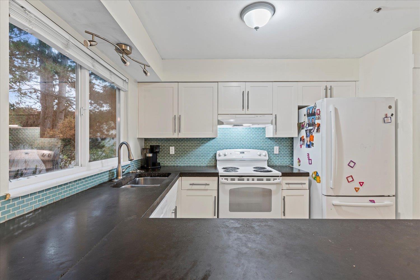
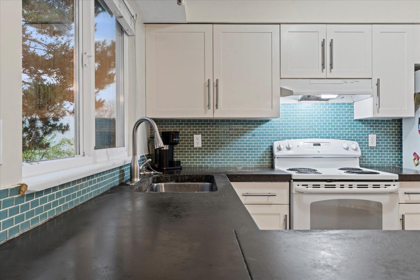
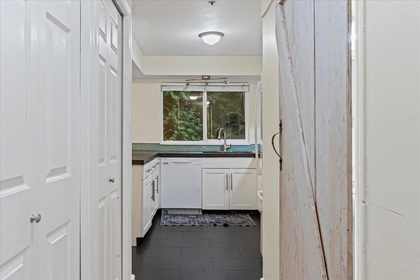
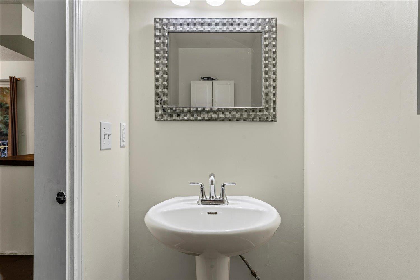
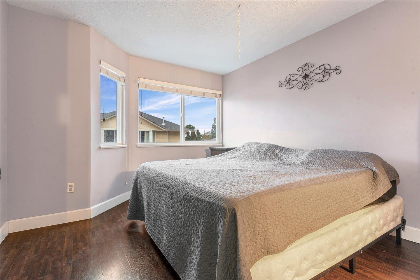
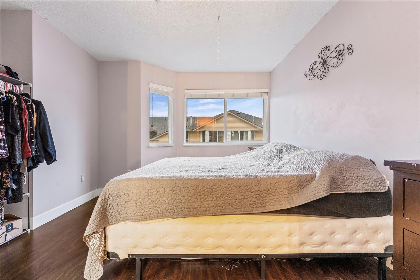
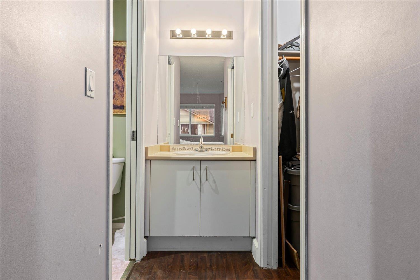
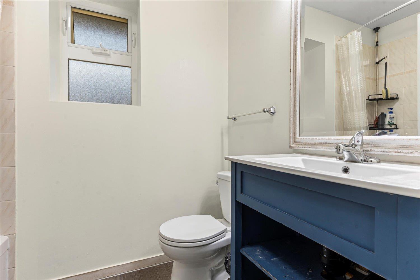
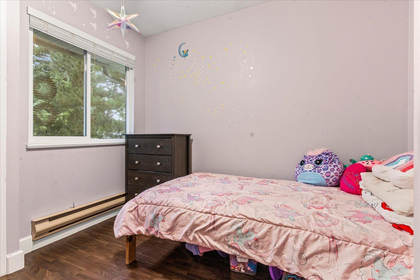
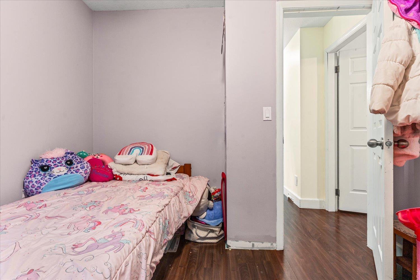
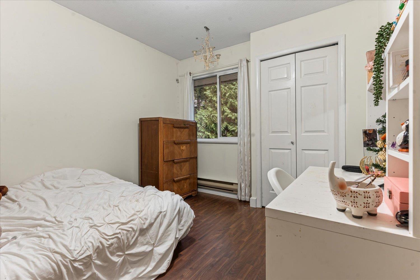
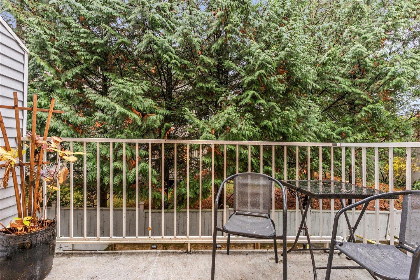
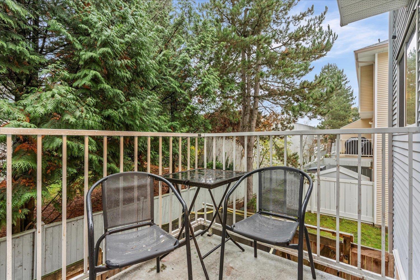
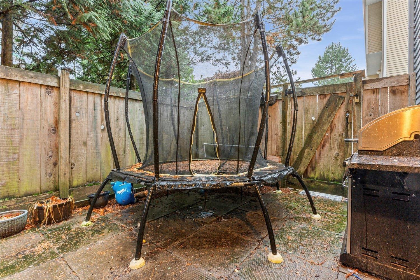
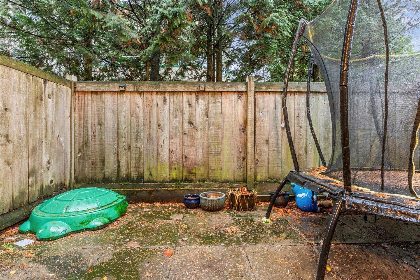
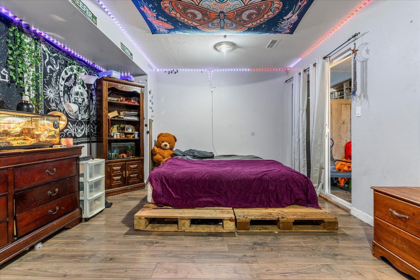
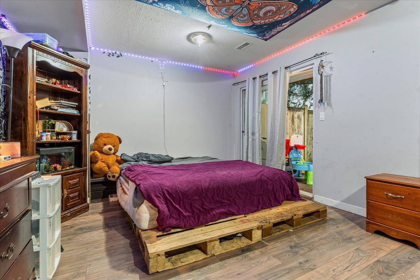
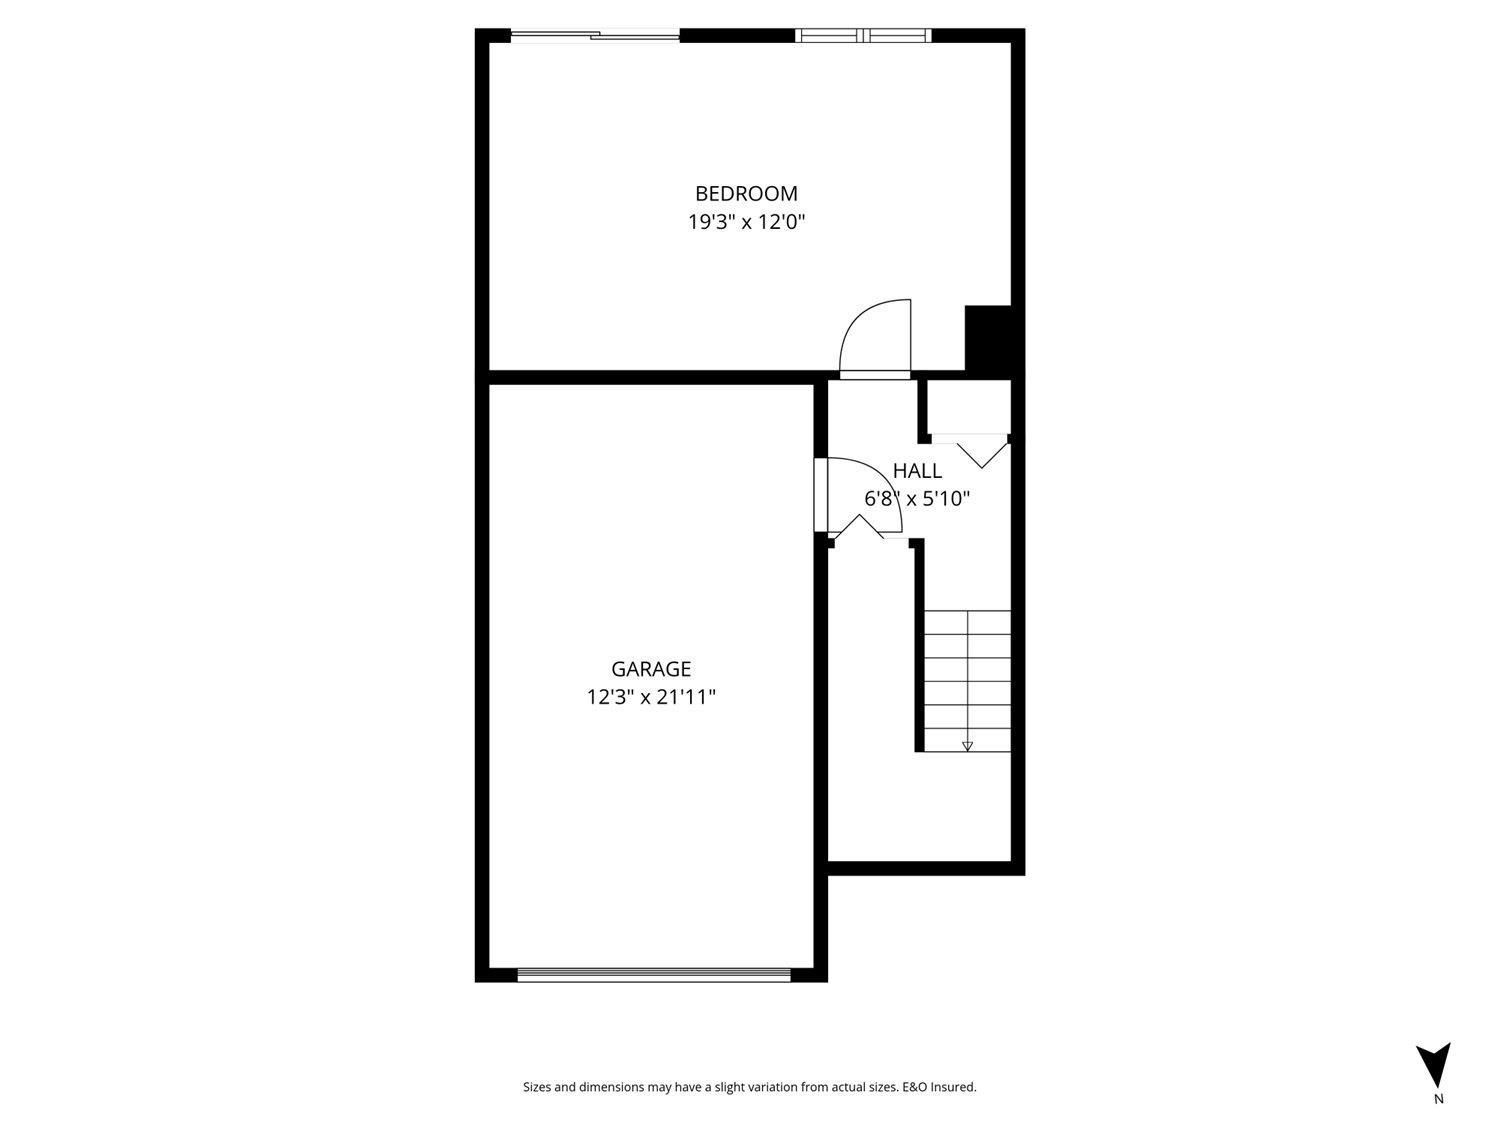
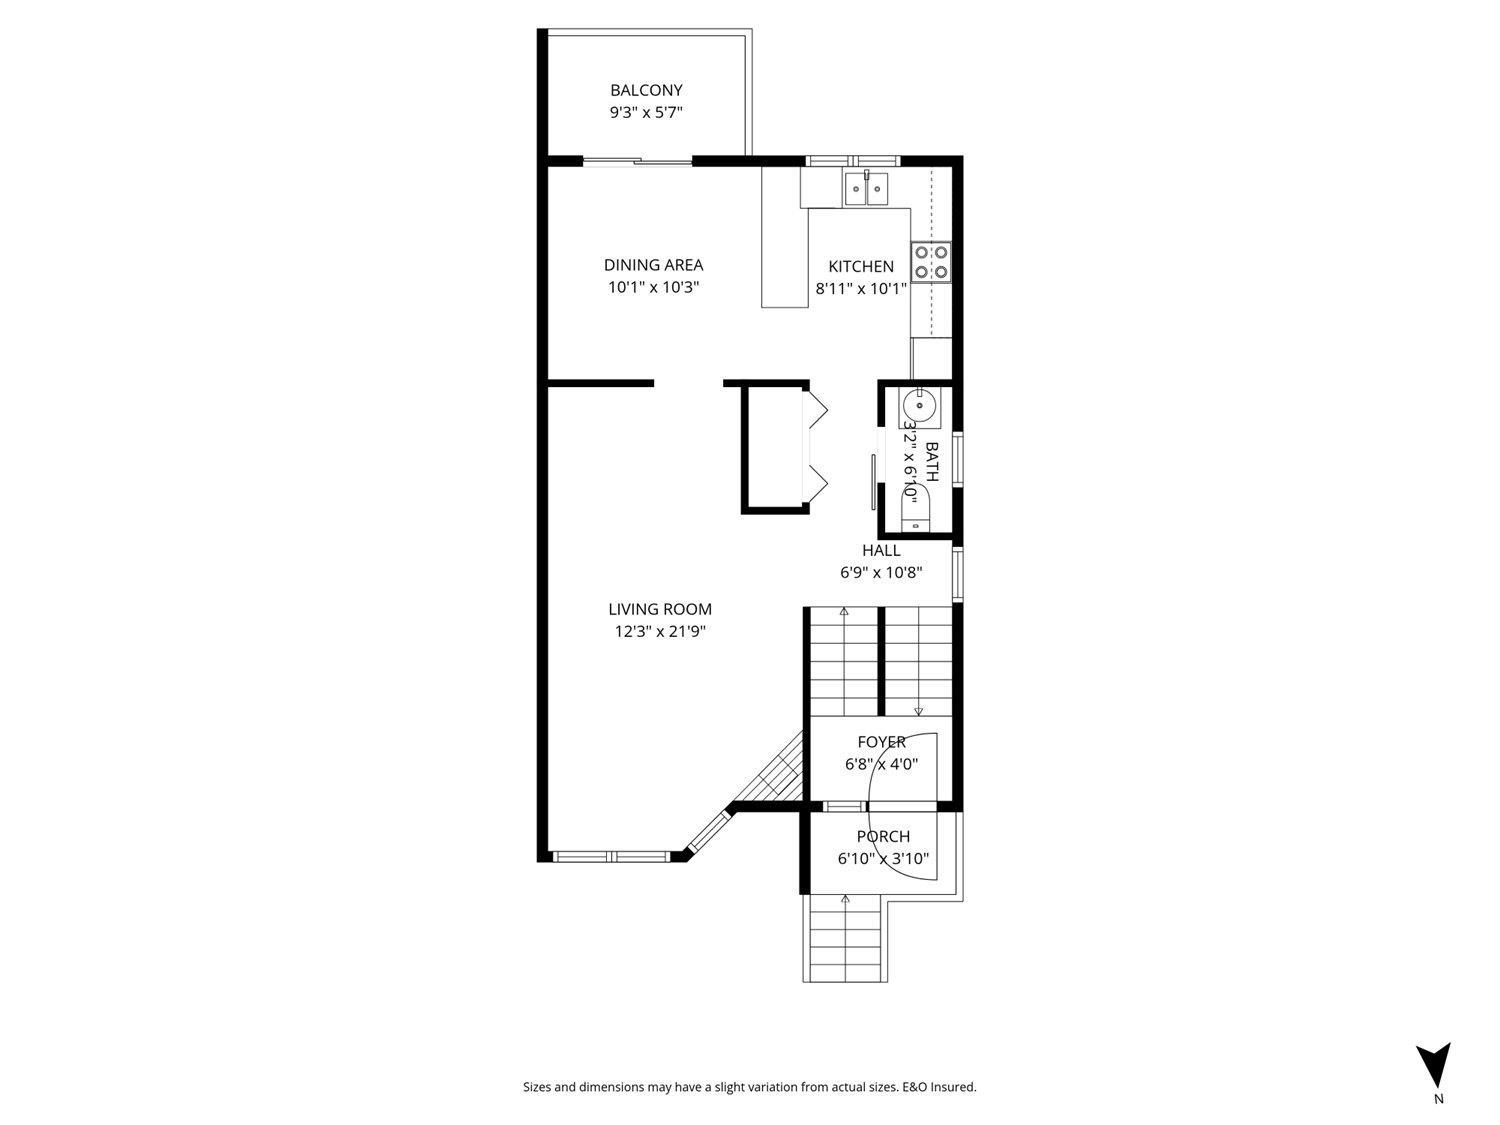
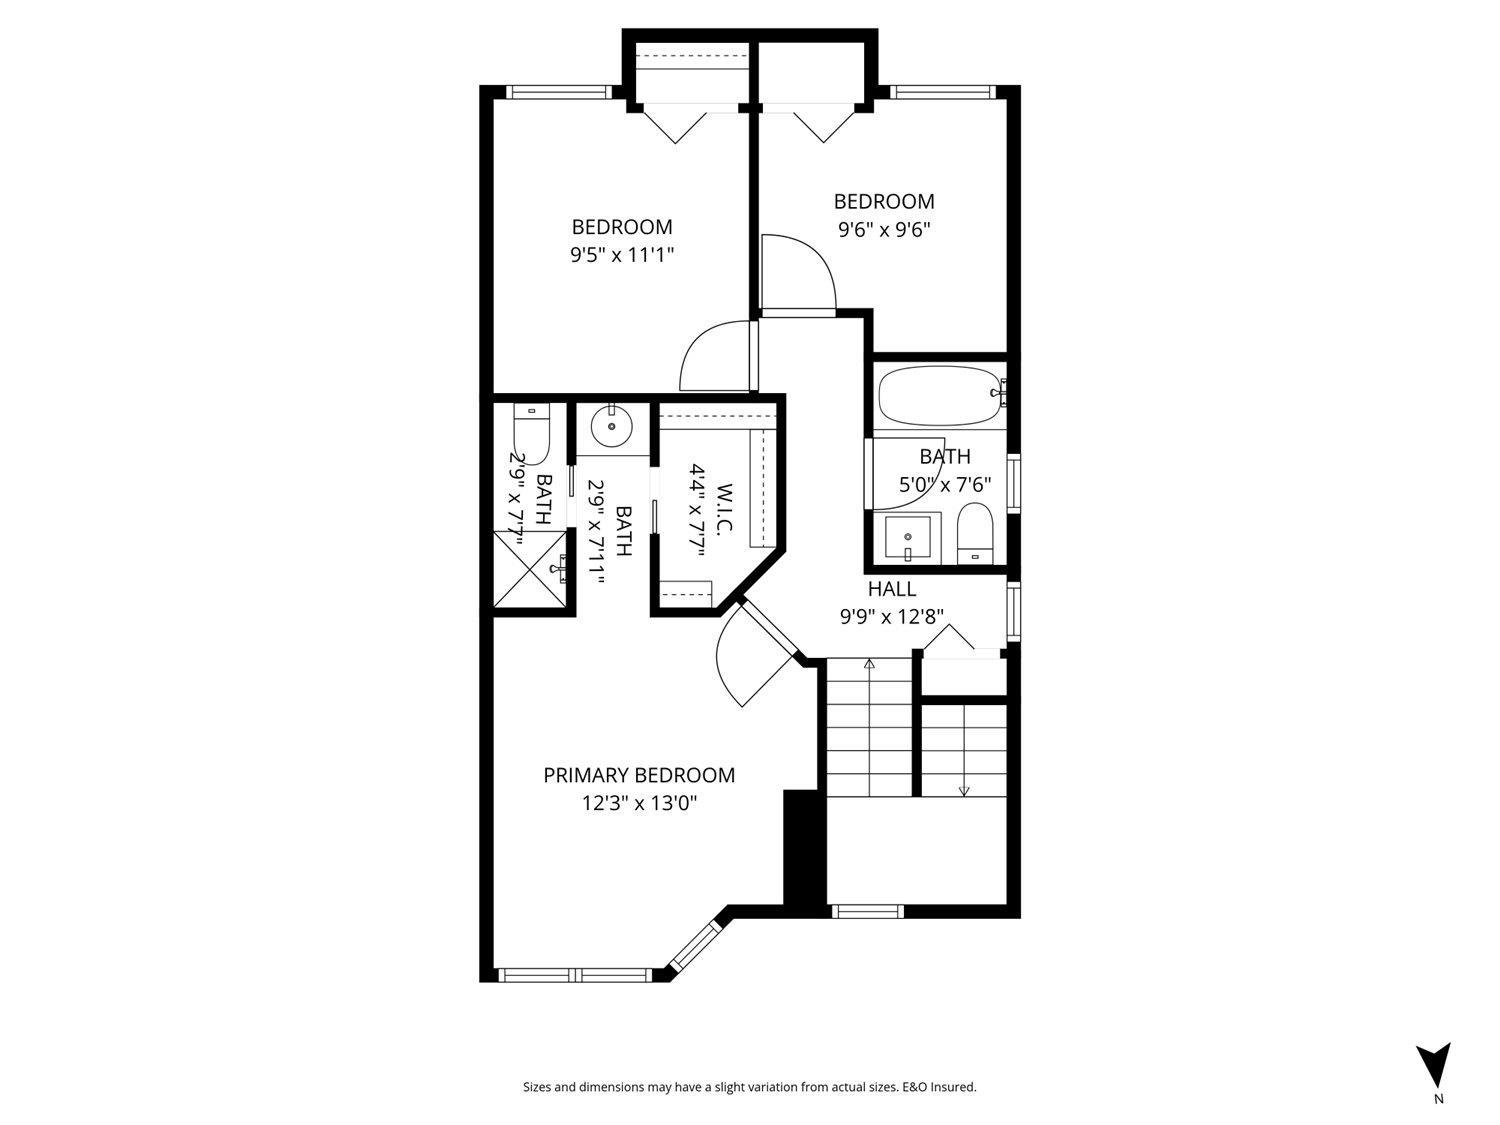
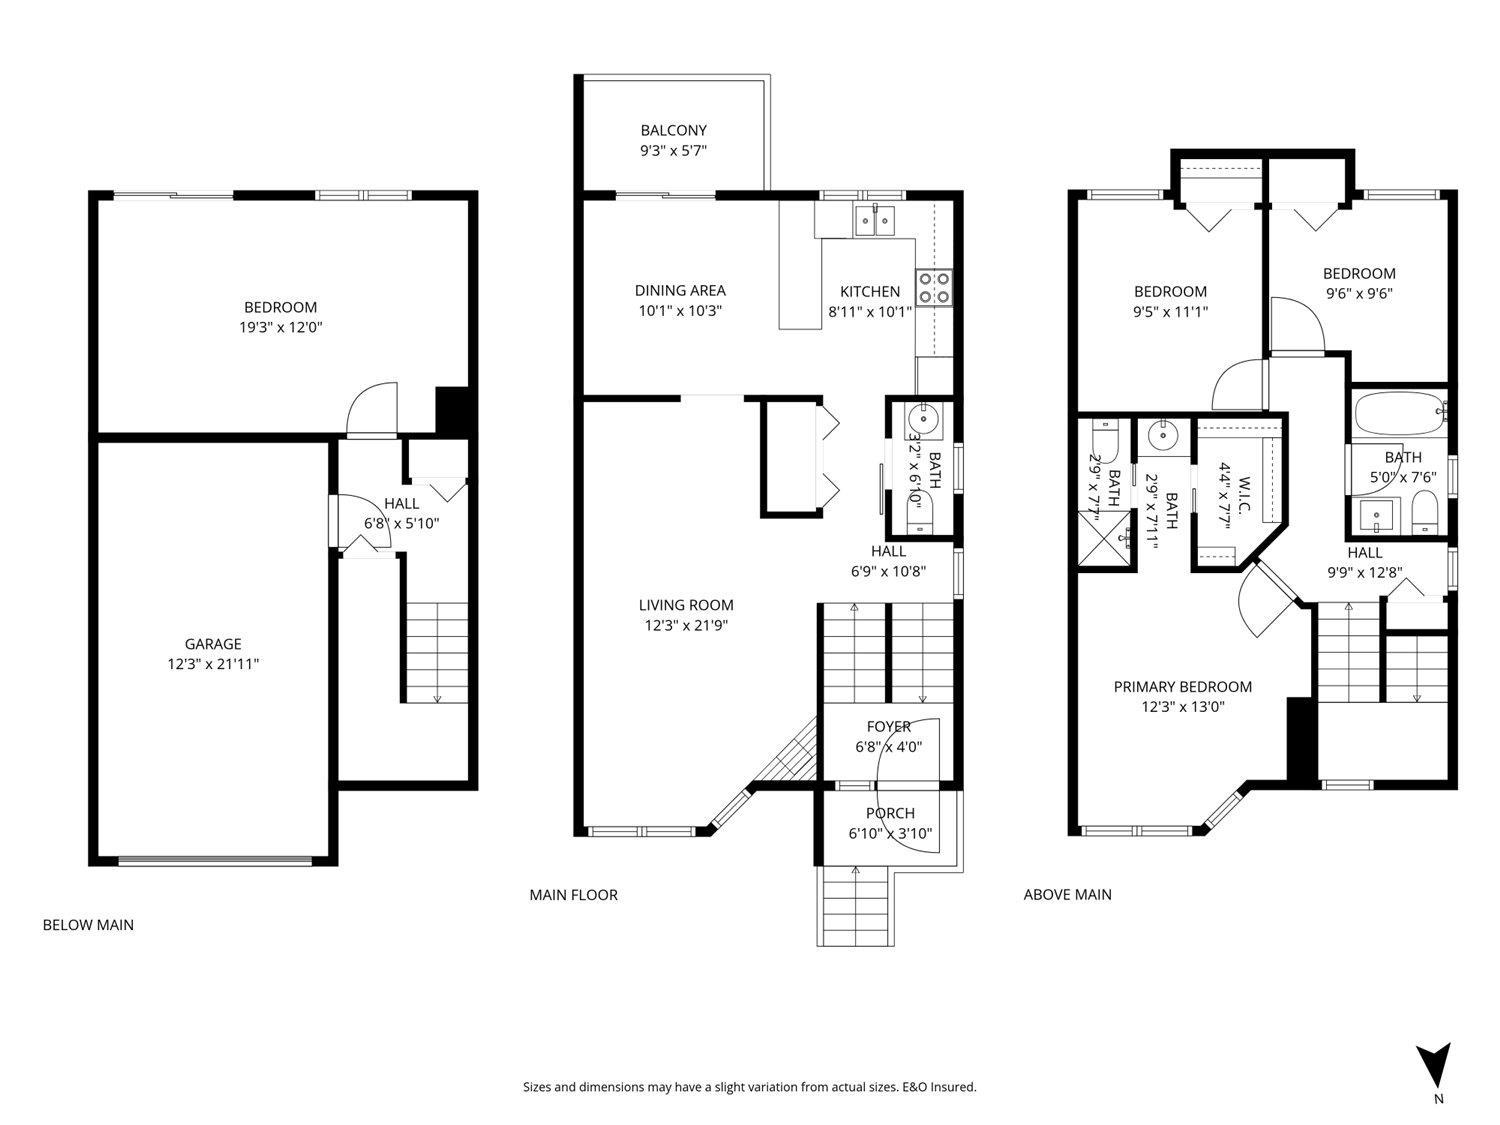
Welcome to this roomy, 1700 sq ft end-unit in highly sought-after Clayburn Estates! This bright 3-bed, 3-bath townhome features a large living area and functional kitchen on the main floor. Upstairs hosts three spacious bedrooms, including a primary suite with a walk-in closet and ensuite. Below, a massive rec room offers walkout access to your private, fenced yard. Major updates recently completed include a newer roof, windows, furnace, and hot water tank-just bring your finishing design touches! Nestled in a pet- and family-friendly complex with a playground, this home offers affordable, convenient living in East Abbotsford. Plus 3 parking spots! You are just minutes from great schools, parks, transit, Clayburn Village shopping, and quick highway access. Book your showing today! (id:41617)
- Fireplace Present
- Yes
- Appliances
- Washer, Dryer, Refrigerator, Stove, Dishwasher, Garage door opener, Central Vacuum - Roughed In
- Basement
- Full (Finished)
- Building Type
- Row / Townhouse
- Amenities
- Clubhouse, Laundry - In Suite
- Total Stories
- 3
- Utilities
- ElectricityNatural GasWater
- Attached Structures
- Playground
- Parking
- Other, Garage
- Maintenance Fees
- $515.13 Monthly
- Community Features
- Pets Allowed, Rentals Allowed
Welcome to this roomy, 1700 sq ft end-unit in highly sought-after Clayburn Estates! This bright 3-bed, 3-bath townhome features a large living area and functional kitchen on the main floor. Upstairs hosts three spacious bedrooms, including a primary suite with a walk-in closet and ensuite. Below, a massive rec room offers walkout access to your private, fenced yard. Major updates recently completed include a newer roof, windows, furnace, and hot water tank-just bring your finishing design touches! Nestled in a pet- and family-friendly complex with a playground, this home offers affordable, convenient living in East Abbotsford. Plus 3 parking spots! You are just minutes from great schools, parks, transit, Clayburn Village shopping, and quick highway access. Book your showing today! (id:41617)
| Status | Active |
|---|---|
| Prop. Type | Single Family |
| MLS Num. | R3172940 |
| Bedrooms | 3 |
| Bathrooms | 3 |
| Area | 1,667.01 sqft |
| $/sqft | 329.87 |
| Year Built | - |
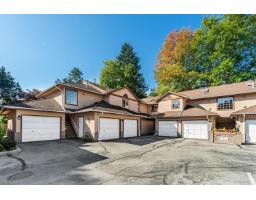
132 14861 98 AVENUE
- Price:
- $549,900
- Location:
- V3R0A2, Surrey
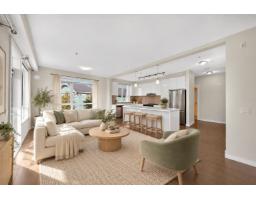
309 31158 WESTRIDGE PLACE
- Price:
- $558,000
- Location:
- V2T0K5, Abbotsford
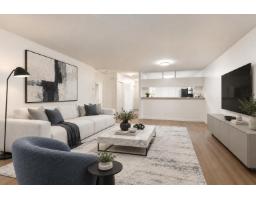
8 13660 84 AVENUE
- Price:
- $550,000
- Location:
- V3W0T6, Surrey
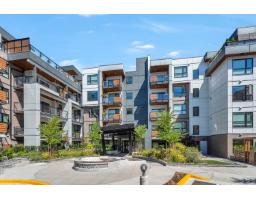
205 3182 GLADWIN ROAD
- Price:
- $559,900
- Location:
- V2T0K8, Abbotsford
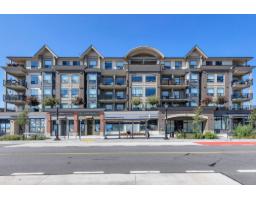
216-217 2493 MONTROSE AVENUE
- Price:
- $559,900
- Location:
- V2S3T2, Abbotsford