
131 602 E 2ND STREET
North Vancouver, British Columbia V7L1G7$1,099,900
1,115.03 sqft
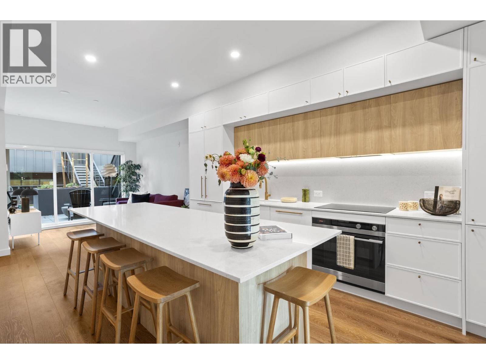
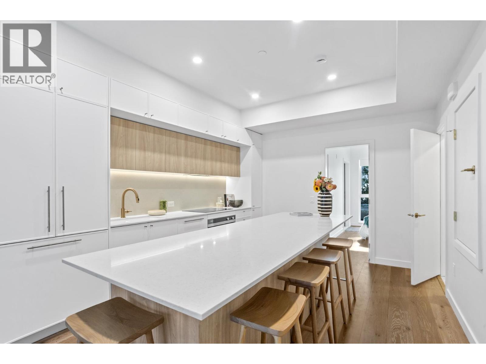
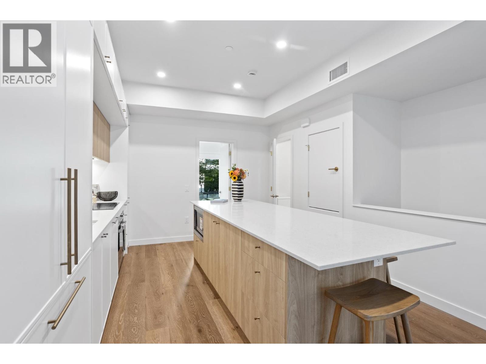
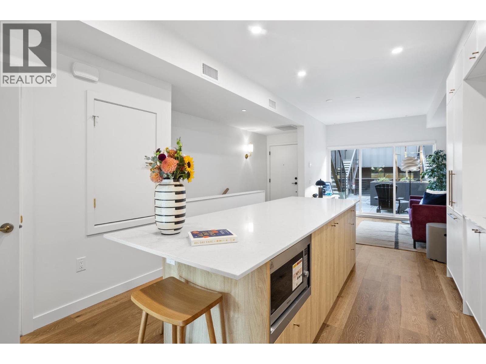
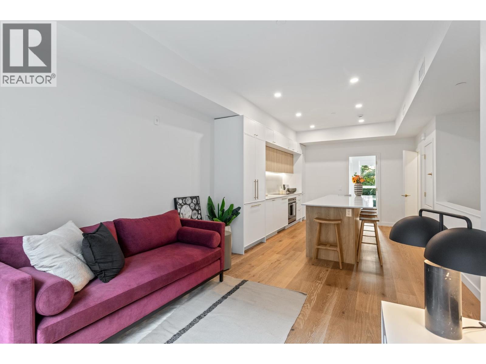
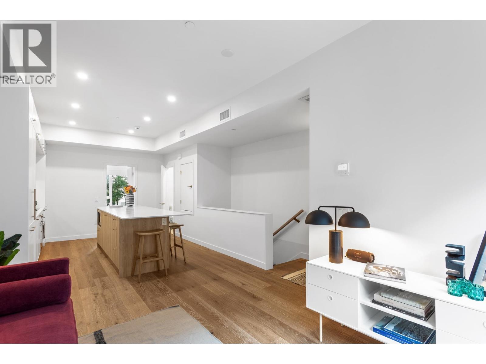
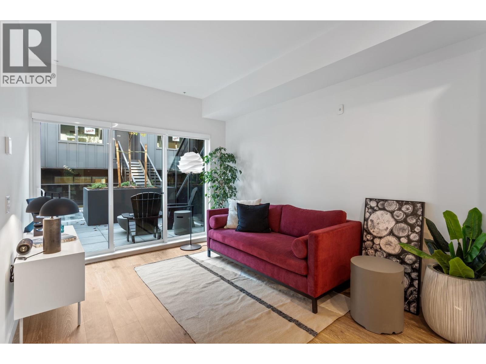
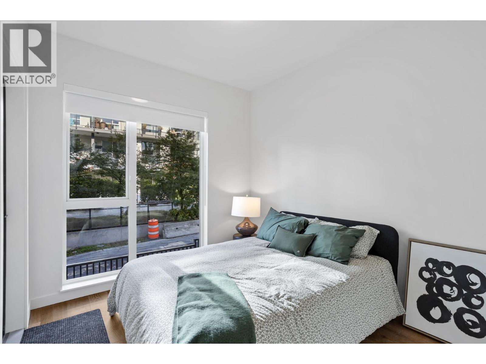
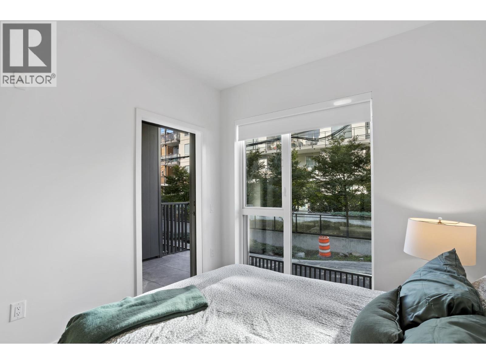
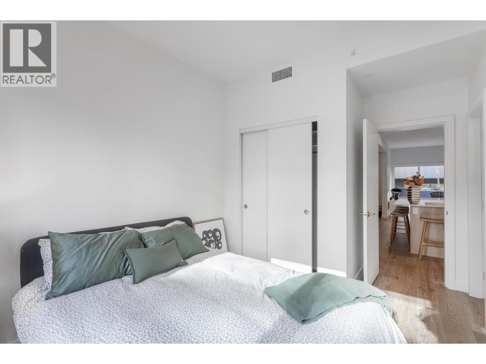
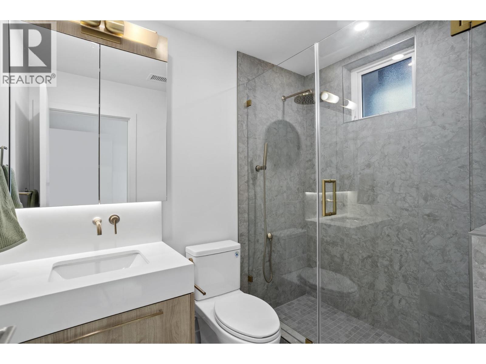
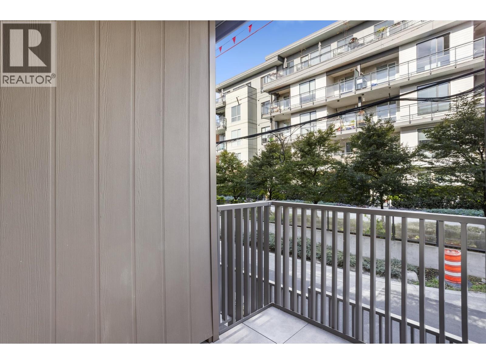
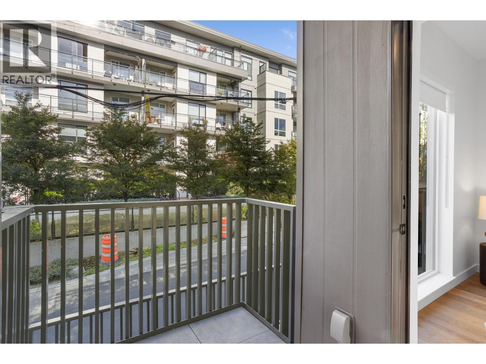
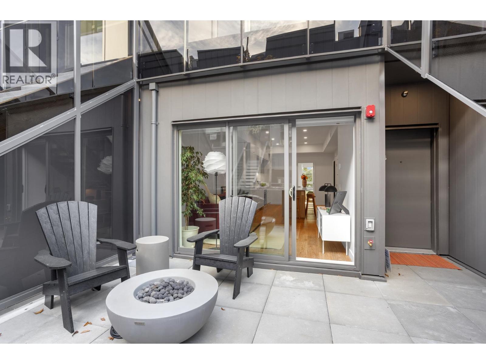
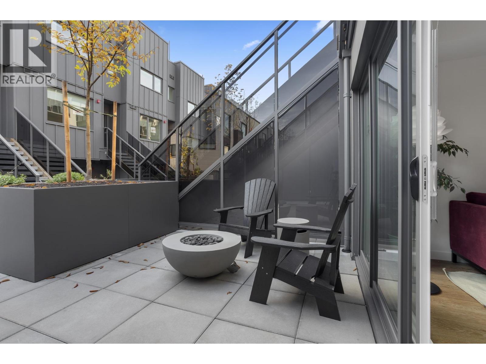
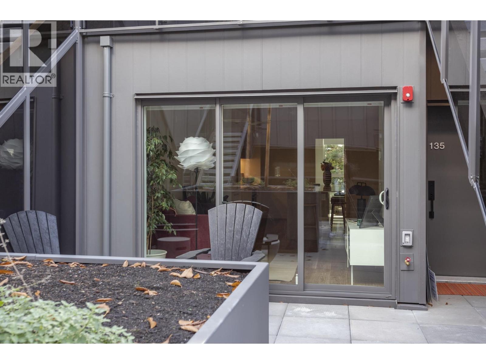
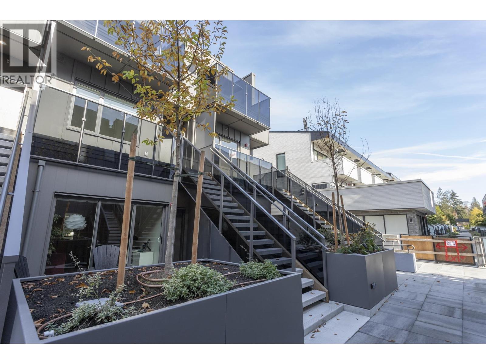
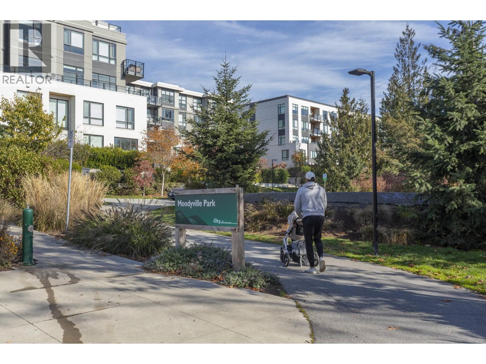
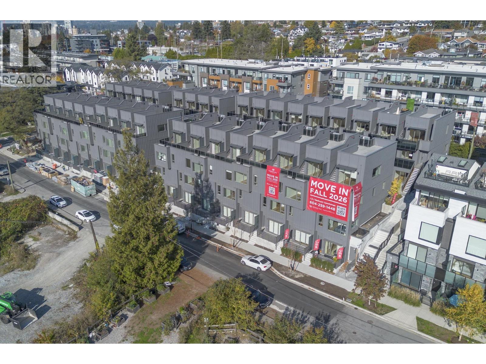
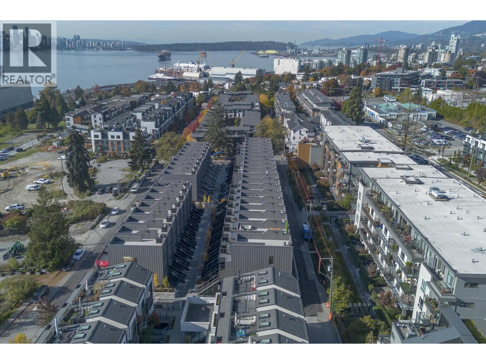
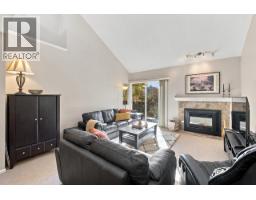
MOVE IN READY | Welcome to Morrison Walk - a spacious 3-bedroom+flex home designed for family living. With 1,164 sf of interior space and 375 sq.ft. of outdoor living, this home offers flexibility and comfort for families of all sizes. Main level features an open-concept kitchen and living area. The primary bedroom boasts an ensuite, and patio, while the 2nd, 3rd bedrooms and flex space on the lower level provide options for a home office, or media room. The flex room´s direct access to the parkade adds extra convenience for easy parking and entry. Three patios, offering abundant outdoor space for relaxation and fresh air. Morrison Walk combines modern design, space, and practicality in a prime location. AC included. Additional parking and storage available for purchase. (id:41617)
- Appliances
- All
- Building Type
- Row / Townhouse
- Amenities
- Guest Suite, Laundry - In Suite
- Amenities Nearby
- Shopping
- Parking
- Underground
- Maintenance Fees
- $430.04 Monthly
- Community Features
- Pets Allowed With Restrictions, Rentals Allowed With Restrictions
MOVE IN READY | Welcome to Morrison Walk - a spacious 3-bedroom+flex home designed for family living. With 1,164 sf of interior space and 375 sq.ft. of outdoor living, this home offers flexibility and comfort for families of all sizes. Main level features an open-concept kitchen and living area. The primary bedroom boasts an ensuite, and patio, while the 2nd, 3rd bedrooms and flex space on the lower level provide options for a home office, or media room. The flex room´s direct access to the parkade adds extra convenience for easy parking and entry. Three patios, offering abundant outdoor space for relaxation and fresh air. Morrison Walk combines modern design, space, and practicality in a prime location. AC included. Additional parking and storage available for purchase. (id:41617)

| Status | Active |
|---|---|
| Prop. Type | Single Family |
| MLS Num. | R3174338 |
| Bedrooms | 3 |
| Bathrooms | 3 |
| Area | 1,115.03 sqft |
| $/sqft | 986.43 |
| Year Built | 2026 |
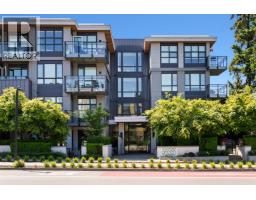
306 707 E 3RD STREET
- Price:
- $1,099,000
- Location:
- V7L1G8, North Vancouver
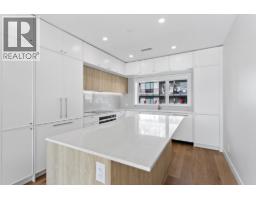
234 602 E 2ND STREET
- Price:
- $1,099,900
- Location:
- V7L1E3, North Vancouver
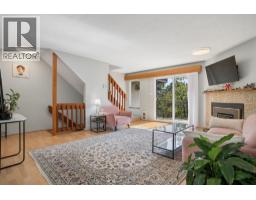
4 220 W 16TH STREET
- Price:
- $1,099,000
- Location:
- V7M1T6, North Vancouver
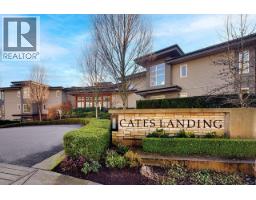
207 3825 CATES LANDING WAY
- Price:
- $1,098,000
- Location:
- V7G0A6, North Vancouver
806 ROCHE POINT DRIVE
- Price:
- $1,089,000
- Location:
- V7H2T8, North Vancouver