
1005 4638 GLADSTONE STREET
Vancouver, British Columbia V5N0G5$885,000
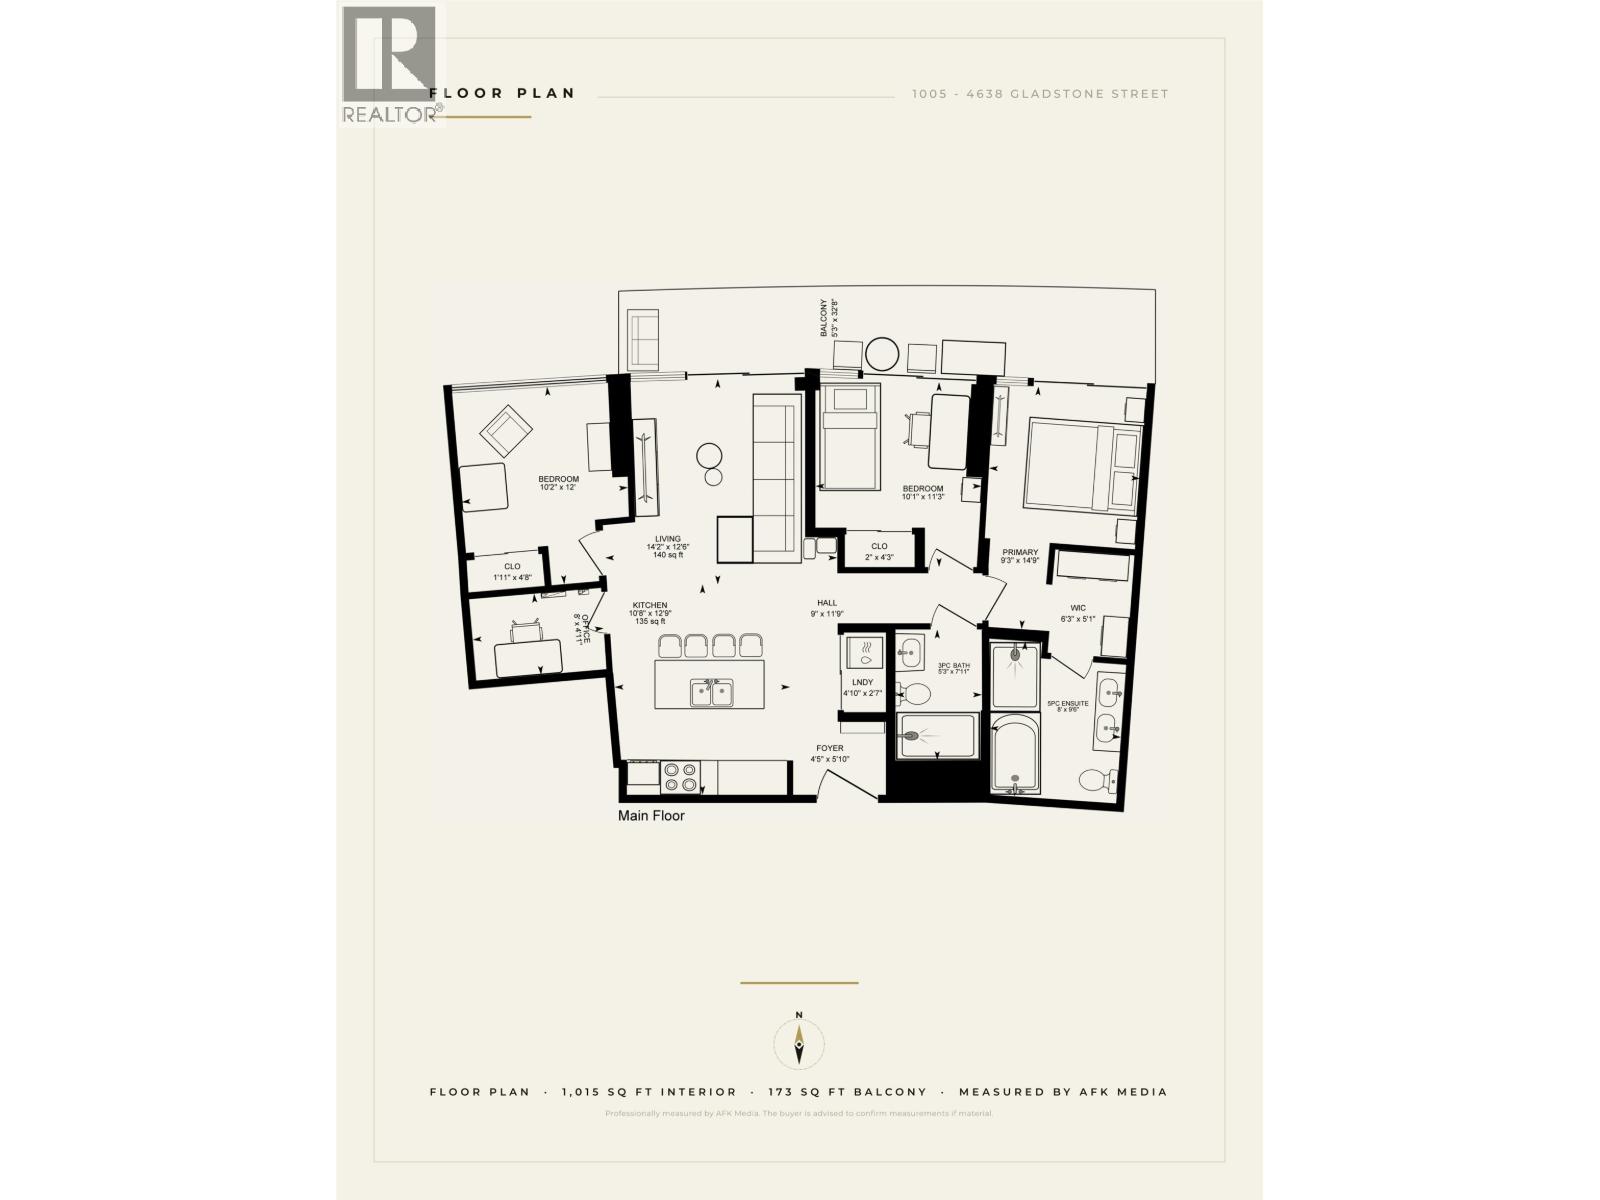
1,015.04 sqft
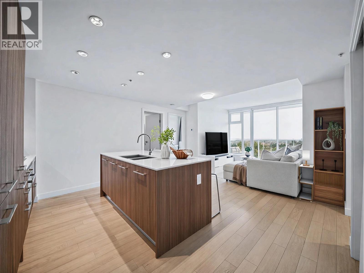
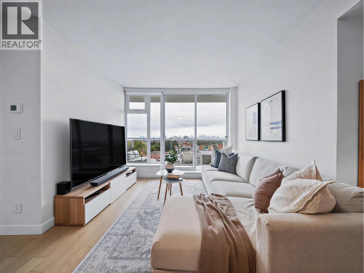
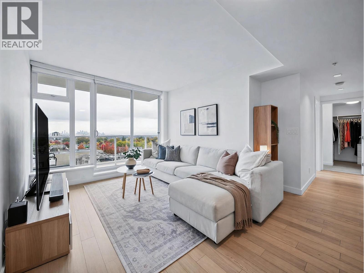
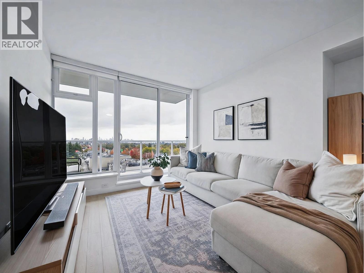
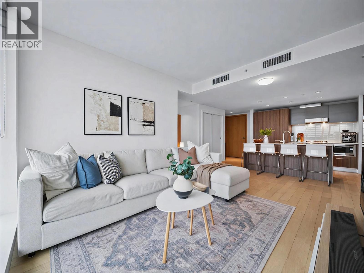
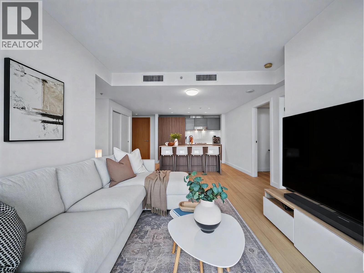
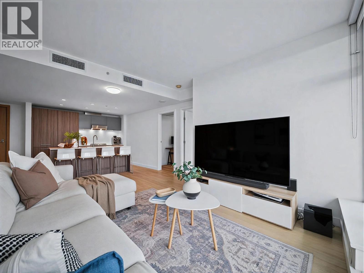
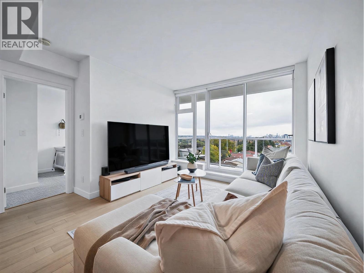
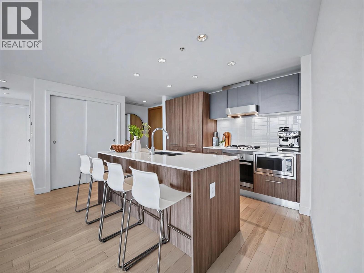
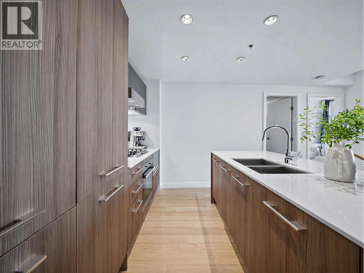
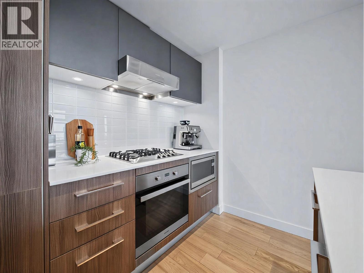
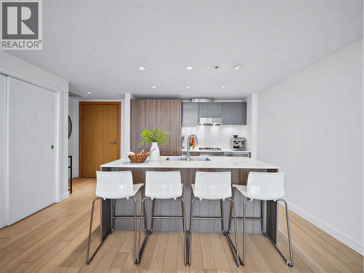
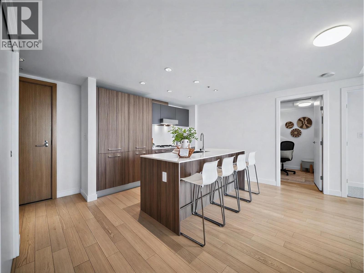
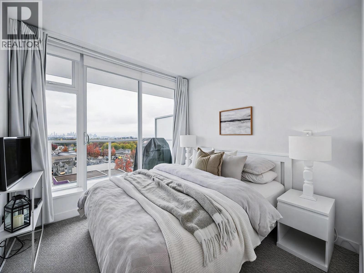
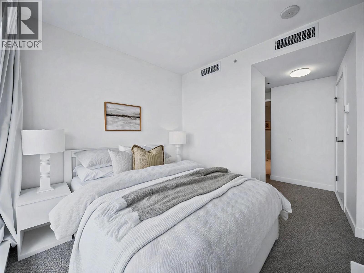
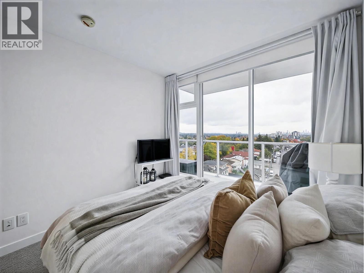
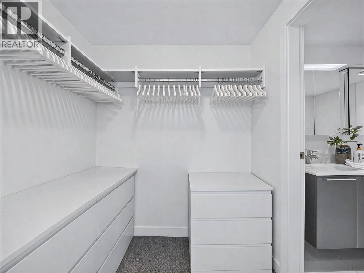
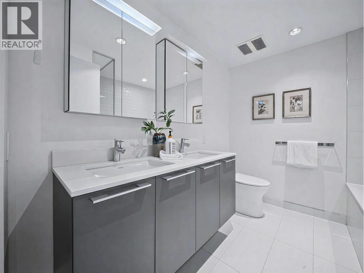
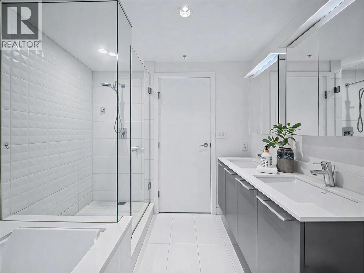
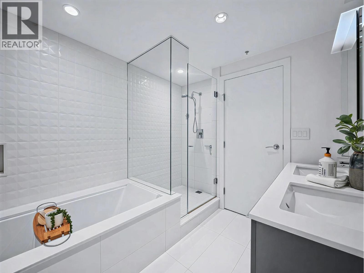
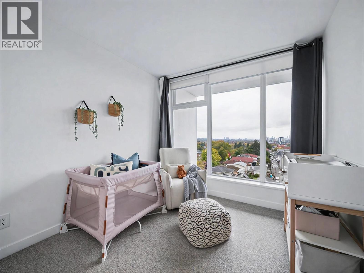
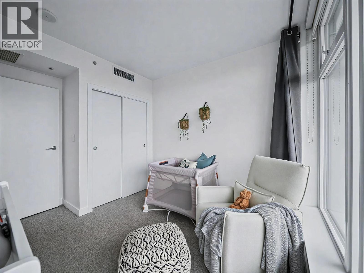
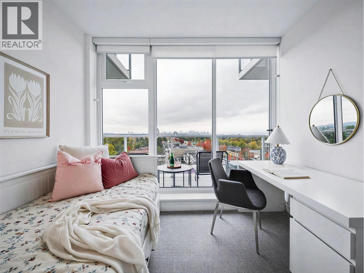
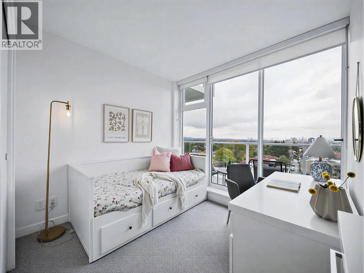
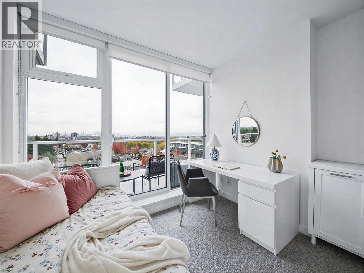
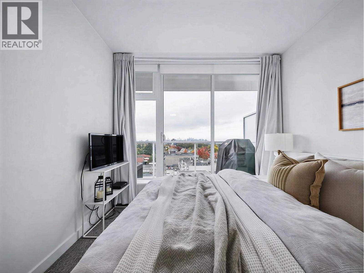
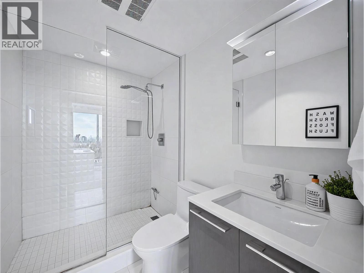
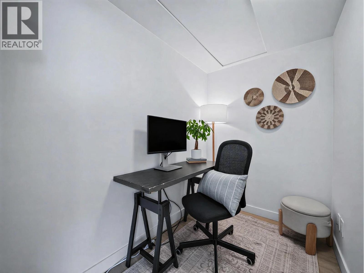
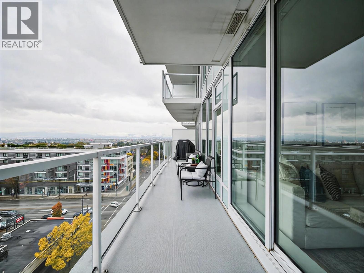
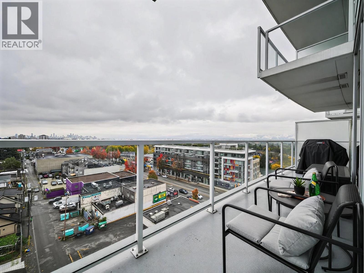
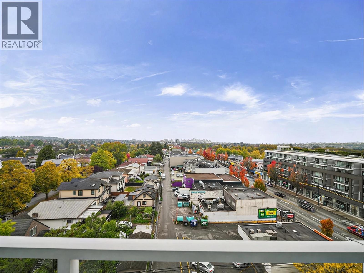
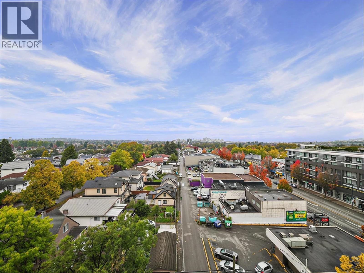
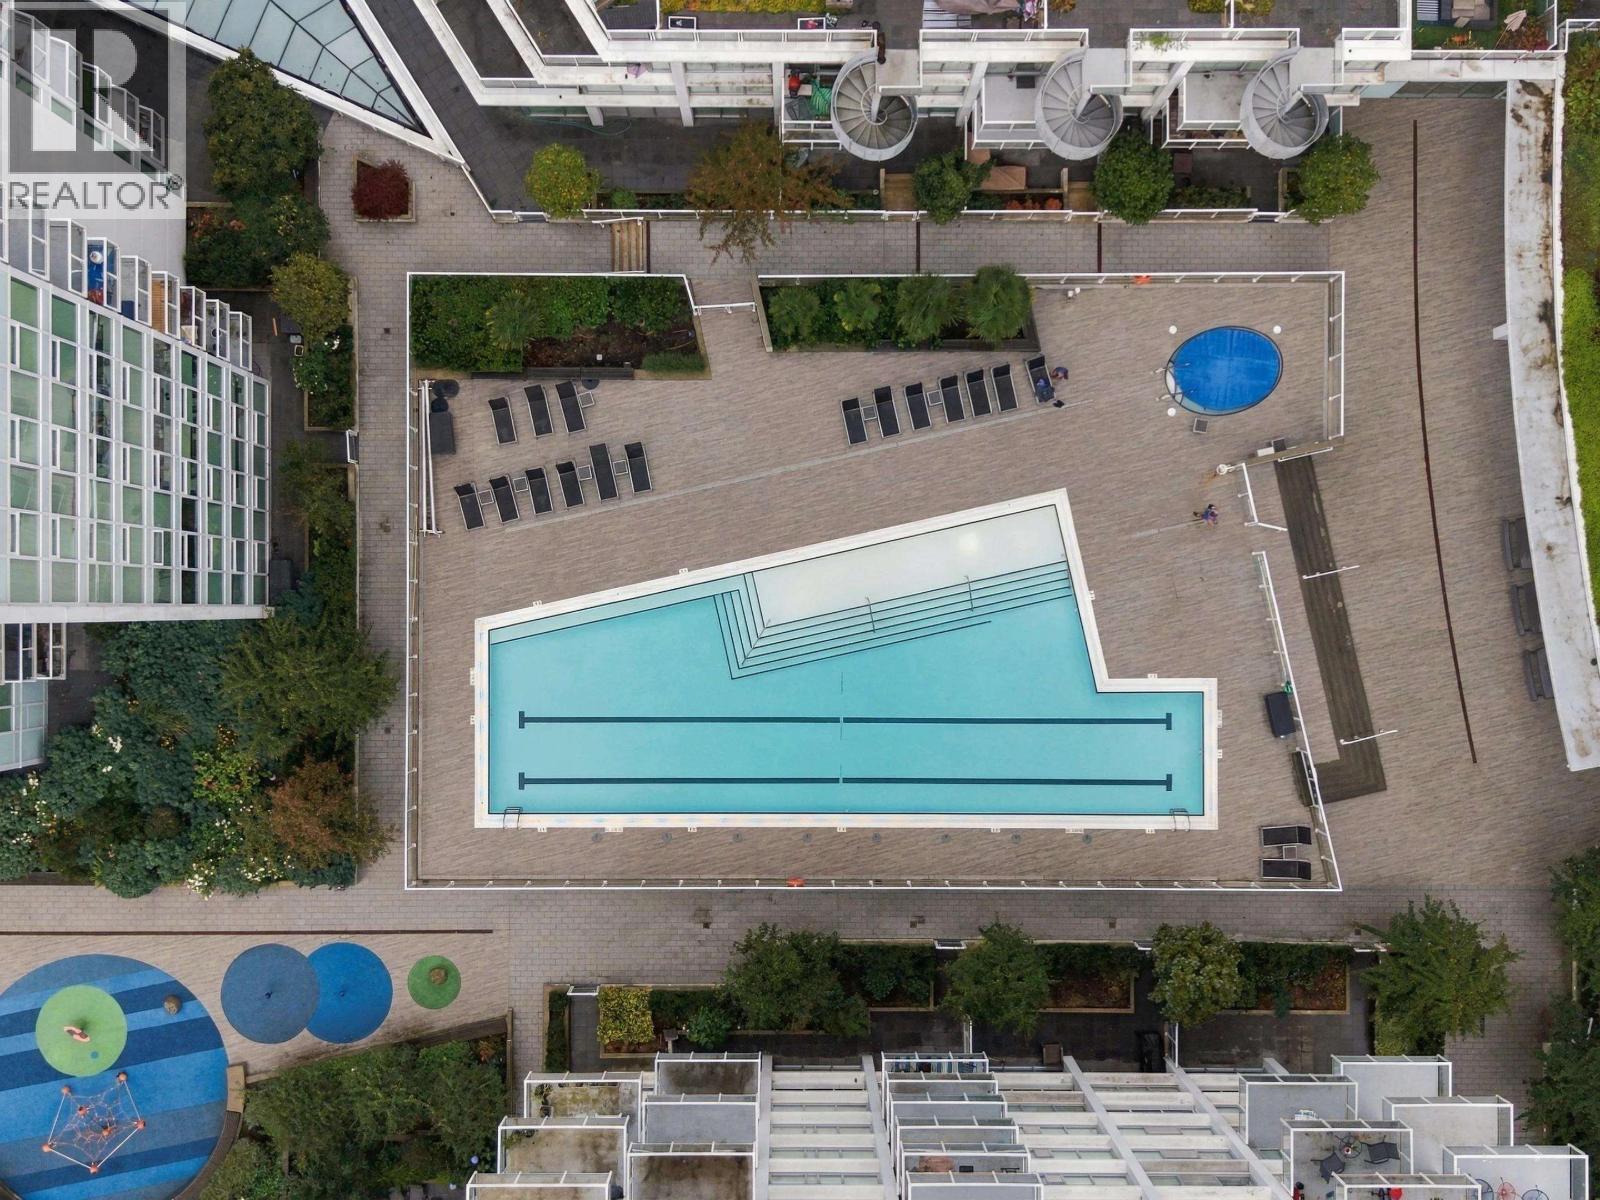
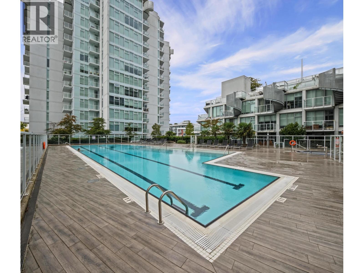
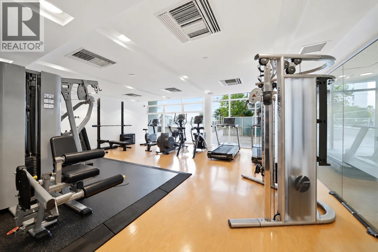
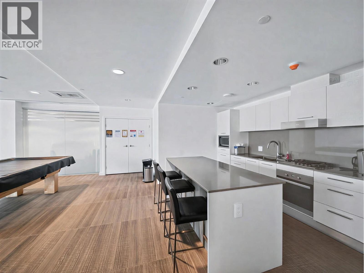
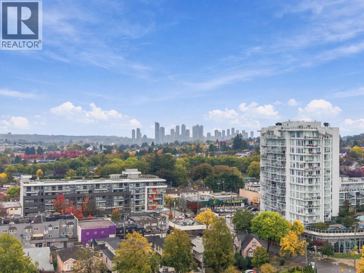
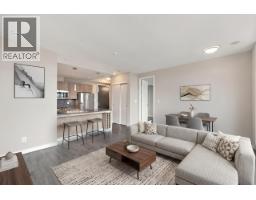
Morning coffee comes with downtown, the North Shore mountains and the water filling floor-to-ceiling glass, ten floors up. This bright, modern 3 bed plus den, 2 bath home sits on the 10th floor of Kensington Gardens by Westbank, a concrete high-rise in East Vancouver's Kensington-Cedar Cottage, minutes from Nanaimo SkyTrain. It's on the quiet side, away from Kingsway. German cabinetry, quartz counters and a Miele gas cooktop gather around an island made for long dinners, and the den works as an office or in-suite storage. A full-width balcony carries the view outside, and the primary has a walk-in closet and a soaker-tub ensuite. Heat, hot water and A/C are in the strata fee. With T&T Supermarket downstairs plus a pool, hot tub, sauna, gym and theatre, every day feels like a getaway. (id:41617)
- Appliances
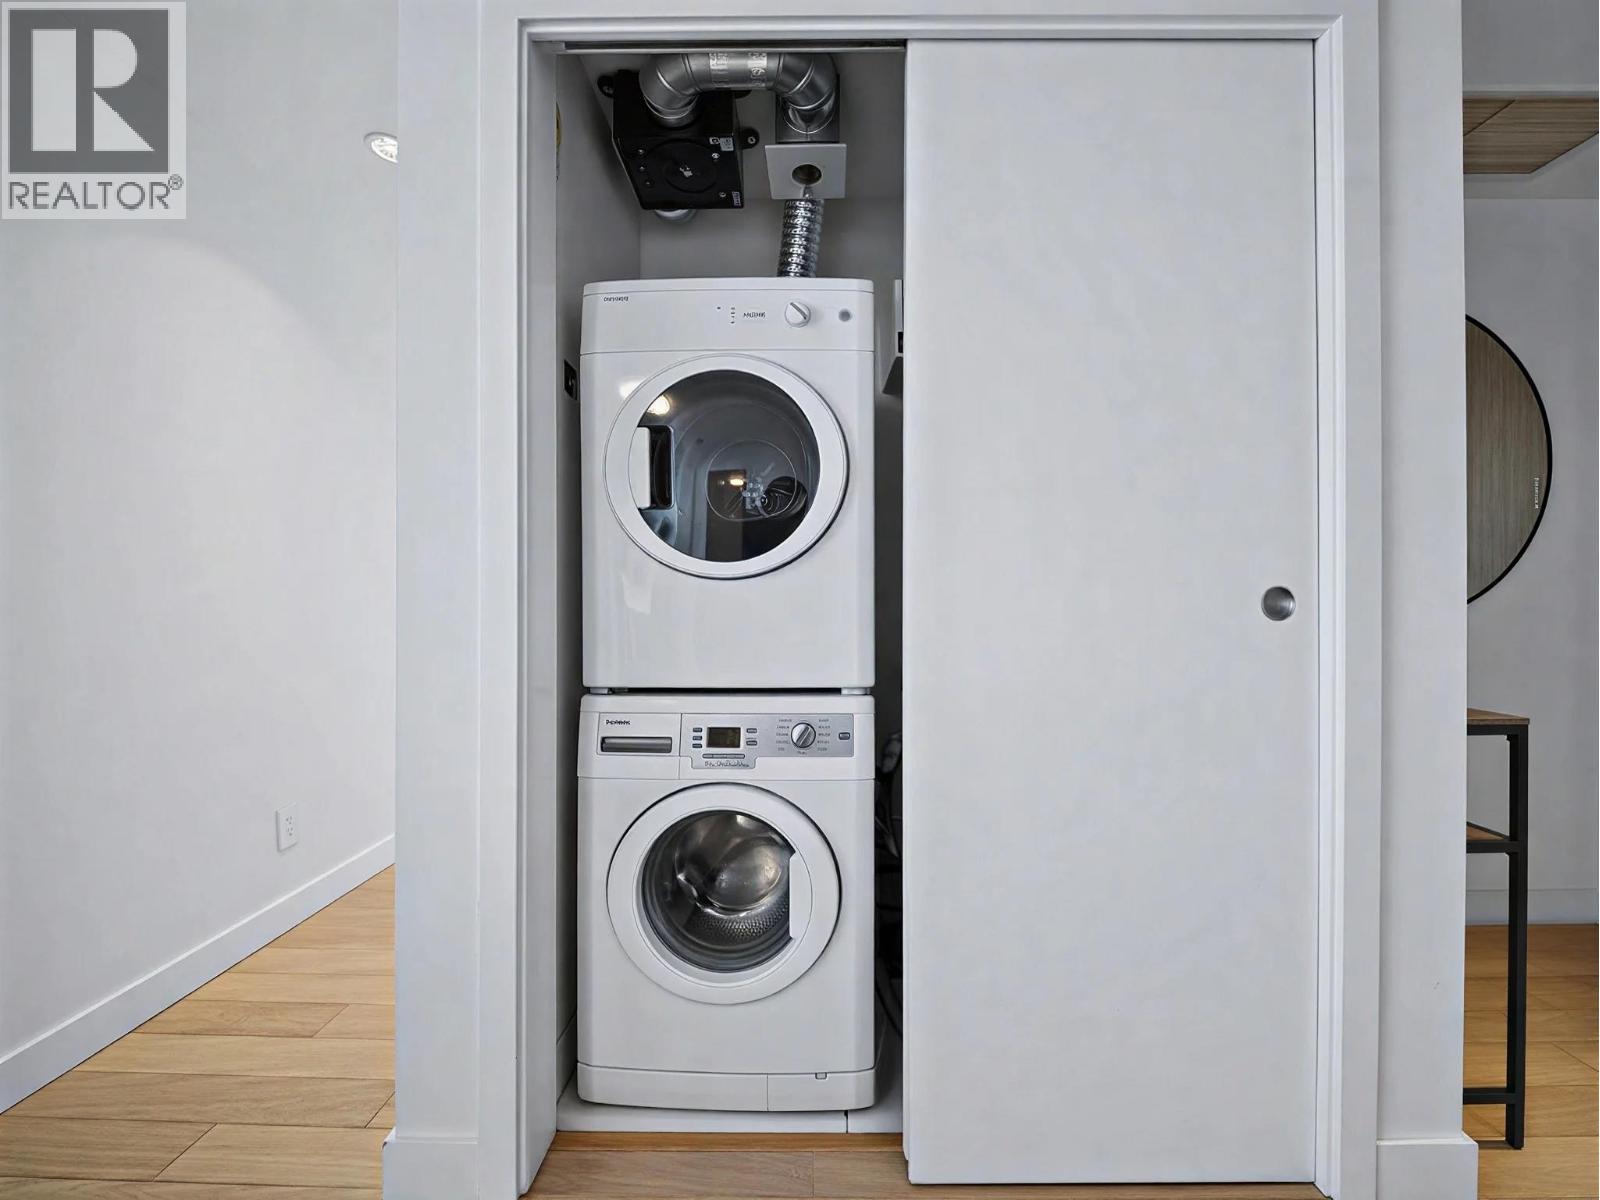
- Washer & Dryer, Dishwasher, Refrigerator
- Building Type
- Apartment
- Amenities
- Exercise Centre, Laundry - In Suite
- Amenities Nearby
- Playground, Shopping
- Parking
- Underground
- Maintenance Fees
- $830.01 Monthly
- Community Features
- Pets Allowed With Restrictions, Rentals Allowed With Restrictions
- Pool Type
- Outdoor pool
Morning coffee comes with downtown, the North Shore mountains and the water filling floor-to-ceiling glass, ten floors up. This bright, modern 3 bed plus den, 2 bath home sits on the 10th floor of Kensington Gardens by Westbank, a concrete high-rise in East Vancouver's Kensington-Cedar Cottage, minutes from Nanaimo SkyTrain. It's on the quiet side, away from Kingsway. German cabinetry, quartz counters and a Miele gas cooktop gather around an island made for long dinners, and the den works as an office or in-suite storage. A full-width balcony carries the view outside, and the primary has a walk-in closet and a soaker-tub ensuite. Heat, hot water and A/C are in the strata fee. With T&T Supermarket downstairs plus a pool, hot tub, sauna, gym and theatre, every day feels like a getaway. (id:41617)
| Status | Active |
|---|---|
| Prop. Type | Single Family |
| MLS Num. | R3174479 |
| Bedrooms | 3 |
| Bathrooms | 2 |
| Area | 1,015.04 sqft |
| $/sqft | 871.89 |
| Year Built | 2018 |
502 1255 MAIN STREET
- Price:
- $875,000
- Location:
- V6A4G5, Vancouver
402 1788 ONTARIO STREET
- Price:
- $869,000
- Location:
- V5T0G3, Vancouver
1307 158 W 13TH STREET
- Price:
- $890,000
- Location:
- V7M0A7, North Vancouver
310 1515 ATLAS LANE
- Price:
- $880,000
- Location:
- V6P0C9, Vancouver
2306 930 CAMBIE STREET
- Price:
- $889,900
- Location:
- V6B5Y1, Vancouver