
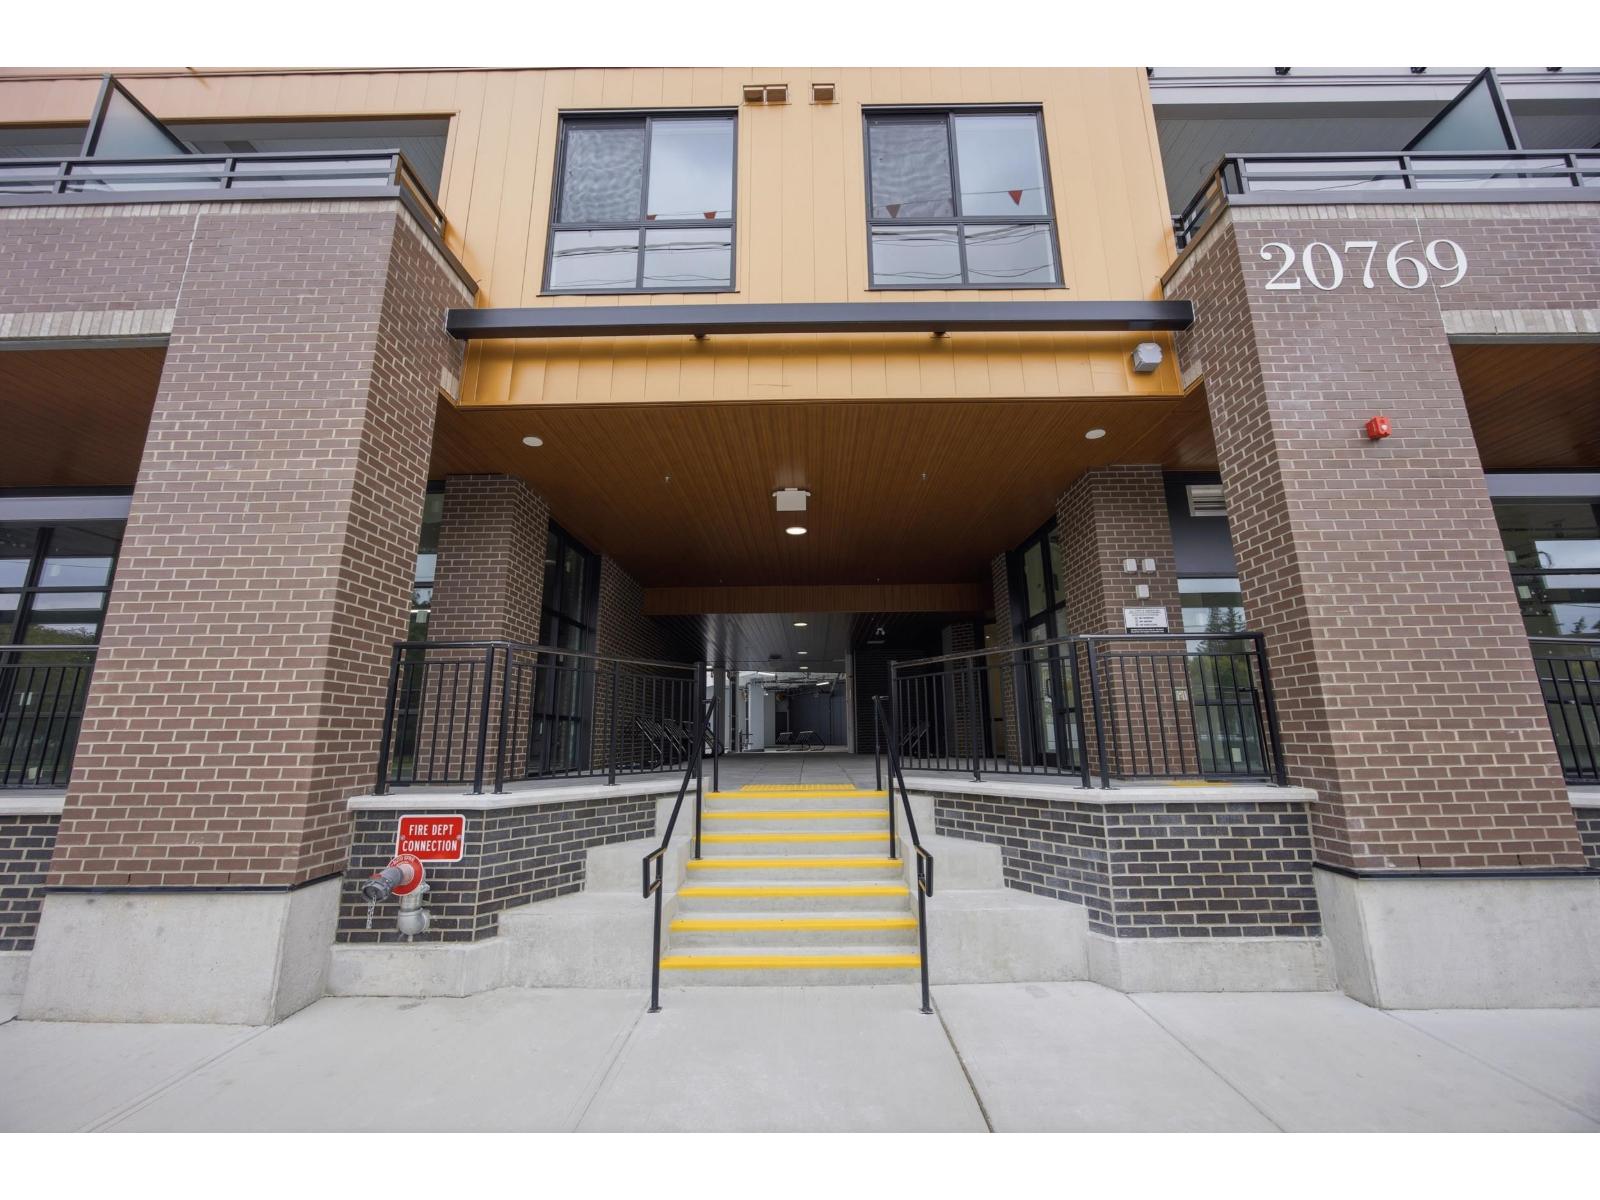
507 20769 FRASER HIGHWAY
Langley, British Columbia V3A0S4$489,000
655.95 sqft
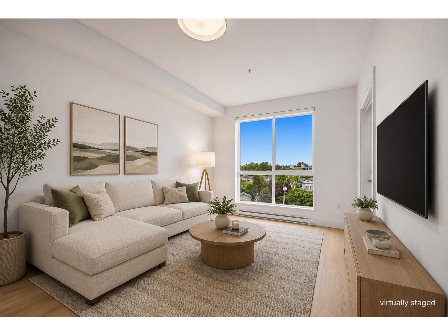
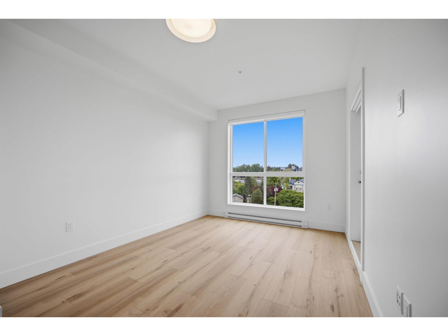
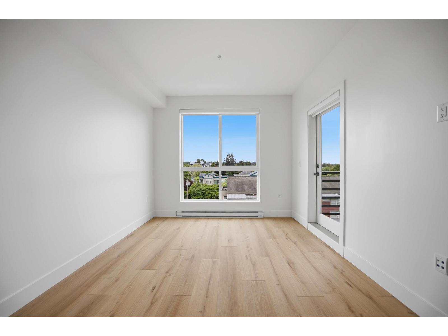
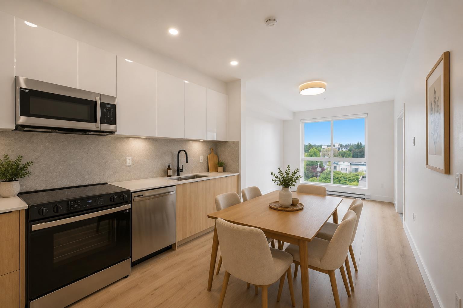
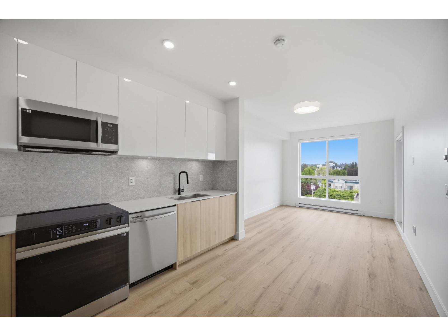
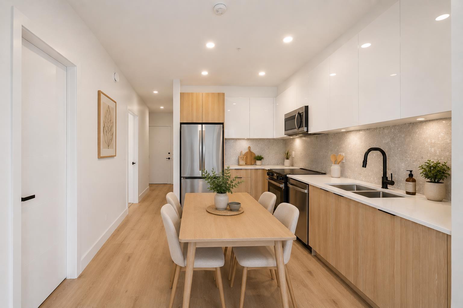
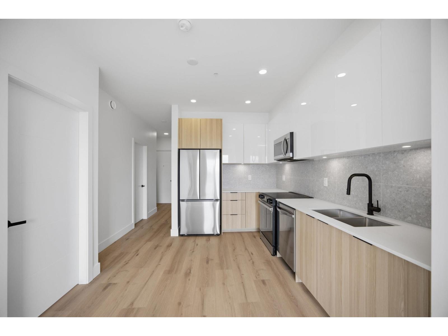
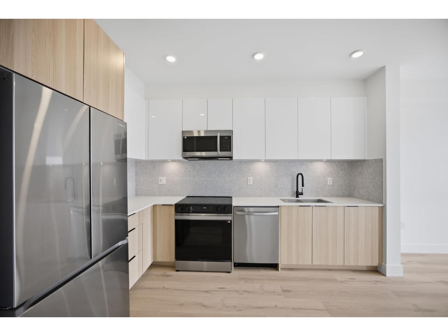
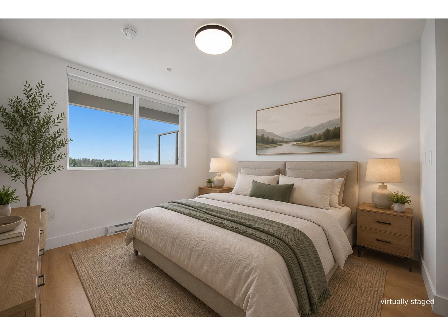
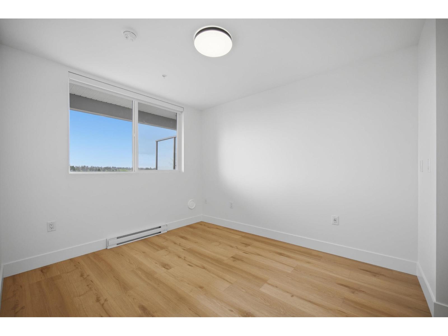
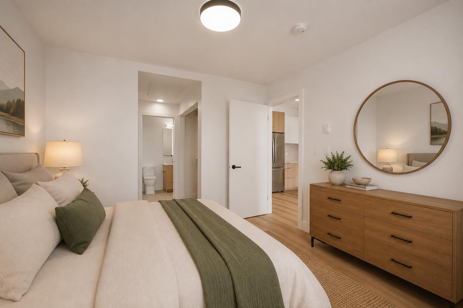
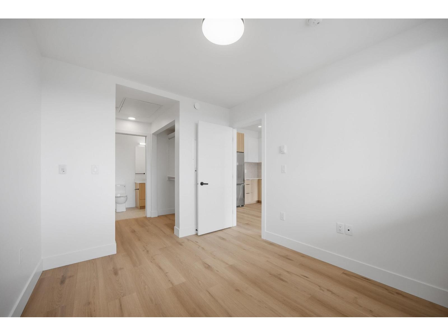
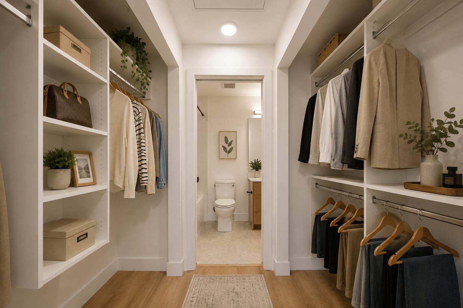
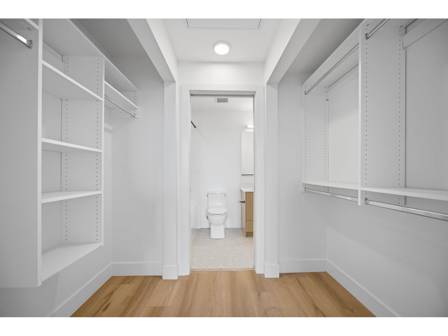
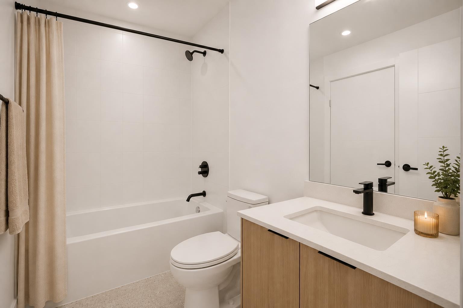
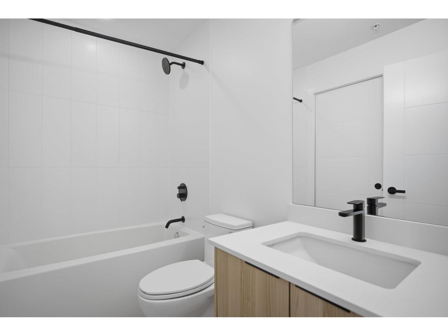
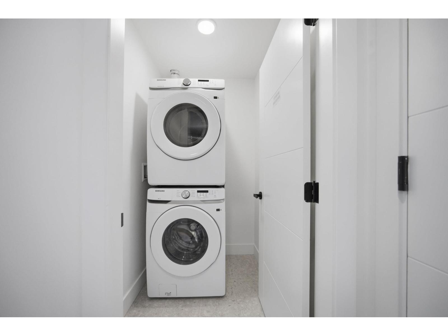
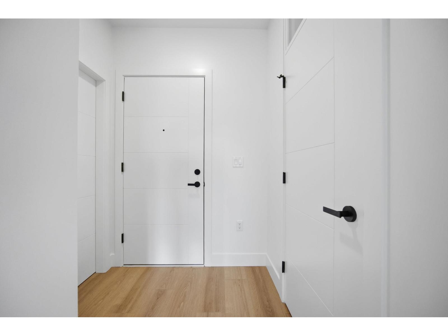
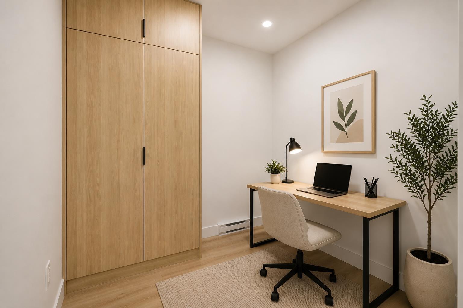
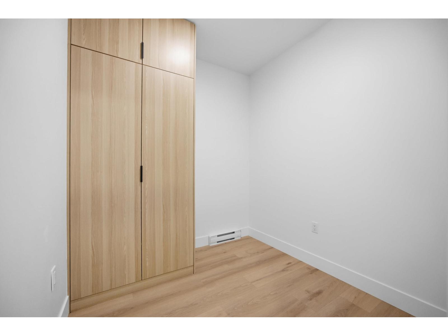
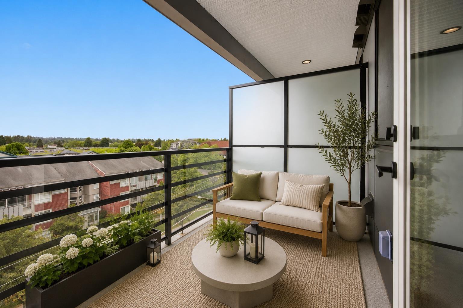
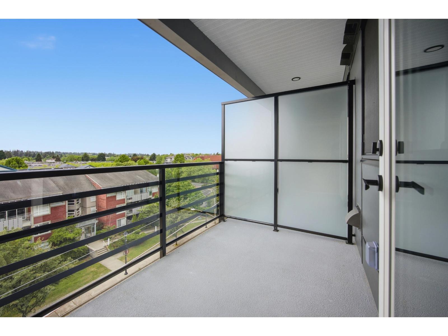
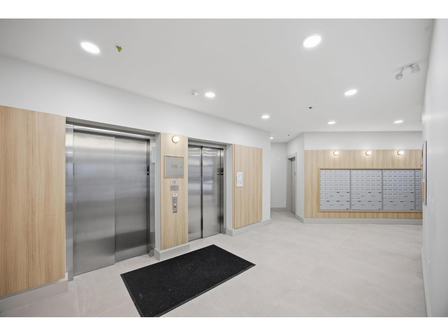
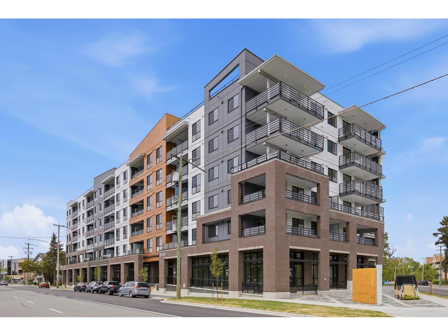
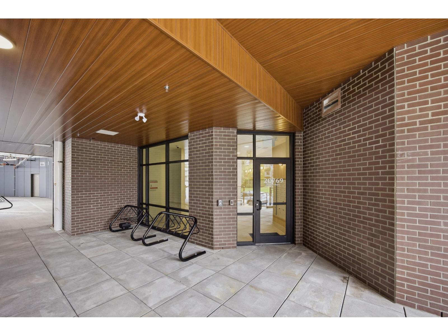
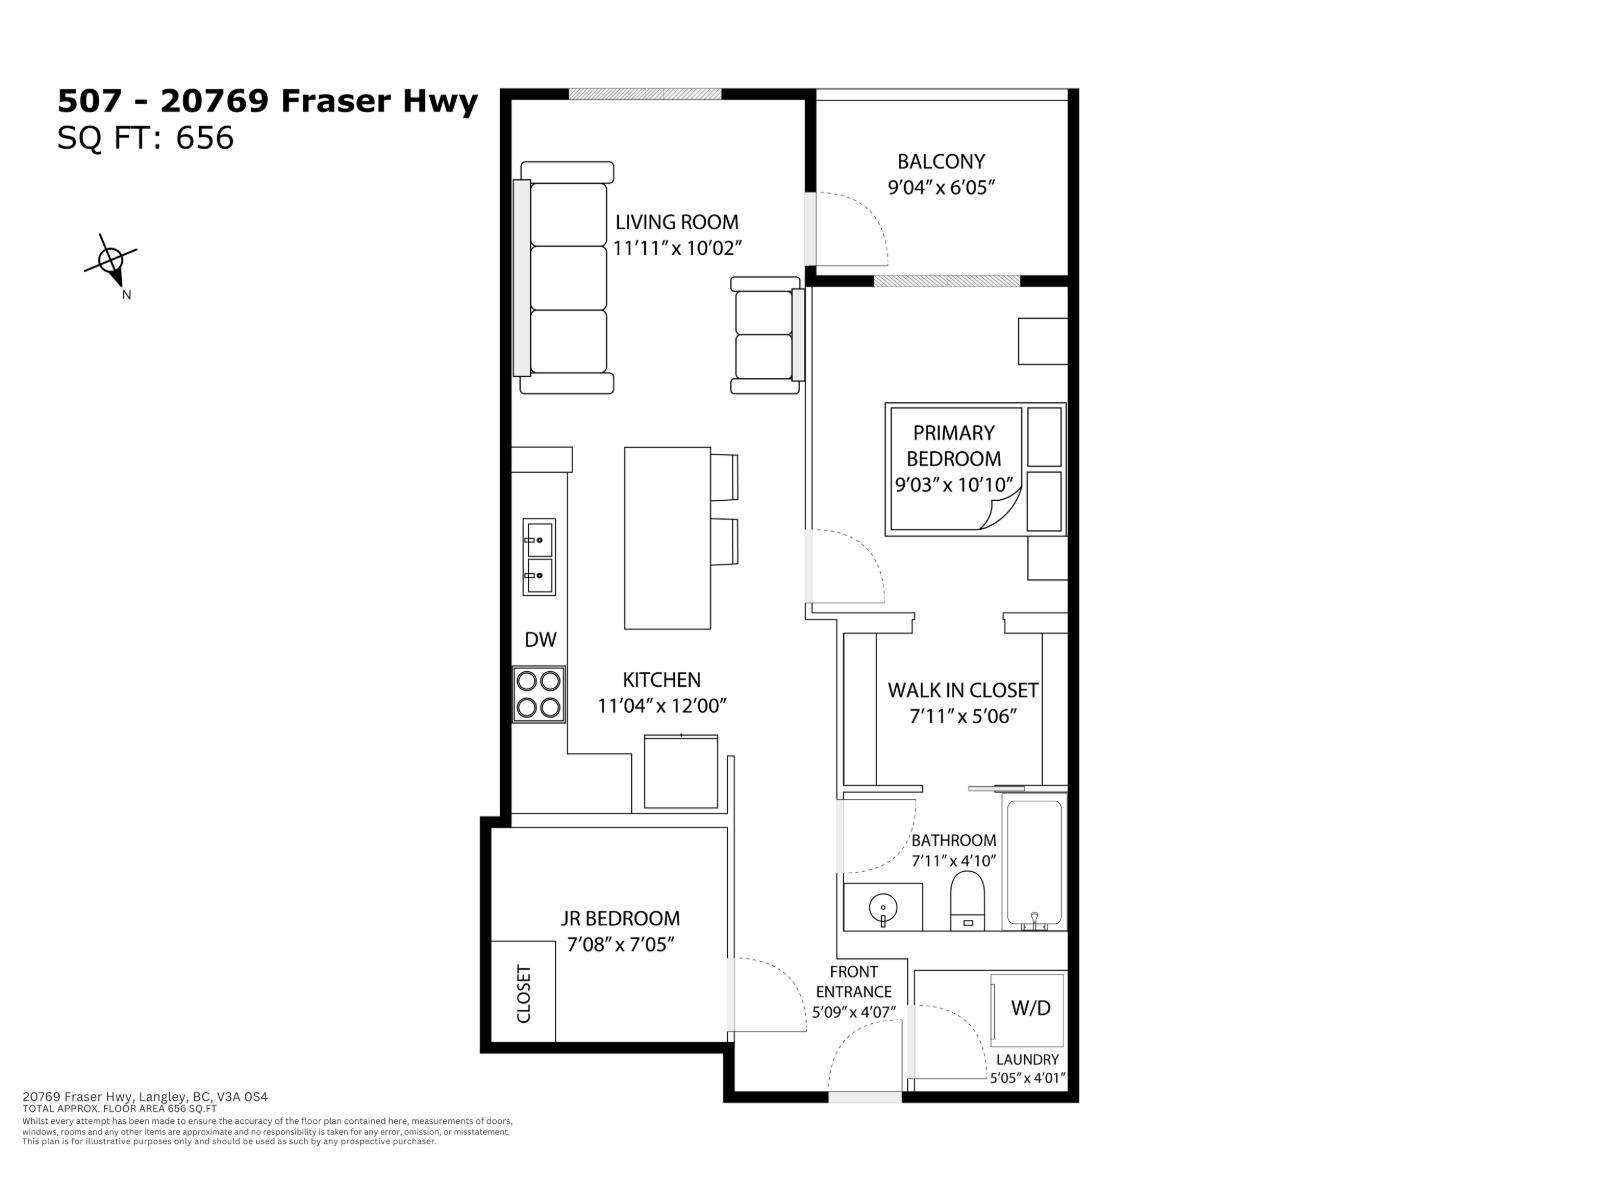
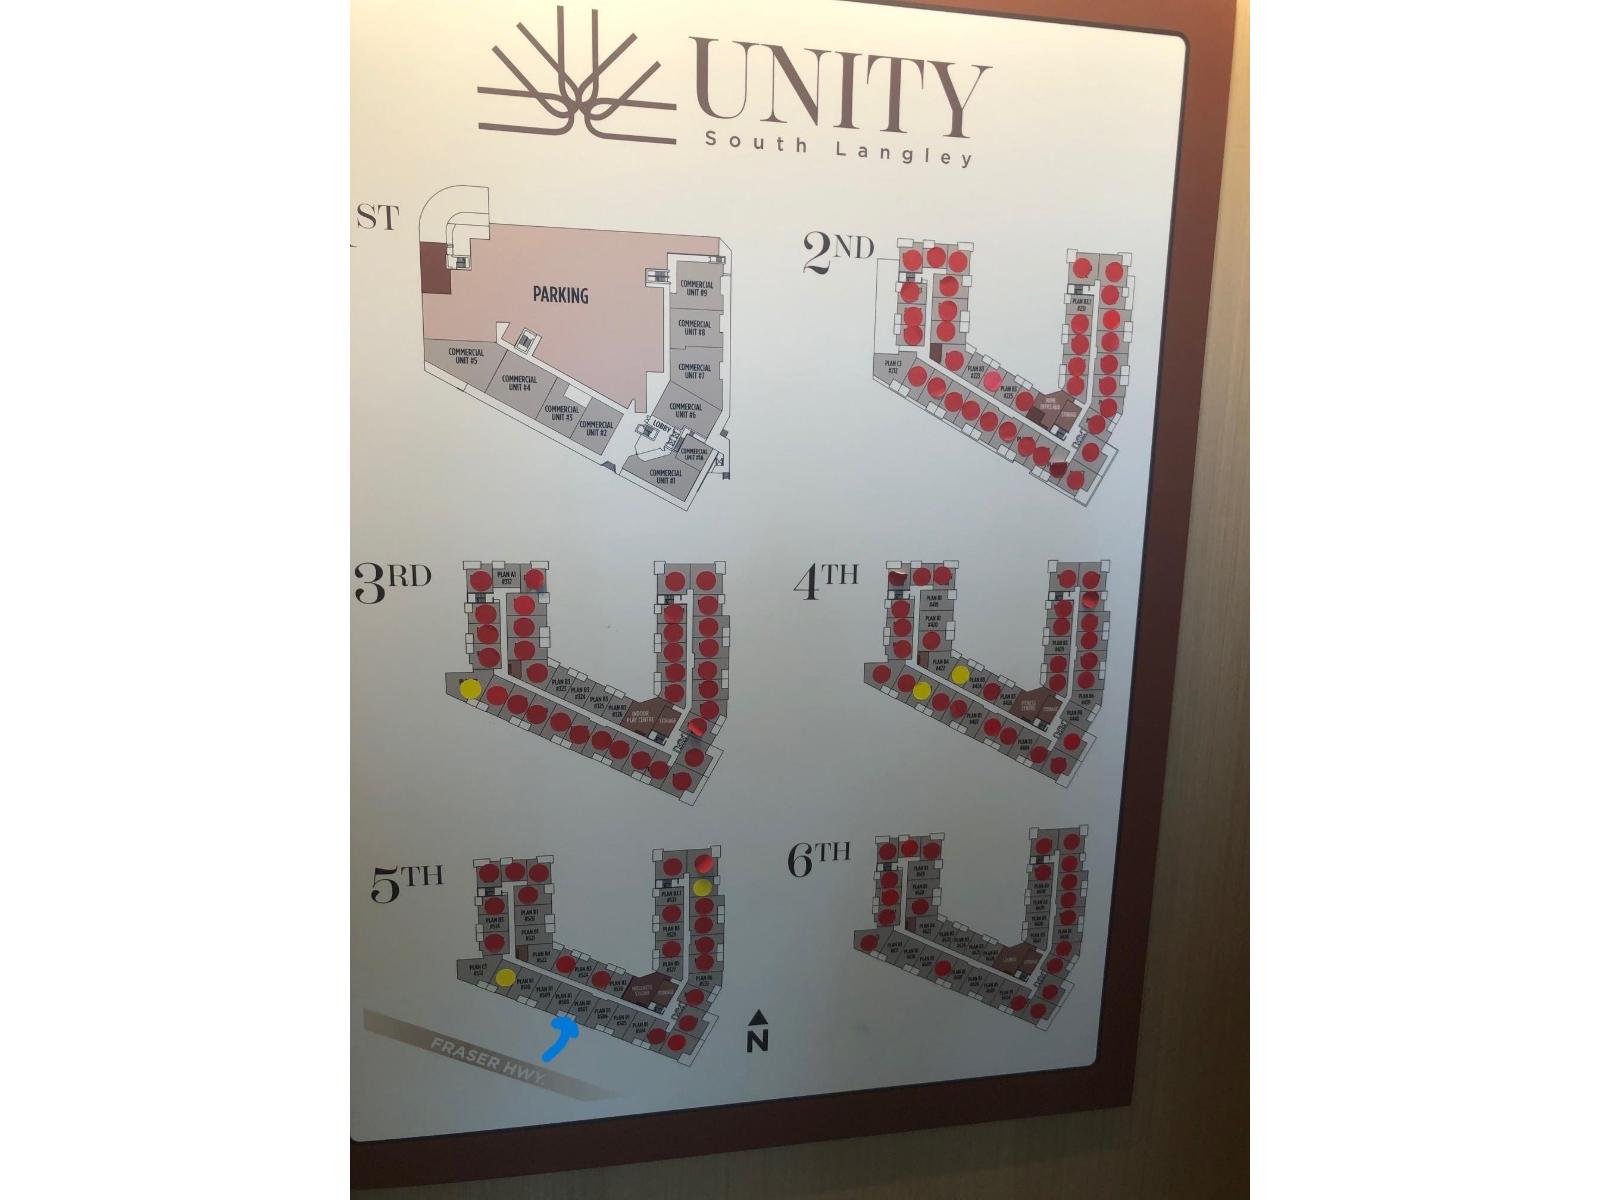
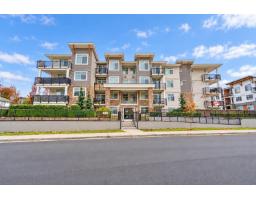
Welcome to Unity South Langley by Whitetail Homes! This bright and thoughtfully designed Junior 2-bedroom, 1-bath subpenthouse offers 656 sq.ft. of modern living with no wasted space. This home features 9' ceilings, oversized windows, quartz countertops, sleek two-toned cabinetry, stainless steel appliances, full-size laundry, and contemporary finishes throughout. The smart open-concept layout is ideal for first-time buyers, investors, or flexible urban living. Enjoy premium amenities including a fitness centre, yoga studio, co-working space, lounge, Kidzone play area, landscaped courtyard, and rooftop patio. Steps to shops, restaurants, parks, transit, and the future SkyTrain. (id:41617)
- Appliances
- Washer, Dryer, Refrigerator, Stove, Dishwasher, Garage door opener, Microwave
- Basement
- None (Unknown)
- Building Type
- Apartment
- Amenities
- Clubhouse, Exercise Centre
- Total Stories
- 6
- Utilities
- ElectricityWater
- Attached Structures
- Playground
- Parking
- Underground, Visitor Parking
- Maintenance Fees
- $259.79 Monthly
- Community Features
- Pets Allowed With Restrictions, Rentals Allowed
Welcome to Unity South Langley by Whitetail Homes! This bright and thoughtfully designed Junior 2-bedroom, 1-bath subpenthouse offers 656 sq.ft. of modern living with no wasted space. This home features 9' ceilings, oversized windows, quartz countertops, sleek two-toned cabinetry, stainless steel appliances, full-size laundry, and contemporary finishes throughout. The smart open-concept layout is ideal for first-time buyers, investors, or flexible urban living. Enjoy premium amenities including a fitness centre, yoga studio, co-working space, lounge, Kidzone play area, landscaped courtyard, and rooftop patio. Steps to shops, restaurants, parks, transit, and the future SkyTrain. (id:41617)
| Status | Active |
|---|---|
| Prop. Type | Single Family |
| MLS Num. | R3174560 |
| Bedrooms | 2 |
| Bathrooms | 1 |
| Area | 655.95 sqft |
| $/sqft | 745.48 |
| Year Built | - |
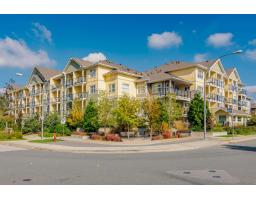
208 5020 221A STREET
- Price:
- $498,000
- Location:
- V2Y0V5, Langley
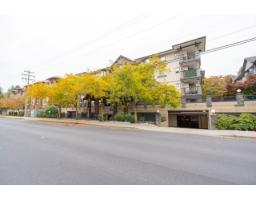
411 5488 198 STREET
- Price:
- $489,900
- Location:
- V3A1G2, Langley
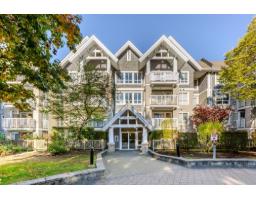
201 20750 DUNCAN WAY
- Price:
- $479,900
- Location:
- V3A9J6, Langley
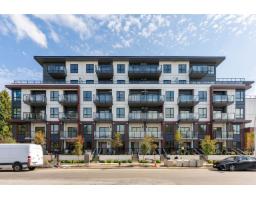
607 5398 207 STREET
- Price:
- $490,000
- Location:
- V3A2G1, Langley
310 19940 BRYDON CRESCENT
- Price:
- $484,900
- Location:
- V3A4A5, Langley