
14838 34 AVENUE
Surrey, British Columbia V4P0B4$1,760,000
3,723.99 sqft
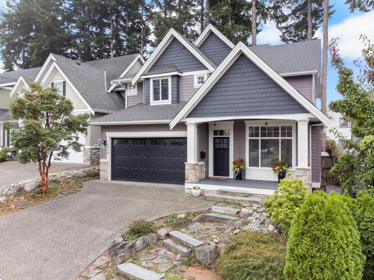
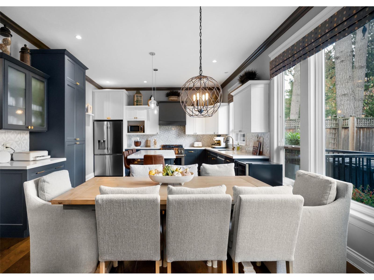
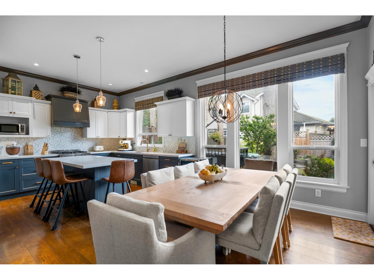
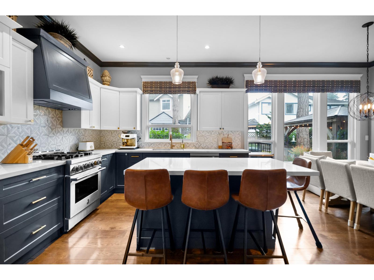
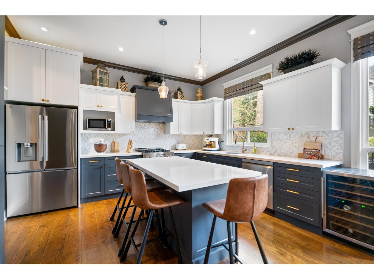
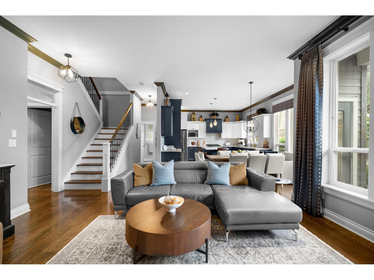
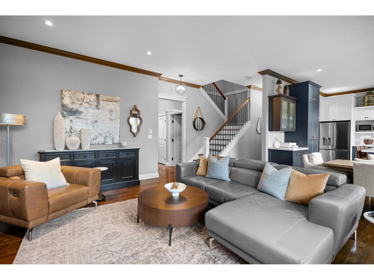
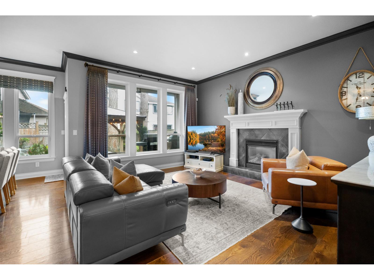
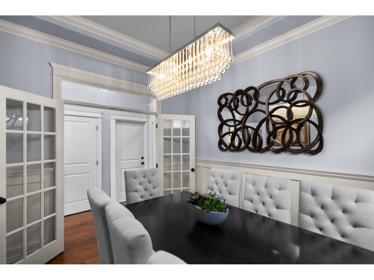
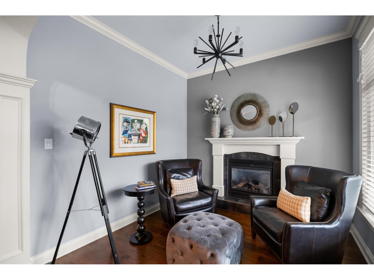
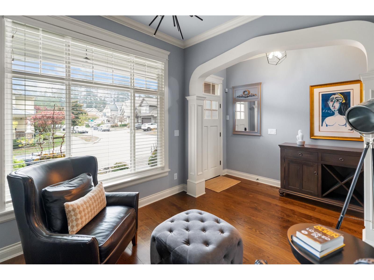
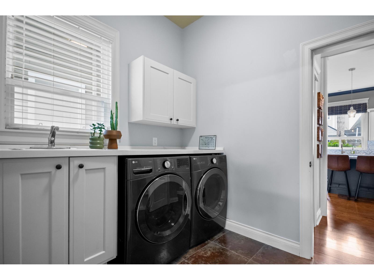
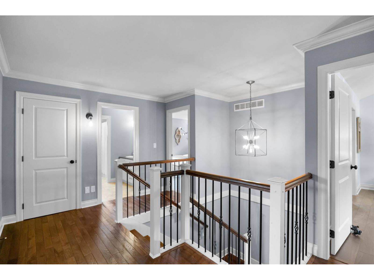
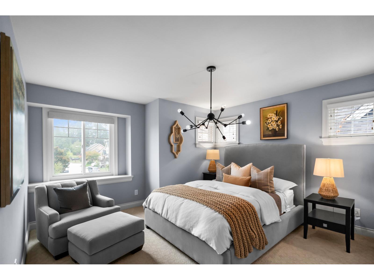
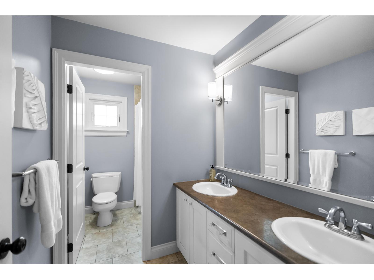
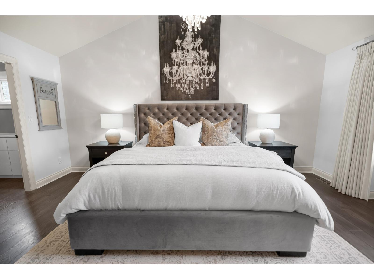
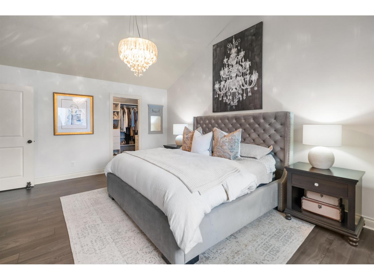
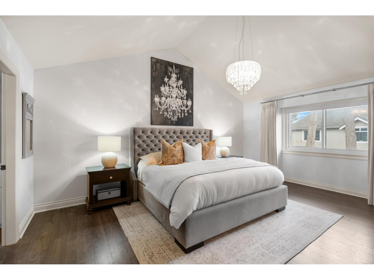
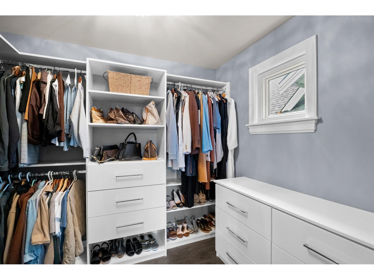
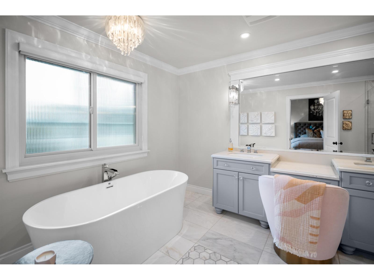
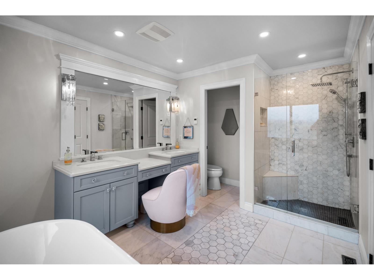
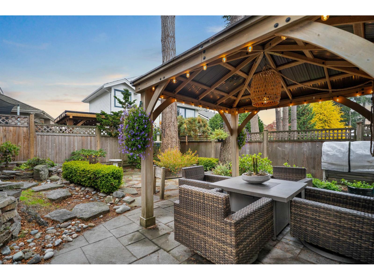
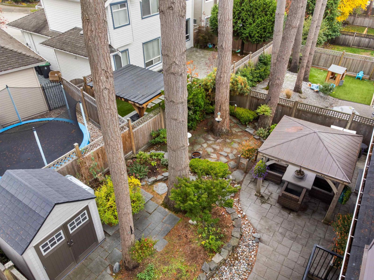
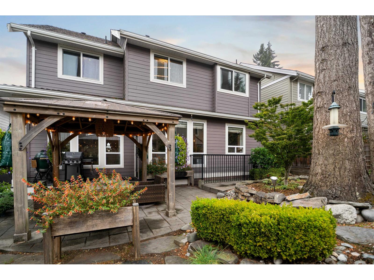
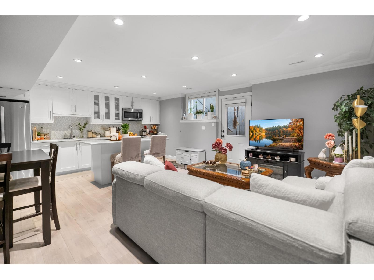
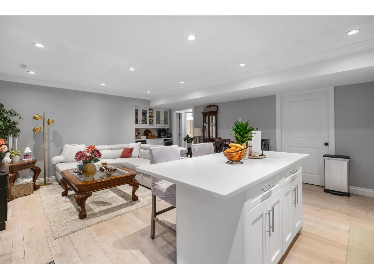
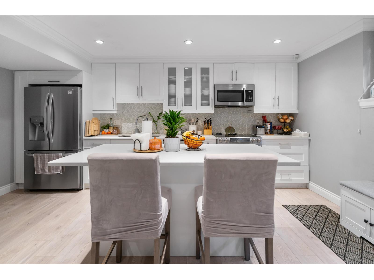
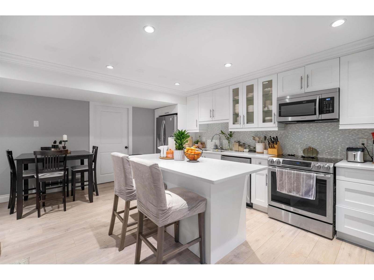
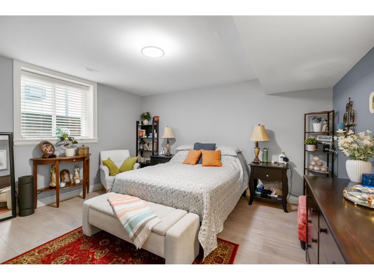
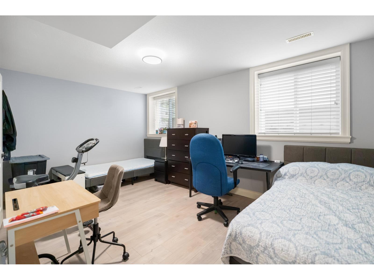
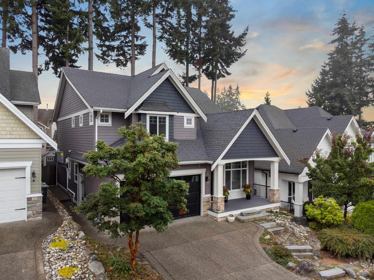
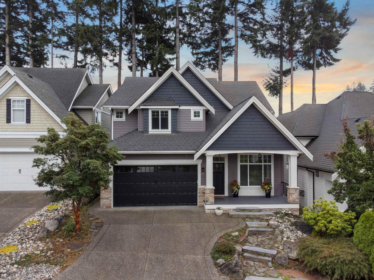
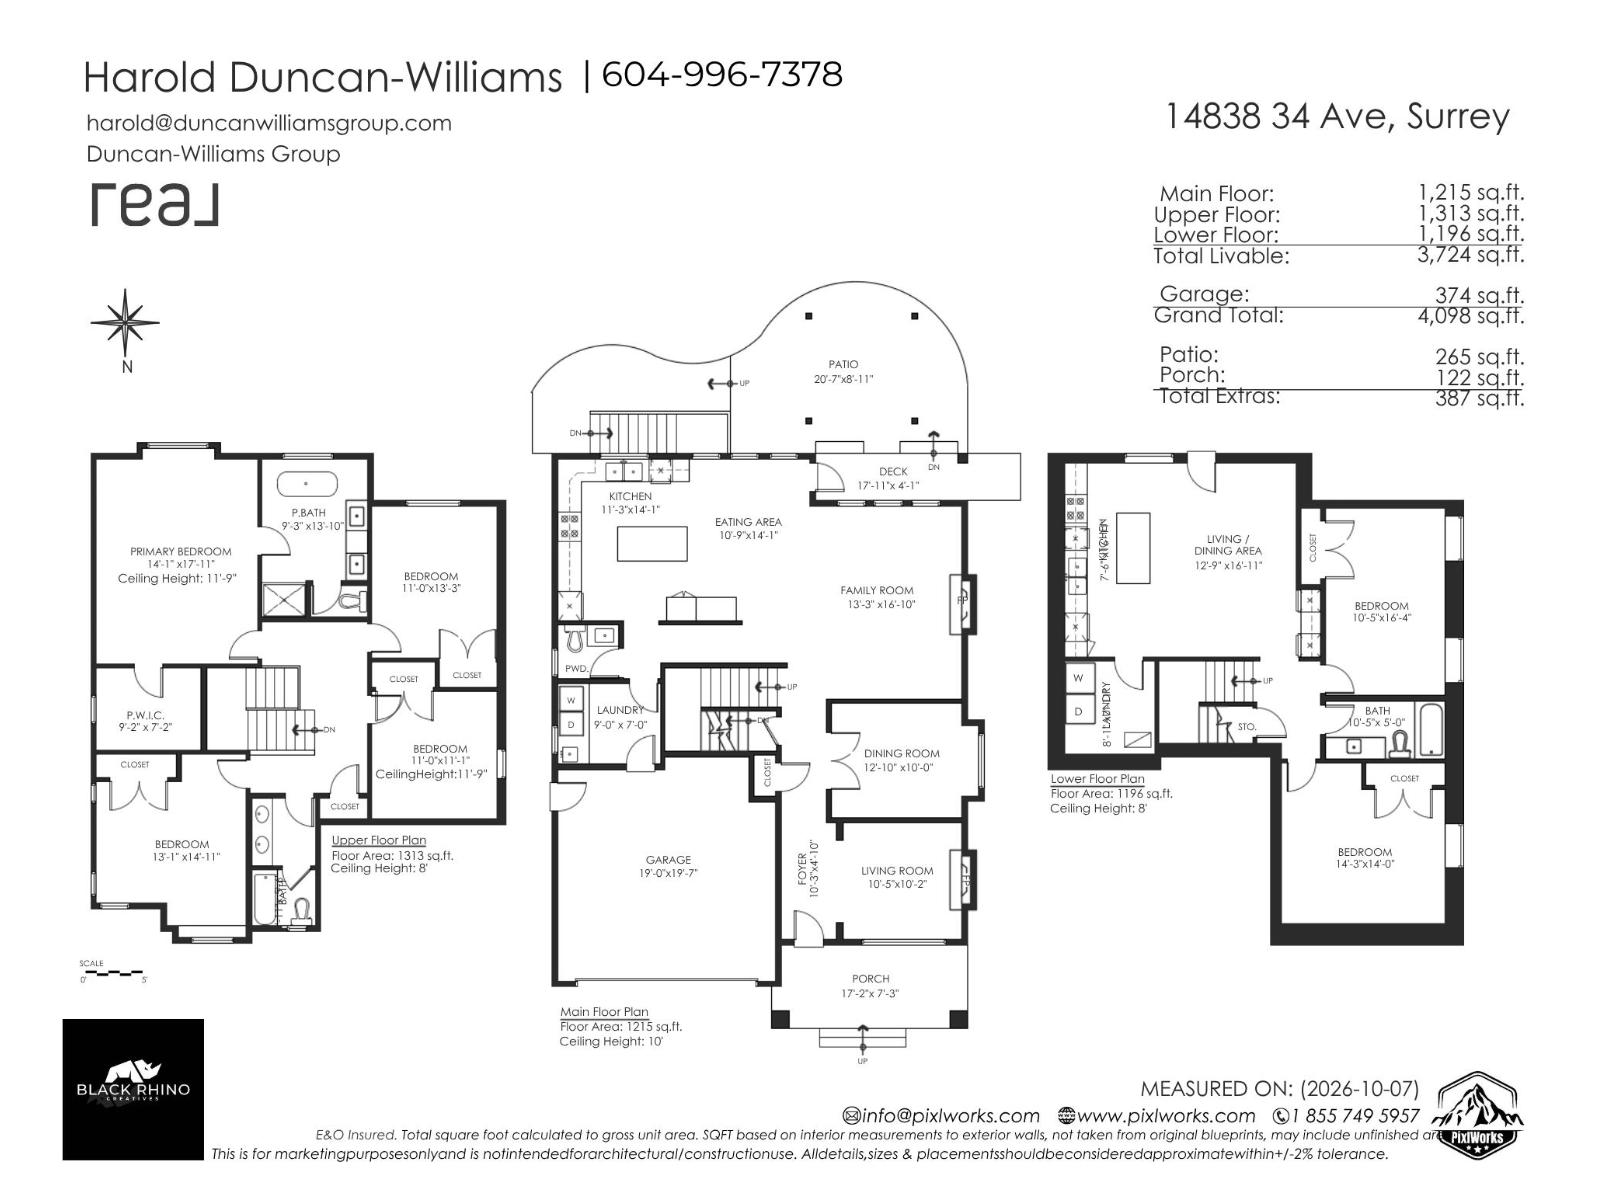
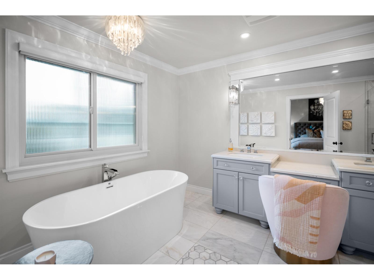
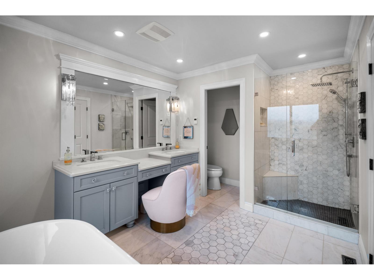
Welcome to Forest Ridge, where this 3,724 sq ft residence sits at the end of a quiet cul-de-sac. Soaring 10 ft ceilings and wide plank flooring set an elegant tone on the main, with formal dining, a living room and family room made for gathering. The renovated chef's kitchen features new cabinetry, quartz counters and a generous island, opening to a private, south-facing yard and patio. Upstairs, four bedrooms include a primary retreat with 11 ft 9 in ceilings, walk-in closet and spa-inspired ensuite. The fully renovated lower level offers a 2 bed suite with its own kitchen, laundry and separate entry, ideal for extended family or income. Updates include central A/C, tankless hot water, new upstairs windows, custom closets, upgraded appliances and fresh exterior paint. Double garage and parking for four. Minutes to golf, shopping, schools, Highway 99 and White Rock beaches. Turnkey and beautifully presented. (id:41617)
- Fireplace Present
- Yes
- Appliances
- Washer, Dryer, Refrigerator, Stove, Dishwasher, Garage door opener, Microwave, Central Vacuum
- Basement
- Full (Finished)
- Building Type
- House
- Utilities
- ElectricityNatural Gas
- Parking
- Garage
Welcome to Forest Ridge, where this 3,724 sq ft residence sits at the end of a quiet cul-de-sac. Soaring 10 ft ceilings and wide plank flooring set an elegant tone on the main, with formal dining, a living room and family room made for gathering. The renovated chef's kitchen features new cabinetry, quartz counters and a generous island, opening to a private, south-facing yard and patio. Upstairs, four bedrooms include a primary retreat with 11 ft 9 in ceilings, walk-in closet and spa-inspired ensuite. The fully renovated lower level offers a 2 bed suite with its own kitchen, laundry and separate entry, ideal for extended family or income. Updates include central A/C, tankless hot water, new upstairs windows, custom closets, upgraded appliances and fresh exterior paint. Double garage and parking for four. Minutes to golf, shopping, schools, Highway 99 and White Rock beaches. Turnkey and beautifully presented. (id:41617)
| Status | Active |
|---|---|
| Prop. Type | Single Family |
| MLS Num. | R3174055 |
| Bedrooms | 6 |
| Bathrooms | 4 |
| Area | 3,723.99 sqft |
| $/sqft | 472.61 |
| Year Built | - |
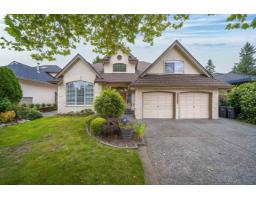
14273 36A AVENUE
- Price:
- $1,790,000
- Location:
- V4P0C2, Surrey
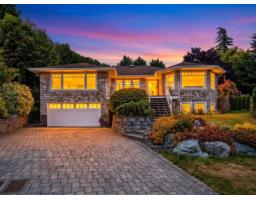
14872 25A AVENUE
- Price:
- $1,758,000
- Location:
- V4P1N8, Surrey
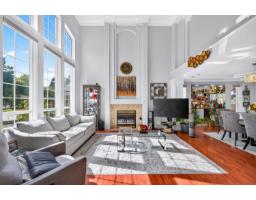
16063 8 AVENUE
- Price:
- $1,790,000
- Location:
- V4A1A1, Surrey
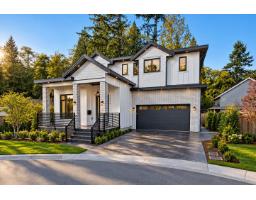
15467 109A AVENUE
- Price:
- $1,769,888
- Location:
- V3R0X6, Surrey
13919 64A AVENUE
- Price:
- $1,748,000
- Location:
- V3W1Y7, Surrey