
1 3642 W 20TH AVENUE
Vancouver, British Columbia V6S1E8$2,198,000
2,122 sqft
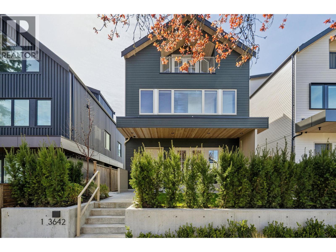
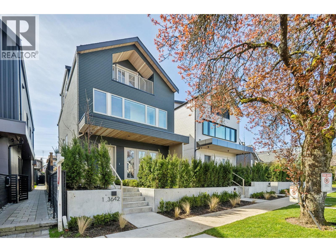
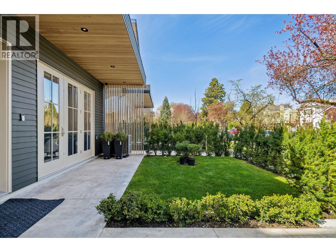
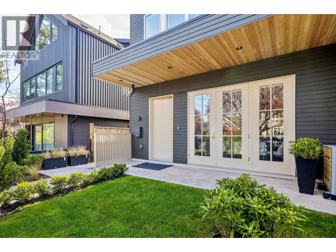
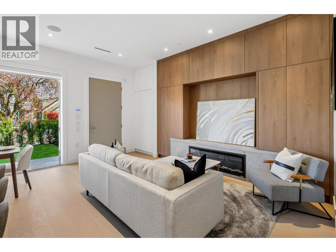
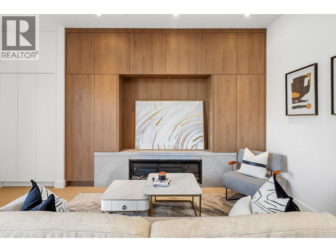
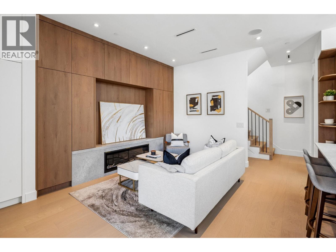
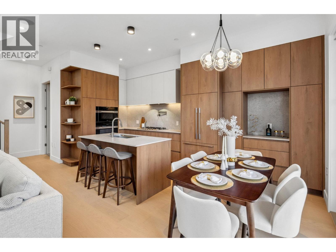
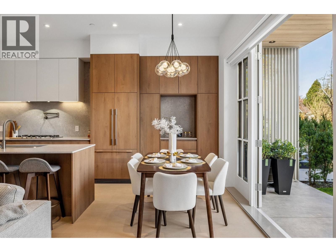
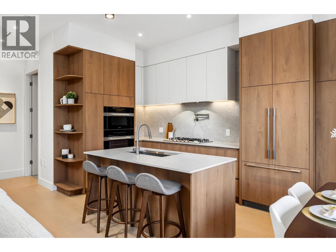
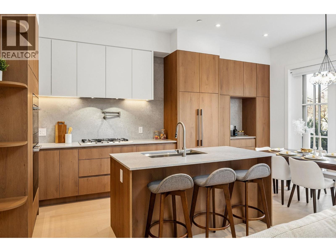
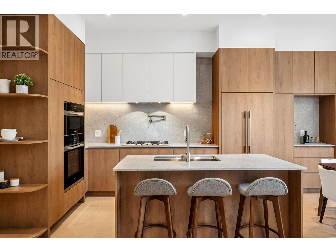
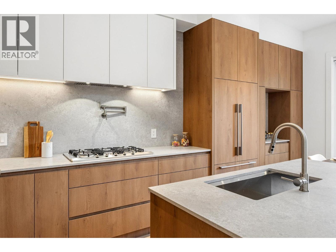
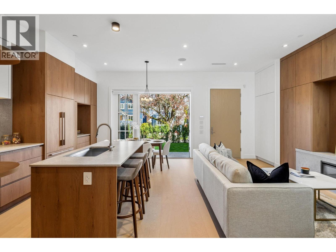
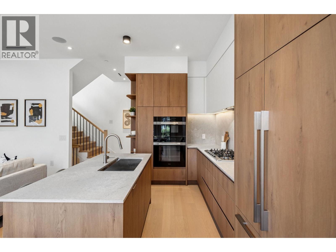
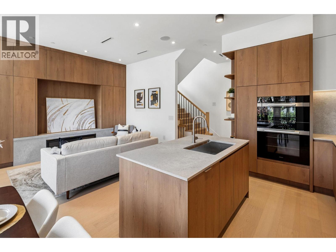
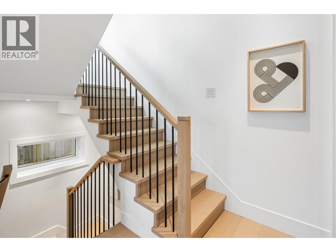
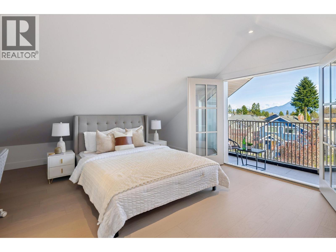
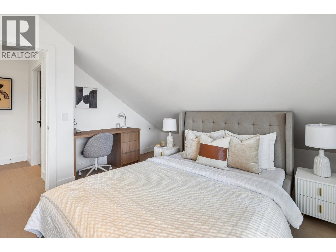
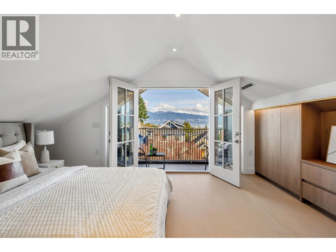
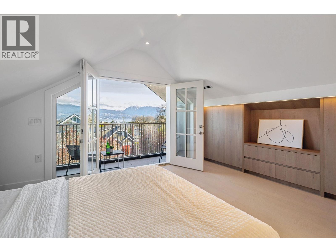
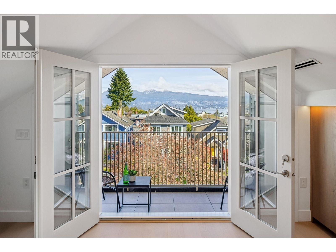
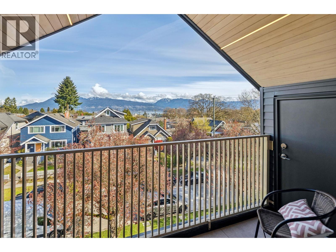
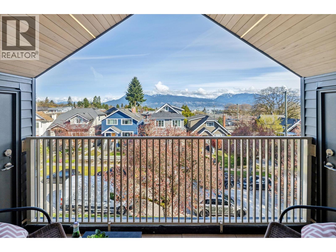
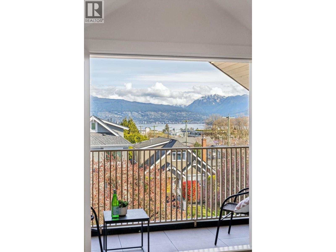
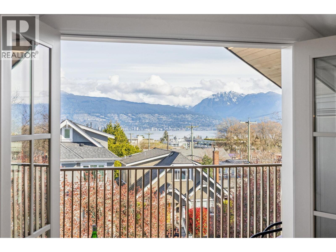
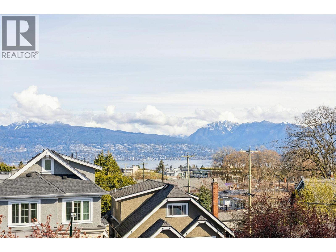
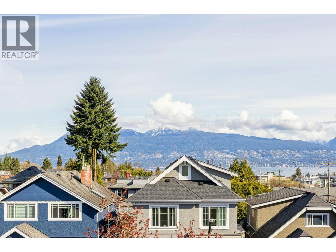
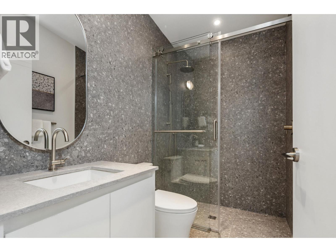
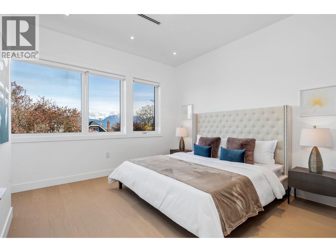
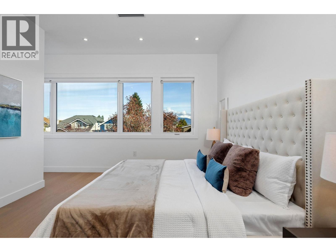
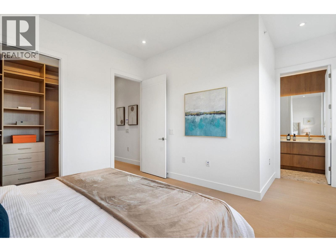
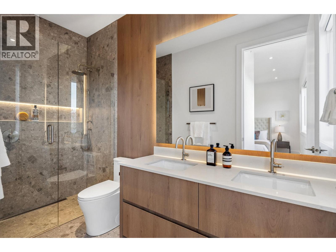
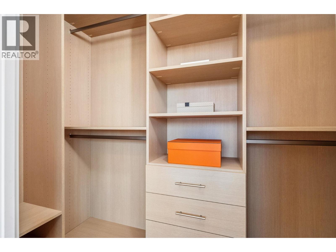
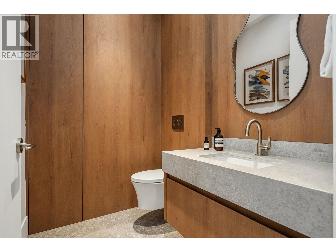
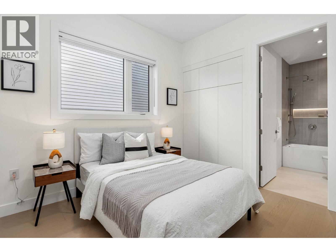
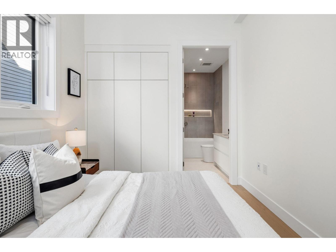
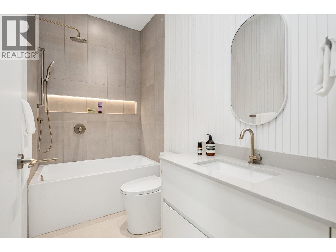
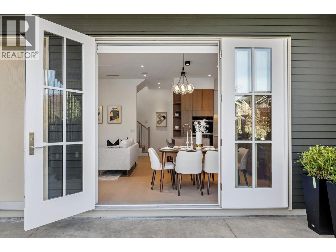
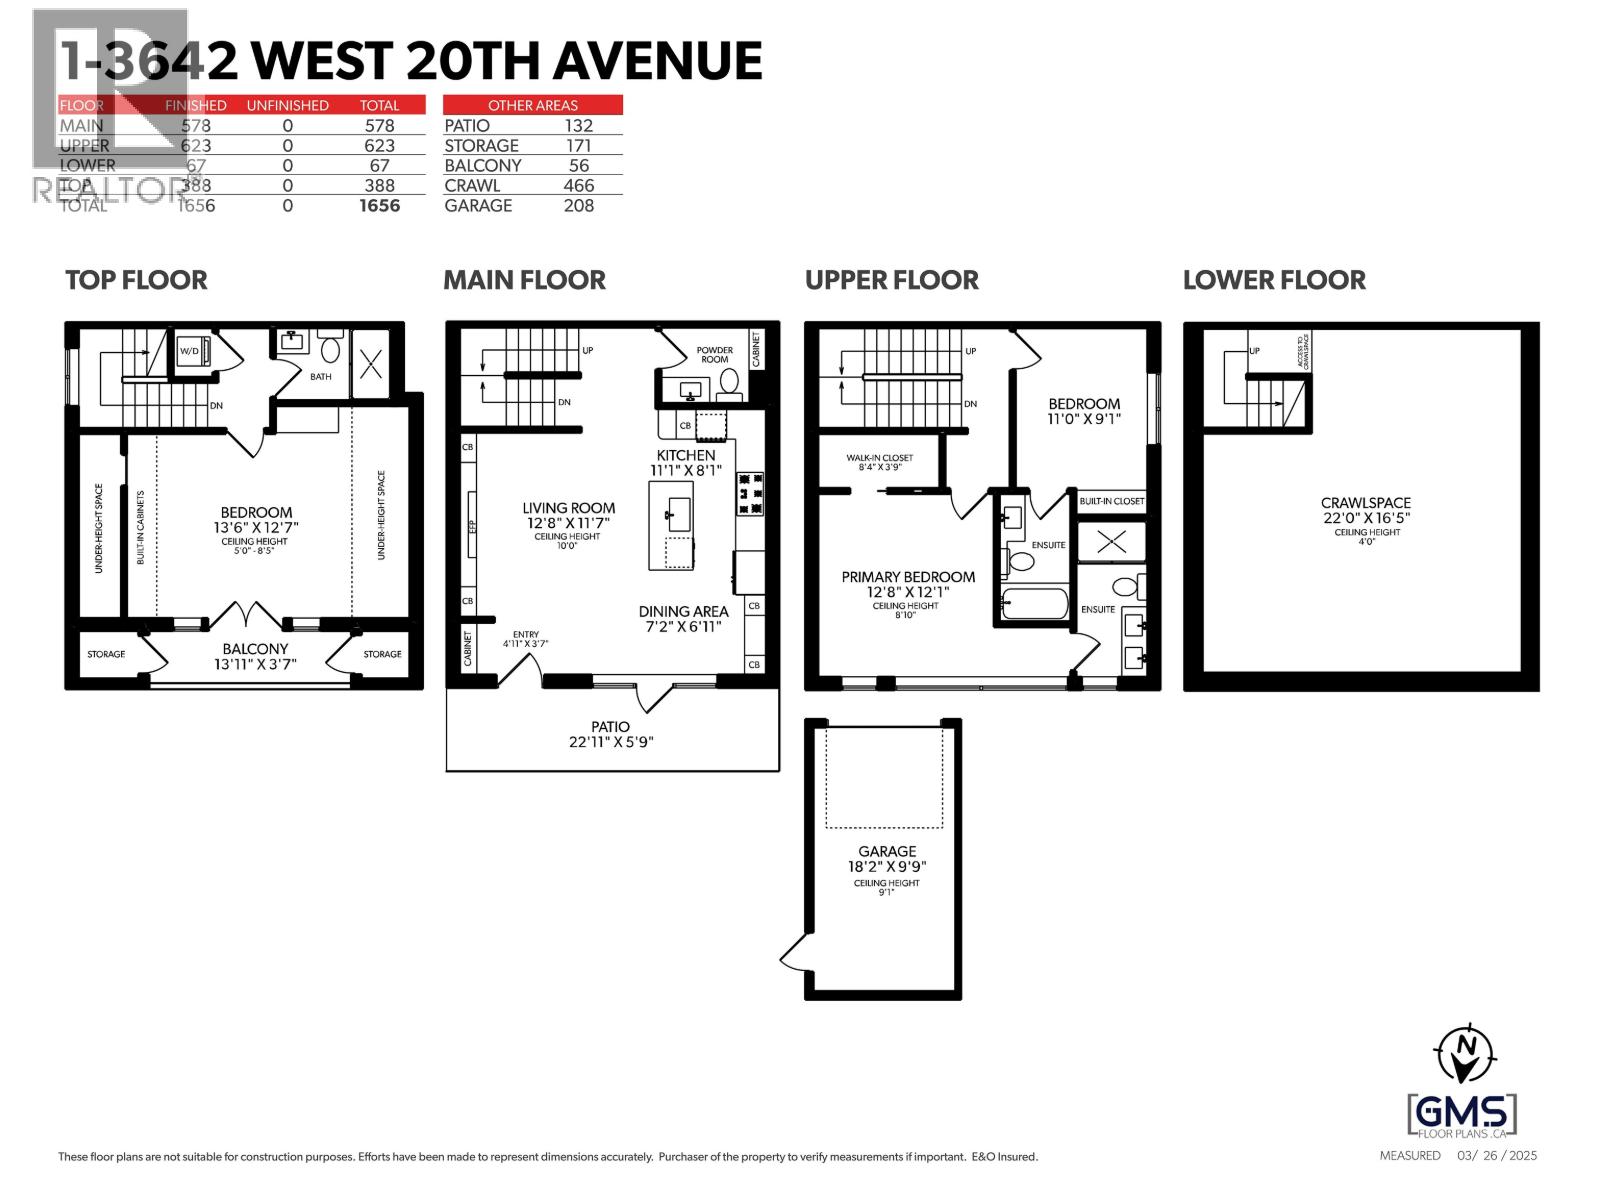
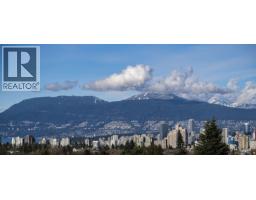
Modern Sophistication in Dunbar-a stunning 1,656 sqft. front duplex. This meticulously designed residence spans three levels, crowned by a spectacular top-floor retreat featuring vaulted ceilings and a private balcony with expansive northern views. The main level boasts 10'0" ceilings and a gourmet kitchen anchored by a waterfall island, custom wood-toned cabinetry, and professional-grade appliances including a gas cooktop with pot filler. Seamless indoor-outdoor flow leads through oversized doors to a spacious private patio. With 3 bedrooms, 3.5 bath and a primary suite featuring a dedicated walk-in closet, this home offers unparalleled luxury. Complete with integrated storage and striking contemporary curb appeal, this is refined West Side living at its finest. (id:41617)
- Appliances
- All
- Basement
- Crawl space (Unfinished)
- Building Type
- Duplex
- Amenities Nearby
- Golf Course, Marina, Recreation, Shopping
- Parking
- Garage
- Community Features
- Pets Allowed, Rentals Allowed With Restrictions
Modern Sophistication in Dunbar-a stunning 1,656 sqft. front duplex. This meticulously designed residence spans three levels, crowned by a spectacular top-floor retreat featuring vaulted ceilings and a private balcony with expansive northern views. The main level boasts 10'0" ceilings and a gourmet kitchen anchored by a waterfall island, custom wood-toned cabinetry, and professional-grade appliances including a gas cooktop with pot filler. Seamless indoor-outdoor flow leads through oversized doors to a spacious private patio. With 3 bedrooms, 3.5 bath and a primary suite featuring a dedicated walk-in closet, this home offers unparalleled luxury. Complete with integrated storage and striking contemporary curb appeal, this is refined West Side living at its finest. (id:41617)
| Status | Active |
|---|---|
| Prop. Type | Single Family |
| MLS Num. | R3174739 |
| Bedrooms | 3 |
| Bathrooms | 4 |
| Area | 2,122 sqft |
| $/sqft | 1,035.82 |
| Year Built | 2026 |
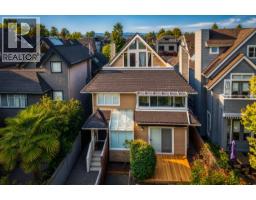
1921 CREELMAN AVENUE
- Price:
- $2,198,400
- Location:
- V6J1B8, Vancouver
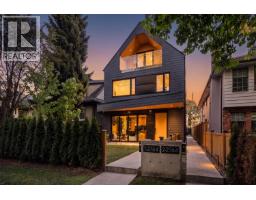
1 2764 W 14TH AVENUE
- Price:
- $2,200,000
- Location:
- V6K2X2, Vancouver
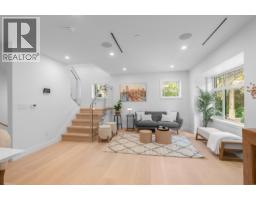
A 3672 W 1ST AVENUE
- Price:
- $2,174,000
- Location:
- V6R1H2, Vancouver
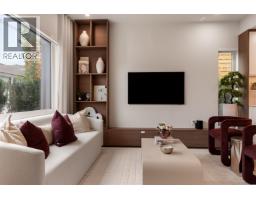
386 W 45TH AVENUE
- Price:
- $2,199,900
- Location:
- V5Y0P6, Vancouver
603 4675 CAMBIE STREET
- Price:
- $2,200,000
- Location:
- V5Z0J7, Vancouver