
468 CARIBOO CRESCENT
Coquitlam, British Columbia V3C4X7$1,498,000
2,507.99 sqft
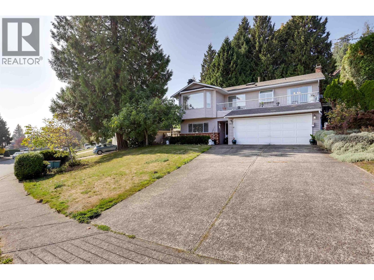
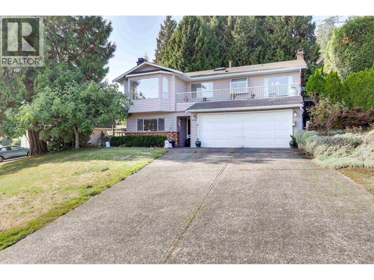
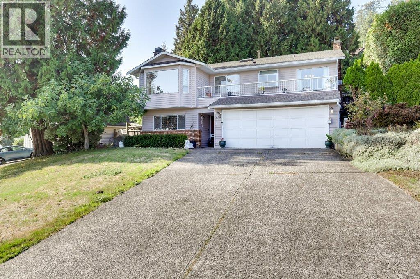
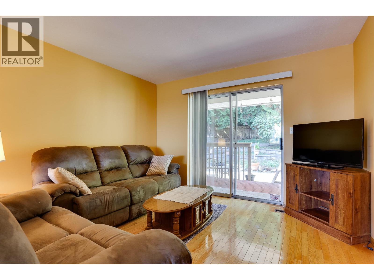
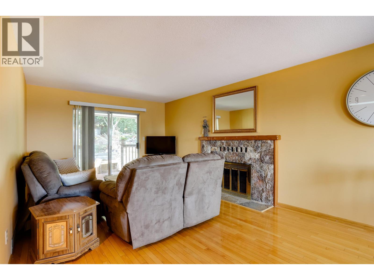
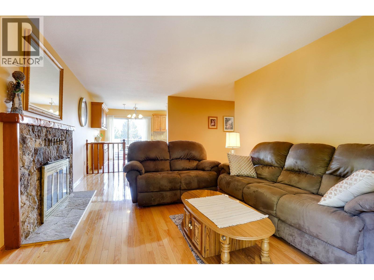
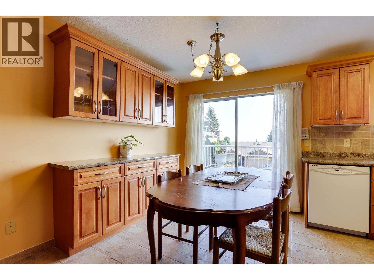
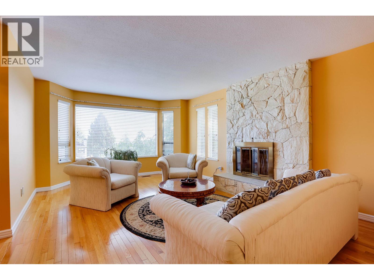
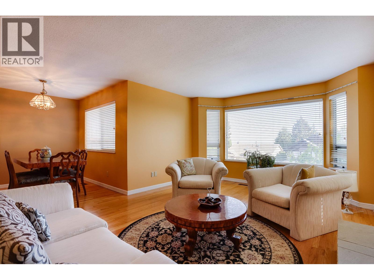
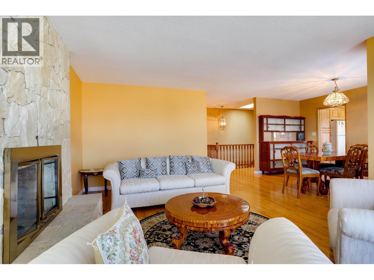
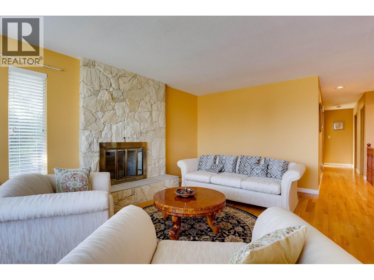
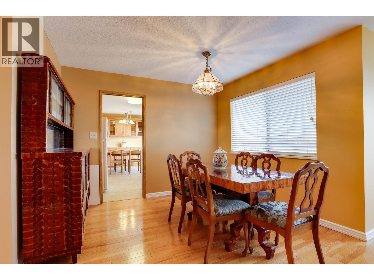
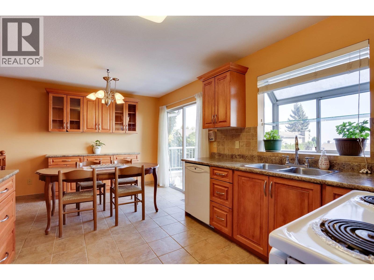
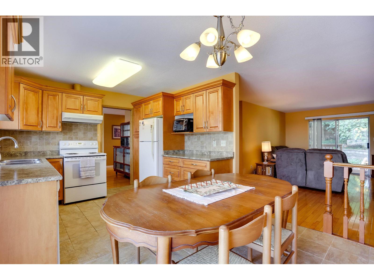
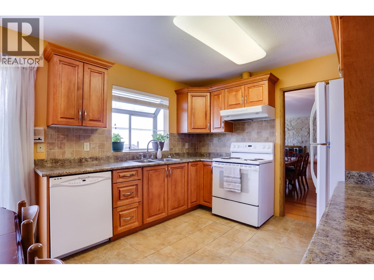
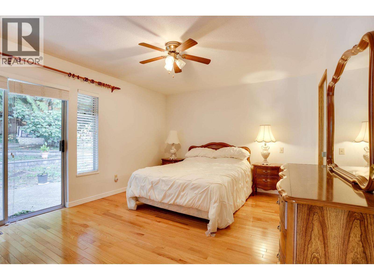
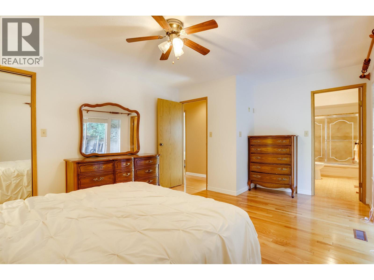
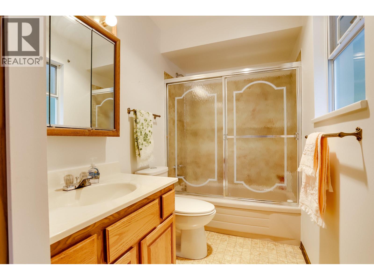
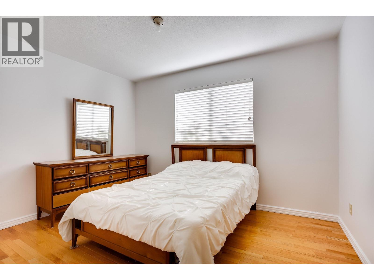
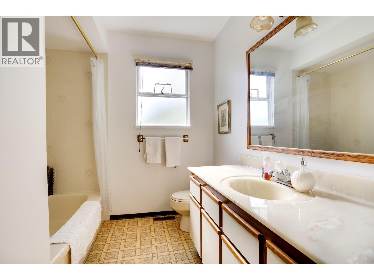
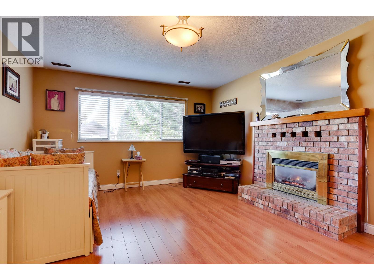
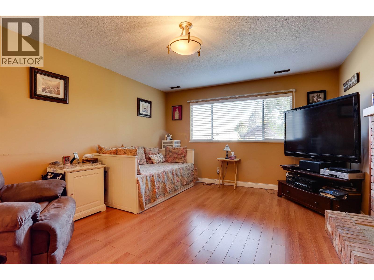
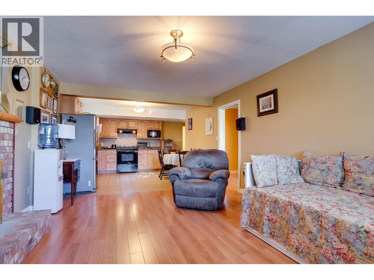
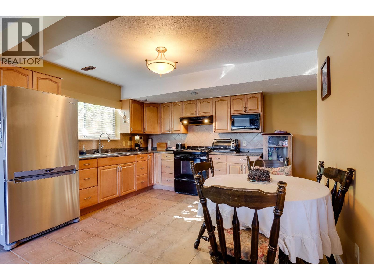
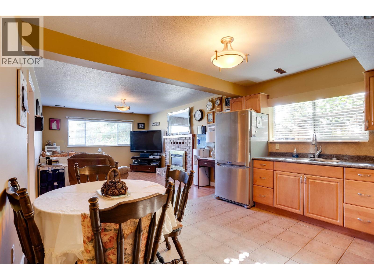
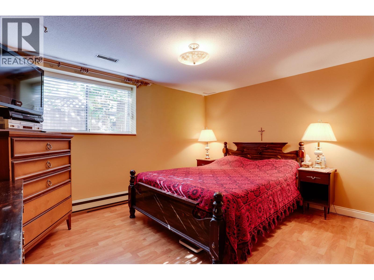
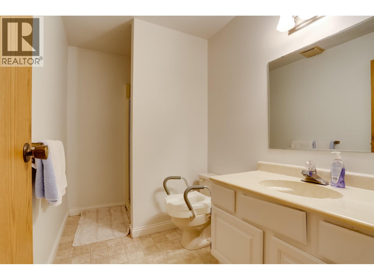
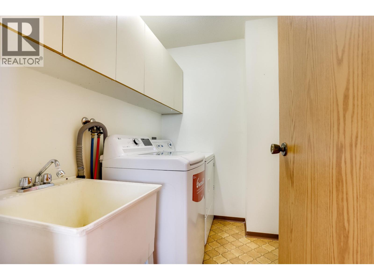
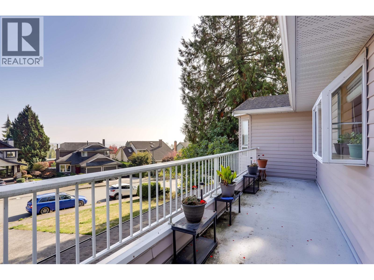
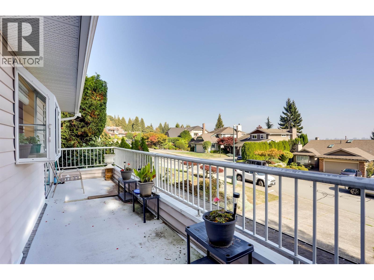
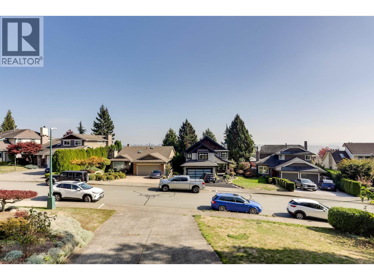
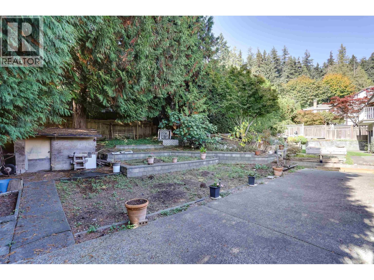
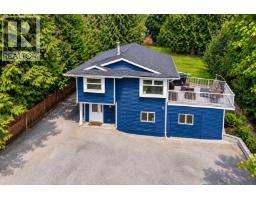
Welcome to 468 Cariboo Crescent, a versatile 2,508 sq. ft. two-level home nestled on a quiet crescent in Coquitlam´s desirable River Heights neighbourhood. The bright upper level showcases expansive Fraser River Valley views, spacious living and formal dining room, a dedicated family room, and a sunlit kitchen with breakfast nook leading out to an entertainer´s sundeck. Upstairs features 2 generous bedrooms and 2 full baths, including a primary suite with a private walk-in closet and ensuite. The ground floor provides excellent multi-generational living or 1 (or 2) bedroom suite potential, complete with a full bath, secondary kitchen, living space, and generous storage. Year-round comfort is guaranteed with forced-air heating, an efficient heat pump, central air conditioning, and 3 gas fireplaces. Finished with an attached double garage and a fully fenced private backyard. Steps to Mundy Park, transit, recreation, and top-rated schools with effortless access to Hwy 1. Call now for a private showing. (id:41617)
- Fireplace Present
- Yes
- Building Type
- House
- Parking
- Garage
Welcome to 468 Cariboo Crescent, a versatile 2,508 sq. ft. two-level home nestled on a quiet crescent in Coquitlam´s desirable River Heights neighbourhood. The bright upper level showcases expansive Fraser River Valley views, spacious living and formal dining room, a dedicated family room, and a sunlit kitchen with breakfast nook leading out to an entertainer´s sundeck. Upstairs features 2 generous bedrooms and 2 full baths, including a primary suite with a private walk-in closet and ensuite. The ground floor provides excellent multi-generational living or 1 (or 2) bedroom suite potential, complete with a full bath, secondary kitchen, living space, and generous storage. Year-round comfort is guaranteed with forced-air heating, an efficient heat pump, central air conditioning, and 3 gas fireplaces. Finished with an attached double garage and a fully fenced private backyard. Steps to Mundy Park, transit, recreation, and top-rated schools with effortless access to Hwy 1. Call now for a private showing. (id:41617)
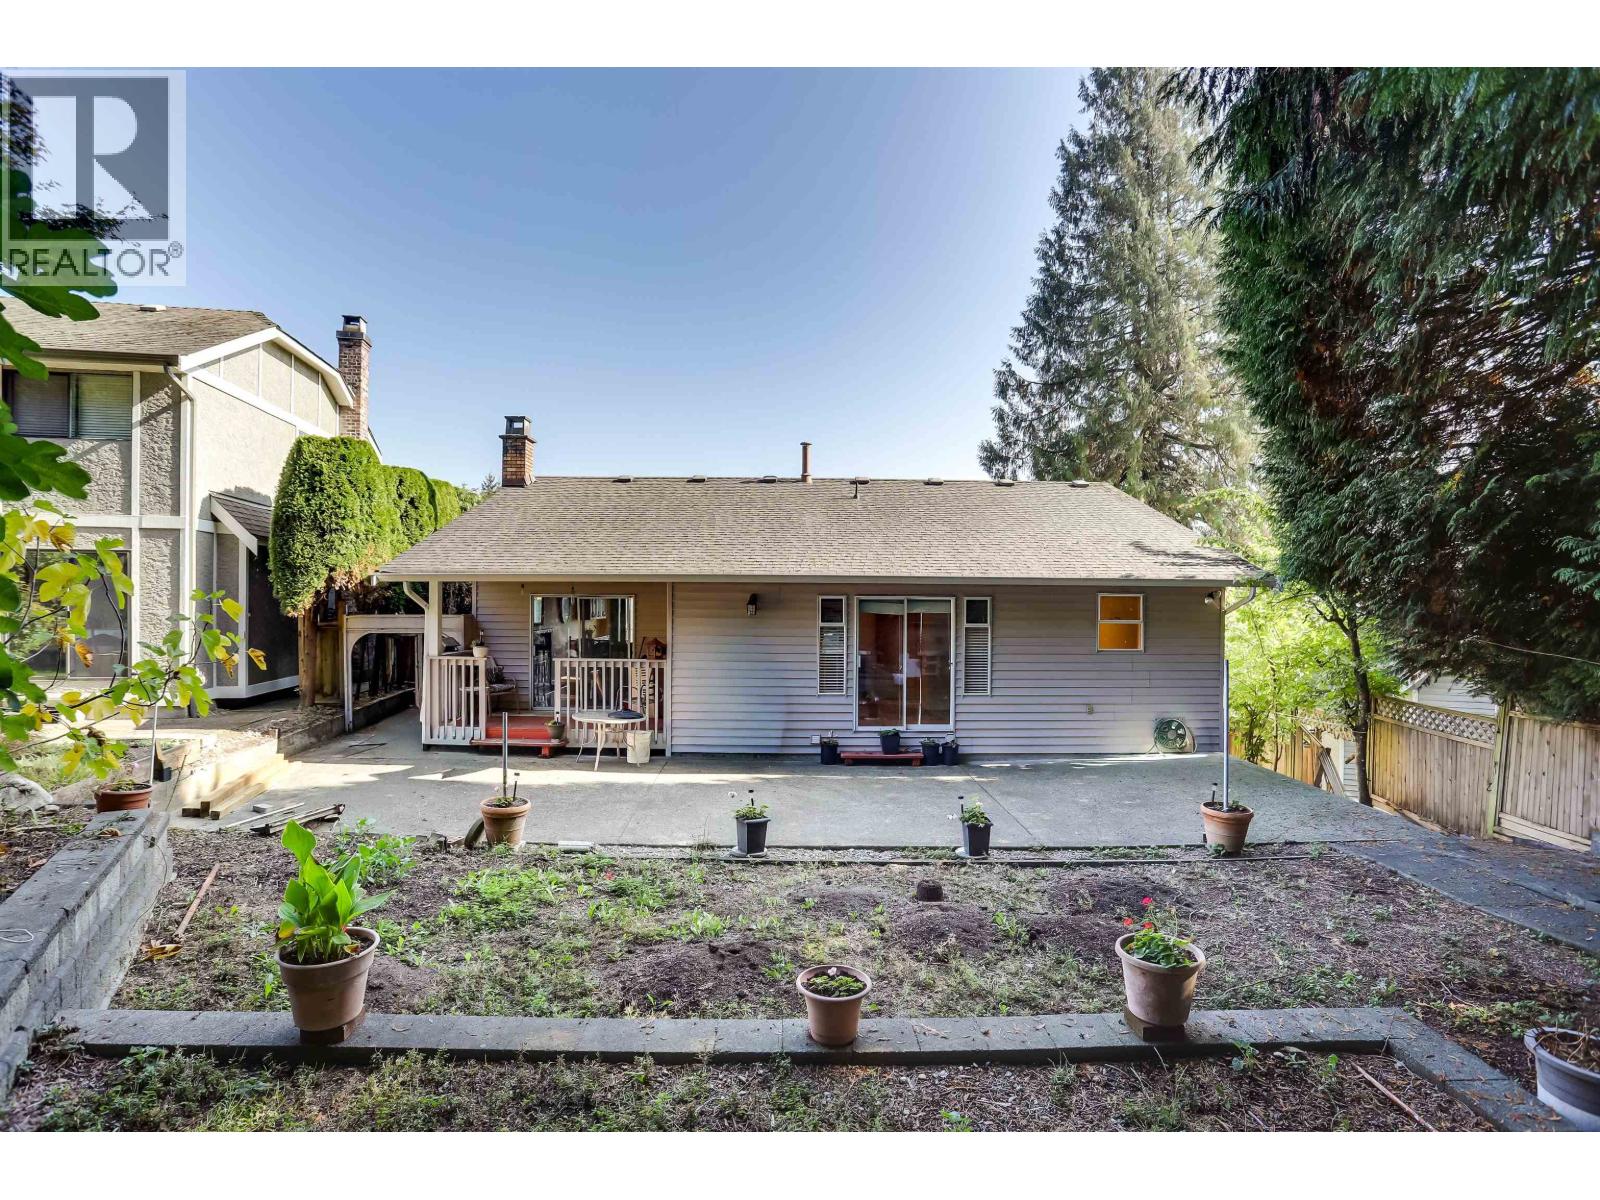
| Status | Active |
|---|---|
| Prop. Type | Single Family |
| MLS Num. | R3174736 |
| Bedrooms | 3 |
| Bathrooms | 3 |
| Area | 2,507.99 sqft |
| $/sqft | 597.29 |
| Year Built | 1985 |

1062 SPAR DRIVE
- Price:
- $1,475,000
- Location:
- V3H3G8, Coquitlam
785 REGAN AVENUE
- Price:
- $1,515,000
- Location:
- V3J3A7, Coquitlam
1298 JORDAN STREET
- Price:
- $1,499,000
- Location:
- V3B6M7, Coquitlam
711 N MORRISON AVENUE
- Price:
- $1,475,000
- Location:
- V3J4H6, Coquitlam
1221 ROCHESTER AVENUE
- Price:
- $1,499,000
- Location:
- V3K2X3, Coquitlam