
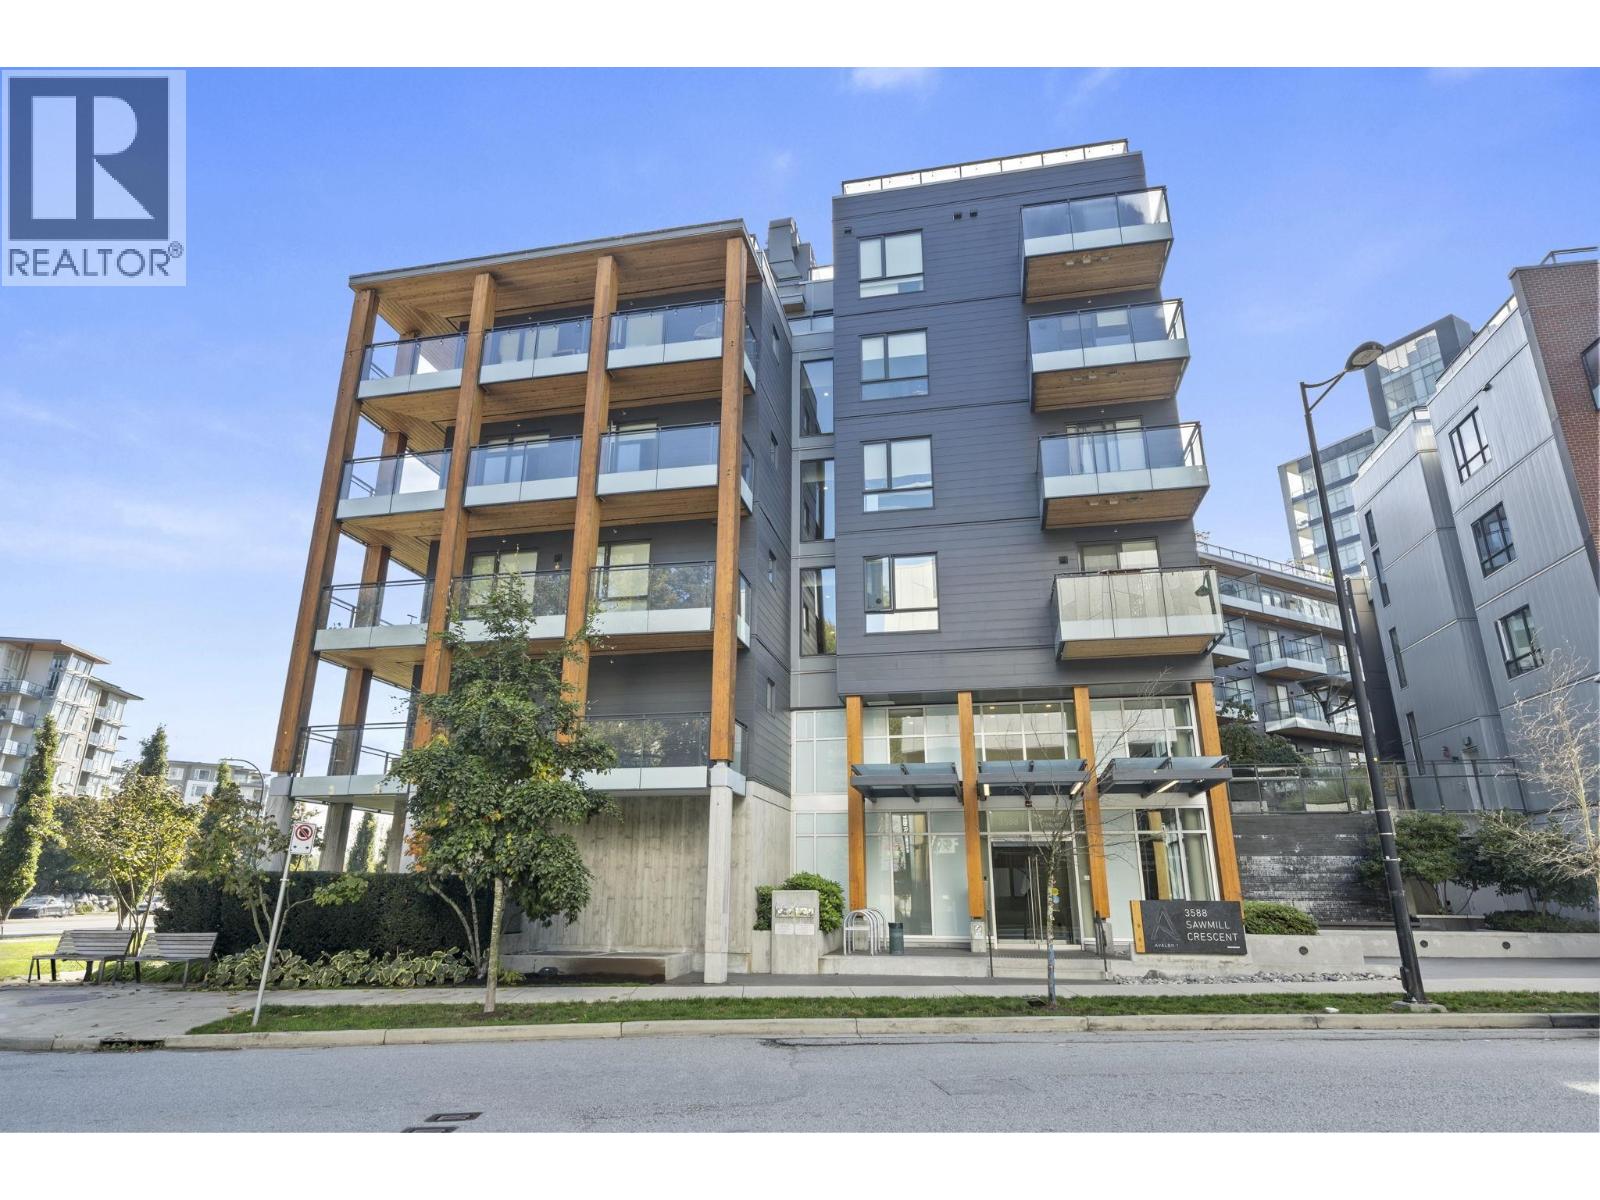
101 3588 SAWMILL CRESCENT
Vancouver, British Columbia V5S0H5$888,000
1,212.99 sqft
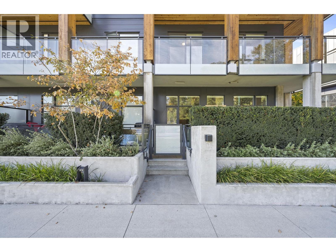
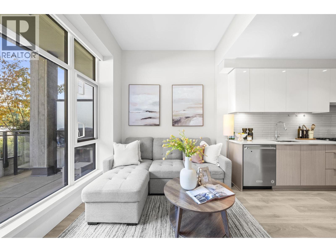
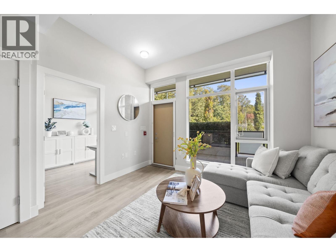
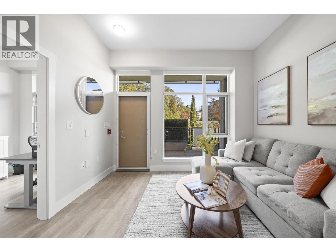
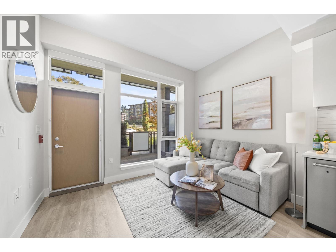
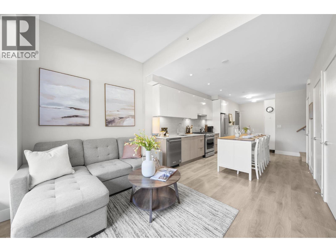
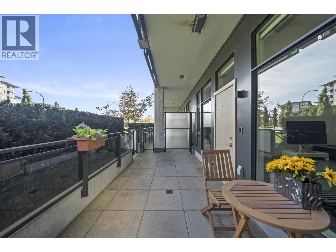
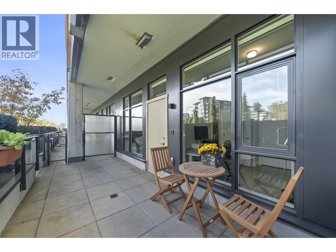
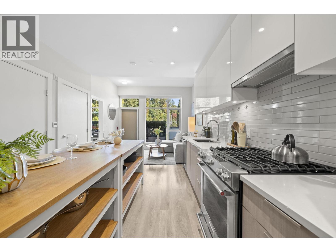
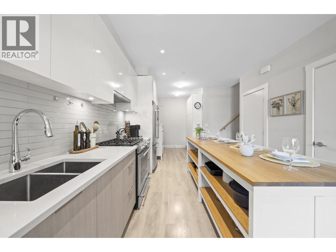
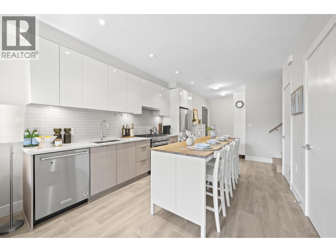
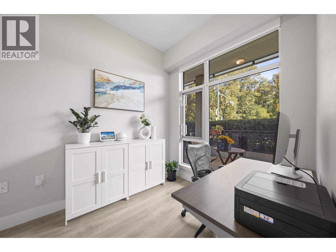
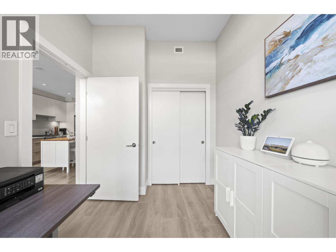
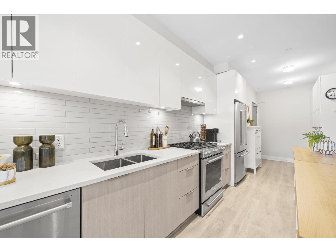
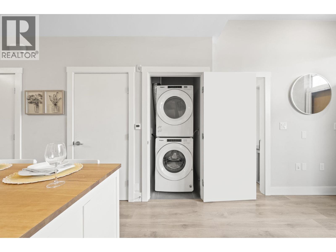
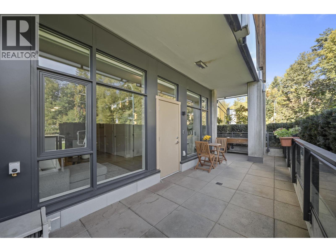
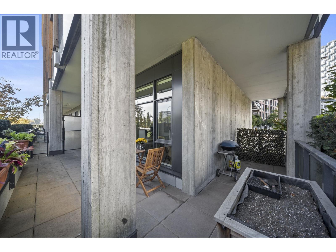
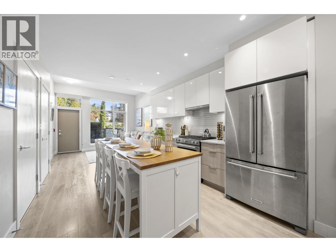
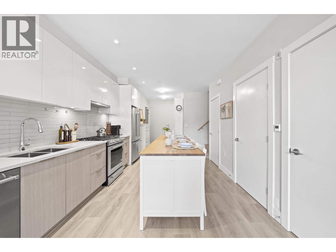
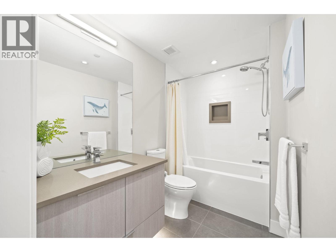
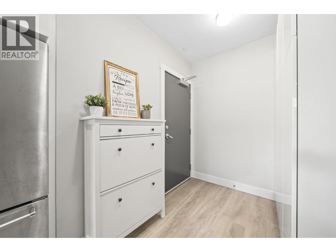
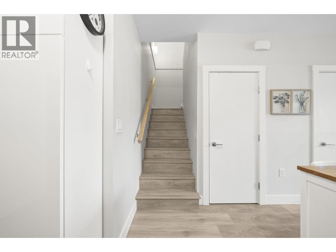
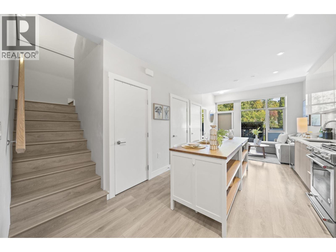
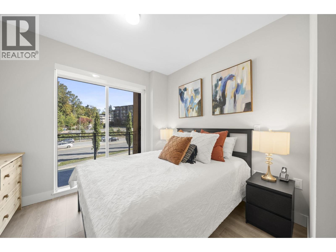
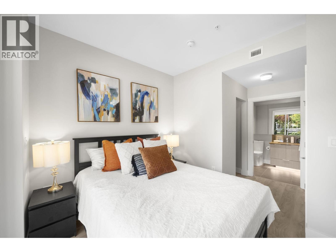
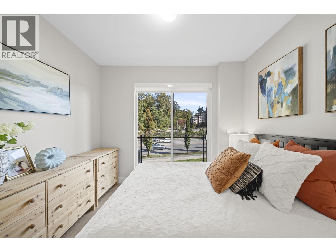
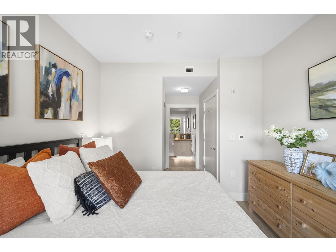
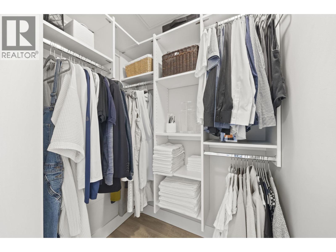
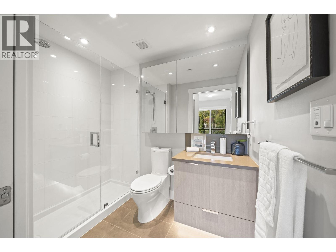
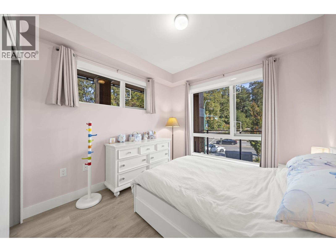
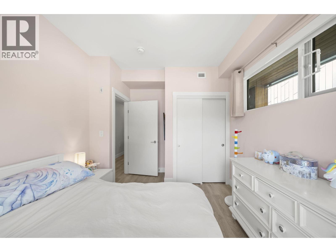
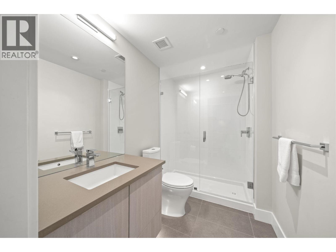
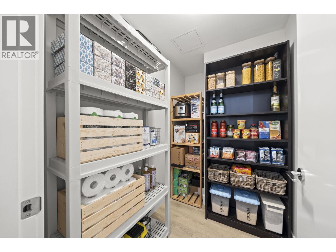
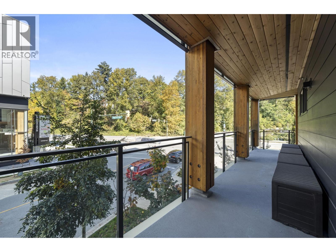
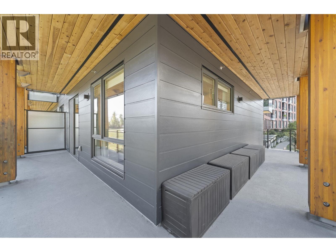
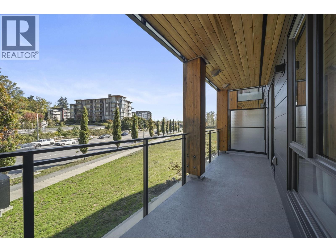
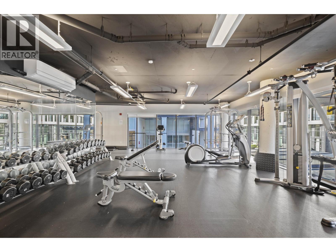
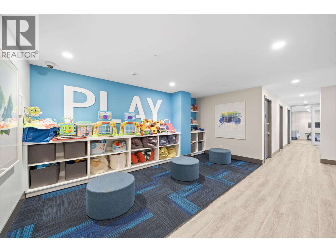
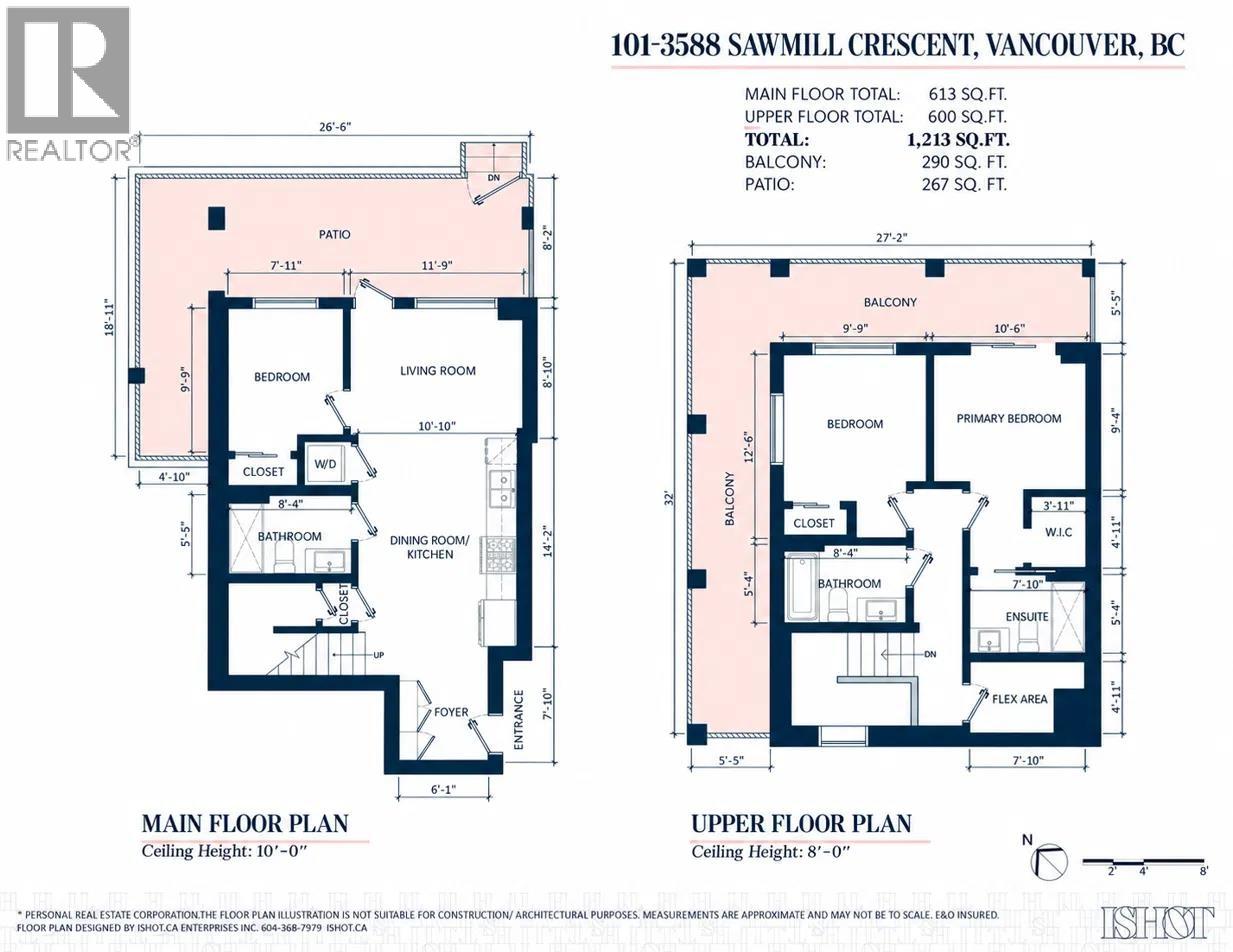
Outgrowing your condo? This original-owner, 2-level corner townhouse in River District offers a private entrance, 10-ft ceilings and a main-floor bedroom with full bath and it's ideal for guests, parents or a home office. Enjoy a spacious kitchen island, gas cooktop, KitchenAid appliances and wraparound patio. Upstairs features 2 bedrooms, a flex space and a primary suite with walk-in closet, ensuite and a wrap around balcony. 2 parking stalls and a locker are included. Under new home warranty. Strata Fee includes Heat, Water & Sewer, Gas and access to the gym and party room. Steps from Save on Foods, coffee shops, restaurants and Fraser River trails, this is space to grow in a vibrant waterfront community. Book your tour today ! (id:41617)
- Appliances
- All
- Building Type
- Row / Townhouse
- Amenities
- Guest Suite, Laundry - In Suite, Recreation Centre
- Attached Structures
- Clubhouse
- Amenities Nearby
- Golf Course, Shopping
- Maintenance Fees
- $843.49 Monthly
- Community Features
- Pets Allowed With Restrictions, Rentals Allowed With Restrictions
Outgrowing your condo? This original-owner, 2-level corner townhouse in River District offers a private entrance, 10-ft ceilings and a main-floor bedroom with full bath and it's ideal for guests, parents or a home office. Enjoy a spacious kitchen island, gas cooktop, KitchenAid appliances and wraparound patio. Upstairs features 2 bedrooms, a flex space and a primary suite with walk-in closet, ensuite and a wrap around balcony. 2 parking stalls and a locker are included. Under new home warranty. Strata Fee includes Heat, Water & Sewer, Gas and access to the gym and party room. Steps from Save on Foods, coffee shops, restaurants and Fraser River trails, this is space to grow in a vibrant waterfront community. Book your tour today ! (id:41617)
| Status | Active |
|---|---|
| Prop. Type | Single Family |
| MLS Num. | R3174841 |
| Bedrooms | 3 |
| Bathrooms | 3 |
| Area | 1,212.99 sqft |
| $/sqft | 732.08 |
| Year Built | 2020 |

3544 SAWMILL CRESCENT
- Price:
- $889,900
- Location:
- V5S0J8, Vancouver
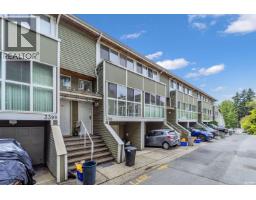
3396 COBBLESTONE AVENUE
- Price:
- $899,000
- Location:
- V5S4S4, Vancouver
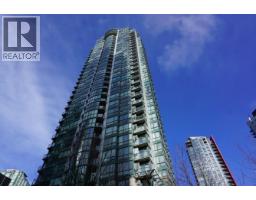
607 1239 W GEORGIA STREET
- Price:
- $890,000
- Location:
- V6E4R8, Vancouver
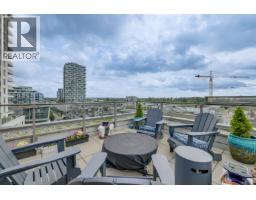
702 3451 SAWMILL CRESCENT
- Price:
- $898,000
- Location:
- V5S0H3, Vancouver
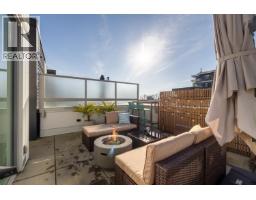
3 8693 OOLICHAN WAY
- Price:
- $899,000
- Location:
- V5S0G7, Vancouver