
12172 201B STREET
Maple Ridge, British Columbia V2X3J8$1,529,000
3,396.02 sqft
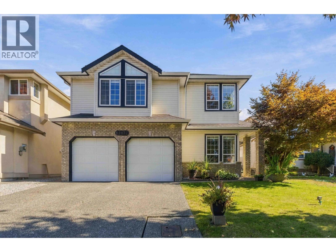
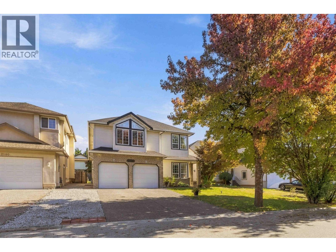
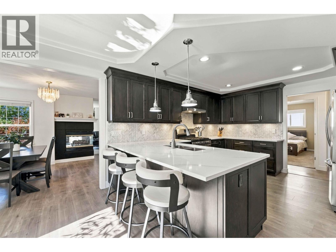
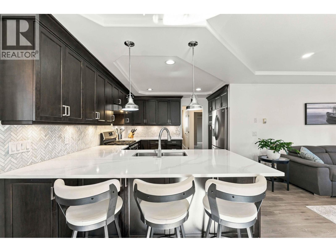
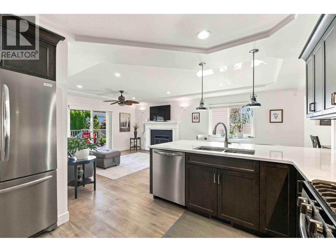
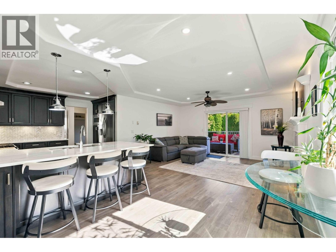
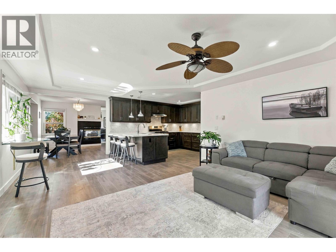
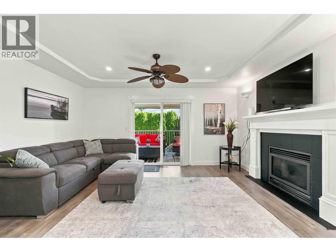
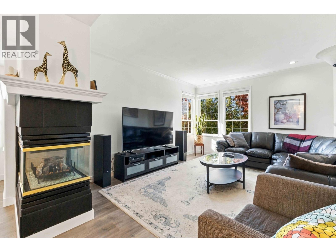
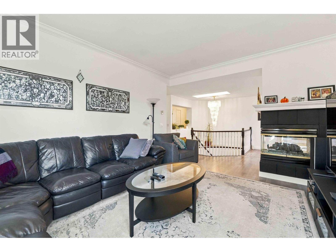
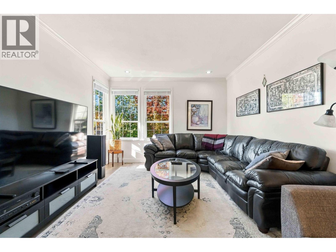
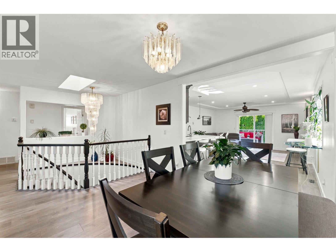
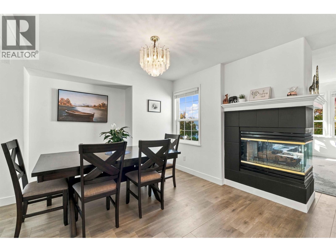
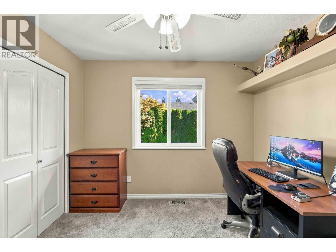
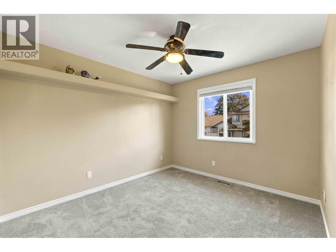
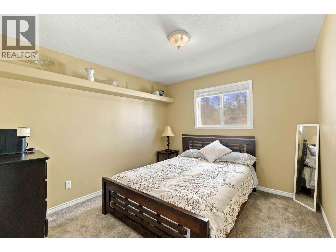
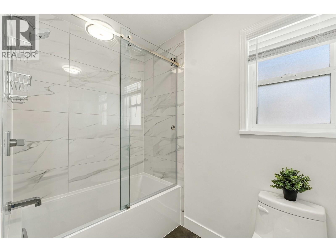
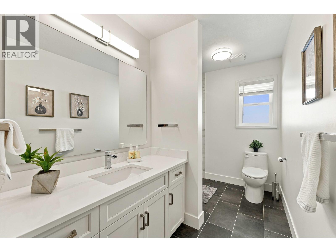
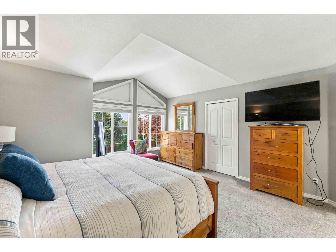
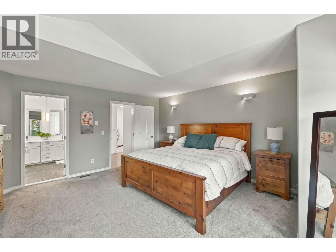
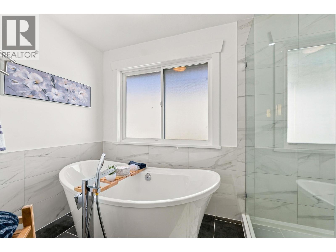
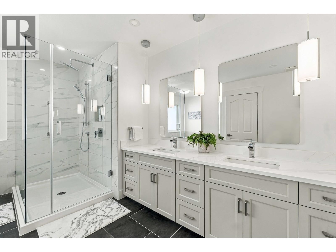
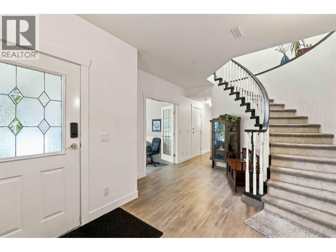
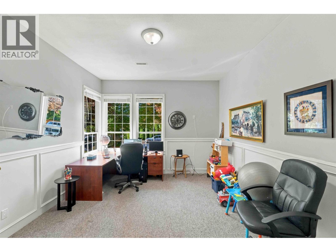
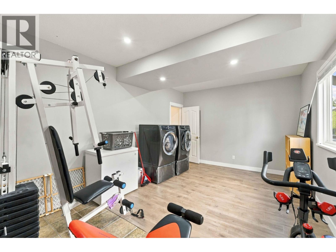
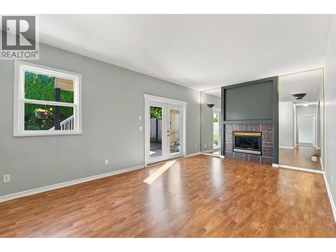
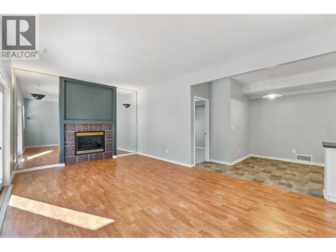
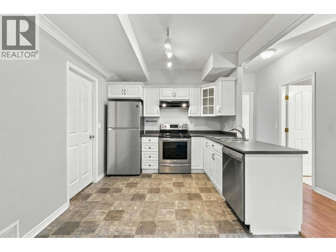
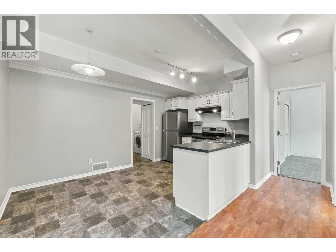
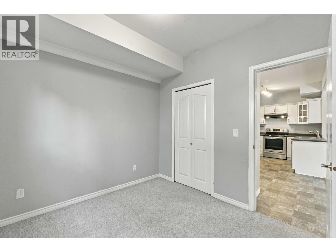
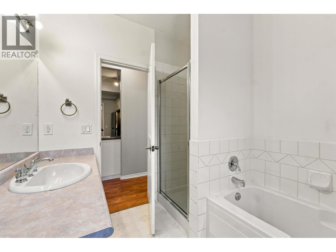
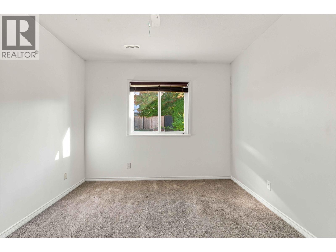
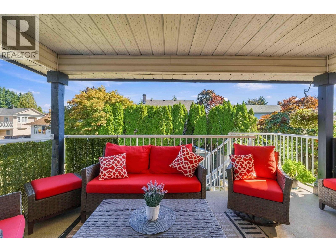
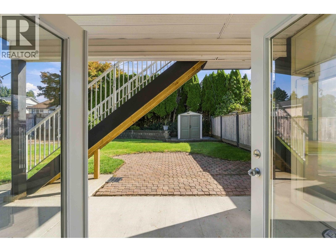
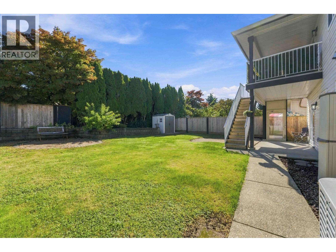
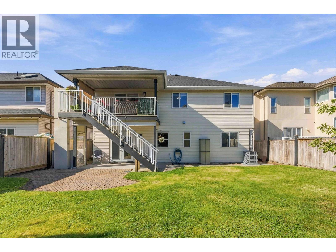
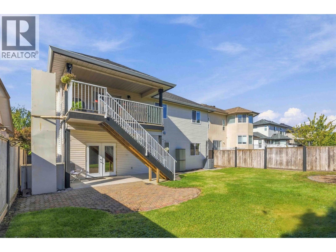
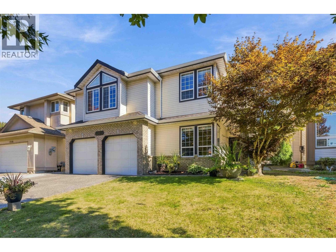
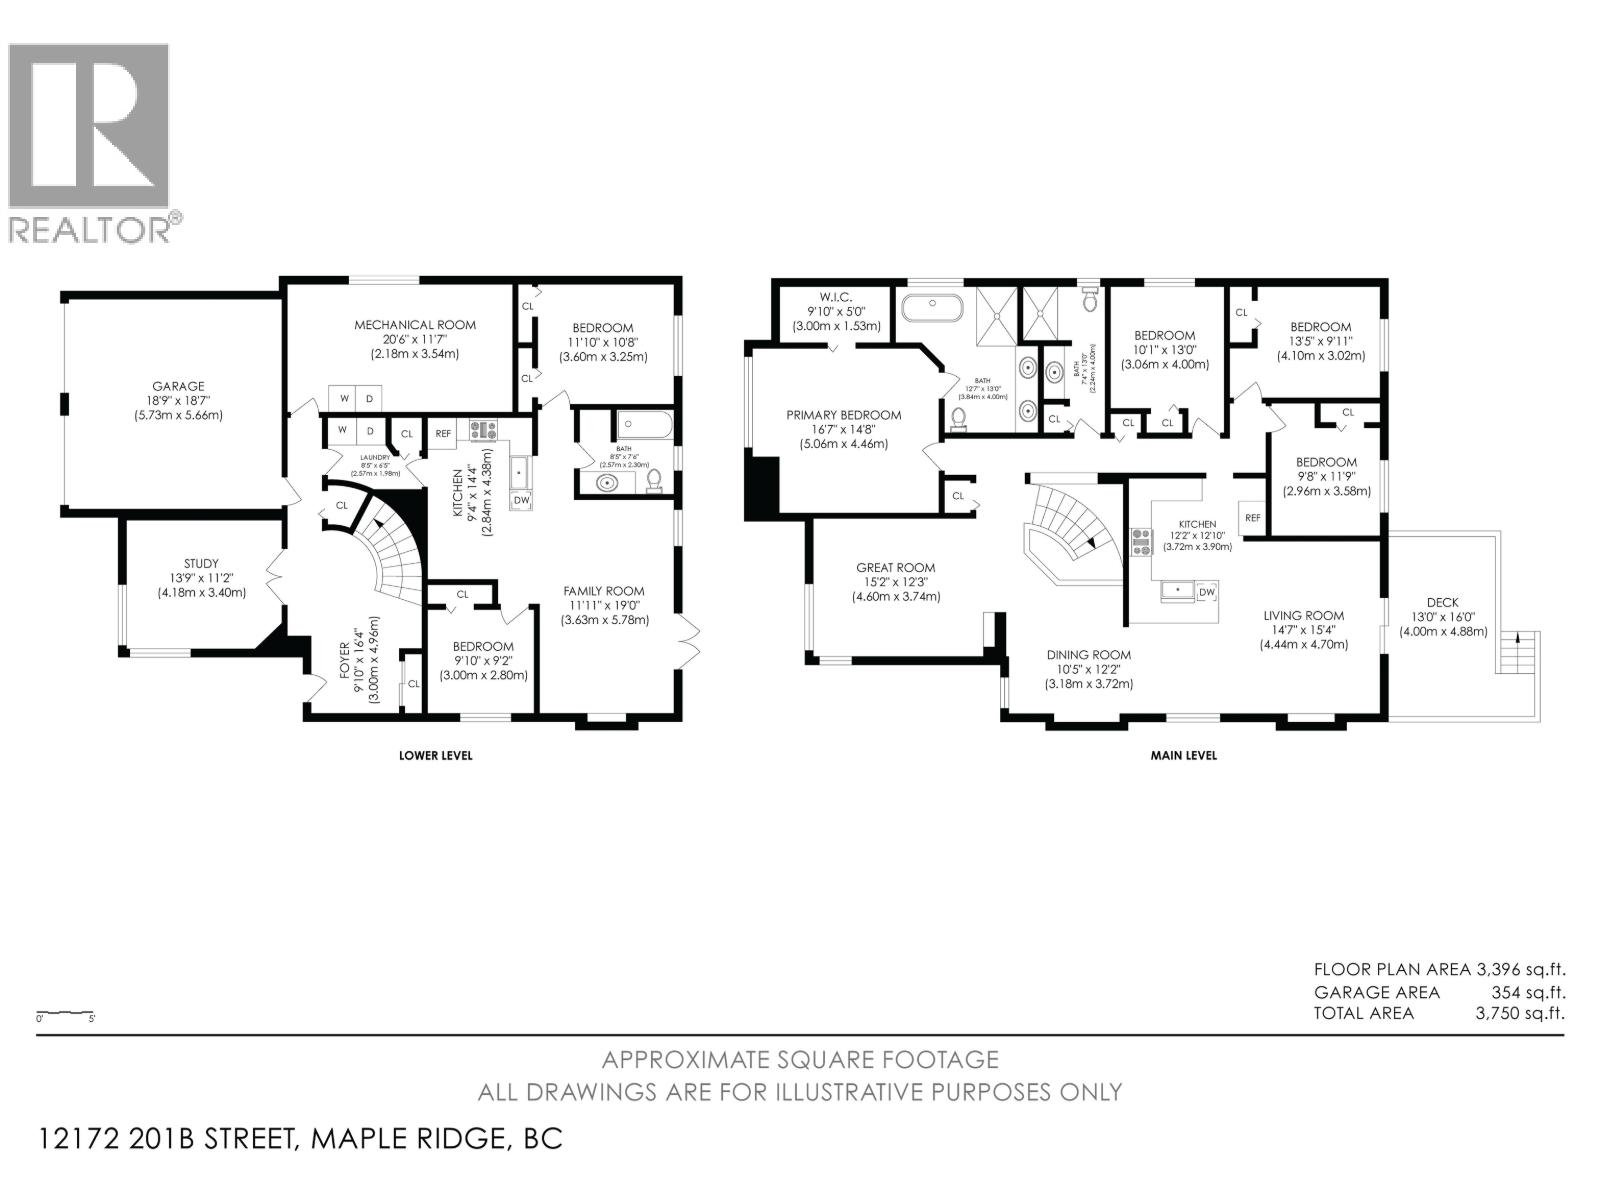
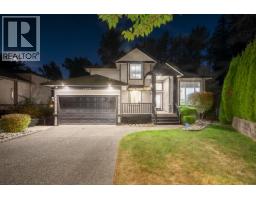
MUST SEE! RENOVATED FAMILY HOME WITH SUITE IN DESIRABLE NEIGHBORHOOD! Spacious main floor has beautifully updated gourmet kitchen with open concept eating area & family room that walks out to covered deck overlooking landscaped, fully fenced backyard. Also on main is large great room w/see through gas fp, updated 3 pce main bath & 4 bedrooms, including big primary bedroom with WI closet & spa inspired ensuite! Basement offers options with office/den & huge rec room PLUS a bright 2 bedroom suite with 9 ft ceilings, gas fp & separate entrance. There's also an elevator for accessibility! SO MANY UPDATES including roof, gutters, AC, floors, fixtures, cabinets, counters, HW tank. Double garage & driveway parking for 4. Fantastic location close to amenities & quick highway access for commuters! (id:41617)
- Fireplace Present
- Yes
- Appliances
- All
- Basement
- Full (Finished)
- Building Type
- House
- Amenities
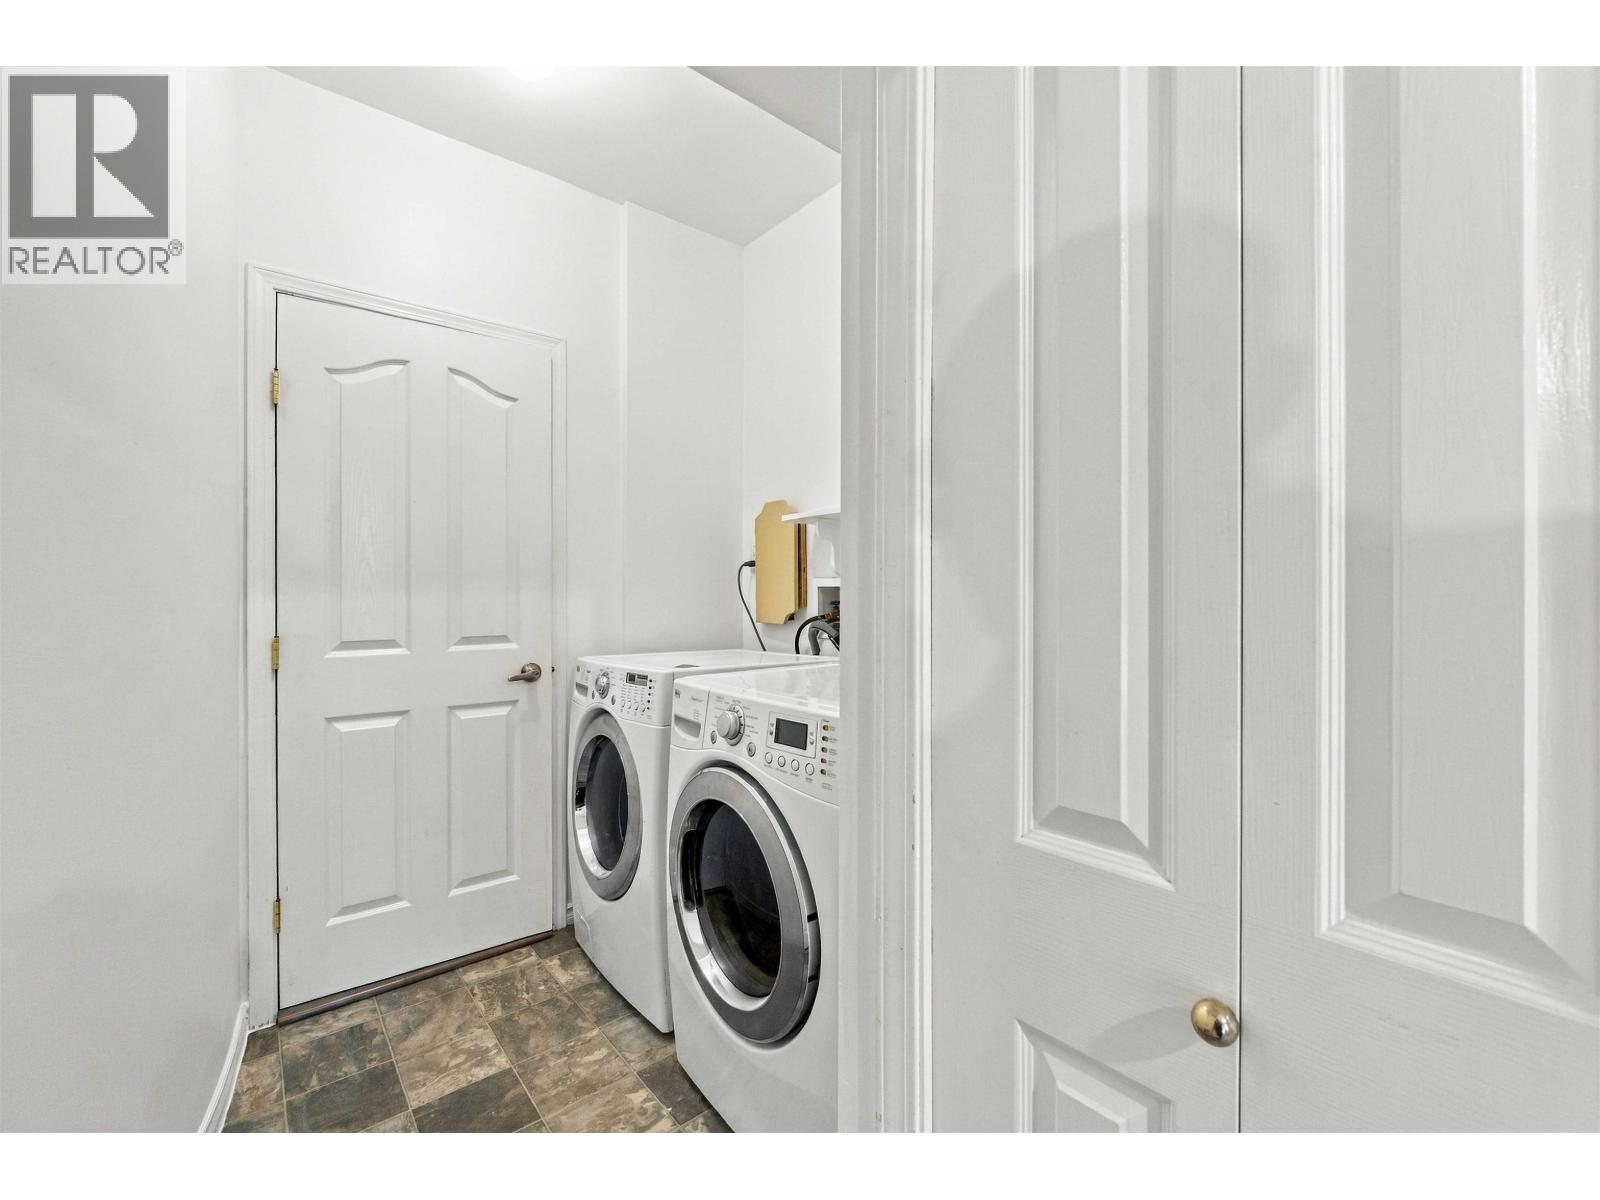
- Laundry - In Suite
- Amenities Nearby
- Golf Course, Shopping
- Parking
- Garage
MUST SEE! RENOVATED FAMILY HOME WITH SUITE IN DESIRABLE NEIGHBORHOOD! Spacious main floor has beautifully updated gourmet kitchen with open concept eating area & family room that walks out to covered deck overlooking landscaped, fully fenced backyard. Also on main is large great room w/see through gas fp, updated 3 pce main bath & 4 bedrooms, including big primary bedroom with WI closet & spa inspired ensuite! Basement offers options with office/den & huge rec room PLUS a bright 2 bedroom suite with 9 ft ceilings, gas fp & separate entrance. There's also an elevator for accessibility! SO MANY UPDATES including roof, gutters, AC, floors, fixtures, cabinets, counters, HW tank. Double garage & driveway parking for 4. Fantastic location close to amenities & quick highway access for commuters! (id:41617)
| Status | Active |
|---|---|
| Prop. Type | Single Family |
| MLS Num. | R3174498 |
| Bedrooms | 6 |
| Bathrooms | 3 |
| Area | 3,396.02 sqft |
| $/sqft | 450.23 |
| Year Built | 1997 |
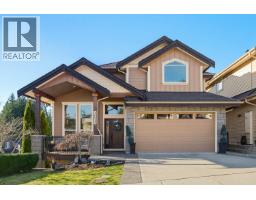
10031 247B STREET
- Price:
- $1,539,900
- Location:
- V2W0H1, Maple Ridge
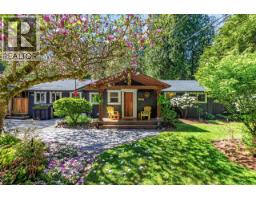
11367 261 STREET
- Price:
- $1,499,000
- Location:
- V2W1H2, Maple Ridge
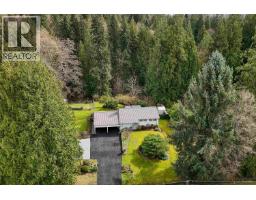
11626 248 STREET
- Price:
- $1,549,000
- Location:
- V4R1H7, Maple Ridge
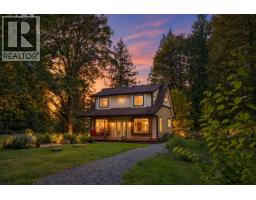
12121 264 STREET
- Price:
- $1,499,900
- Location:
- V2W1P1, Maple Ridge
23710 110 AVENUE
- Price:
- $1,499,988
- Location:
- V2W1Z8, Maple Ridge