
3185 BENBOW ROAD
West Vancouver, British Columbia V7V3E1$6,999,000
7,371.99 sqft
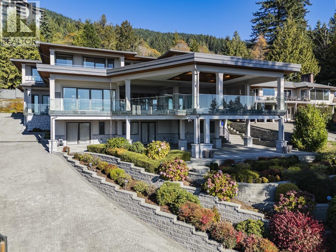
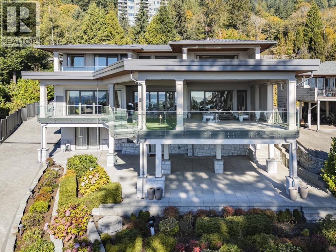
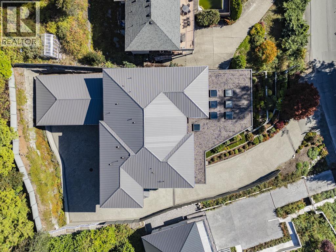
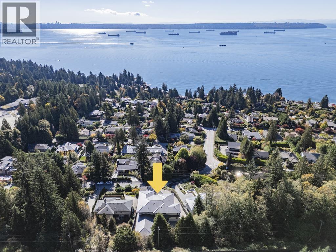
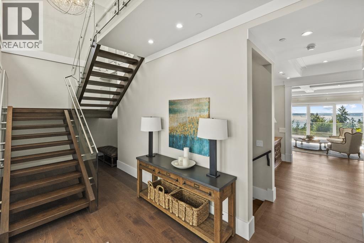
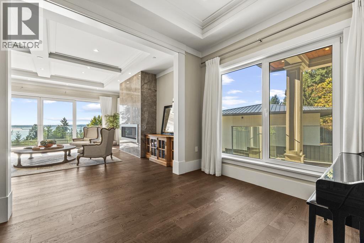
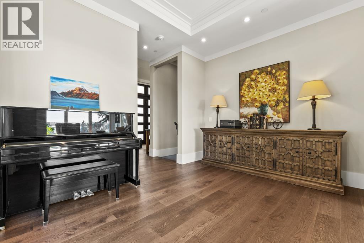
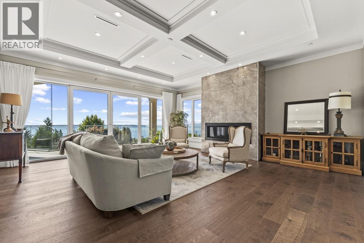
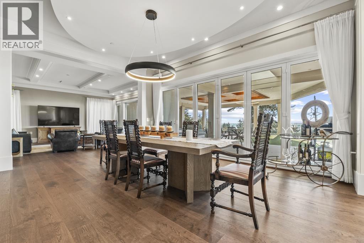
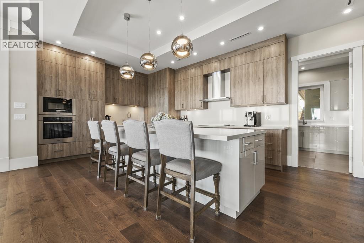
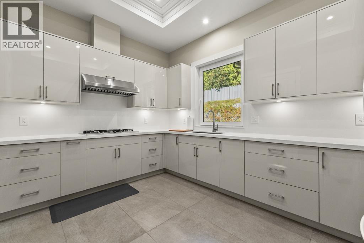
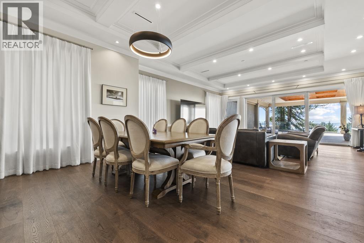
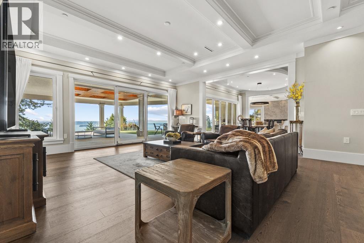
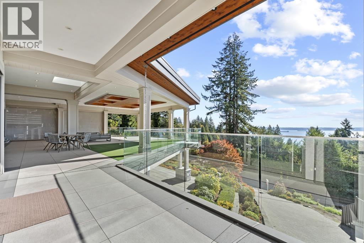
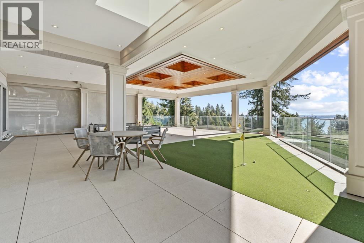
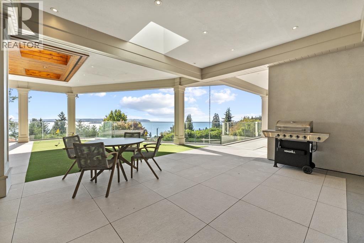
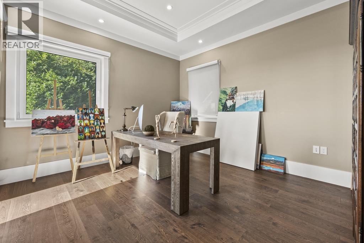
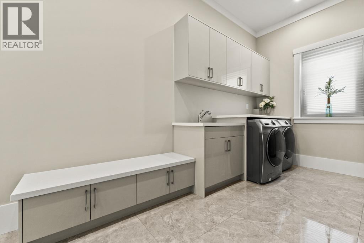
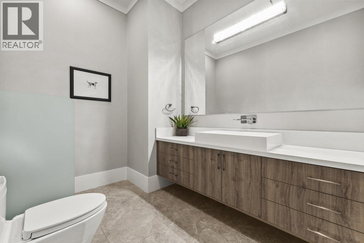
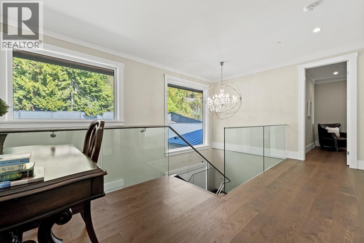
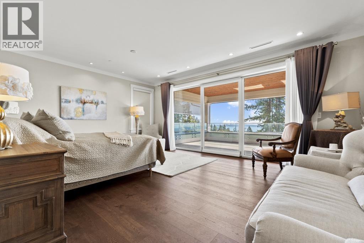
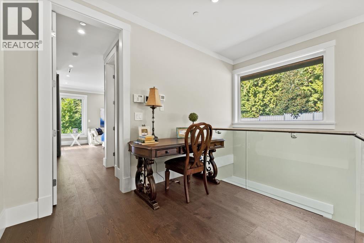
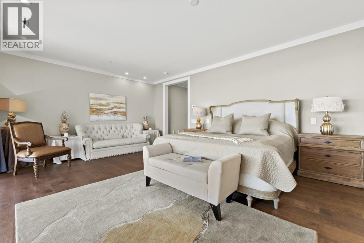
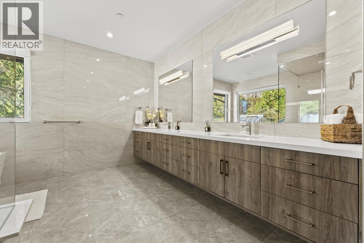
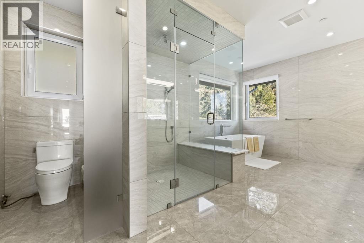
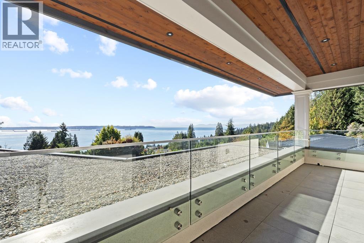
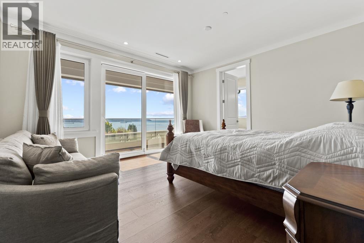
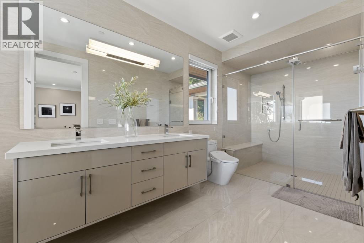
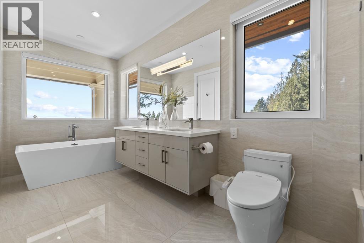
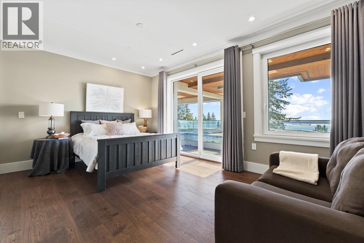
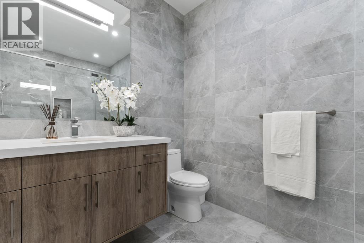
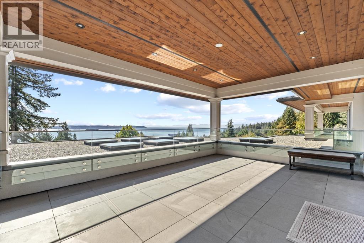
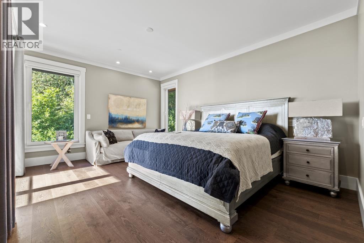
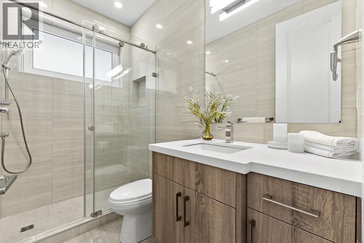
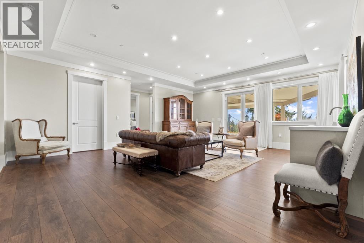
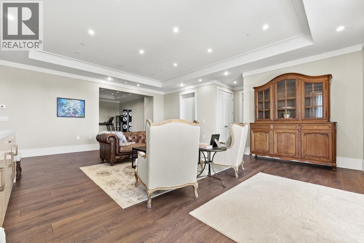
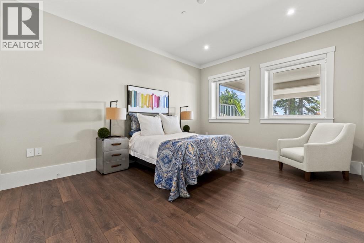
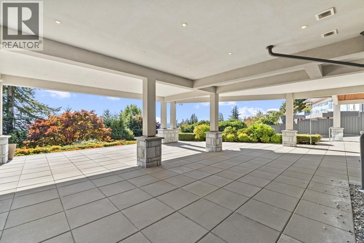
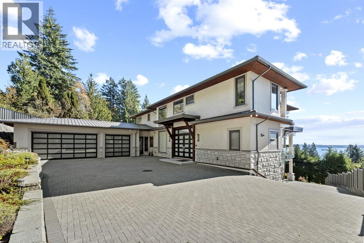
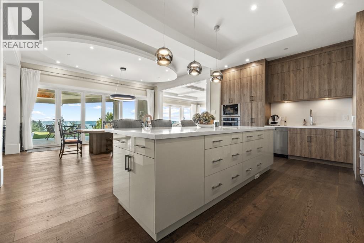
Custom-built with exceptional quality and thoughtfully designed by Paul Butler, this spectacular modern residence showcases stunning views from every level. Offering 7,372 sq. ft. of living space across 3 levels, the home features 6 bedrooms and 7 bathrooms, deluxe Miele appliances, and a fry kitchen. All living areas are above ground, allowing abundant natural light throughout. Expansive decks on the main and upper levels provide seamless indoor-outdoor living and exceptional spaces for entertaining while enjoying the views. The oversized 3-car garage features an overheight ceiling with potential for vehicle lifts, accommodating up to 6 cars. Together with the large, level autocourt, this is an ideal home for car enthusiasts. Just 5 minutes from sought-after West Bay Elementary School. open house on Sunday 2-4pm (id:41617)
- Fireplace Present
- Yes
- Appliances
- All, Oven - Built-In, Central Vacuum
- Basement
- Full (Unknown)
- Building Type
- House
- Amenities Nearby
- Recreation, Shopping, Ski hill
- Parking
- Garage
Custom-built with exceptional quality and thoughtfully designed by Paul Butler, this spectacular modern residence showcases stunning views from every level. Offering 7,372 sq. ft. of living space across 3 levels, the home features 6 bedrooms and 7 bathrooms, deluxe Miele appliances, and a fry kitchen. All living areas are above ground, allowing abundant natural light throughout. Expansive decks on the main and upper levels provide seamless indoor-outdoor living and exceptional spaces for entertaining while enjoying the views. The oversized 3-car garage features an overheight ceiling with potential for vehicle lifts, accommodating up to 6 cars. Together with the large, level autocourt, this is an ideal home for car enthusiasts. Just 5 minutes from sought-after West Bay Elementary School. open house on Sunday 2-4pm (id:41617)
| Status | Active |
|---|---|
| Prop. Type | Single Family |
| MLS Num. | R3174905 |
| Bedrooms | 6 |
| Bathrooms | 7 |
| Area | 7,371.99 sqft |
| $/sqft | 949.4 |
| Year Built | 2019 |

6079 MONTEITH ROAD
- Price:
- $6,988,000
- Location:
- V7E2G6, Richmond
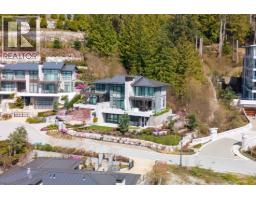
2948 BURFIELD PLACE
- Price:
- $6,904,399
- Location:
- V7S0A9, West Vancouver
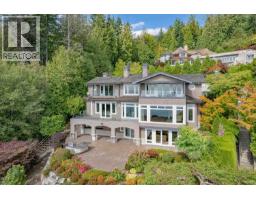
2793 WILLOUGHBY ROAD
- Price:
- $6,880,000
- Location:
- V7S3K3, West Vancouver
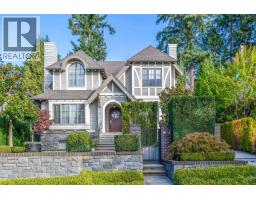
3357 W 35TH AVENUE
- Price:
- $6,980,000
- Location:
- V6N2N3, Vancouver
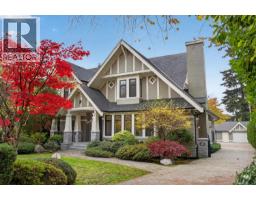
6369 CHURCHILL STREET
- Price:
- $6,880,000
- Location:
- V6M3H8, Vancouver