
PH2 124 W 1ST STREET
North Vancouver, British Columbia V7M3N3$2,198,000
1,351.95 sqft
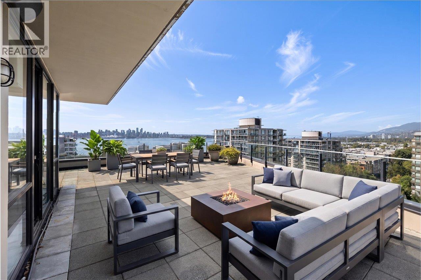
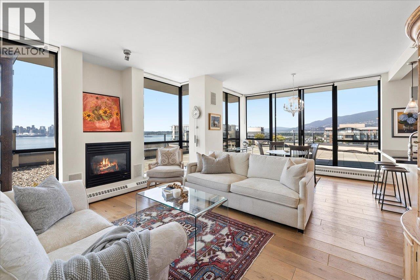
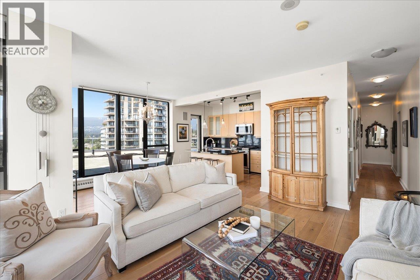
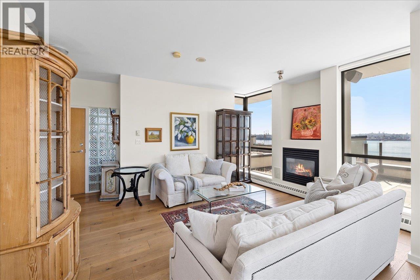
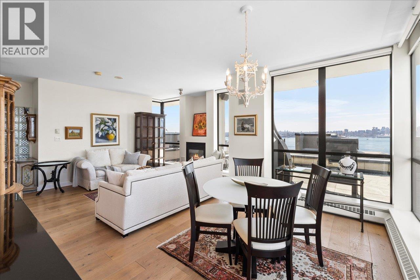
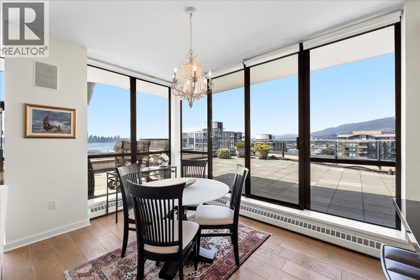
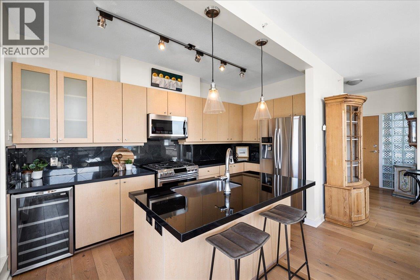
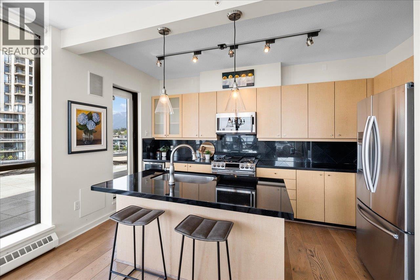
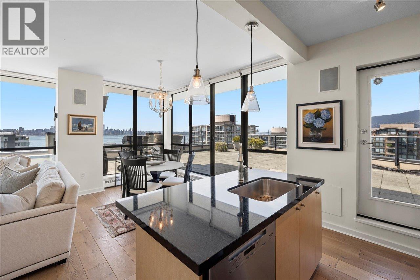
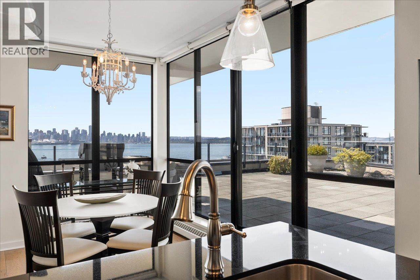
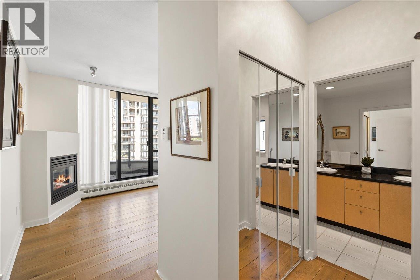
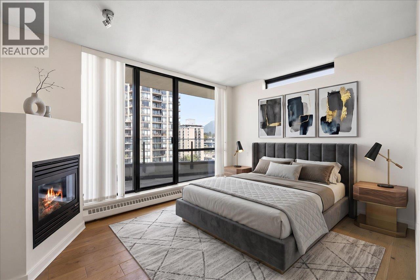
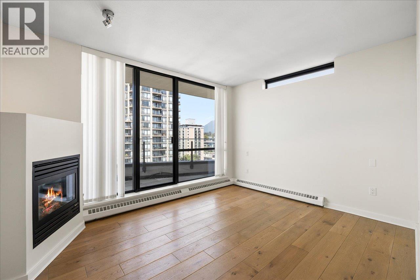
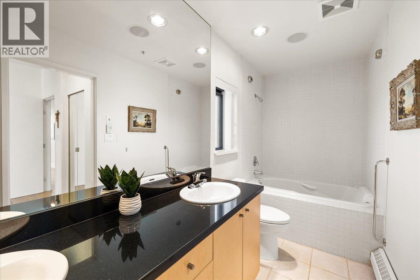
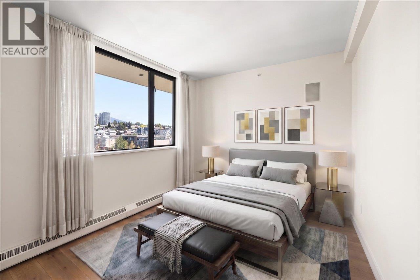
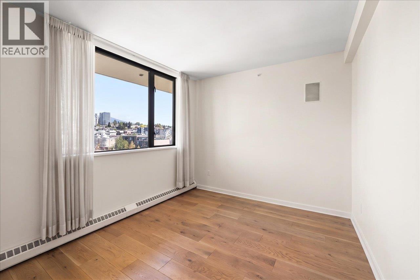
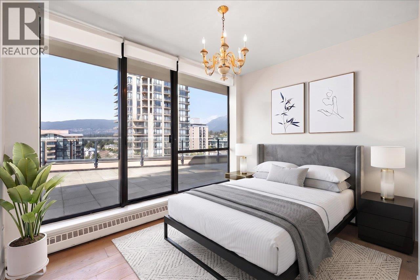
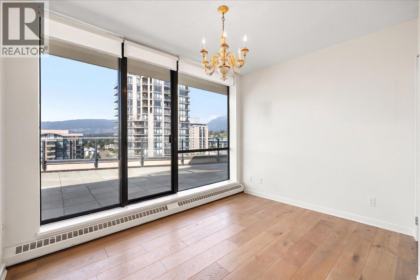
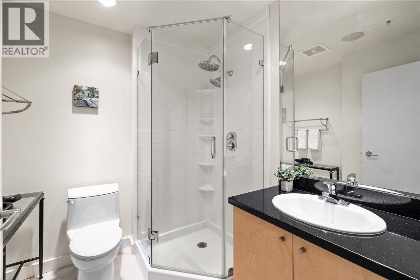
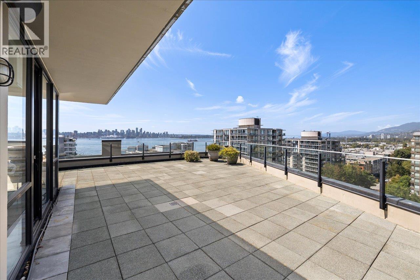
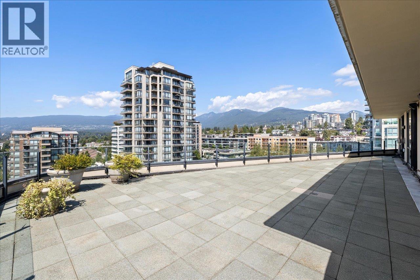
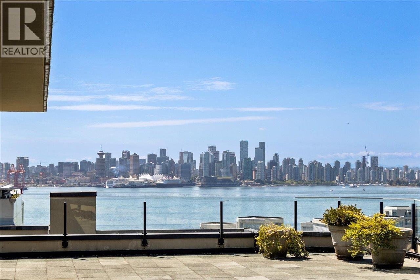
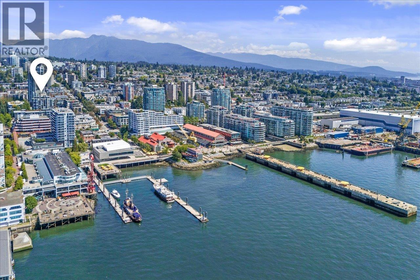
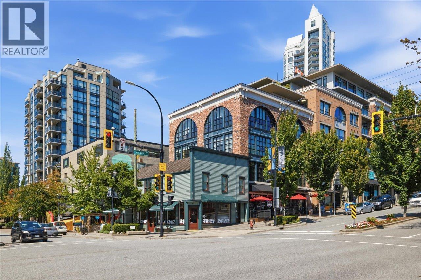
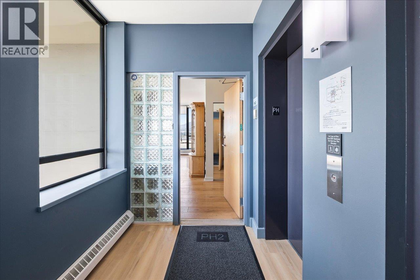
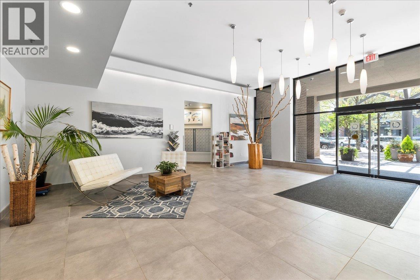
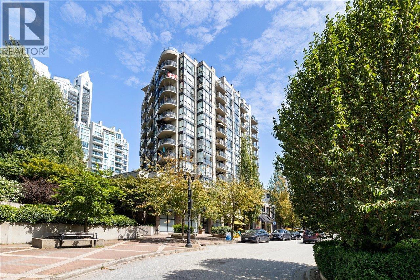
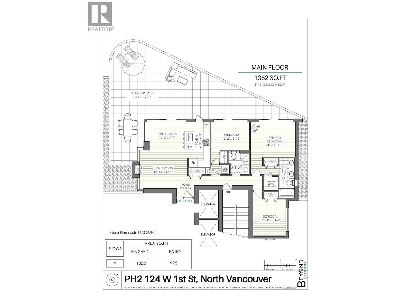
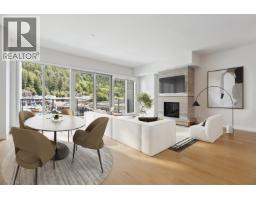
Welcome to this impressive southwest-corner penthouse at The Q, offering 1,352 square ft of beautifully maintained living space with stunning panoramic city & harbour views. The open-concept layout features engineered hw flrs, a well-appointed kitchen w/stainless steel appliances, + spacious living & dining areas. The 3 bdrm, 2 bath floorplan offers flexibility for families, guests, or a home office. The highlight is the extraordinary 971 square ft wraparound view terrace - a rare private outdoor oasis w/natural gas BBQ hookup. Enjoy stunning sunsets & seamless indoor-outdoor living. Added privacy & security with elevator access restricted to the penthouse level, + 2 side-by-side parking stalls. A truly exceptional Lower Lonsdale residence offering outdoor space & views that are simply unmatched. (id:41617)
- Appliances
- All
- Building Type
- Apartment
- Amenities
- Laundry - In Suite
- Amenities Nearby
- Recreation, Shopping, Ski hill
- Parking
- Underground, Visitor Parking
- Maintenance Fees
- $1,048.68 Monthly
- Community Features
- Pets Allowed With Restrictions, Rentals Allowed With Restrictions
Welcome to this impressive southwest-corner penthouse at The Q, offering 1,352 square ft of beautifully maintained living space with stunning panoramic city & harbour views. The open-concept layout features engineered hw flrs, a well-appointed kitchen w/stainless steel appliances, + spacious living & dining areas. The 3 bdrm, 2 bath floorplan offers flexibility for families, guests, or a home office. The highlight is the extraordinary 971 square ft wraparound view terrace - a rare private outdoor oasis w/natural gas BBQ hookup. Enjoy stunning sunsets & seamless indoor-outdoor living. Added privacy & security with elevator access restricted to the penthouse level, + 2 side-by-side parking stalls. A truly exceptional Lower Lonsdale residence offering outdoor space & views that are simply unmatched. (id:41617)
| Status | Active |
|---|---|
| Prop. Type | Single Family |
| MLS Num. | R3175039 |
| Bedrooms | 3 |
| Bathrooms | 2 |
| Area | 1,351.95 sqft |
| $/sqft | 1,625.8 |
| Year Built | 2001 |
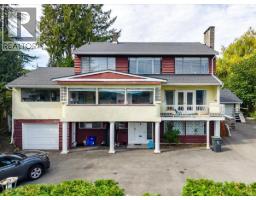
787 ROSLYN BOULEVARD
- Price:
- $2,180,000
- Location:
- V7G1P4, North Vancouver
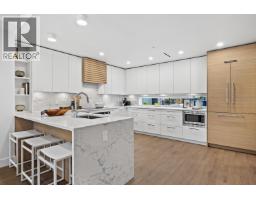
3206 HIGHLAND BOULEVARD
- Price:
- $2,199,900
- Location:
- V7R2V9, North Vancouver
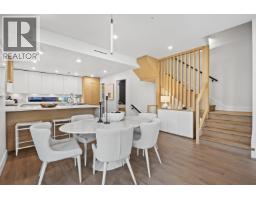
3206 HIGHLAND BOULEVARD
- Price:
- $2,199,900
- Location:
- V7R2V9, North Vancouver
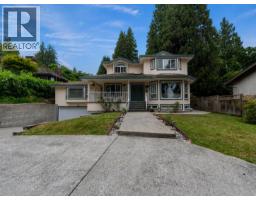
1224 E 14TH STREET
- Price:
- $2,199,000
- Location:
- V7J1K2, North Vancouver
303 6707 NELSON AVENUE
- Price:
- $2,164,800
- Location:
- V7W0A4, West Vancouver