
518 E 11TH AVENUE
Vancouver, British Columbia V5T2C9$1,998,000
2,398.95 sqft
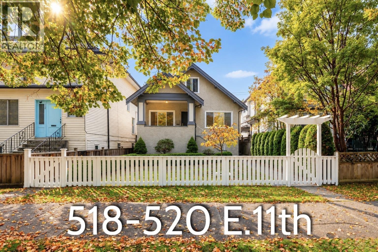
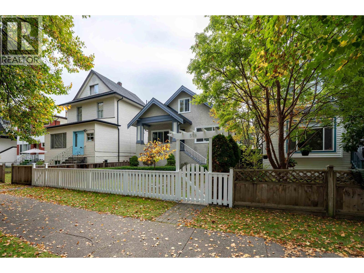
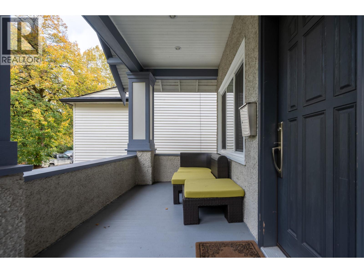
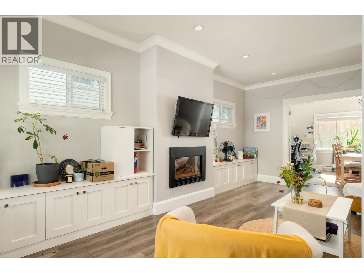
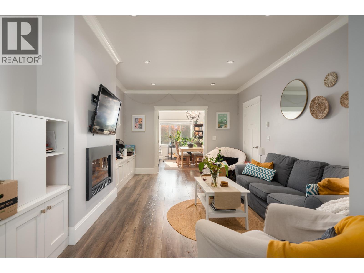
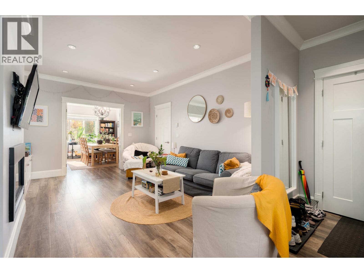
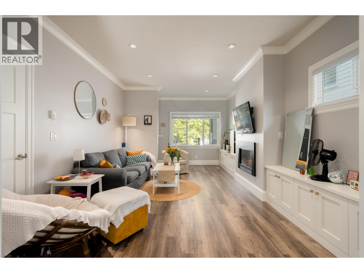
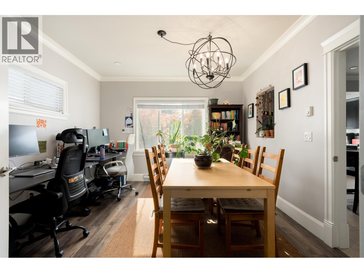
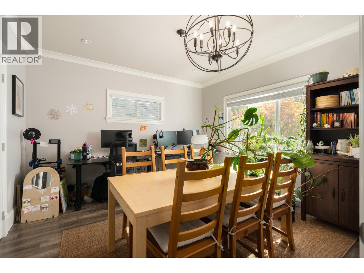
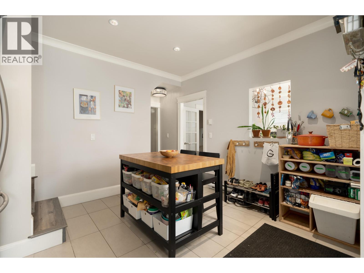
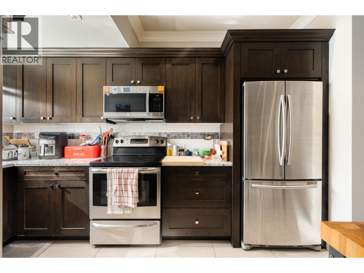
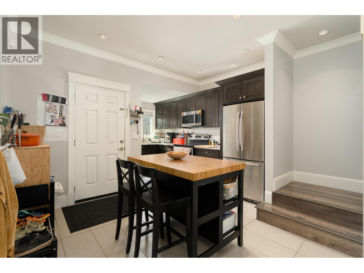
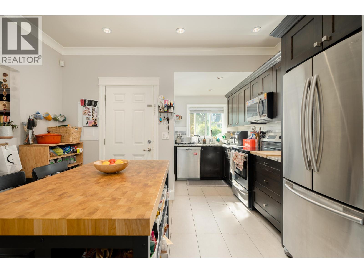
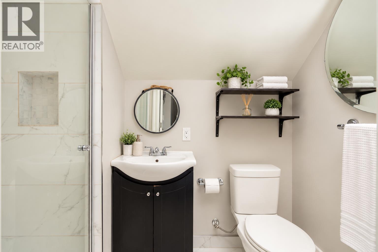
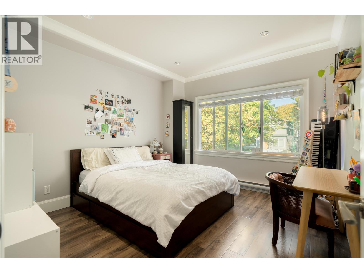
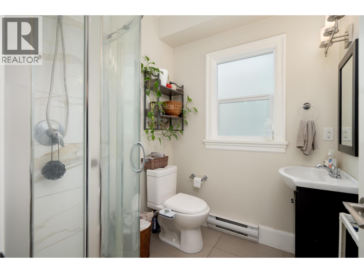
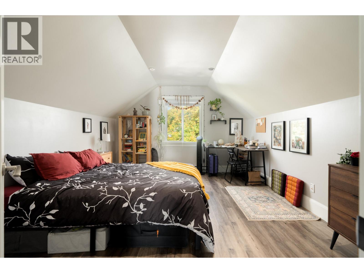
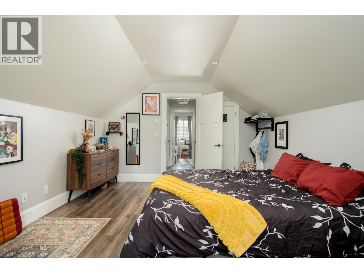
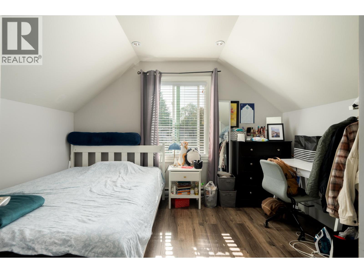
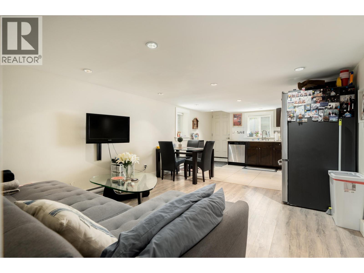
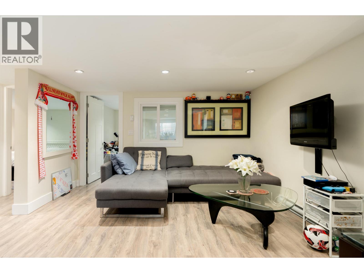
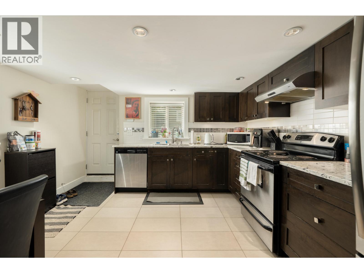
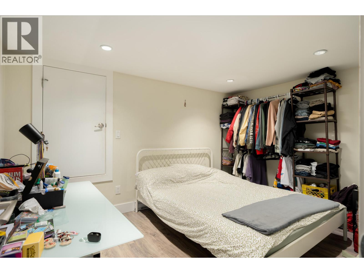
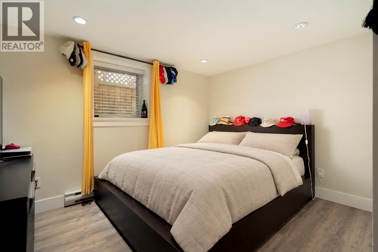
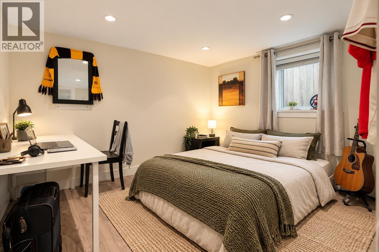
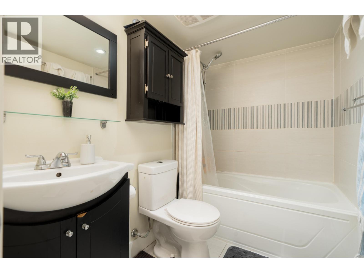
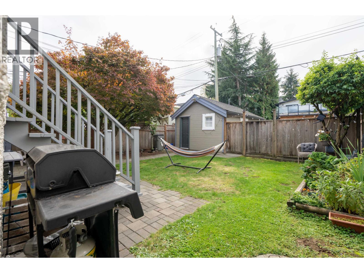
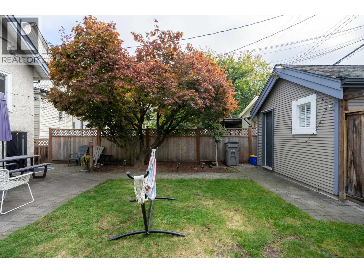
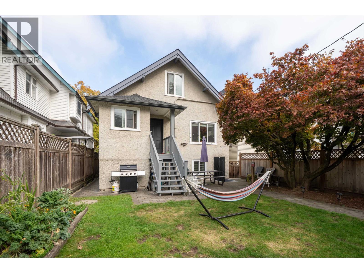
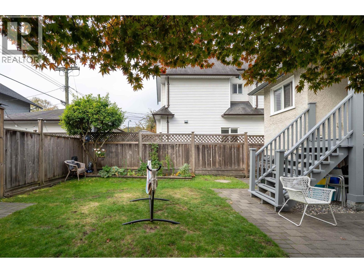
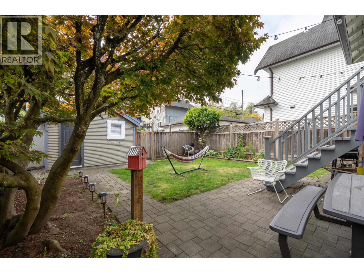
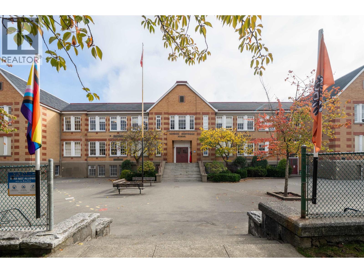
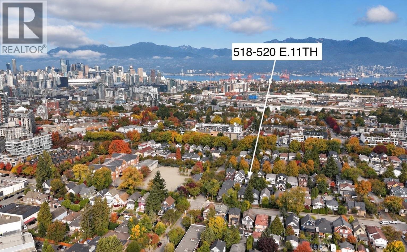
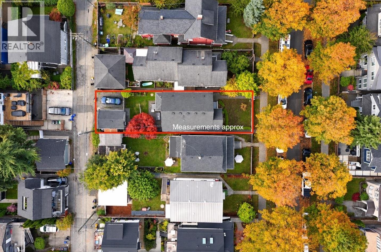
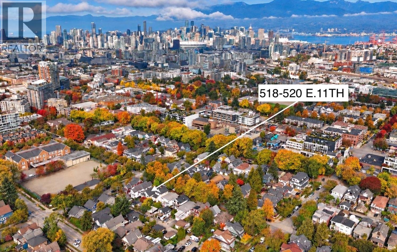
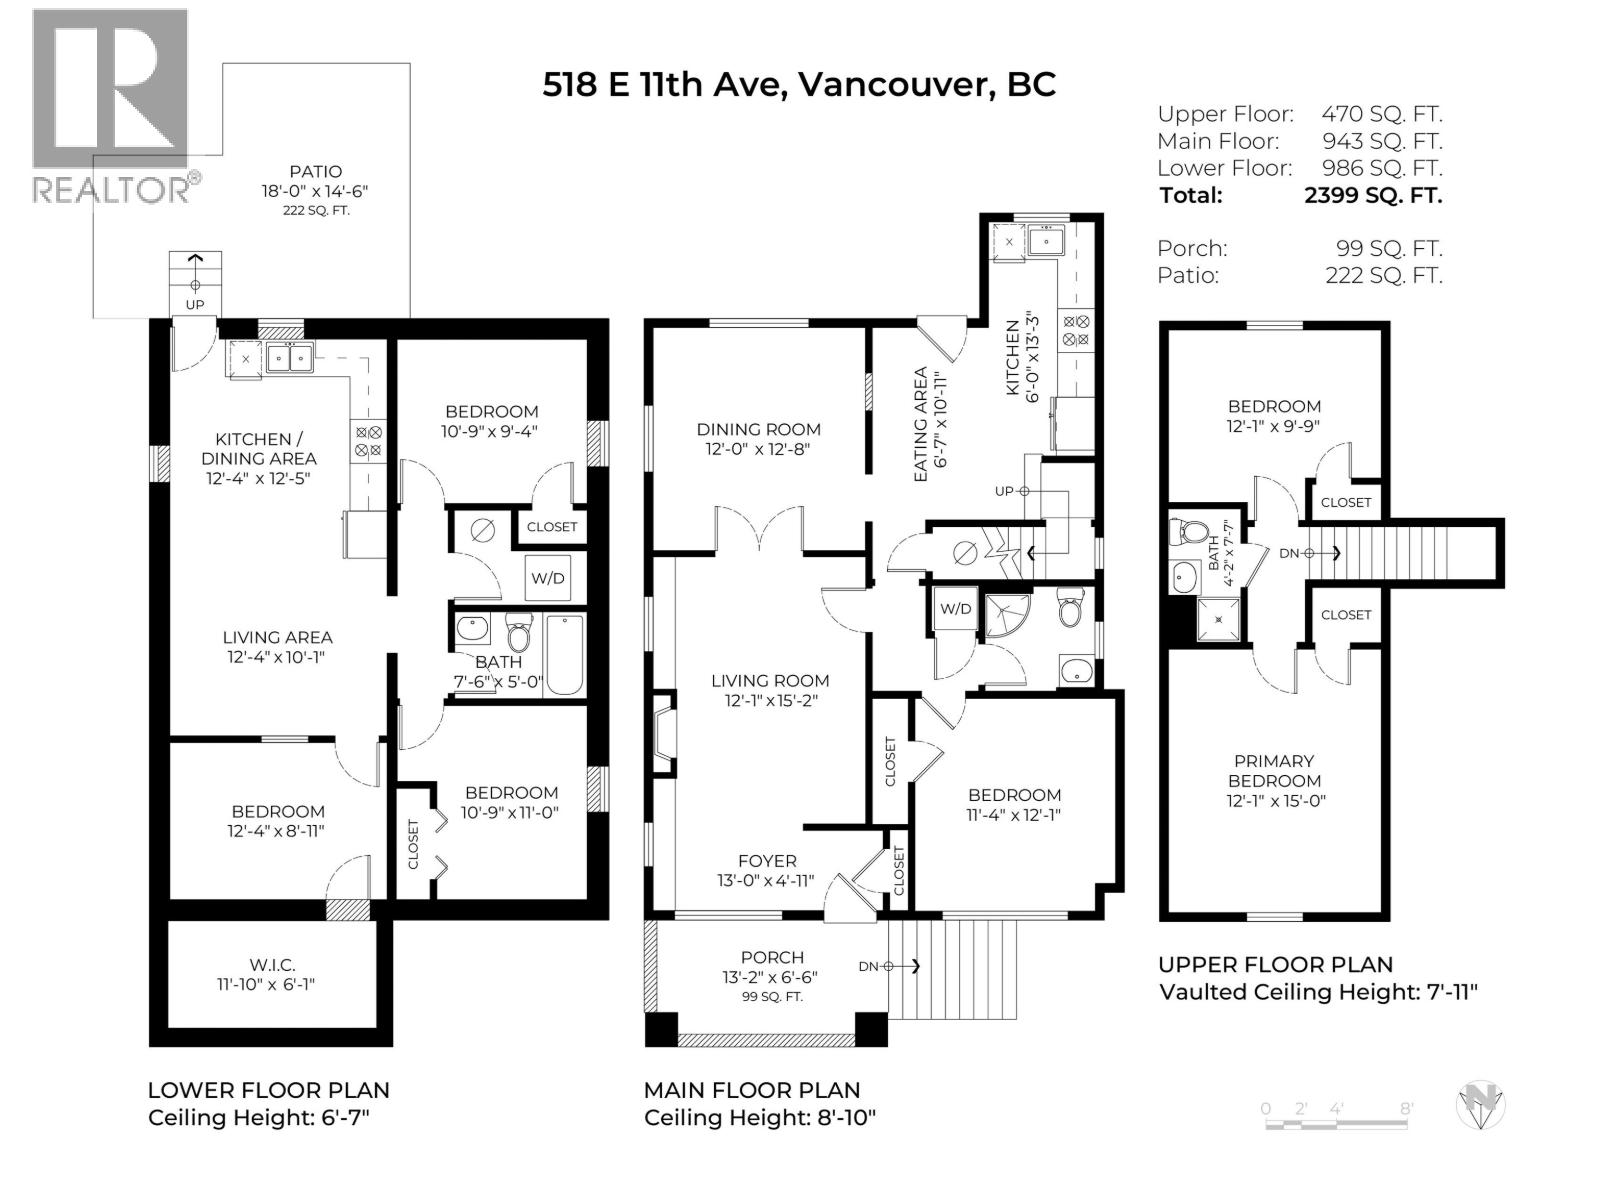
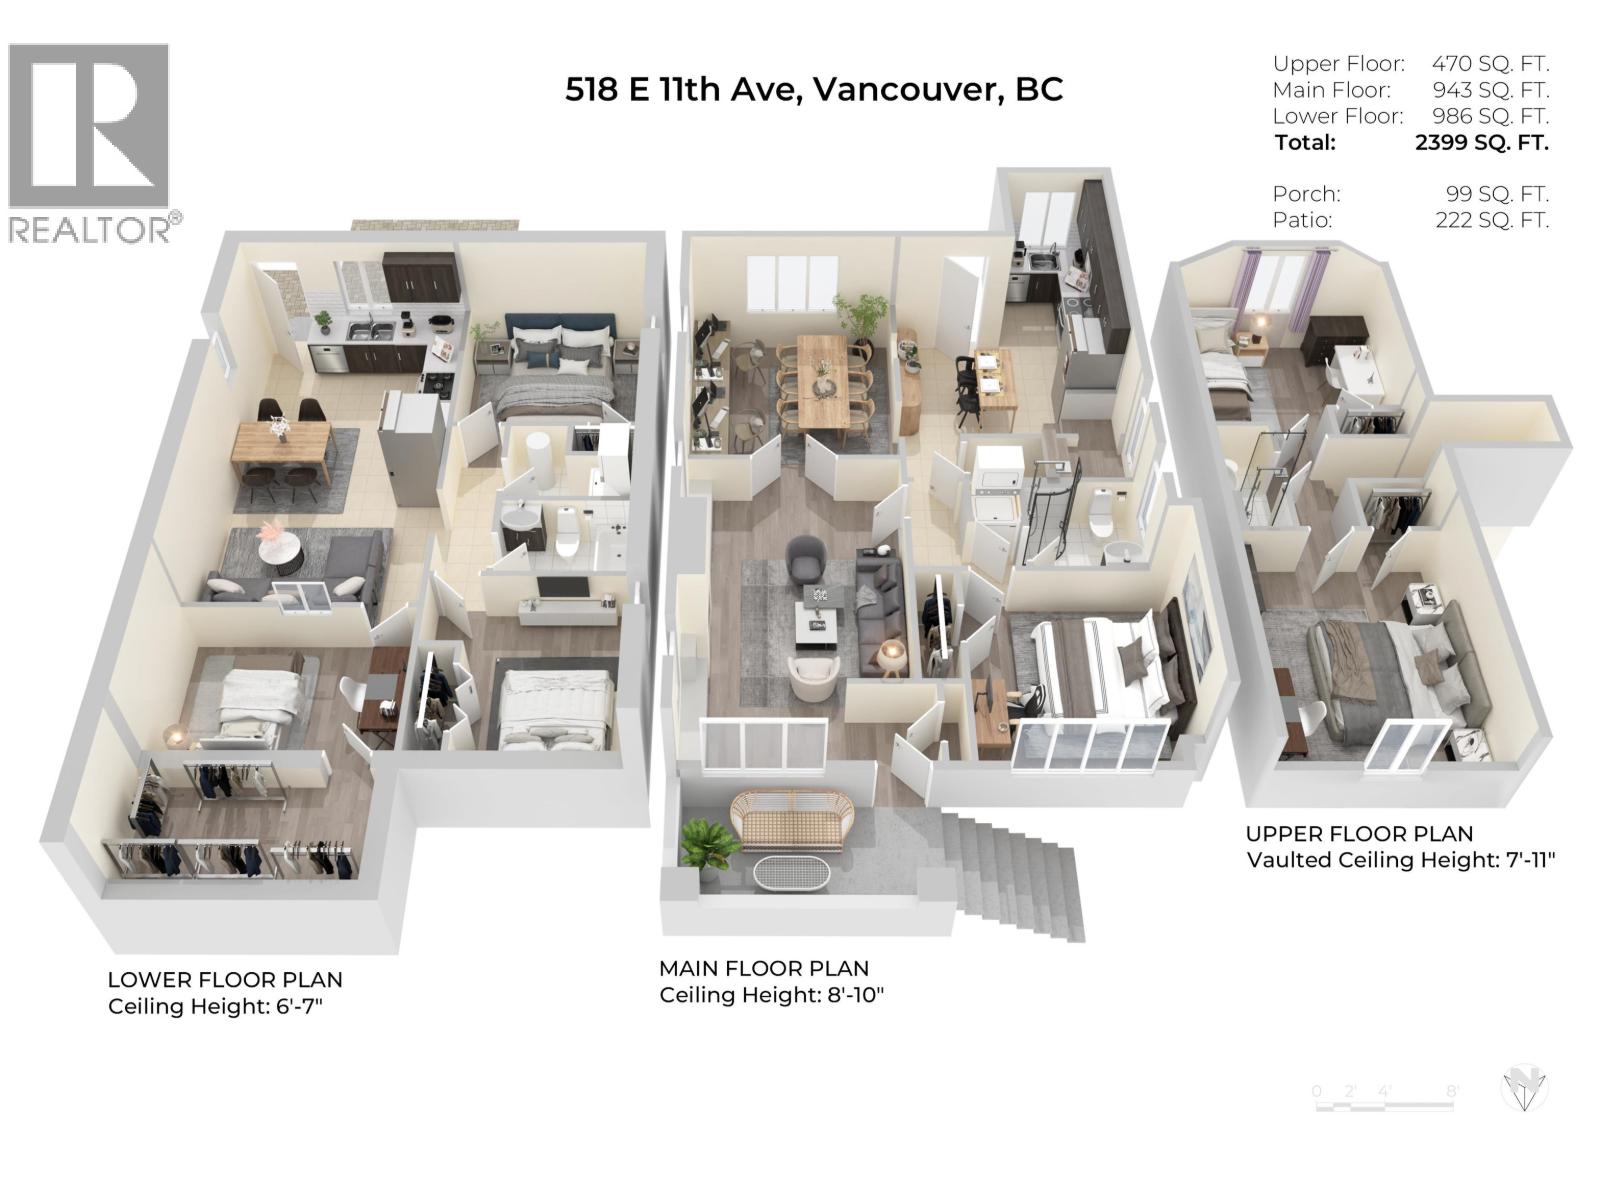
Character, condition & income potential in the heart of Mount Pleasant. This 1926 classic was renovated to the studs with permits & has been meticulously maintained, freshly painted top to bottom & is move-in ready. 2,399 sf over 3 levels with 6 bedrooms & 3 full baths. The main floor welcomes you in from a covered front porch to a living room with fireplace & built-ins, French doors opening to a formal dining room & a quartz kitchen with stainless appliances & a sunny eating area. A main floor bedroom, full bath & laundry add everyday ease. Upstairs, a vaulted primary bedroom & second bedroom share a full bath. The bright garden level offers a 3 bedroom suite with its own kitchen, living area, laundry & walk-in storage, perfect for extended family or a mortgage helper. Outside, enjoy a private south facing yard with a 222 sf patio, perimeter drains, a detached single garage & lane parking on a 33x122 lot. Walk to Main St shops, cafes, schools & transit with downtown minutes away. (id:41617)
- Fireplace Present
- Yes
- Appliances
- All
- Basement
- Unknown (Finished)
- Building Type
- House
- Amenities
- Laundry - In Suite
- Attached Structures
- Workshop
- Amenities Nearby
- Recreation, Shopping
- Parking
- Detached Garage
Character, condition & income potential in the heart of Mount Pleasant. This 1926 classic was renovated to the studs with permits & has been meticulously maintained, freshly painted top to bottom & is move-in ready. 2,399 sf over 3 levels with 6 bedrooms & 3 full baths. The main floor welcomes you in from a covered front porch to a living room with fireplace & built-ins, French doors opening to a formal dining room & a quartz kitchen with stainless appliances & a sunny eating area. A main floor bedroom, full bath & laundry add everyday ease. Upstairs, a vaulted primary bedroom & second bedroom share a full bath. The bright garden level offers a 3 bedroom suite with its own kitchen, living area, laundry & walk-in storage, perfect for extended family or a mortgage helper. Outside, enjoy a private south facing yard with a 222 sf patio, perimeter drains, a detached single garage & lane parking on a 33x122 lot. Walk to Main St shops, cafes, schools & transit with downtown minutes away. (id:41617)
| Status | Active |
|---|---|
| Prop. Type | Single Family |
| MLS Num. | R3175053 |
| Bedrooms | 6 |
| Bathrooms | 3 |
| Area | 2,398.95 sqft |
| $/sqft | 832.86 |
| Year Built | 1926 |

4331 MILLER STREET
- Price:
- $1,999,000
- Location:
- V5N4A1, Vancouver
2935 E 17TH AVENUE
- Price:
- $1,999,800
- Location:
- V5M2N4, Vancouver
2635 BOBOLINK AVENUE
- Price:
- $2,030,000
- Location:
- V5S2G1, Vancouver

2537 WOODLAND DRIVE
- Price:
- $1,999,900
- Location:
- V5N3P4, Vancouver
1955 E 8TH AVENUE
- Price:
- $1,969,000
- Location:
- V5N1T9, Vancouver