
801 4189 HALIFAX STREET
Burnaby, British Columbia V5C0H9$800,000
948.95 sqft
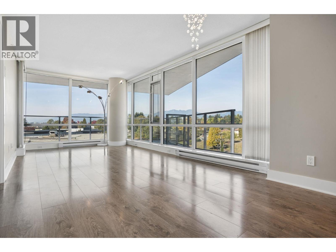
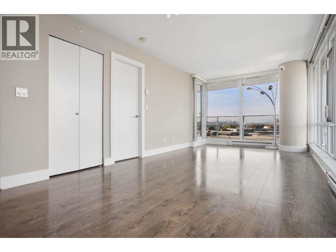
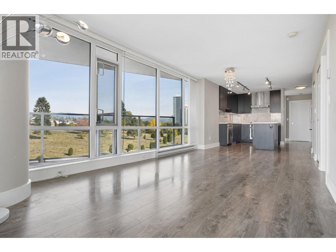
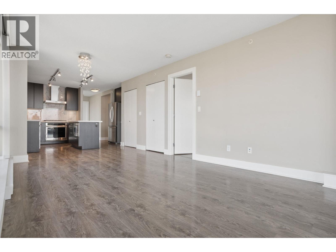
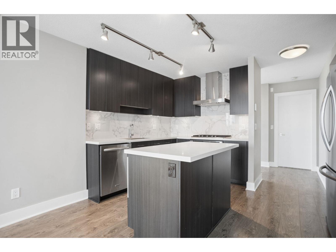
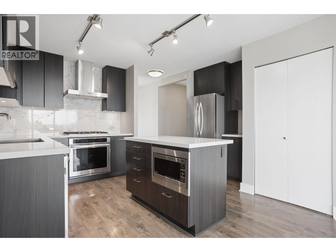
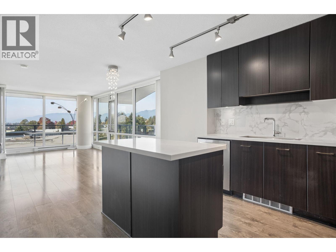
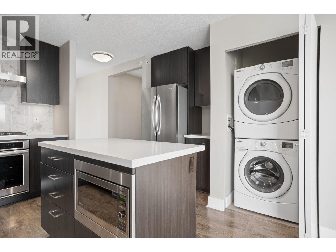
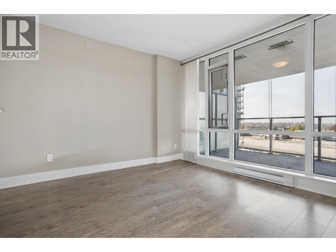
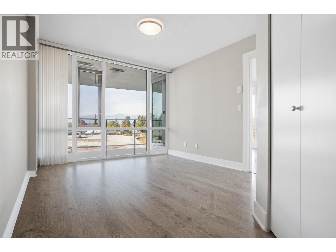
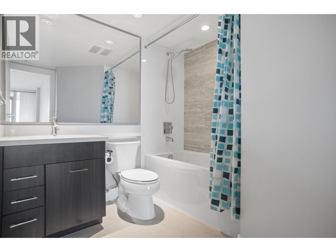
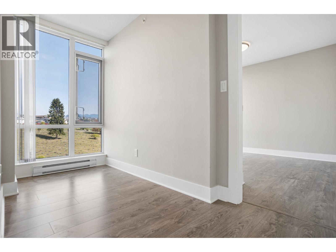
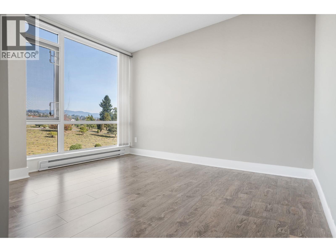
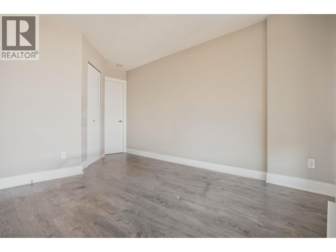
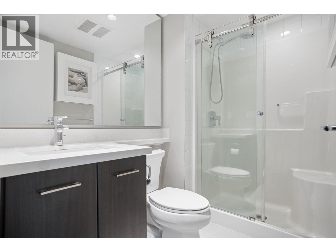
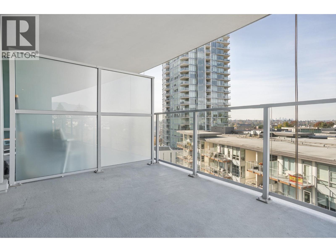
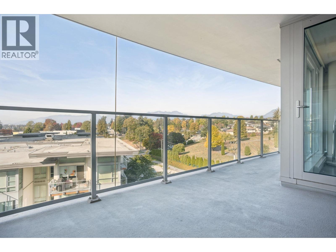
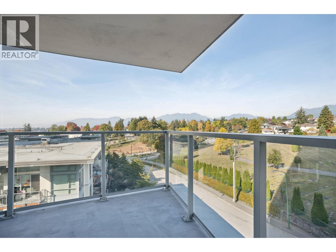
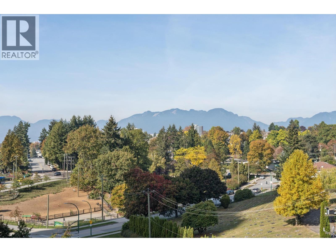
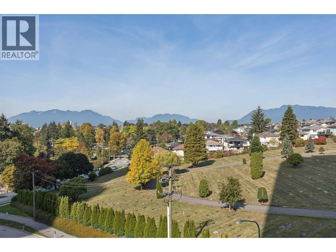
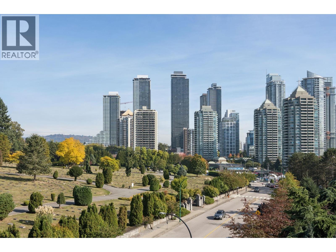
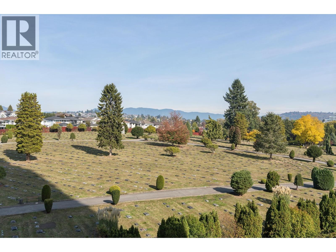
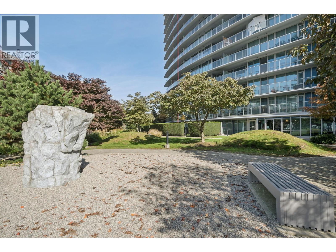
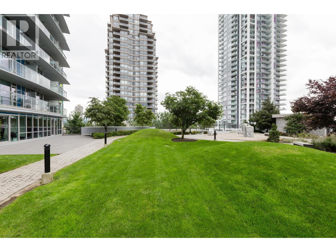
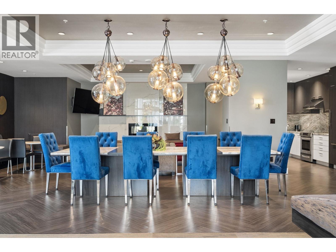
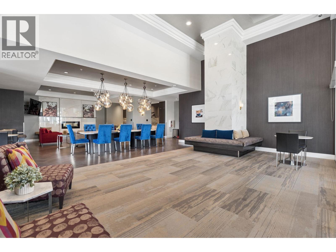
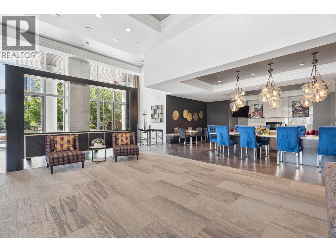
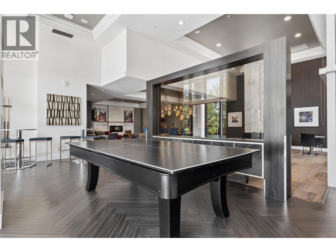
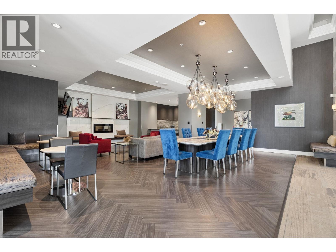
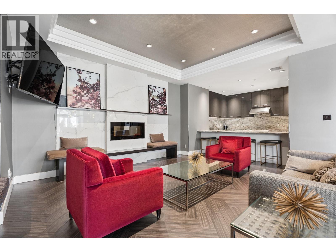
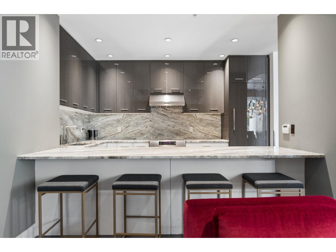
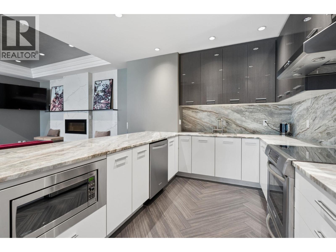
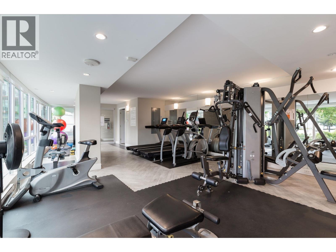
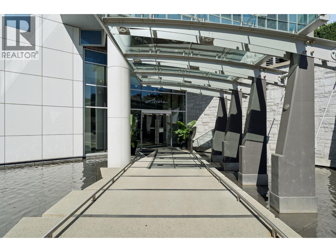
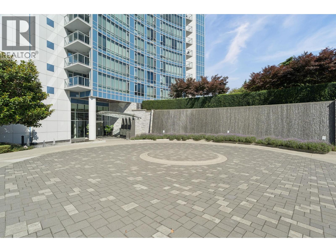
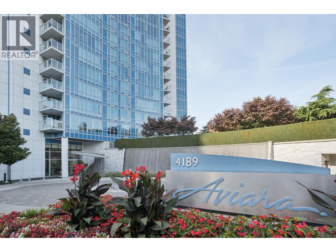
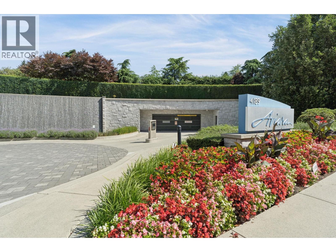
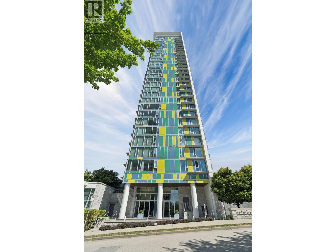
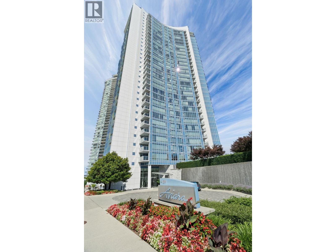
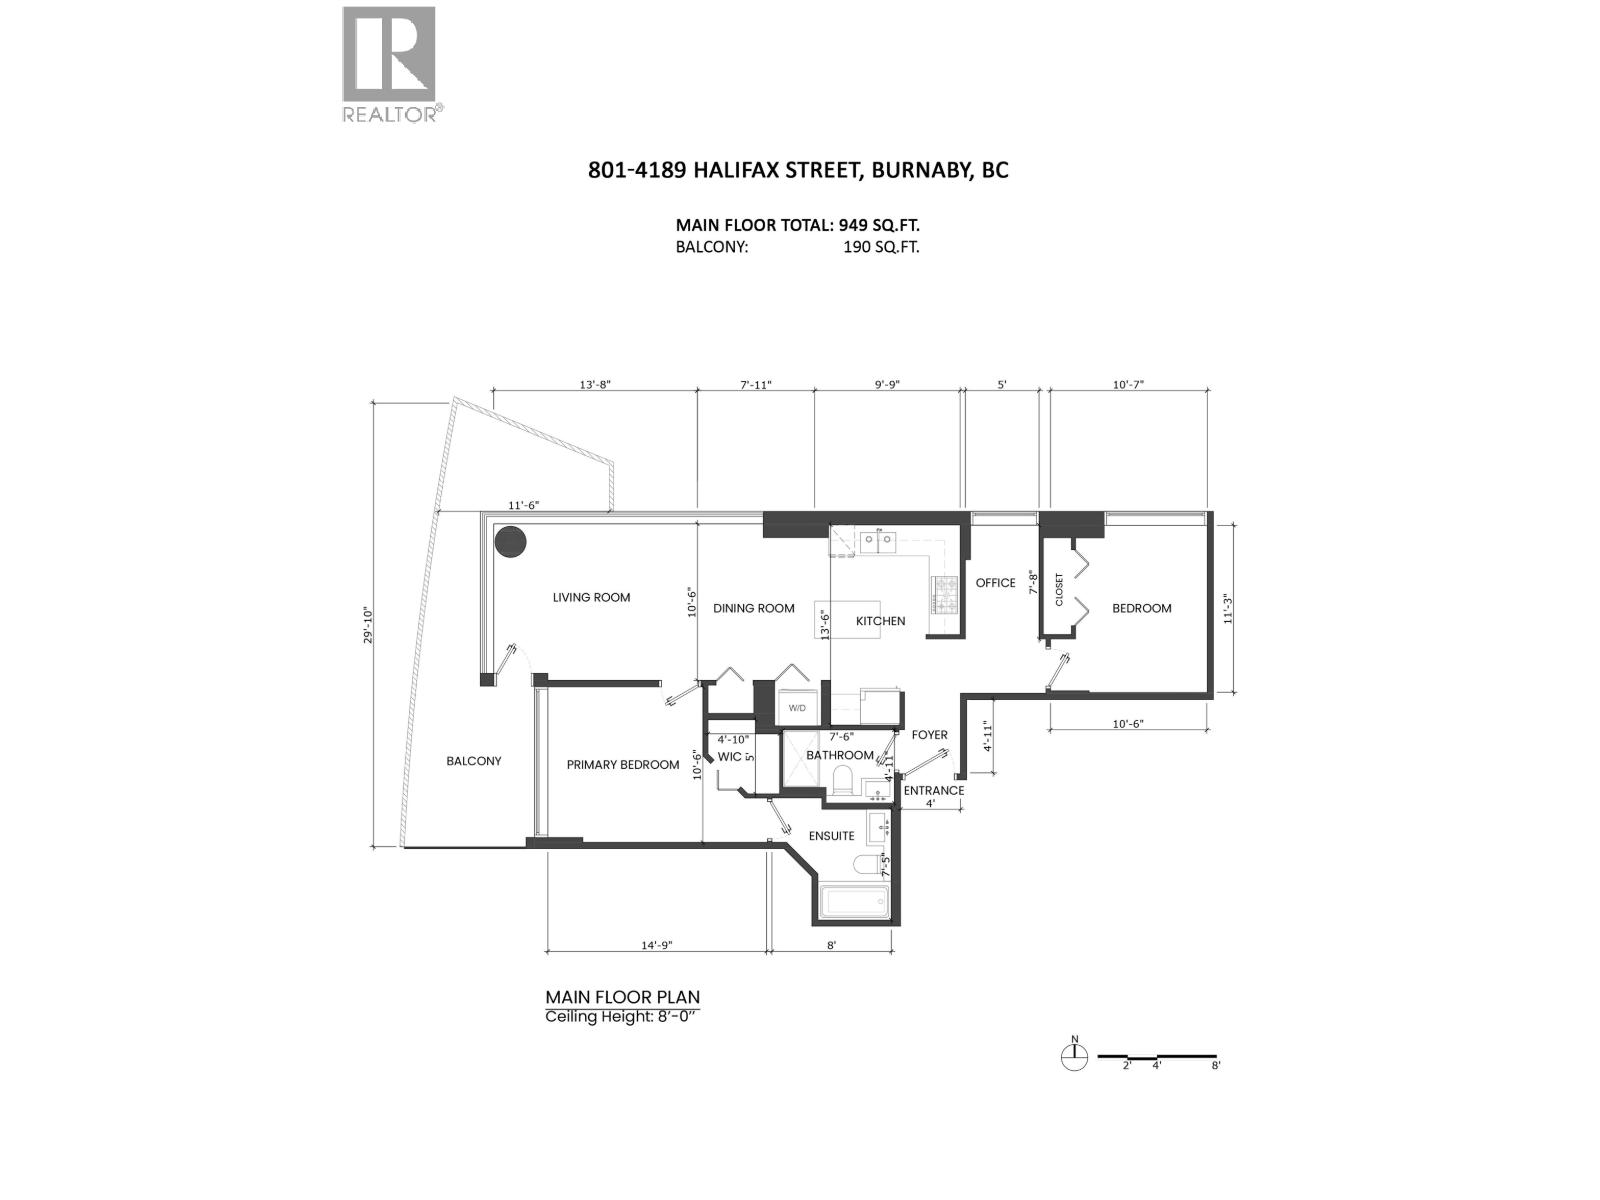
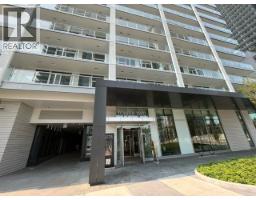
Experience elevated Brentwood living at AVIARA by Ledingham McAllister! Beautifully maintained 949 SF, 2 BED + DEN, 2 BATH residence offers a bright, open-concept layout with floor-to-ceiling windows, laminate flooring throughout & S/S appliances. Versatile den is ideal for a home office or flex space, while the 190 square ft balcony allows you outdoor enjoyment all year round. Start and end your day with incredible city, park and mountain views right out your patio door. 1 parking & storage. Exceptional amenities ~ fitness centre, large social lounge, pool table, guest suite & rooftop garden terrace. Perfectly positioned steps from The Amazing Brentwood, Gilmore SkyTrain, shops, restaurants & parks, with easy Hwy 1 access. Urban convenience meets effortless living! (id:41617)
- Appliances
- All
- Building Type
- Apartment
- Amenities
- Exercise Centre, Guest Suite, Laundry - In Suite
- Attached Structures
- Clubhouse
- Amenities Nearby
- Recreation, Shopping
- Parking
- Underground
- Maintenance Fees
- $472.38 Monthly
- Community Features
- Pets Allowed With Restrictions, Rentals Allowed With Restrictions
Experience elevated Brentwood living at AVIARA by Ledingham McAllister! Beautifully maintained 949 SF, 2 BED + DEN, 2 BATH residence offers a bright, open-concept layout with floor-to-ceiling windows, laminate flooring throughout & S/S appliances. Versatile den is ideal for a home office or flex space, while the 190 square ft balcony allows you outdoor enjoyment all year round. Start and end your day with incredible city, park and mountain views right out your patio door. 1 parking & storage. Exceptional amenities ~ fitness centre, large social lounge, pool table, guest suite & rooftop garden terrace. Perfectly positioned steps from The Amazing Brentwood, Gilmore SkyTrain, shops, restaurants & parks, with easy Hwy 1 access. Urban convenience meets effortless living! (id:41617)
| Status | Active |
|---|---|
| Prop. Type | Single Family |
| MLS Num. | R3175107 |
| Bedrooms | 2 |
| Bathrooms | 2 |
| Area | 948.95 sqft |
| $/sqft | 843.04 |
| Year Built | 2015 |
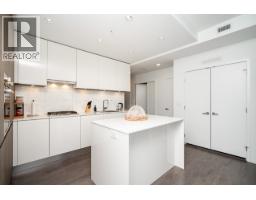
2407 4650 BRENTWOOD BOULEVARD
- Price:
- $799,900
- Location:
- V5C0M3, Burnaby
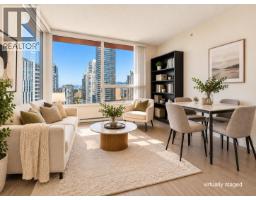
3205 6658 DOW AVENUE
- Price:
- $799,000
- Location:
- V5H0C7, Burnaby
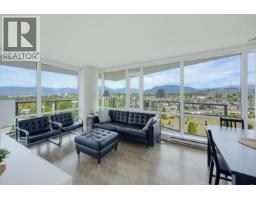
2201 4189 HALIFAX STREET
- Price:
- $800,000
- Location:
- V5C0H9, Burnaby
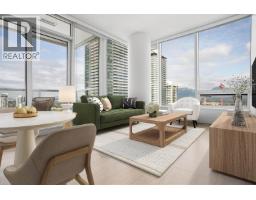
3909 1955 ALPHA WAY
- Price:
- $809,900
- Location:
- V5C0K6, Burnaby
1705 3833 N EVERGREEN PLACE
- Price:
- $799,000
- Location:
- V3J0M2, Burnaby