
2152 PITT RIVER ROAD
Port Coquitlam, British Columbia V3C1R4$1,299,999
2,714.01 sqft
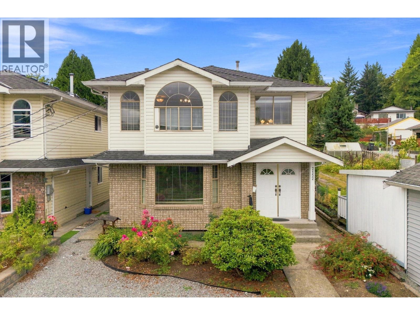
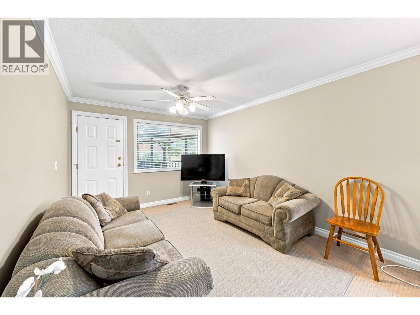
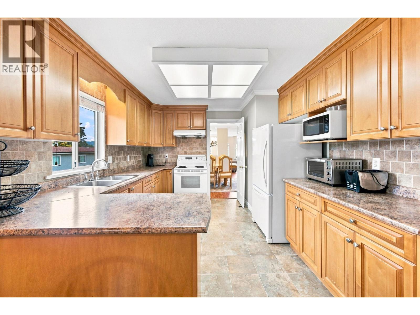
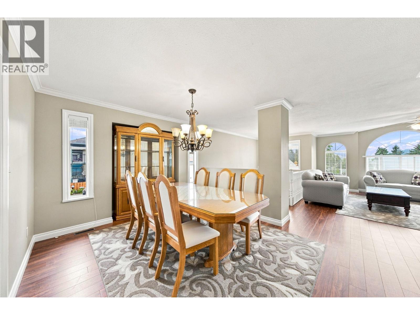
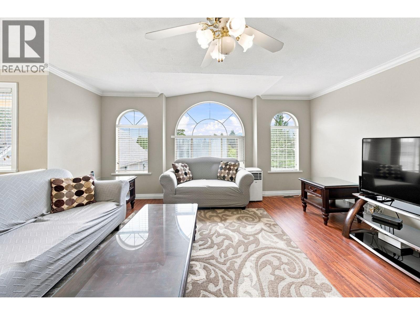
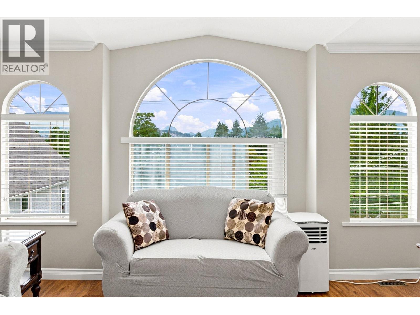
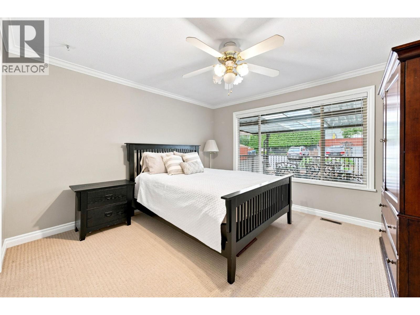
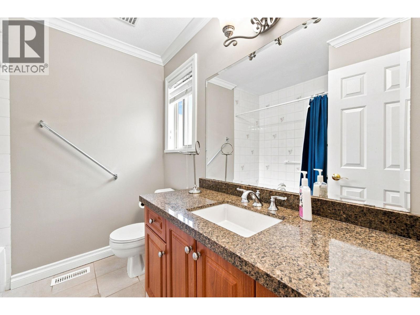
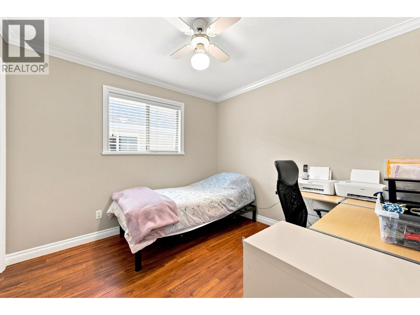
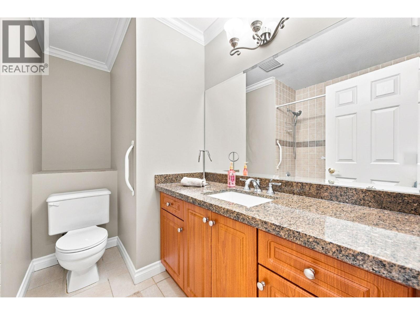
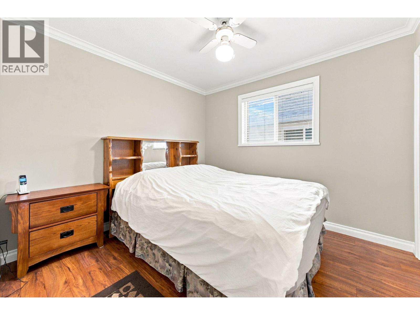
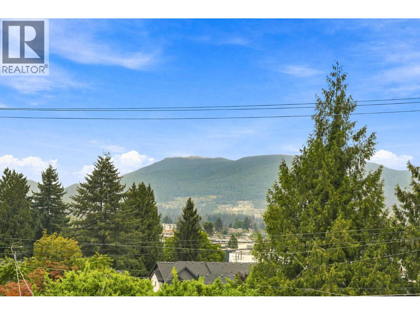
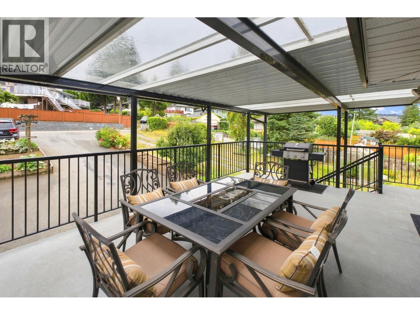
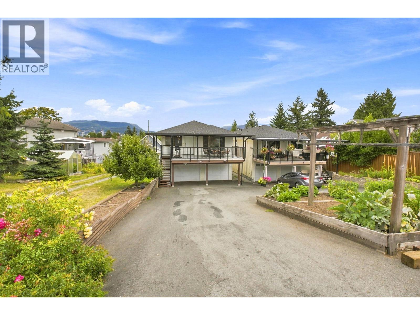
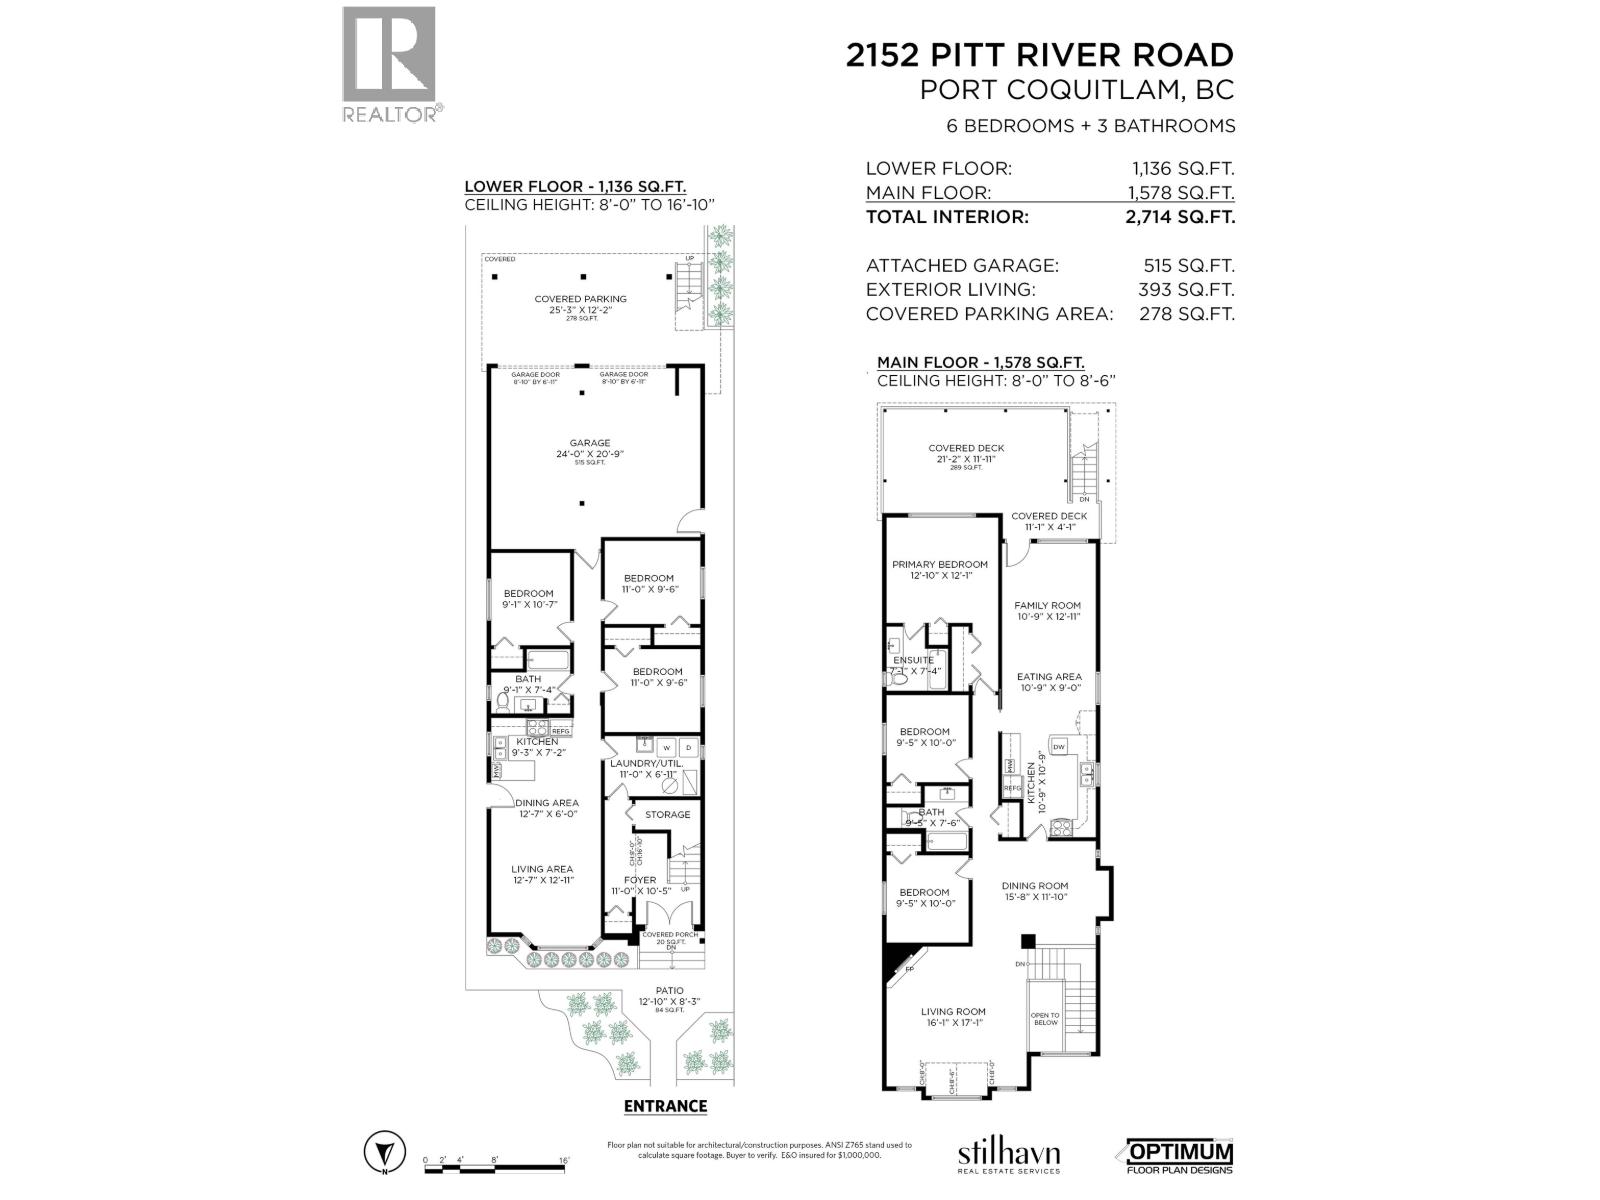
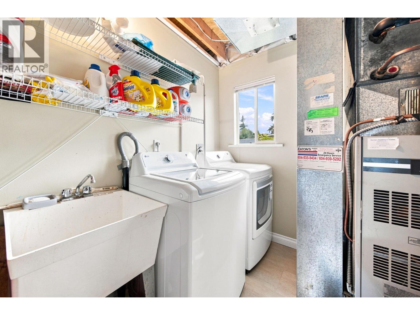
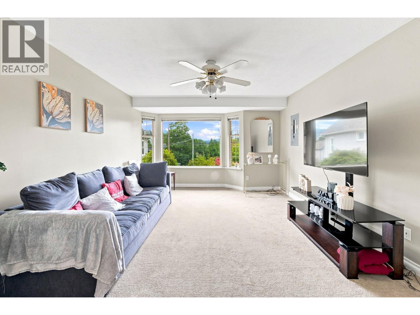
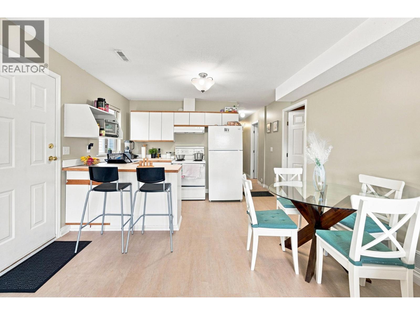
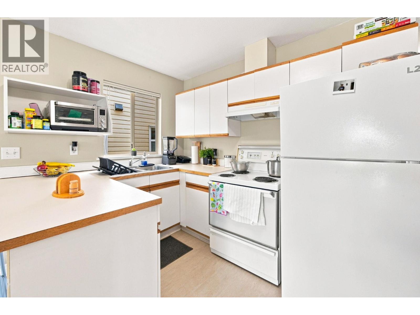
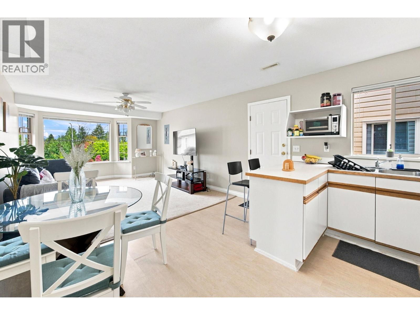
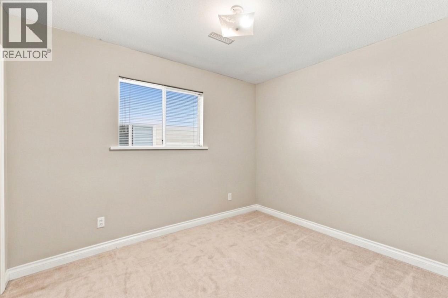
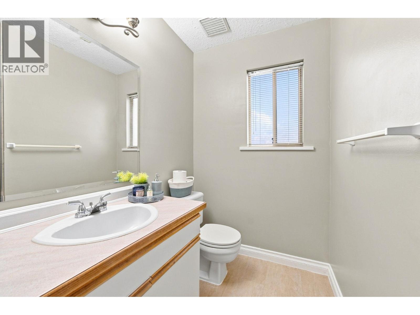
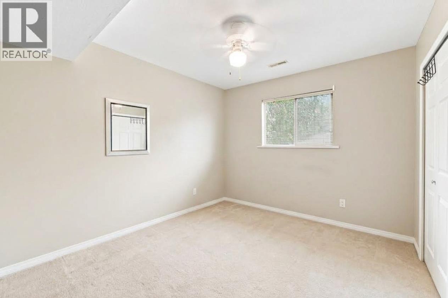
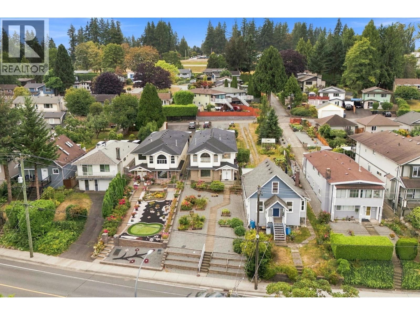
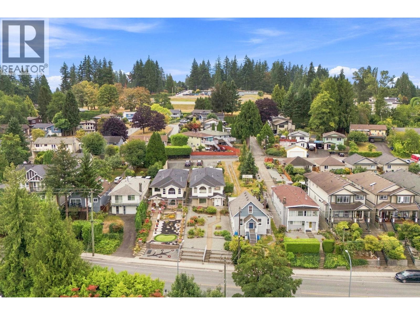
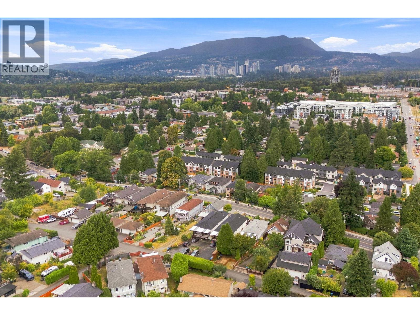
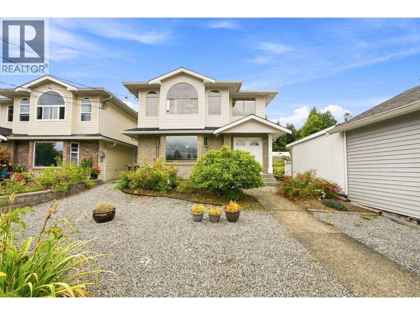
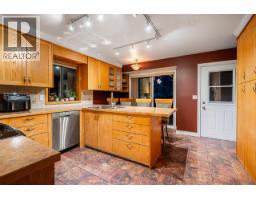
Welcome home to this spacious 6-bedroom, 3-bathroom home in Port Coquitlam's desirable Mary Hill neighbourhood. Boasting 2,714 Sq. Ft. across two well-appointed levels, this home showcases classic exotic teak laminate flooring throughout, sleek arborite countertops, and elegant granite and tile finishes in every bathroom. The bright main floor offers a spacious living room, family room, and dining area, complemented by a covered deck perfect for entertaining while enjoying lovely views of Mount Burke and the city skyline. A cozy natural gas fireplace and forced-air heating add year-round comfort, while ample in-suite storage keeps everything organized. Downstairs, a fully finished lower level offers flexible, bonus living space, complete with its own kitchen and full in-suite laundry. Set on a north-facing, 7,062 sq.ft. lot with lane access, this home is rounded out nicely with an attached garage, carport, and total parking for 8 vehicles, and is steps to transit, schools, shopping, golf, and recreation. (id:41617)
- Fireplace Present
- Yes
- Appliances
- All
- Basement
- Unknown (Finished)
- Building Type
- House
- Amenities
- Laundry - In Suite
- Amenities Nearby
- Golf Course, Recreation, Shopping
- Parking
- Garage, Carport
Welcome home to this spacious 6-bedroom, 3-bathroom home in Port Coquitlam's desirable Mary Hill neighbourhood. Boasting 2,714 Sq. Ft. across two well-appointed levels, this home showcases classic exotic teak laminate flooring throughout, sleek arborite countertops, and elegant granite and tile finishes in every bathroom. The bright main floor offers a spacious living room, family room, and dining area, complemented by a covered deck perfect for entertaining while enjoying lovely views of Mount Burke and the city skyline. A cozy natural gas fireplace and forced-air heating add year-round comfort, while ample in-suite storage keeps everything organized. Downstairs, a fully finished lower level offers flexible, bonus living space, complete with its own kitchen and full in-suite laundry. Set on a north-facing, 7,062 sq.ft. lot with lane access, this home is rounded out nicely with an attached garage, carport, and total parking for 8 vehicles, and is steps to transit, schools, shopping, golf, and recreation. (id:41617)
| Status | Active |
|---|---|
| Prop. Type | Single Family |
| MLS Num. | R3175113 |
| Bedrooms | 6 |
| Bathrooms | 3 |
| Area | 2,714.01 sqft |
| $/sqft | 479 |
| Year Built | 1992 |
2995 MARCELLIN PLACE
- Price:
- $1,315,000
- Location:
- V3C6E7, Coquitlam
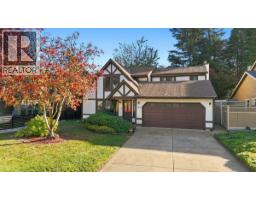
949 LYNWOOD AVENUE
- Price:
- $1,288,800
- Location:
- V3B6J7, Port Coquitlam
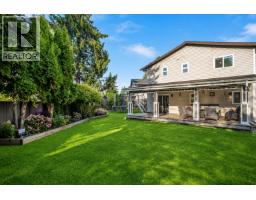
1117 CORNWALL DRIVE
- Price:
- $1,275,000
- Location:
- V3B5X2, Port Coquitlam
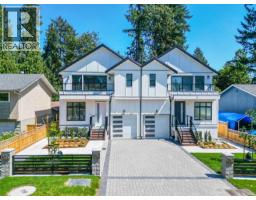
3147 FREY PLACE
- Price:
- $1,299,900
- Location:
- V3B5X3, Port Coquitlam
101 3450 JERVIS STREET
- Price:
- $1,315,000
- Location:
- V3B4P3, Port Coquitlam