
1745 ENDERBY AVENUE
Delta, British Columbia V4L1S9$2,099,900
2,615.95 sqft
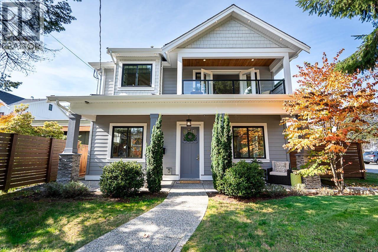
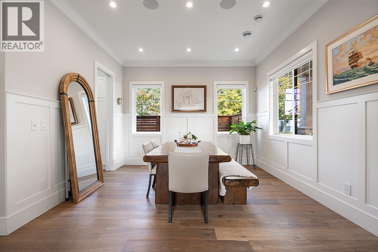
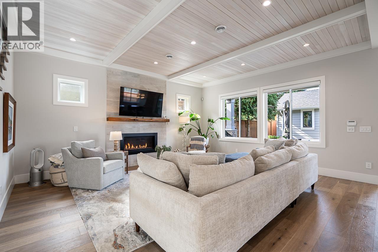
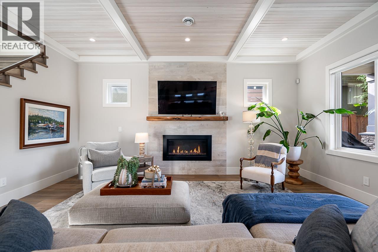
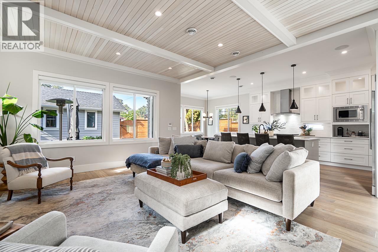
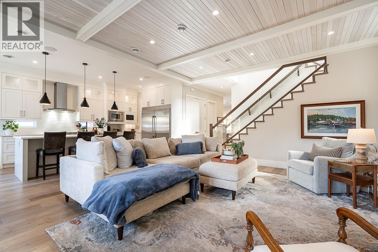
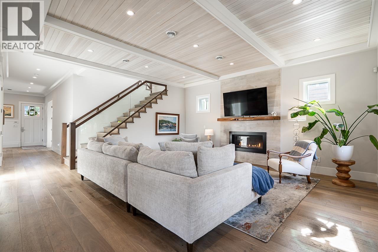
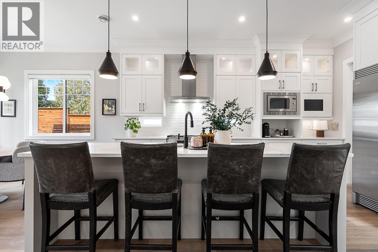
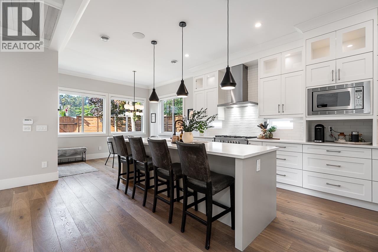
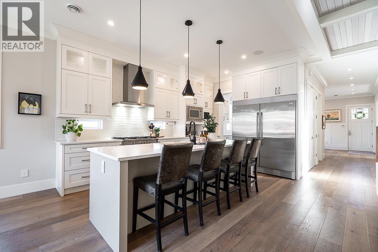
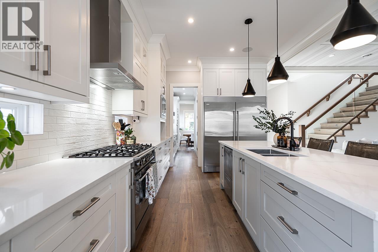
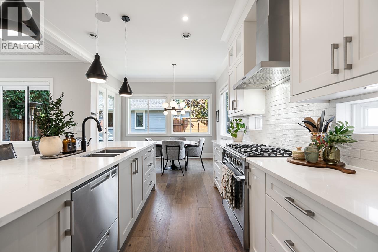
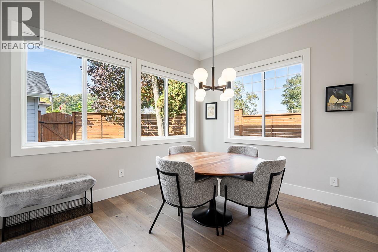
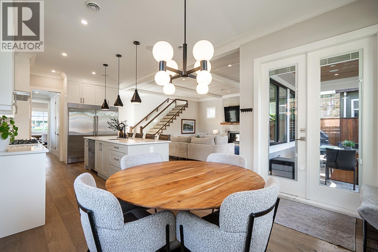
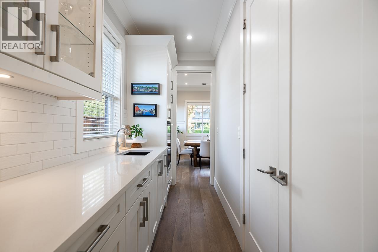
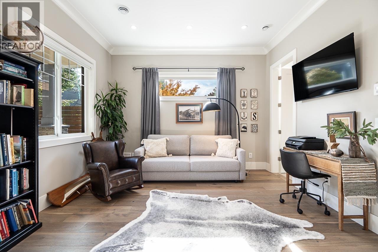
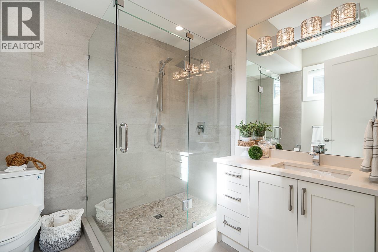
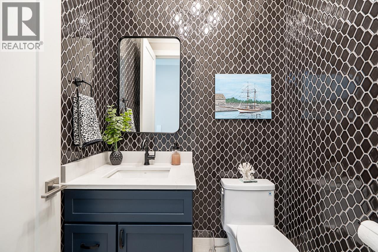
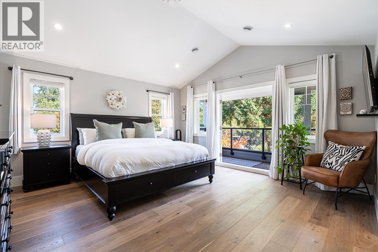
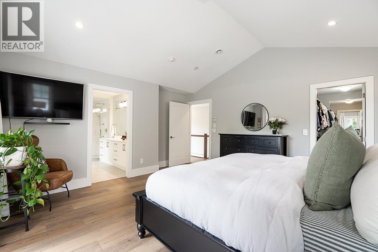
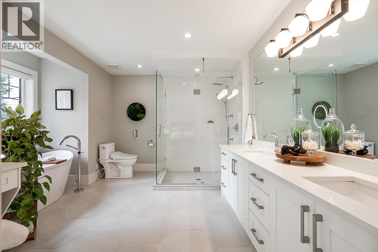
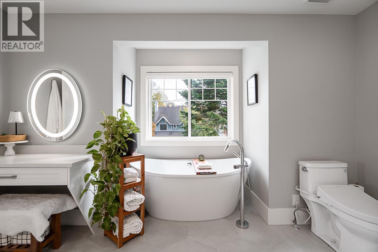
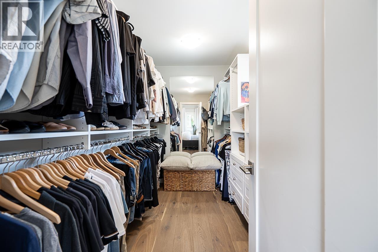
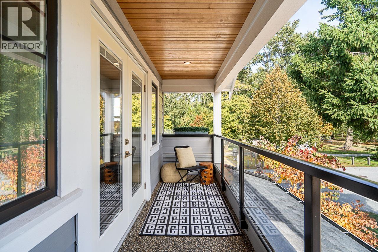
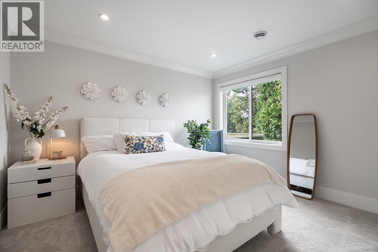
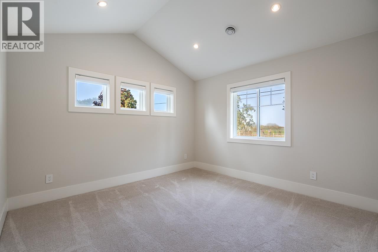
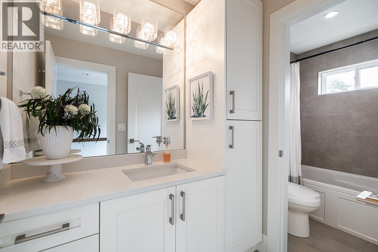
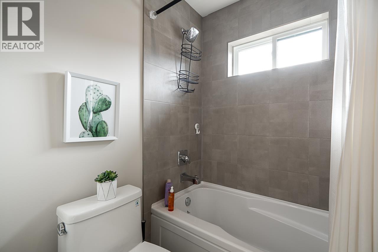
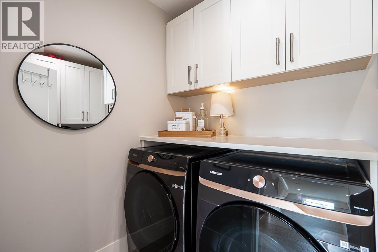
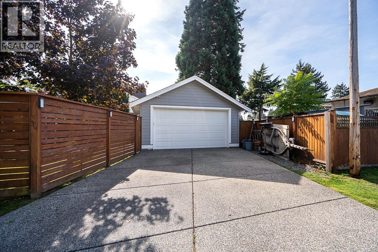
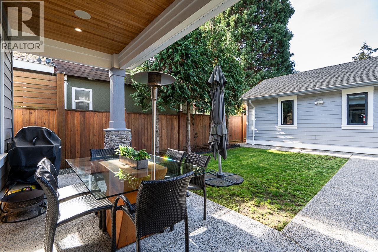
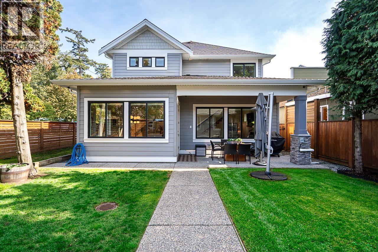
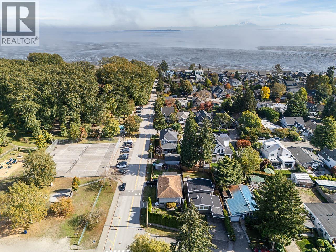
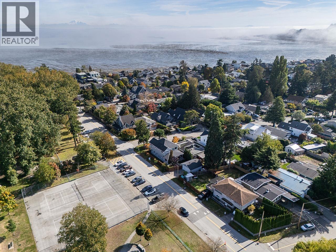
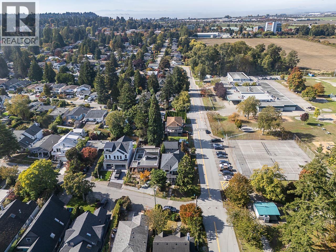
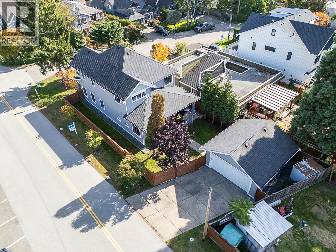
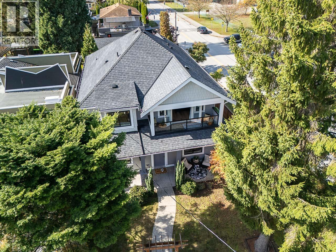
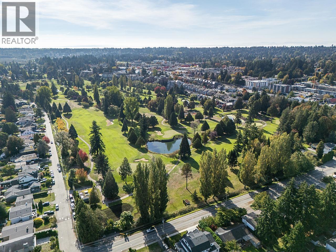
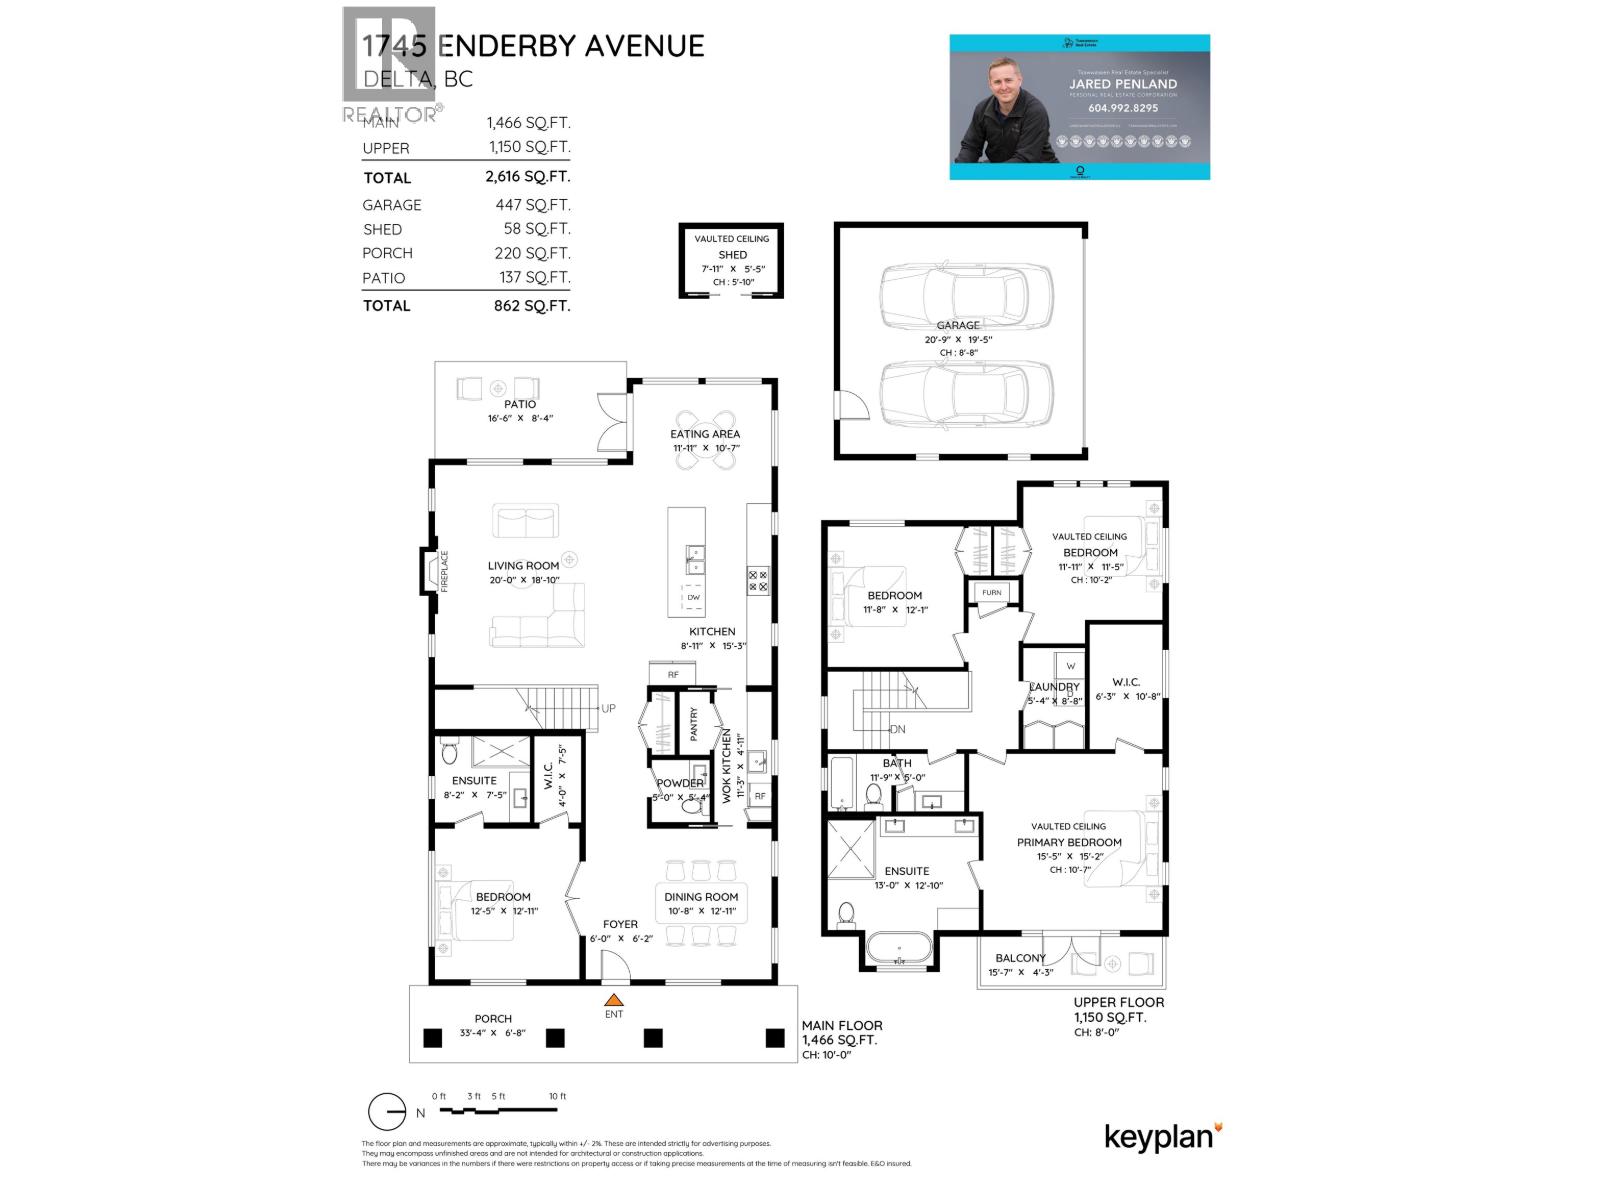
Stunning 2019 built Beach Grove custom Craftsman home! Exceptional location steps to Boundary Bay beach trail and Beach Grove Golf Club! Thoughtful floorplan with 2 primary bedroom options featuring 10 ft ceilings, wide plank oak floors, primary on main. Finely finished living room across foyer connects to the perfect butler's pantry or wok kitchen. Open concept entertainers kitchen , family, & dining rooms all overlook a sunny west yard with access to detached double garage. Oversized driveway can accommodate boat or RV. Upstairs 3 bedrooms including primary suite with vaulted ceiling, covered balcony, luxurious ensuite with shower, separate bath, double vanity. Radiant heat, AC, HRV, speakers, security, custom blinds, hide a hose vacuum are all included in this incredible family home. (id:41617)
- Fireplace Present
- Yes
- Appliances
- All, Dishwasher, Central Vacuum
- Building Type
- House
- Amenities Nearby
- Golf Course, Recreation, Shopping
- Parking
- Garage
Stunning 2019 built Beach Grove custom Craftsman home! Exceptional location steps to Boundary Bay beach trail and Beach Grove Golf Club! Thoughtful floorplan with 2 primary bedroom options featuring 10 ft ceilings, wide plank oak floors, primary on main. Finely finished living room across foyer connects to the perfect butler's pantry or wok kitchen. Open concept entertainers kitchen , family, & dining rooms all overlook a sunny west yard with access to detached double garage. Oversized driveway can accommodate boat or RV. Upstairs 3 bedrooms including primary suite with vaulted ceiling, covered balcony, luxurious ensuite with shower, separate bath, double vanity. Radiant heat, AC, HRV, speakers, security, custom blinds, hide a hose vacuum are all included in this incredible family home. (id:41617)
| Status | Active |
|---|---|
| Prop. Type | Single Family |
| MLS Num. | R3175036 |
| Bedrooms | 4 |
| Bathrooms | 4 |
| Area | 2,615.95 sqft |
| $/sqft | 802.73 |
| Year Built | 2019 |
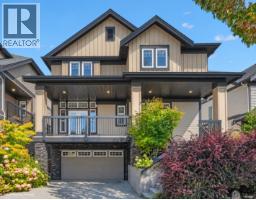
7456 DOGWOOD STREET
- Price:
- $2,099,000
- Location:
- V0N0A7, Pemberton
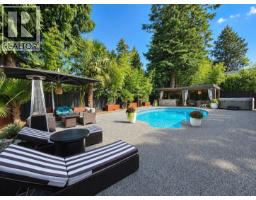
3511 PRINCETON AVENUE
- Price:
- $2,068,000
- Location:
- V3E0K3, Coquitlam
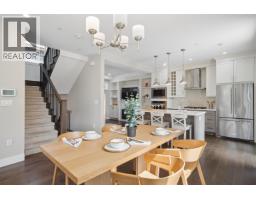
1050 EDEN CRESCENT
- Price:
- $2,090,000
- Location:
- V4L1W7, Delta
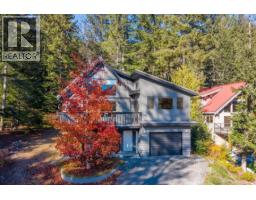
2020 CARSON COURT
- Price:
- $2,099,888
- Location:
- V7M0E1, North Vancouver
9282 EMERALD DRIVE
- Price:
- $2,095,000
- Location:
- V8E0G5, Whistler