
TH938 HOMER STREET
Vancouver, British Columbia V6B1T7$1,499,900
1,887.02 sqft
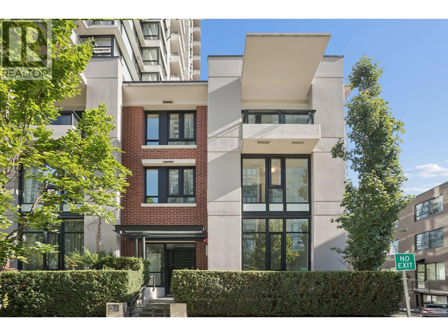
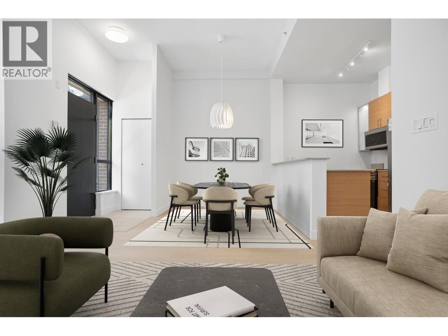
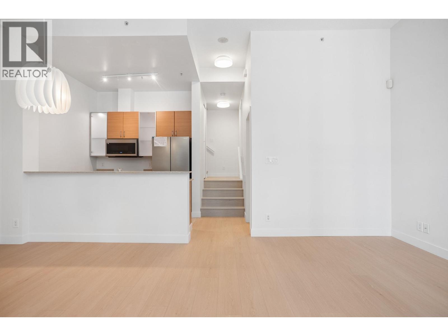
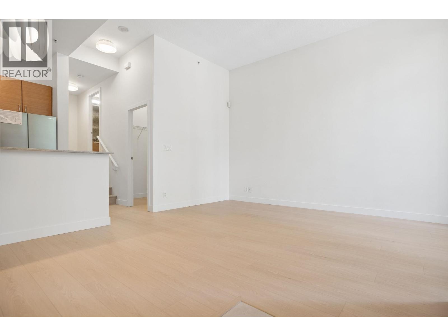
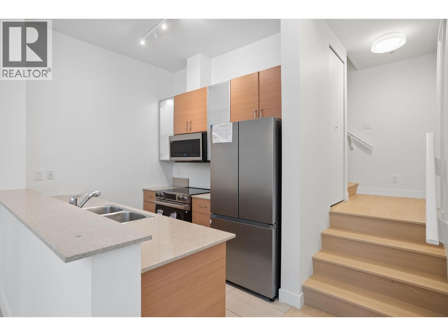
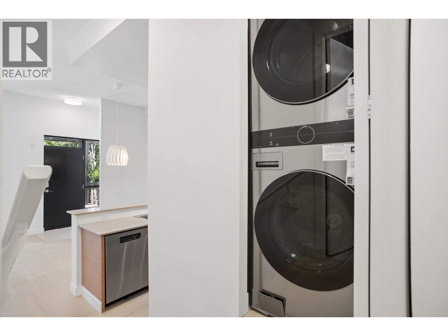
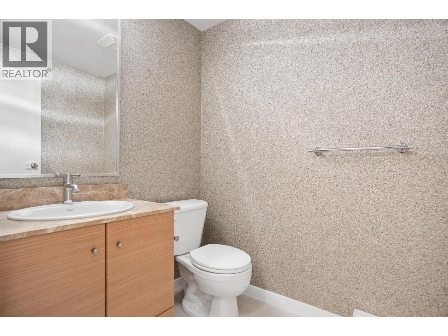
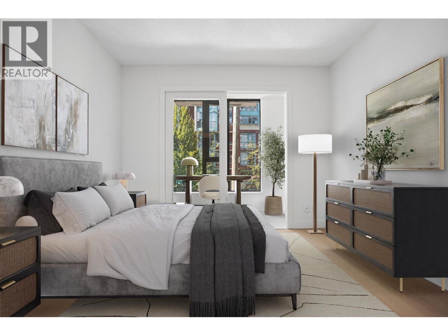
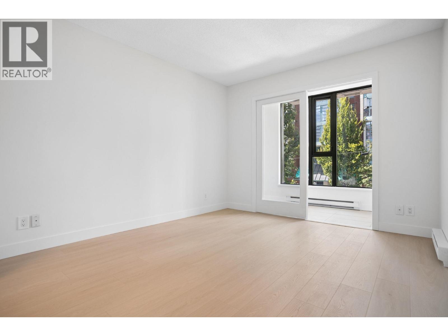
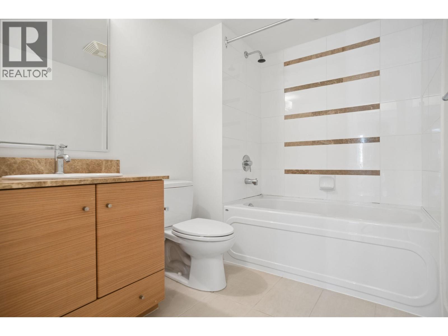
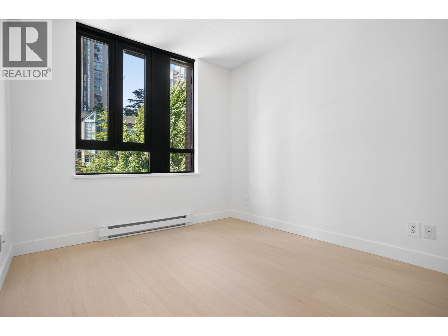
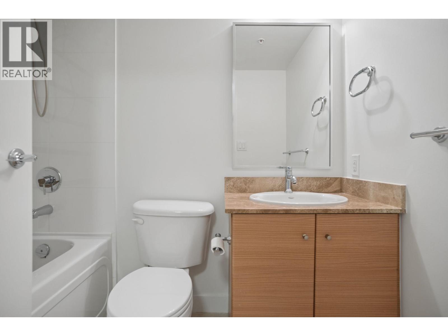
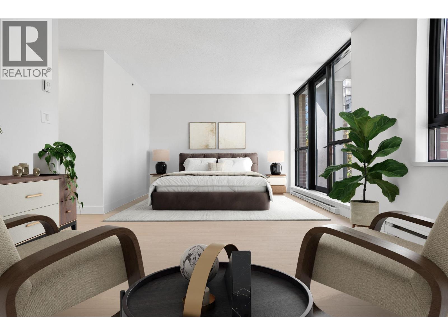
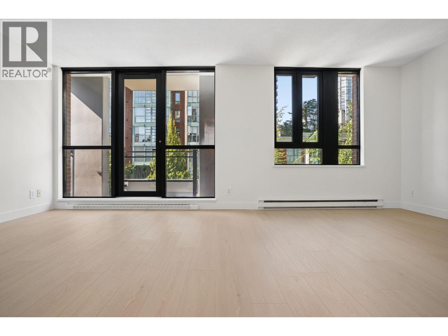
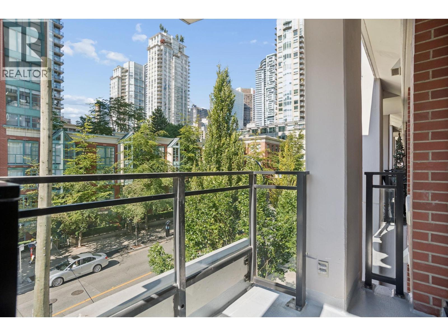
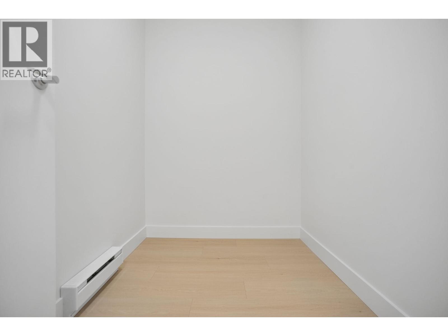
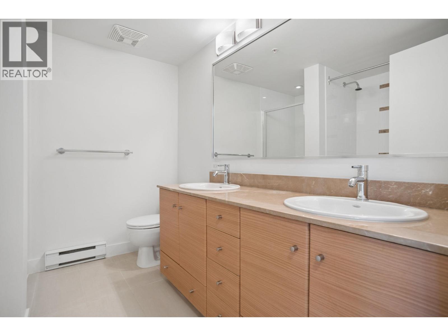
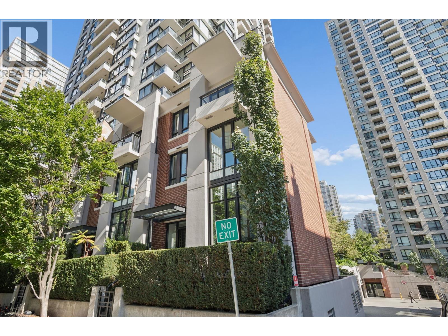
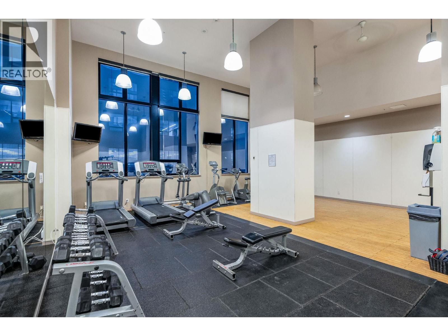
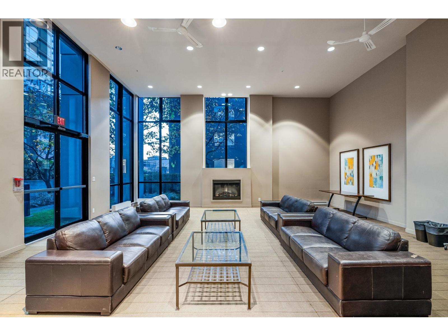
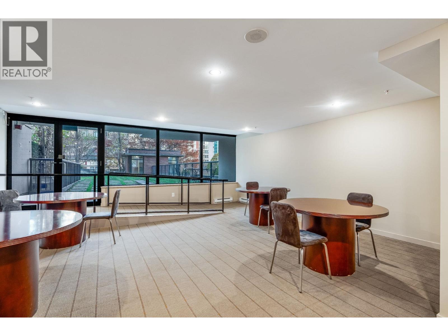
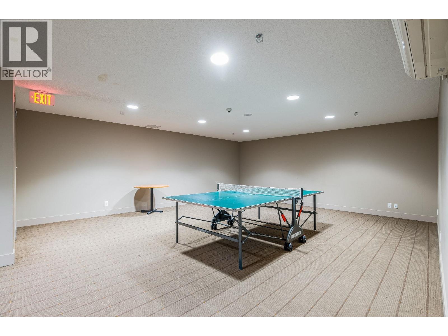
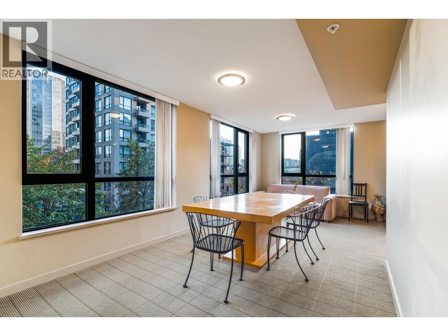
Experience house-sized Yaletown living in this 3 level, 3 BED, 3.5 BATH, SOLARIUM & FLEX townhome. Soaring 11' ceilings invite natural light into this CORNER residence UPDATED with BRAND NEW white oak laminate floors, fresh paint, modern lighting & stainless steel appliances. The chef-inspired kitchen connects seamlessly to SPACIOUS living areas & an intimate PATIO, an effortless setup for sunset cocktails & open-air lounging. The 2nd floor features 2 generous bedrooms & a sunlit solarium. The TOP floor is a dedicated 605 sf PRIMARY RETREAT with double walk-in closets & a covered balcony overlooking a tree-lined street. Amenities: concierge, gym, lounges, guest suites & includes 1 parking & 1 locker. In the HEART of Yaletown, steps to shopping, dining, entertainment, seawall, skytrain, library & the new kids park. Some photos virtually staged. (id:41617)
- Appliances
- All
- Building Type
- Row / Townhouse
- Amenities
- Exercise Centre, Guest Suite, Laundry - In Suite
- Attached Structures
- Clubhouse
- Amenities Nearby
- Recreation, Shopping
- Parking
- Underground
- Maintenance Fees
- $1,608.48 Monthly
- Community Features
- Pets Allowed With Restrictions
Experience house-sized Yaletown living in this 3 level, 3 BED, 3.5 BATH, SOLARIUM & FLEX townhome. Soaring 11' ceilings invite natural light into this CORNER residence UPDATED with BRAND NEW white oak laminate floors, fresh paint, modern lighting & stainless steel appliances. The chef-inspired kitchen connects seamlessly to SPACIOUS living areas & an intimate PATIO, an effortless setup for sunset cocktails & open-air lounging. The 2nd floor features 2 generous bedrooms & a sunlit solarium. The TOP floor is a dedicated 605 sf PRIMARY RETREAT with double walk-in closets & a covered balcony overlooking a tree-lined street. Amenities: concierge, gym, lounges, guest suites & includes 1 parking & 1 locker. In the HEART of Yaletown, steps to shopping, dining, entertainment, seawall, skytrain, library & the new kids park. Some photos virtually staged. (id:41617)
| Status | Active |
|---|---|
| Prop. Type | Single Family |
| MLS Num. | R3175238 |
| Bedrooms | 3 |
| Bathrooms | 4 |
| Area | 1,887.02 sqft |
| $/sqft | 794.85 |
| Year Built | 2006 |
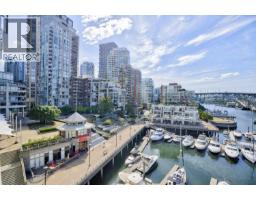
502 1012 BEACH AVENUE
- Price:
- $1,499,000
- Location:
- V6E1T7, Vancouver
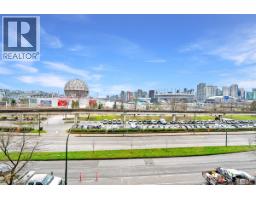
403 1188 QUEBEC STREET
- Price:
- $1,499,900
- Location:
- V6A4B3, Vancouver
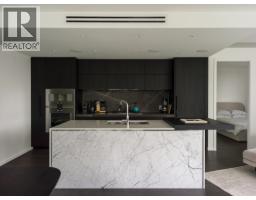
406 1601 QUEBEC STREET
- Price:
- $1,495,000
- Location:
- V6A0J9, Vancouver
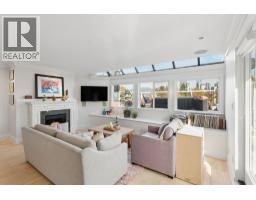
A3 1100 W 6TH AVENUE
- Price:
- $1,529,000
- Location:
- V6H1A4, Vancouver