
25 TIDEWATER WAY
Lions Bay, British Columbia V0N2E0$1,588,000
2,994.95 sqft
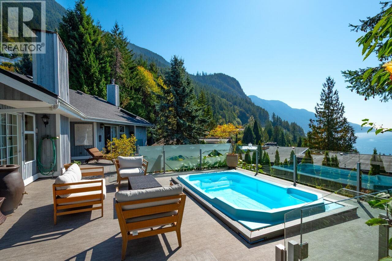
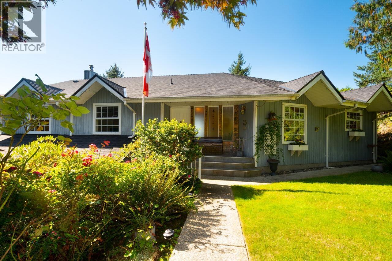
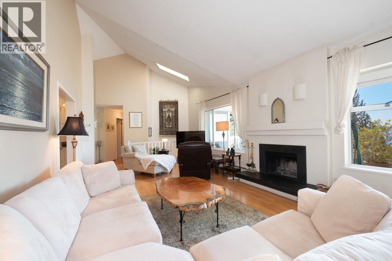
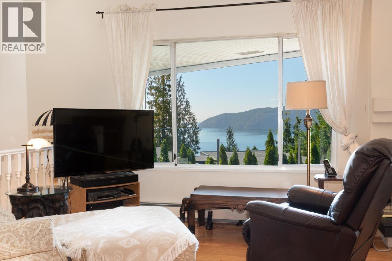
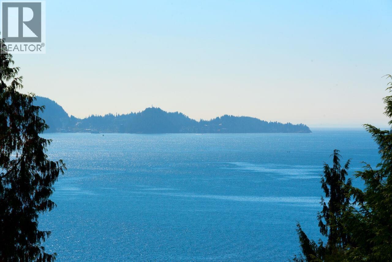
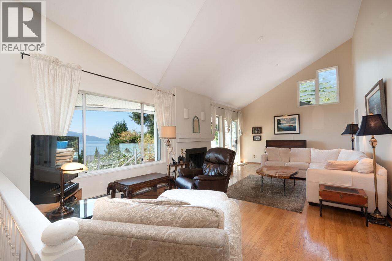
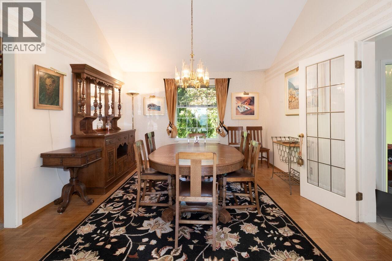
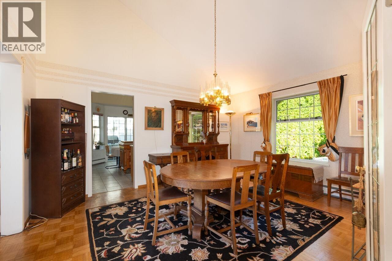
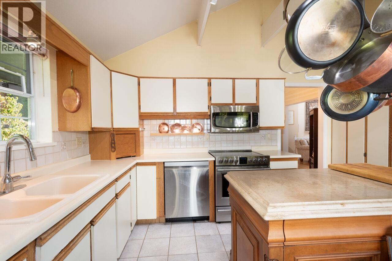
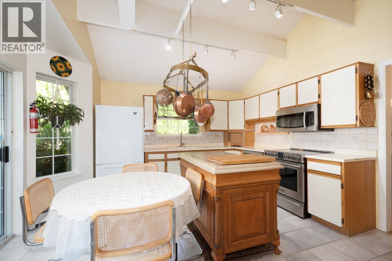
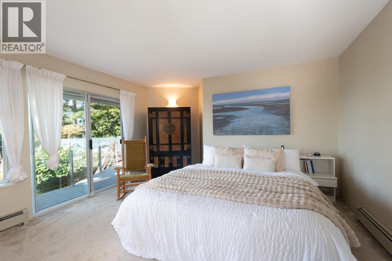
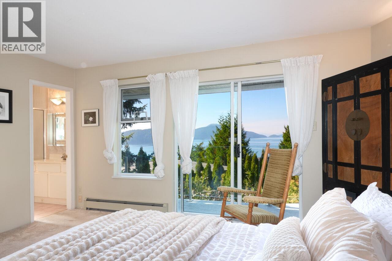
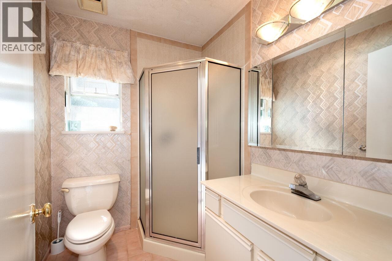
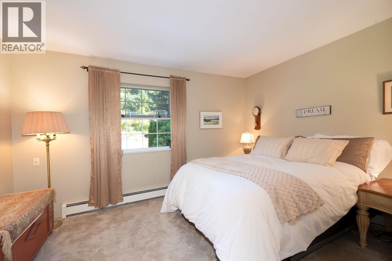
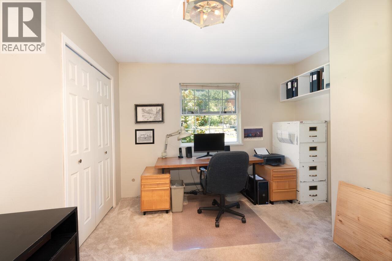
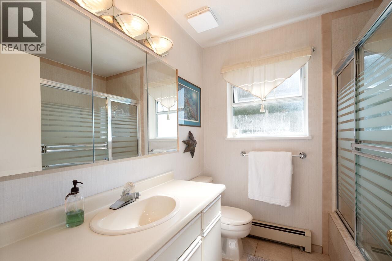
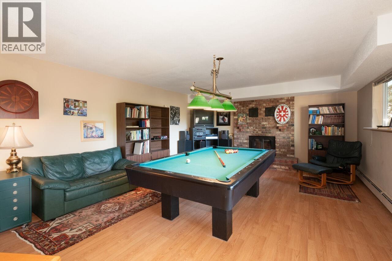
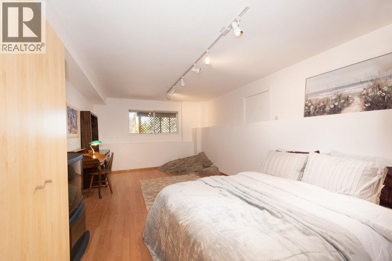
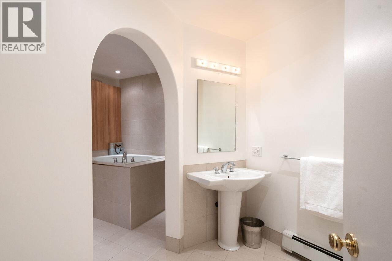
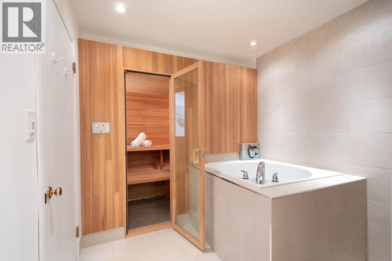
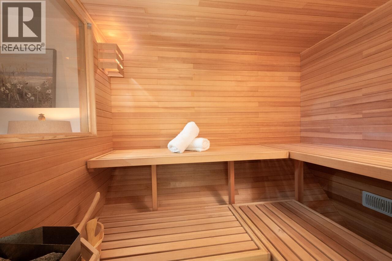
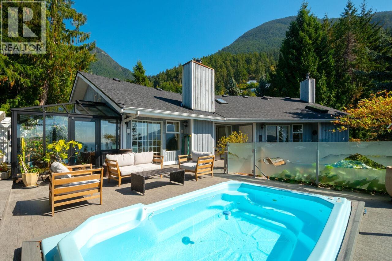
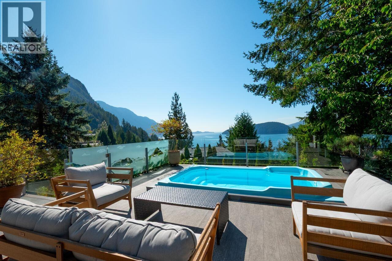
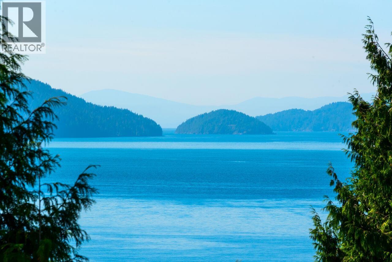
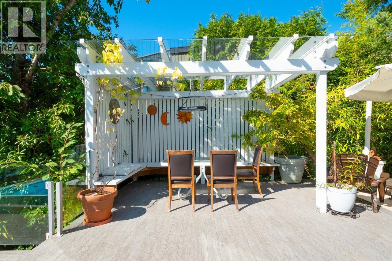
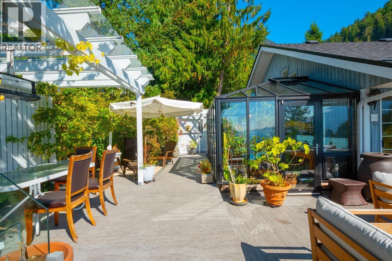
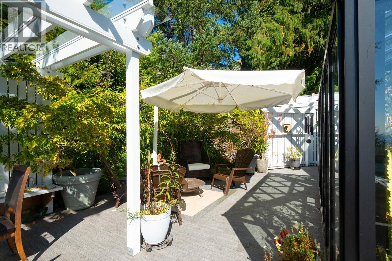
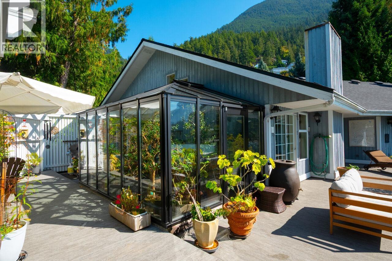
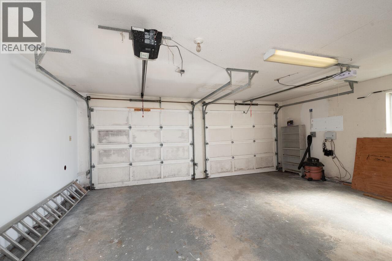
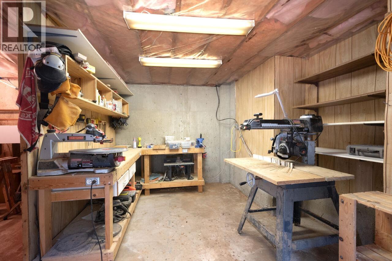
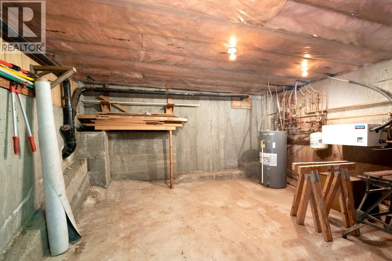
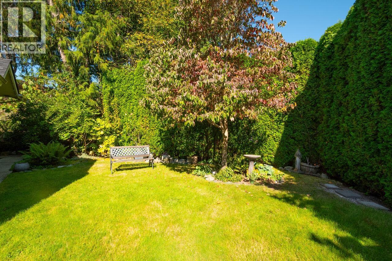
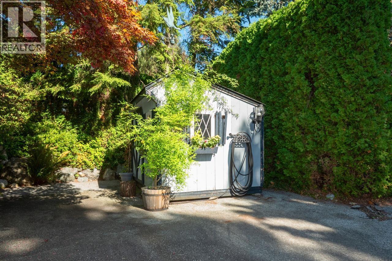
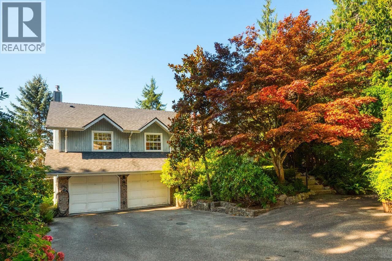
This inviting Kelvin Grove home, with sweeping Howe Sound & island views and lovely established gardens, is perfect for indoor-outdoor living. Family-friendly layout has 3 beds/2 baths on main. Down has a large rec room, 4th bedroom & bath, plus a sauna and plunge tub. The huge southwest-facing deck features a pergola for dining al fresco, covered BBQ area off the kitchen, an oversized hot tub & stunning views and is perfect for entertaining and family time. Extras include an exterior-access workshop, huge crawlspace storage, double garage, flat driveway, new roof and new PEX piping for the heating system. Just off Hwy 99, a short walk to Kelvin Grove Beach, minutes to Horseshoe Bay shops & restaurants & close to top ranked West Van schools, beaches, trails and skiing and more. (id:41617)
- Fireplace Present
- Yes
- Appliances
- All, Hot Tub
- Building Type
- House
- Attached Structures
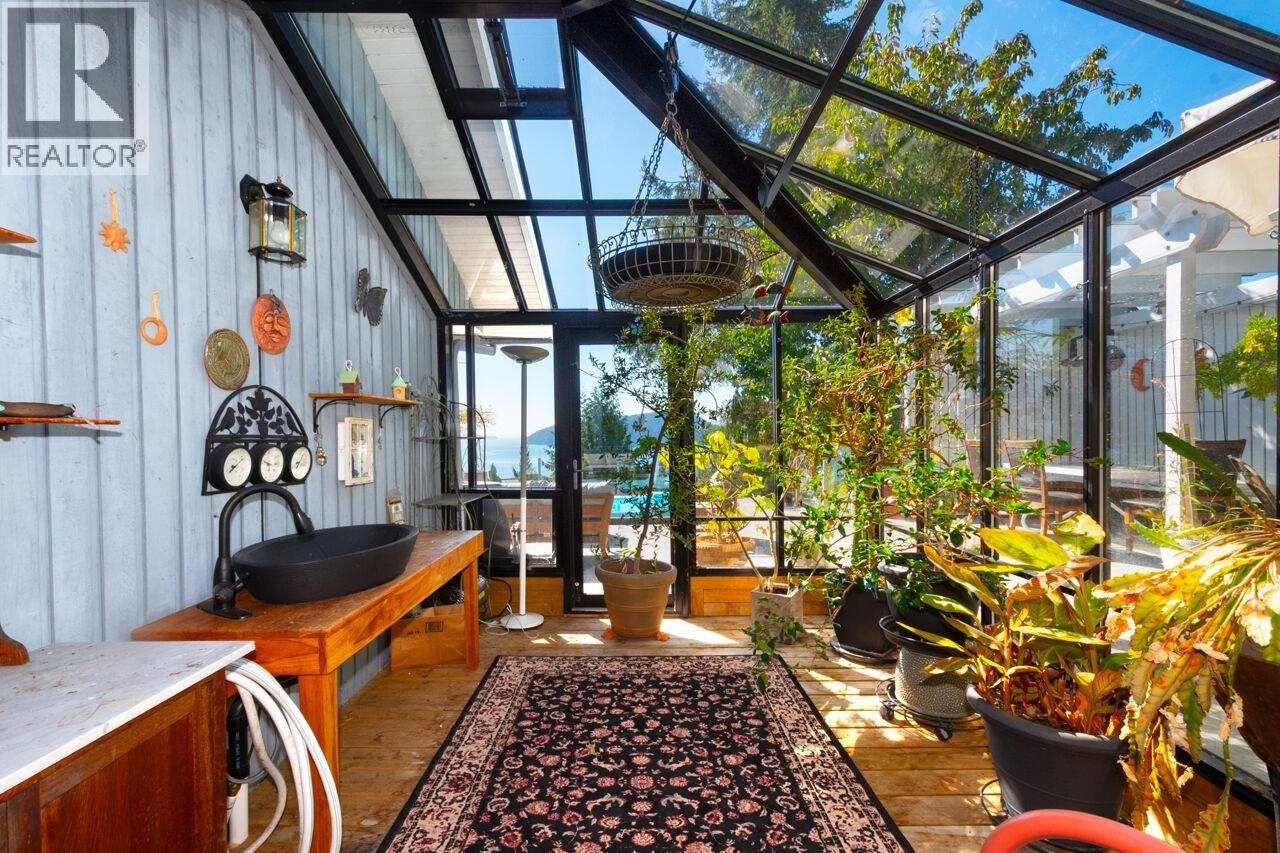
- Greenhouse
- Amenities Nearby
- Golf Course, Marina, Recreation, Shopping, Ski hill
- Parking
- Garage
This inviting Kelvin Grove home, with sweeping Howe Sound & island views and lovely established gardens, is perfect for indoor-outdoor living. Family-friendly layout has 3 beds/2 baths on main. Down has a large rec room, 4th bedroom & bath, plus a sauna and plunge tub. The huge southwest-facing deck features a pergola for dining al fresco, covered BBQ area off the kitchen, an oversized hot tub & stunning views and is perfect for entertaining and family time. Extras include an exterior-access workshop, huge crawlspace storage, double garage, flat driveway, new roof and new PEX piping for the heating system. Just off Hwy 99, a short walk to Kelvin Grove Beach, minutes to Horseshoe Bay shops & restaurants & close to top ranked West Van schools, beaches, trails and skiing and more. (id:41617)
| Status | Active |
|---|---|
| Prop. Type | Single Family |
| MLS Num. | R3175281 |
| Bedrooms | 4 |
| Bathrooms | 3 |
| Area | 2,994.95 sqft |
| $/sqft | 530.23 |
| Year Built | 1986 |

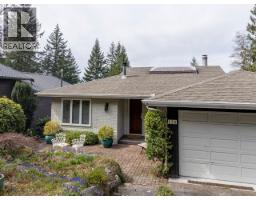
330 ROSEHILL WYND
- Price:
- $1,599,000
- Location:
- V4M3L9, Delta
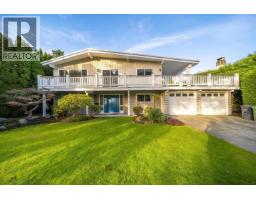
110 OCEANVIEW PLACE
- Price:
- $1,590,000
- Location:
- V0N2E0, Lions Bay
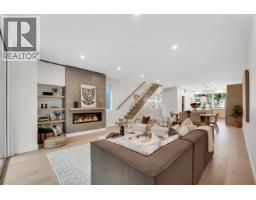
10751 MERSEY DRIVE
- Price:
- $1,597,000
- Location:
- V7A3N5, Richmond
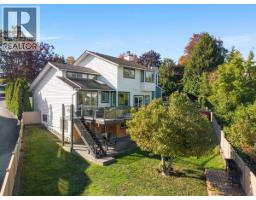
2305 MAMQUAM ROAD
- Price:
- $1,599,000
- Location:
- V0N1T0, Squamish
2137 PARAPET TERRACE
- Price:
- $1,590,000
- Location:
- V3C5E2, Port Coquitlam