
1 258 E 19 AVENUE
Vancouver, British Columbia V5V1J2$1,999,000
1,621.05 sqft
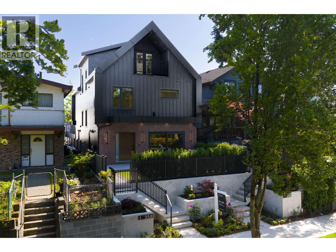
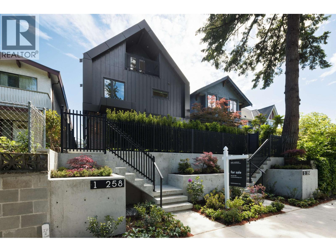
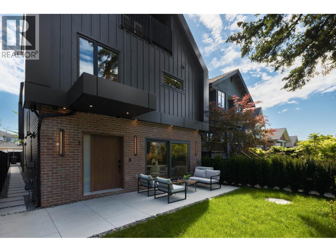
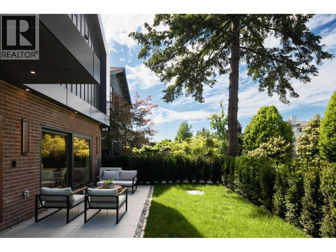
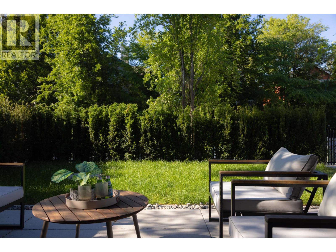
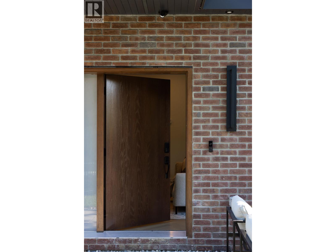
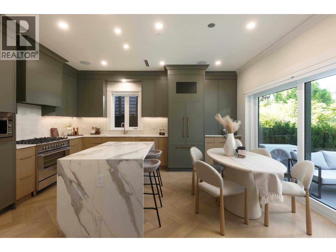
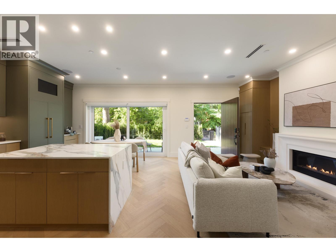
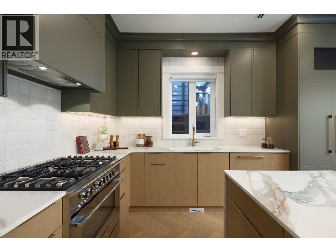
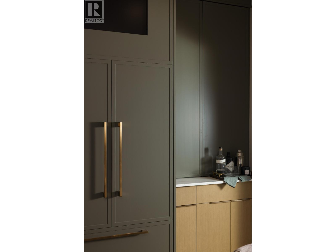
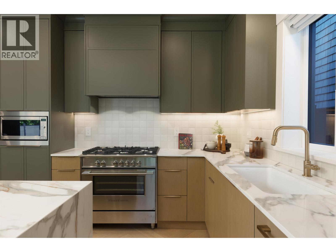
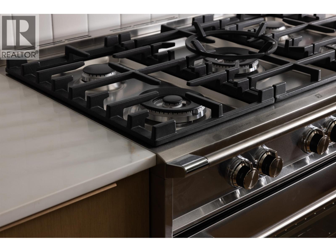
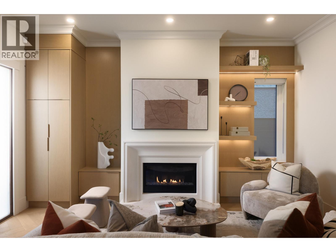
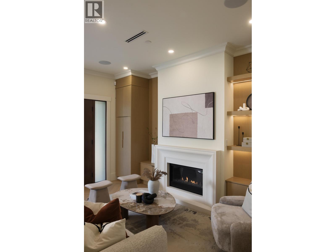
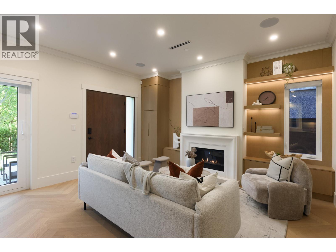
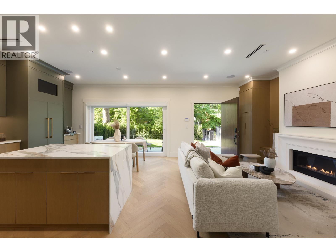
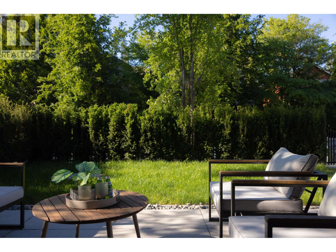
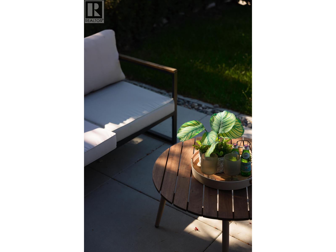
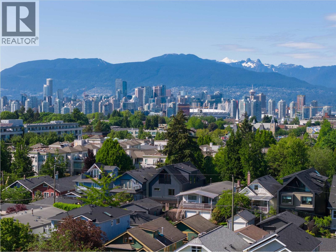
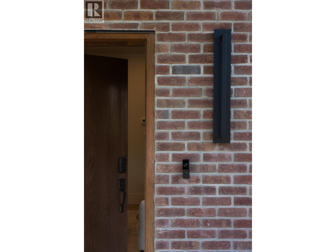
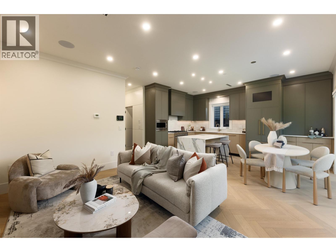
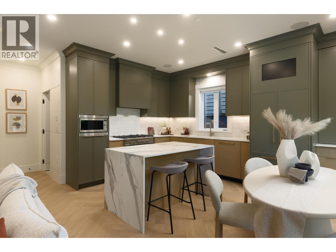
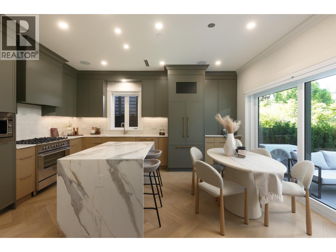
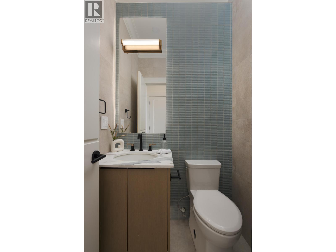
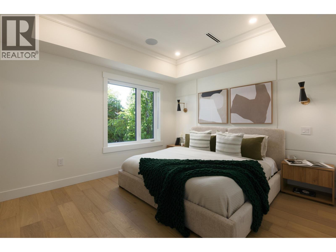
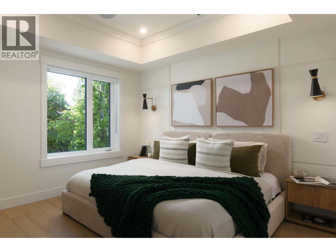
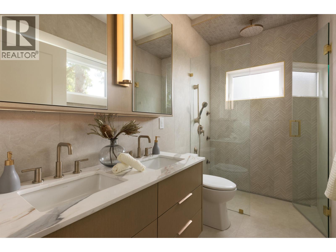
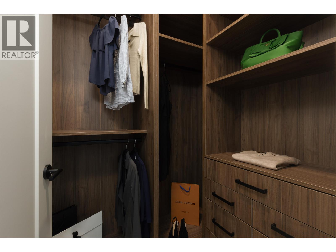
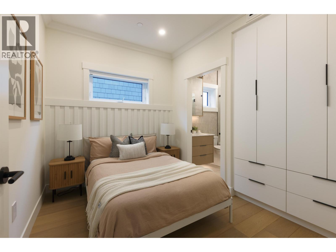
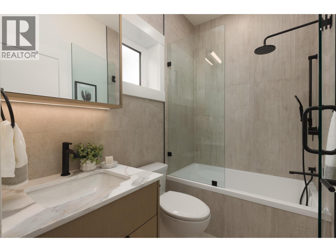
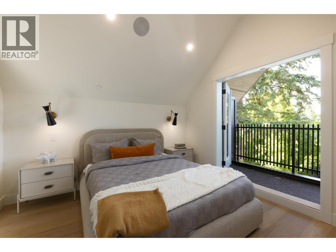
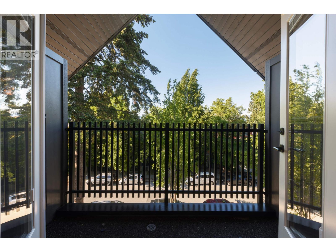
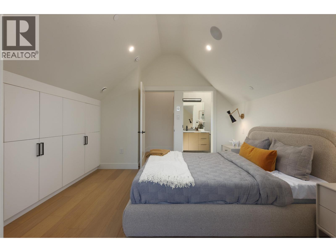
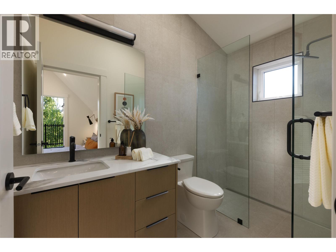
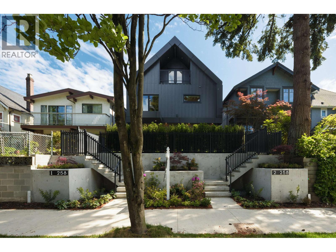
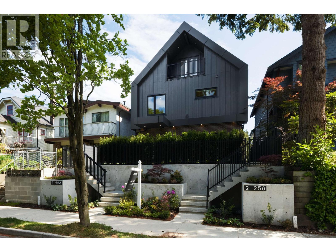
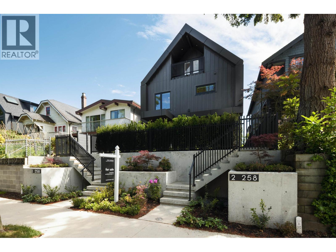
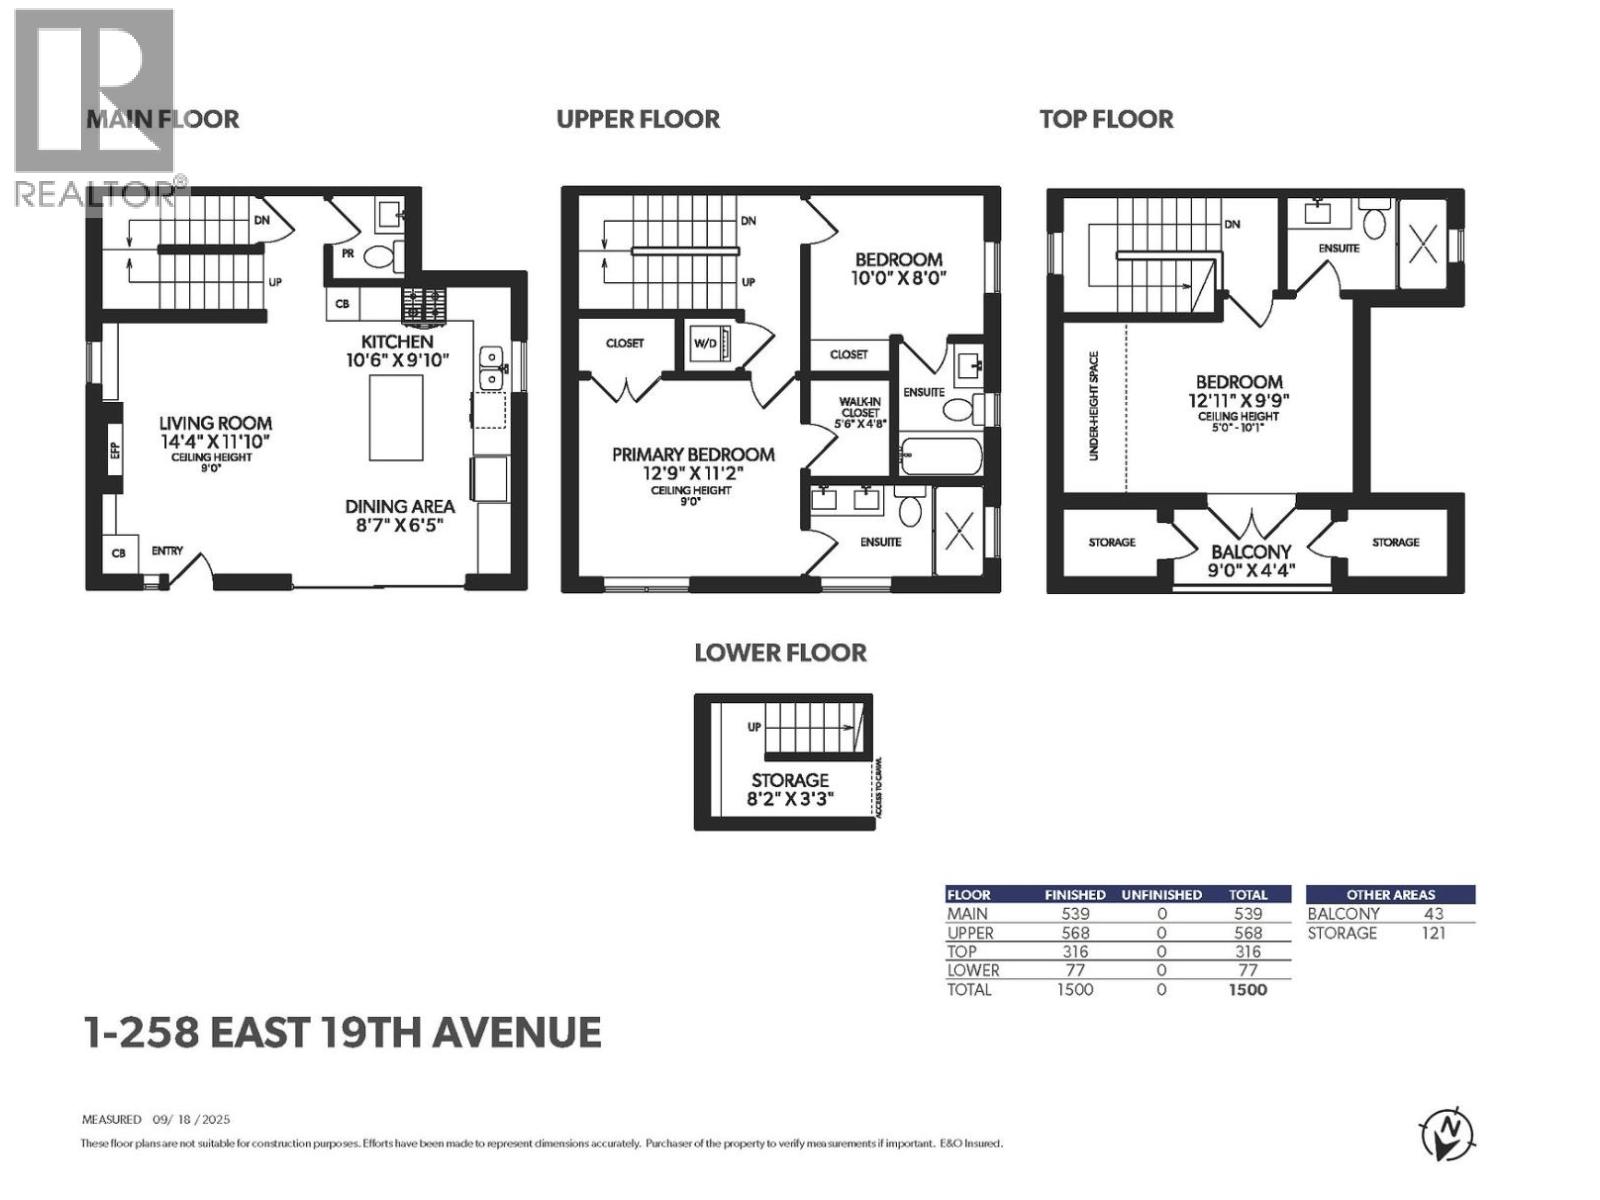
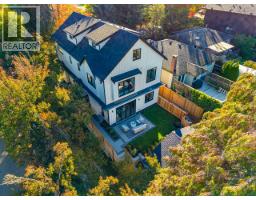
Elevated living, in every sense, literal and figurative. Perched above 19th at Main St & set behind architectural concrete that achieves curb appeal for passersby & total privacy for your vast green oasis & the refined living space that looks upon it. Red brick masonry and warm wood frame the entry, giving way to herringbone hardwood over in floor radiant & a full crawl space. Nine foot ceilings & two tone kitchen with integrated F&P appliances, quartz counters & waterfall island with bar seating + dining area are framed by large glass sliding doors. Upstairs, three ensuite bedrooms bring frameless glass showers, mirrored cabinets, and floor to ceiling tile, while the primary suite adds dual sinks, dual closets. French doors out to a private patio with 2 large finished & heated storage areas await your upstairs in your second primary suite. Complete with a large private EV ready garage , integrated security, sound, smart home tech & Vac. Open house: Saturday October 24th at 130-4pm (id:41617)
- Appliances
- All, Central Vacuum
- Building Type
- Duplex
- Amenities Nearby
- Recreation, Shopping
- Parking
- Carport
- Community Features
- Pets Allowed
Elevated living, in every sense, literal and figurative. Perched above 19th at Main St & set behind architectural concrete that achieves curb appeal for passersby & total privacy for your vast green oasis & the refined living space that looks upon it. Red brick masonry and warm wood frame the entry, giving way to herringbone hardwood over in floor radiant & a full crawl space. Nine foot ceilings & two tone kitchen with integrated F&P appliances, quartz counters & waterfall island with bar seating + dining area are framed by large glass sliding doors. Upstairs, three ensuite bedrooms bring frameless glass showers, mirrored cabinets, and floor to ceiling tile, while the primary suite adds dual sinks, dual closets. French doors out to a private patio with 2 large finished & heated storage areas await your upstairs in your second primary suite. Complete with a large private EV ready garage , integrated security, sound, smart home tech & Vac. Open house: Saturday October 24th at 130-4pm (id:41617)
| Status | Active |
|---|---|
| Prop. Type | Single Family |
| MLS Num. | R3175366 |
| Bedrooms | 3 |
| Bathrooms | 4 |
| Area | 1,621.05 sqft |
| $/sqft | 1,233.15 |
| Year Built | 2026 |
1 1177 W 33RD AVENUE
- Price:
- $1,960,000
- Location:
- V6M1A3, Vancouver

1 944 E 13 AVENUE
- Price:
- $1,999,999
- Location:
- V5T2L6, Vancouver
2 58 E 40TH AVENUE
- Price:
- $1,975,000
- Location:
- V5W1L4, Vancouver
4675 ST. GEORGE STREET
- Price:
- $2,038,000
- Location:
- V5V4A8, Vancouver
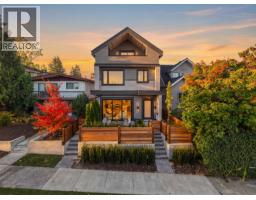
1 266 E 38 AVENUE
- Price:
- $1,975,000
- Location:
- V5W1H4, Vancouver