
167 FERNWAY DRIVE
Port Moody, British Columbia V3H5M1$1,488,000
2,315 sqft
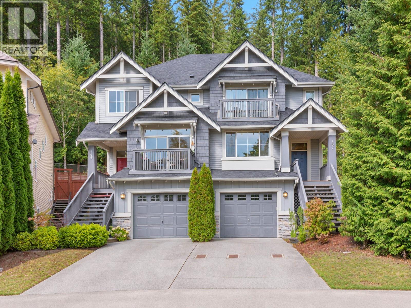
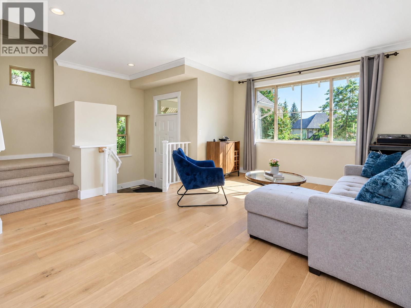
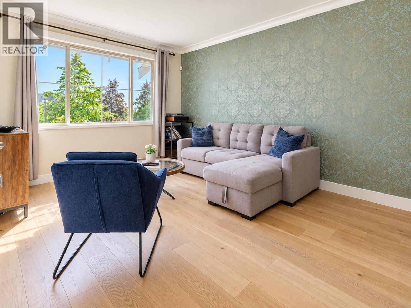
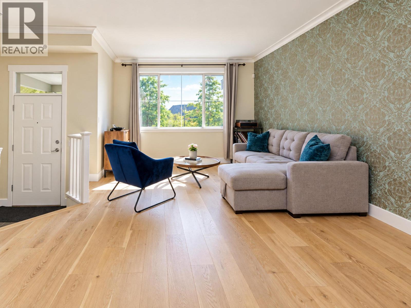
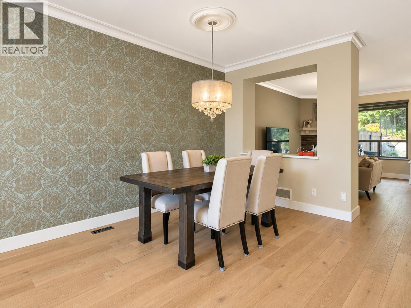
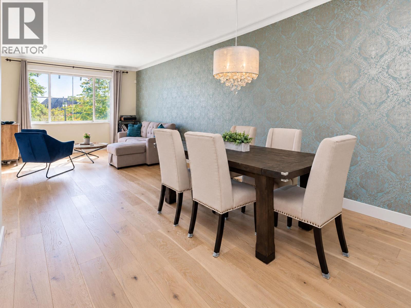
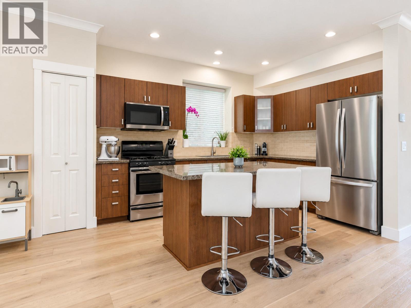
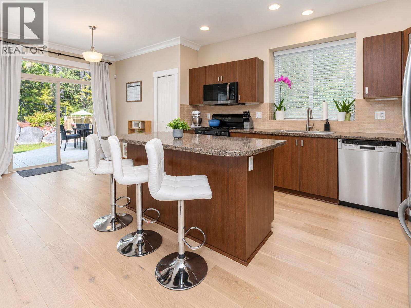
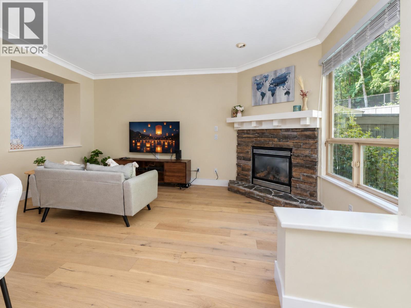
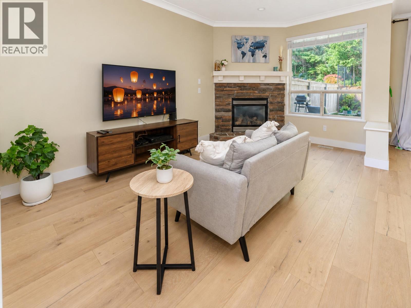
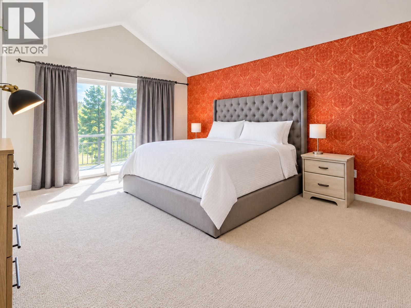
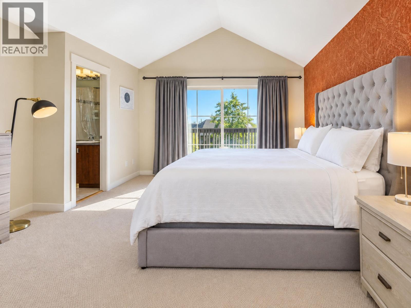
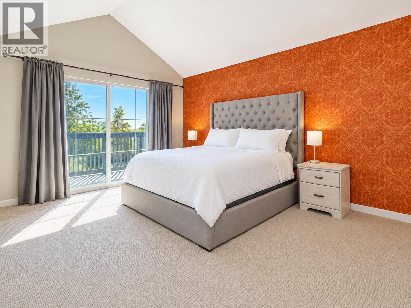
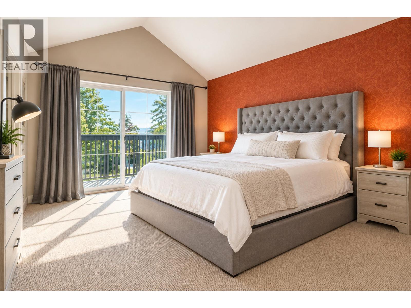
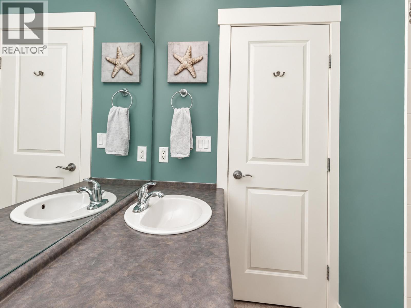
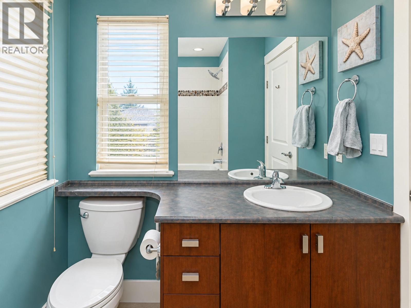
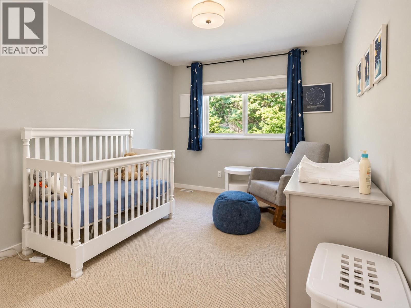
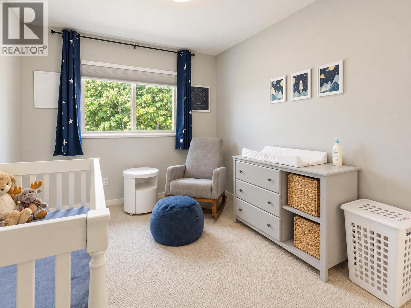
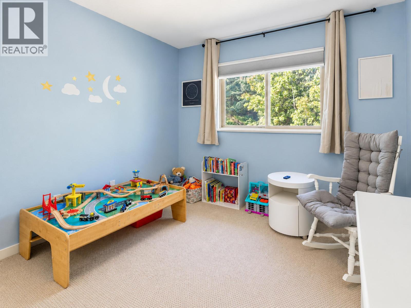
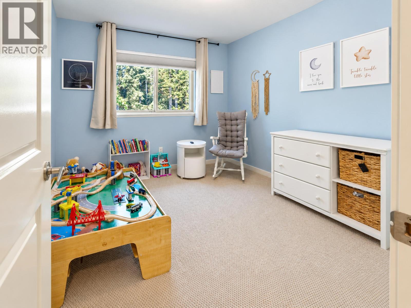
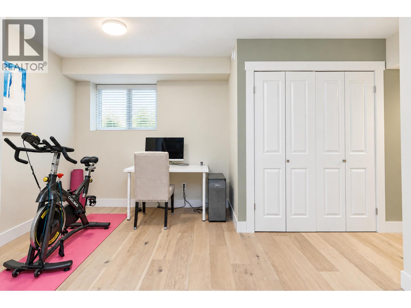
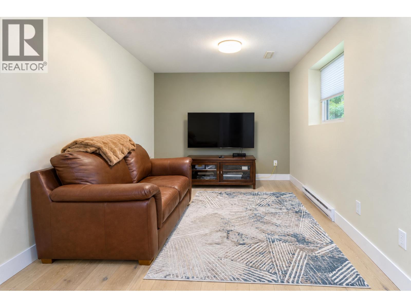
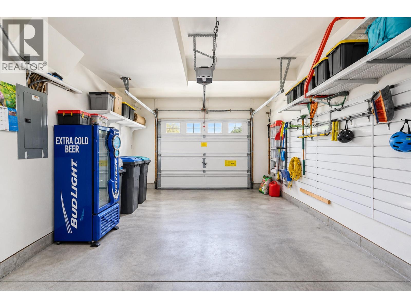
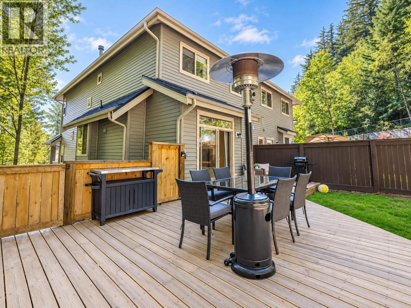
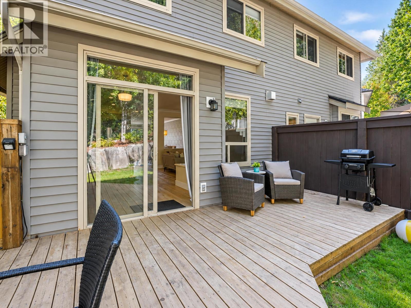
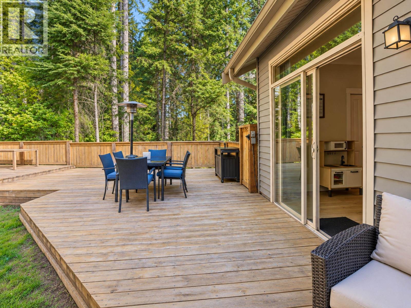
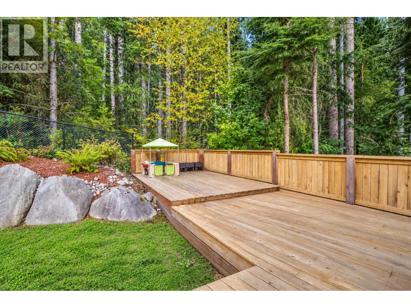
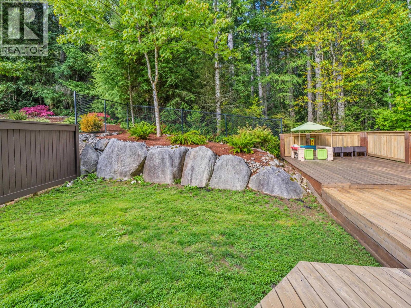
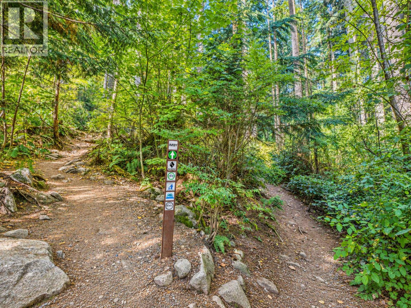
Tucked away at the end of a quiet cul-de-sac, backing onto a beautiful forest setting, this sought-after Extended D floor plan offers the perfect blend of space, privacy & lifestyle! The main level features contemporary hardwood flooring, a spacious formal LR/DR, the largest kitchen layout with granite counters, eating area & adjoining family room-all opening to an fully fenced backyard with extended decking, perfect for entertaining & family fun! Upstairs offers 3 generous bedrooms, a primary retreat with deck (views to Gulf Islands) & oversized walk-in closet, plus an open den. The fully finished lower level boasts a spacious rec room, laundry & access to the oversized tandem garage. 1-year-old roof, fresh interior & exterior paint and NO strata fees! (id:41617)
- Appliances
- All
- Basement
- Partial (Unknown)
- Building Type
- Duplex
Tucked away at the end of a quiet cul-de-sac, backing onto a beautiful forest setting, this sought-after Extended D floor plan offers the perfect blend of space, privacy & lifestyle! The main level features contemporary hardwood flooring, a spacious formal LR/DR, the largest kitchen layout with granite counters, eating area & adjoining family room-all opening to an fully fenced backyard with extended decking, perfect for entertaining & family fun! Upstairs offers 3 generous bedrooms, a primary retreat with deck (views to Gulf Islands) & oversized walk-in closet, plus an open den. The fully finished lower level boasts a spacious rec room, laundry & access to the oversized tandem garage. 1-year-old roof, fresh interior & exterior paint and NO strata fees! (id:41617)
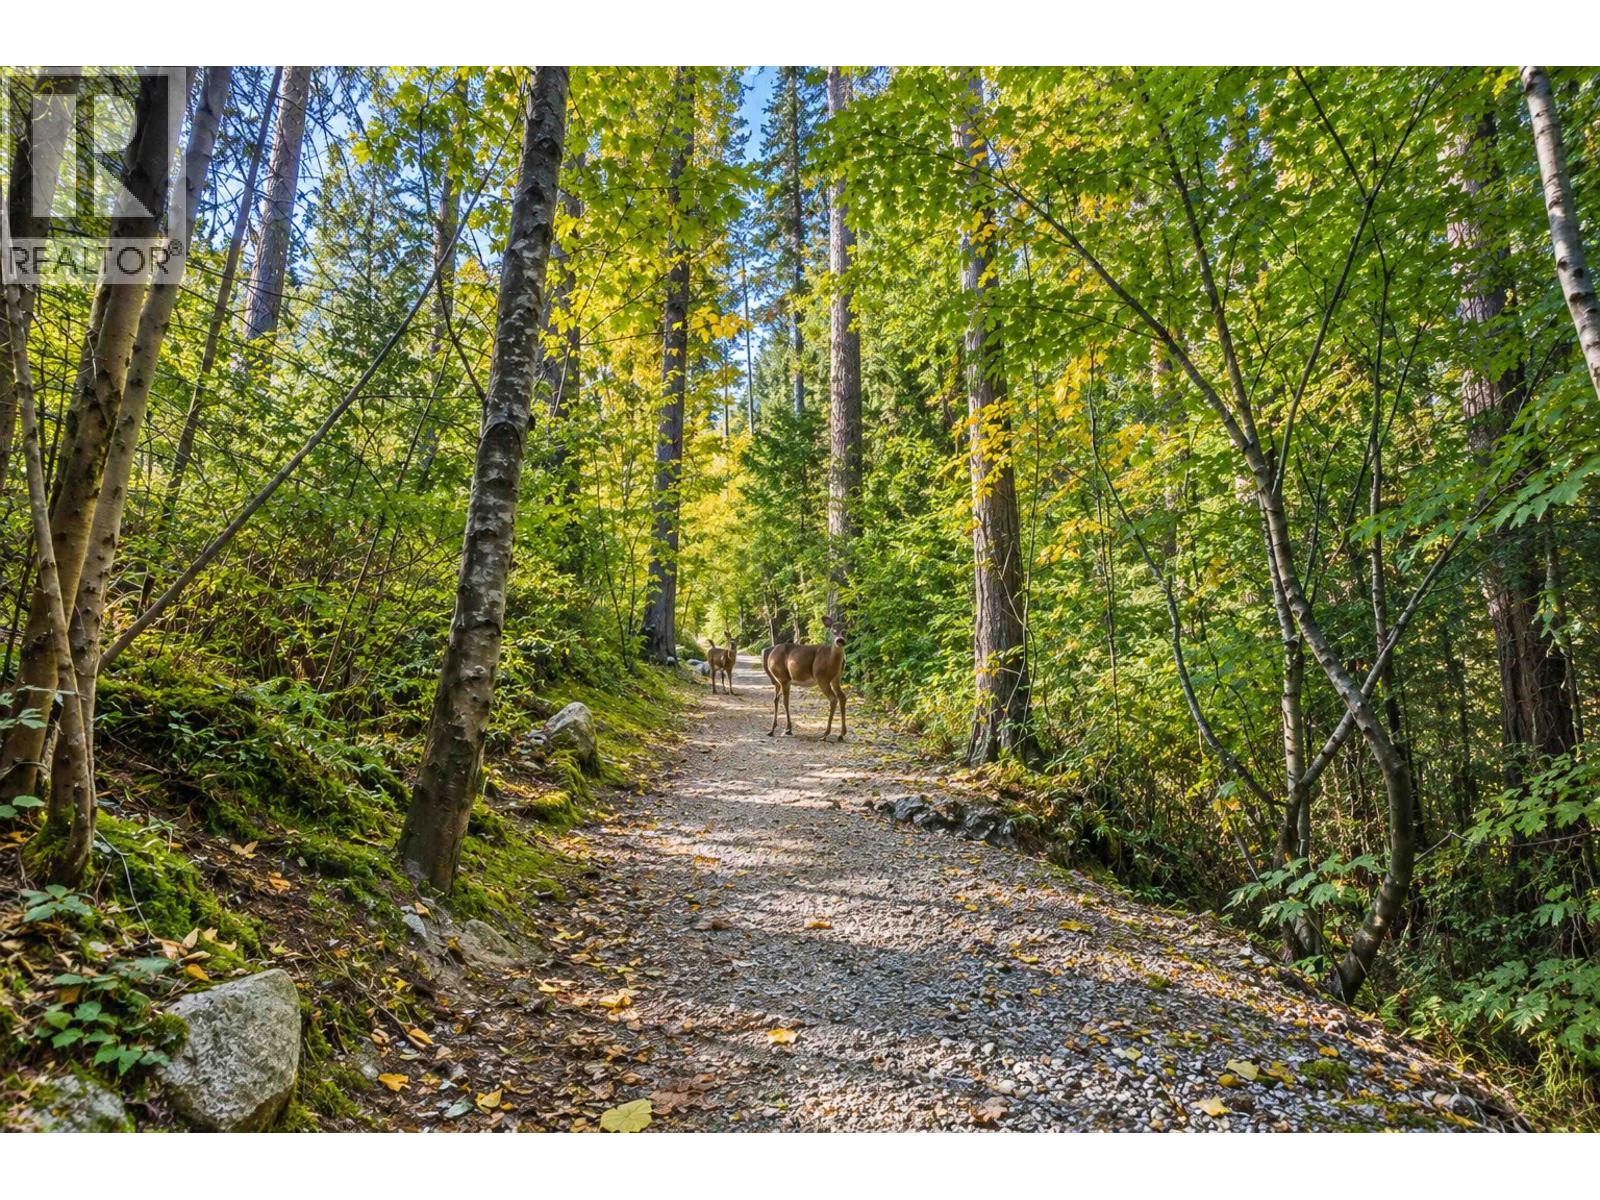
| Status | Active |
|---|---|
| Prop. Type | Single Family |
| MLS Num. | R3175526 |
| Bedrooms | 3 |
| Bathrooms | 3 |
| Area | 2,315 sqft |
| $/sqft | 642.77 |
| Year Built | 2005 |
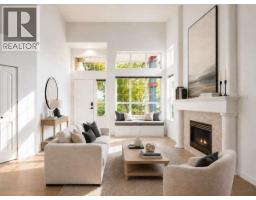
1371 PO AVENUE
- Price:
- $1,470,000
- Location:
- V3B7Y2, Port Coquitlam
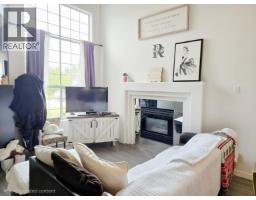
2646 THAMES CRESCENT
- Price:
- $1,468,000
- Location:
- V3B7P1, Port Coquitlam
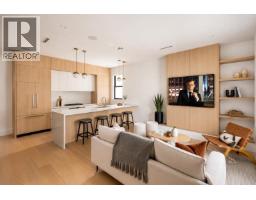
2 4828 ALBERT STREET
- Price:
- $1,499,900
- Location:
- V5C2H3, Burnaby
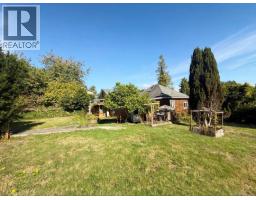
1815 BARNET HIGHWAY
- Price:
- $1,490,000
- Location:
- V3H1V9, Port Moody
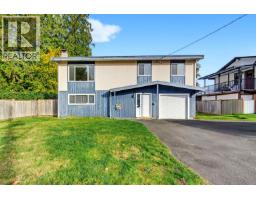
3992 ST. THOMAS STREET
- Price:
- $1,459,000
- Location:
- V3B2Z4, Port Coquitlam