
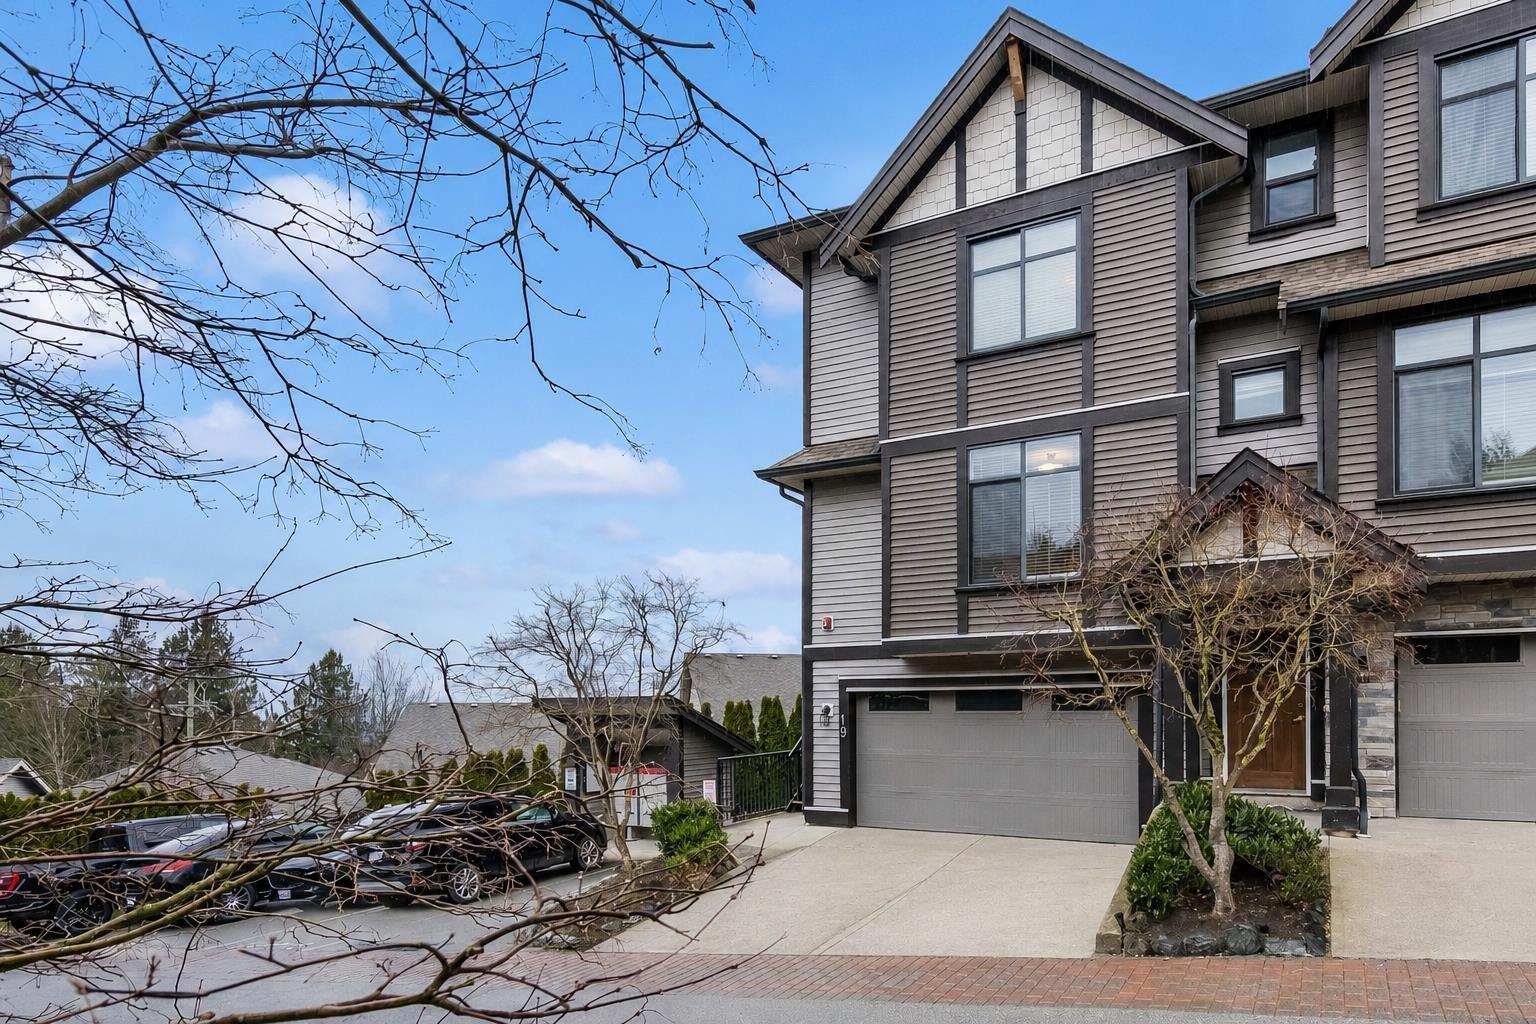
19 5756 PROMONTORY ROAD
Chilliwack, British Columbia V2R0V8$649,900
1,591.98 sqft
Welcome to The Ridge at Promontory! This beautifully updated end-unit 3 BED, 3 BATH townhouse offers open-concept living with a bright rear kitchen featuring quartz counters, island seating, walk in pantry, stainless steel appliances, and access to a covered patio. Spacious living room with Napoleon fireplace, main floor powder room, and lower-level family room. Upstairs includes 3 bedrooms, primary with walk-in closet and ensuite with walk in glass shower, plus laundry. Fresh paint, new carpet, A/C, concrete patio, parking for 4, and stunning views. Located mins to shopping the freeway and the best schools! Call The Ridge your new home! (id:41617)
- Fireplace Present
- Yes
- Appliances
- Washer, Dryer, Refrigerator, Stove, Dishwasher
- Basement
- Full (Finished)
- Building Type
- Row / Townhouse
- Amenities
- Laundry - In Suite
- Total Stories
- 3
- Parking
- Garage
- Above
- Primary Bedroom
- 12 ft ,1 in x 11 ft ,10 in
- Other
- 6 ft ,4 in x 7 ft ,4 in
- Bedroom 2
- 12 ft ,4 in x 9 ft ,1 in
- Bedroom 3
- 12 ft ,5 in x 9 ft ,6 in
- Lower level
- Family room
- 13 ft ,11 in x 16 ft ,10 in
- Main level
- Kitchen
- 17 ft ,5 in x 11 ft ,11 in
- Living room
- 18 ft ,1 in x 15 ft ,1 in
Welcome to The Ridge at Promontory! This beautifully updated end-unit 3 BED, 3 BATH townhouse offers open-concept living with a bright rear kitchen featuring quartz counters, island seating, walk in pantry, stainless steel appliances, and access to a covered patio. Spacious living room with Napoleon fireplace, main floor powder room, and lower-level family room. Upstairs includes 3 bedrooms, primary with walk-in closet and ensuite with walk in glass shower, plus laundry. Fresh paint, new carpet, A/C, concrete patio, parking for 4, and stunning views. Located mins to shopping the freeway and the best schools! Call The Ridge your new home! (id:41617)


| Status | Active |
|---|---|
| Prop. Type | Single Family |
| MLS Num. | R3132339 |
| Bedrooms | 3 |
| Bathrooms | 3 |
| Area | 1,591.98 sqft |
| $/sqft | 408.23 |
| Year Built | 2014 |
4 9270 BROADWAY STREET|Chilliwack Proper East
- Price:
- $649,900
- Location:
- V2P0E5, Chilliwack
311 46187 THOMAS ROAD|Vedder Crossing
- Price:
- $659,900
- Location:
- V2R6N9, Chilliwack
14 5965 JINKERSON ROAD|Promontory
- Price:
- $654,900
- Location:
- V2R5Z7, Chilliwack
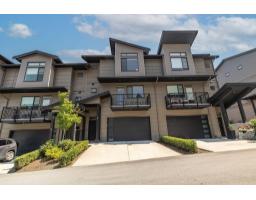
3 43610 CHILLIWACK MOUNTAIN ROAD|Chilliwack Mountain
- Price:
- $649,900
- Location:
- V2R4A1, Chilliwack
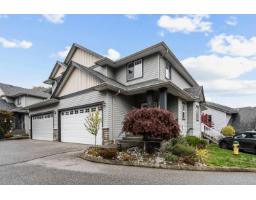
1 46330 VALLEYVIEW ROAD|Promontory
- Price:
- $649,900
- Location:
- V2R5S6, Chilliwack