
12798 26B AVENUE
Surrey, British Columbia V4A5X2$2,499,900
4,737.95 sqft
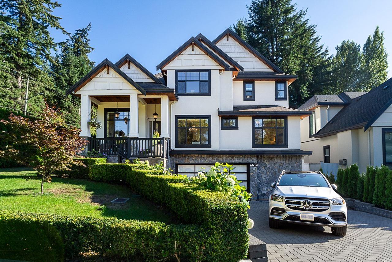
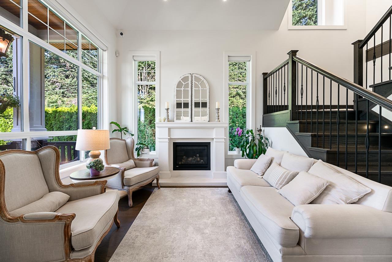
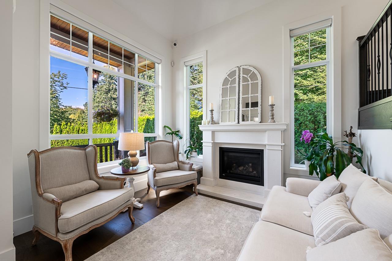
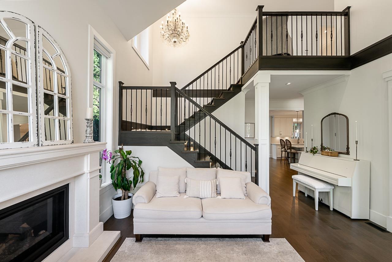
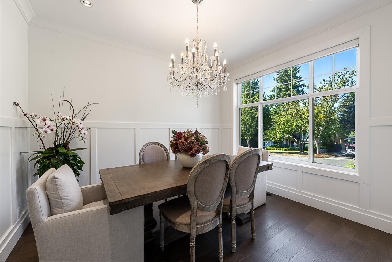
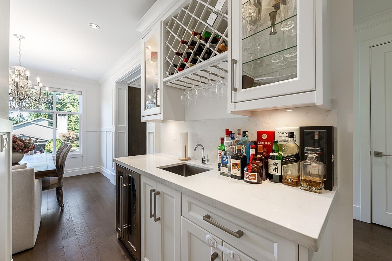
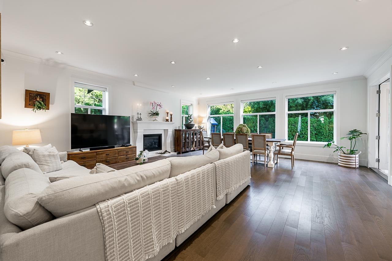
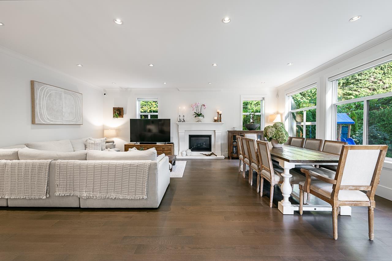
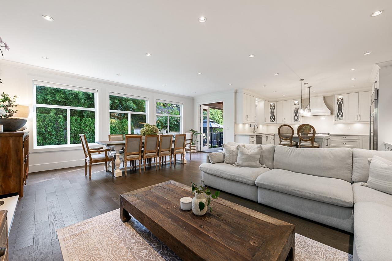
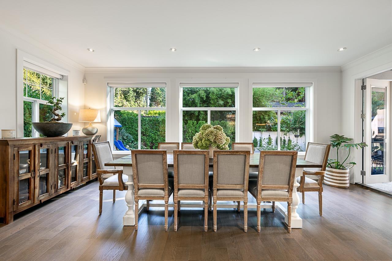
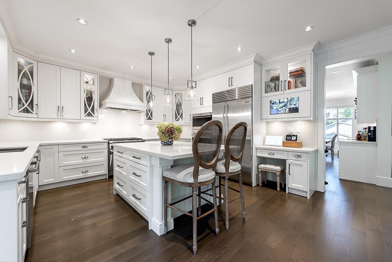
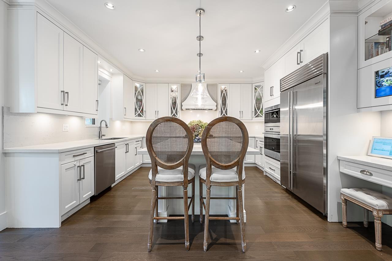
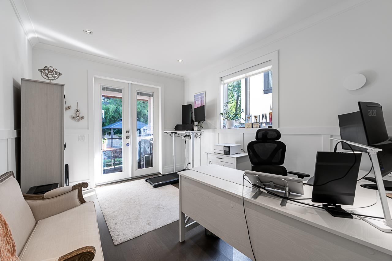
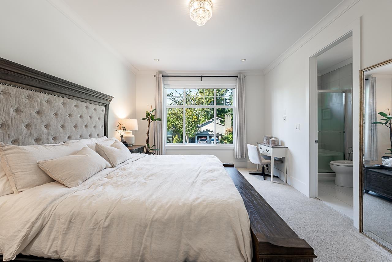
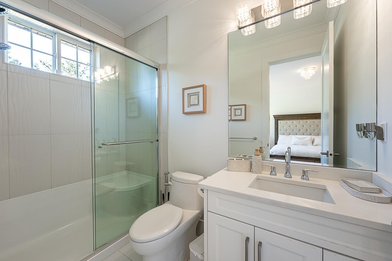
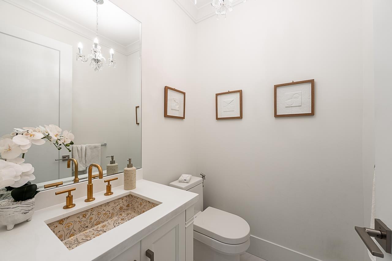
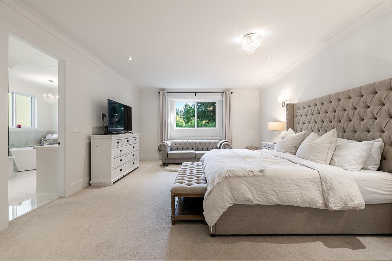
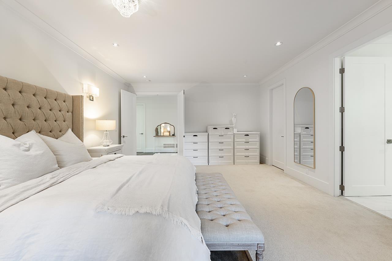
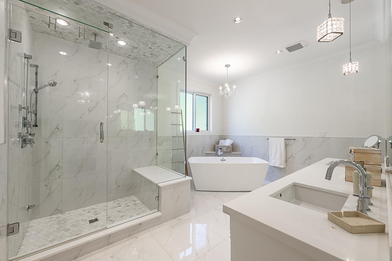
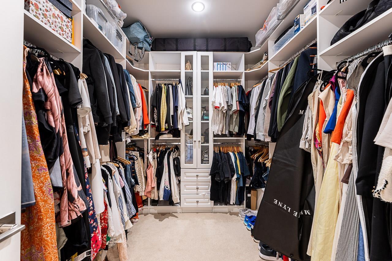
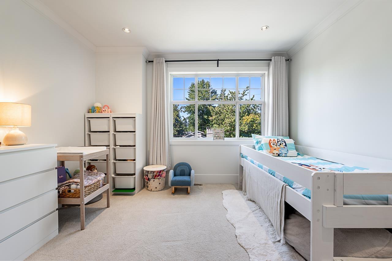
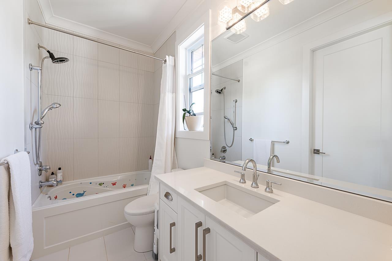
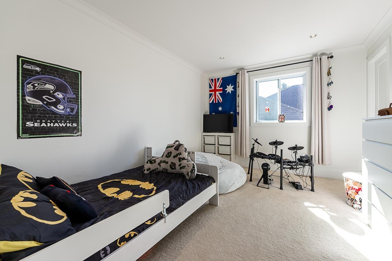
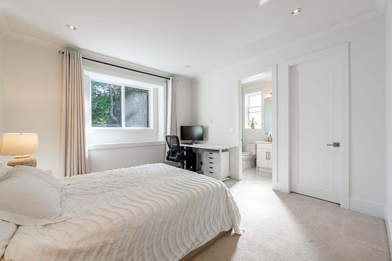
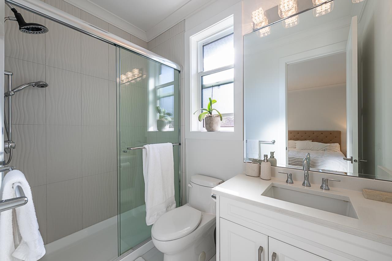
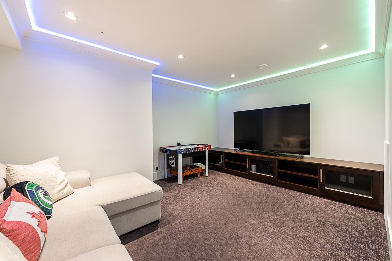
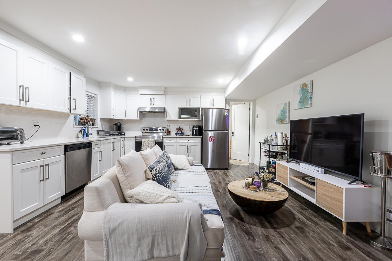
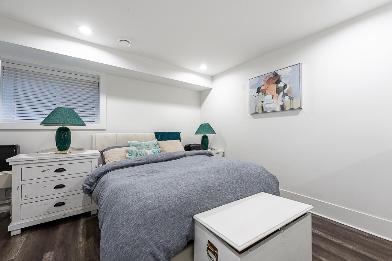
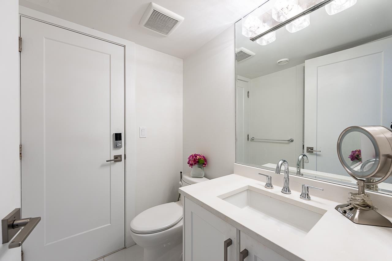
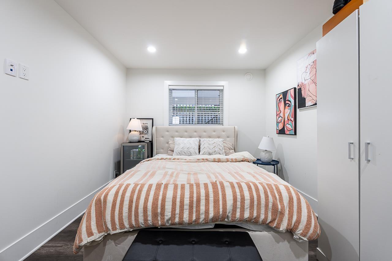
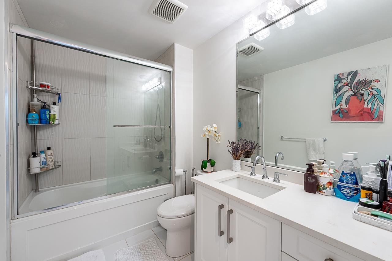
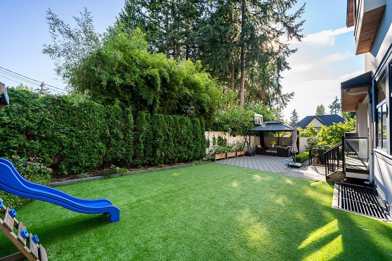
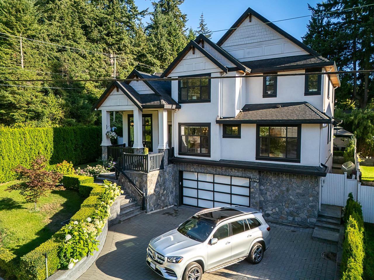
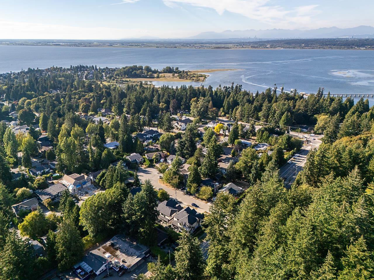
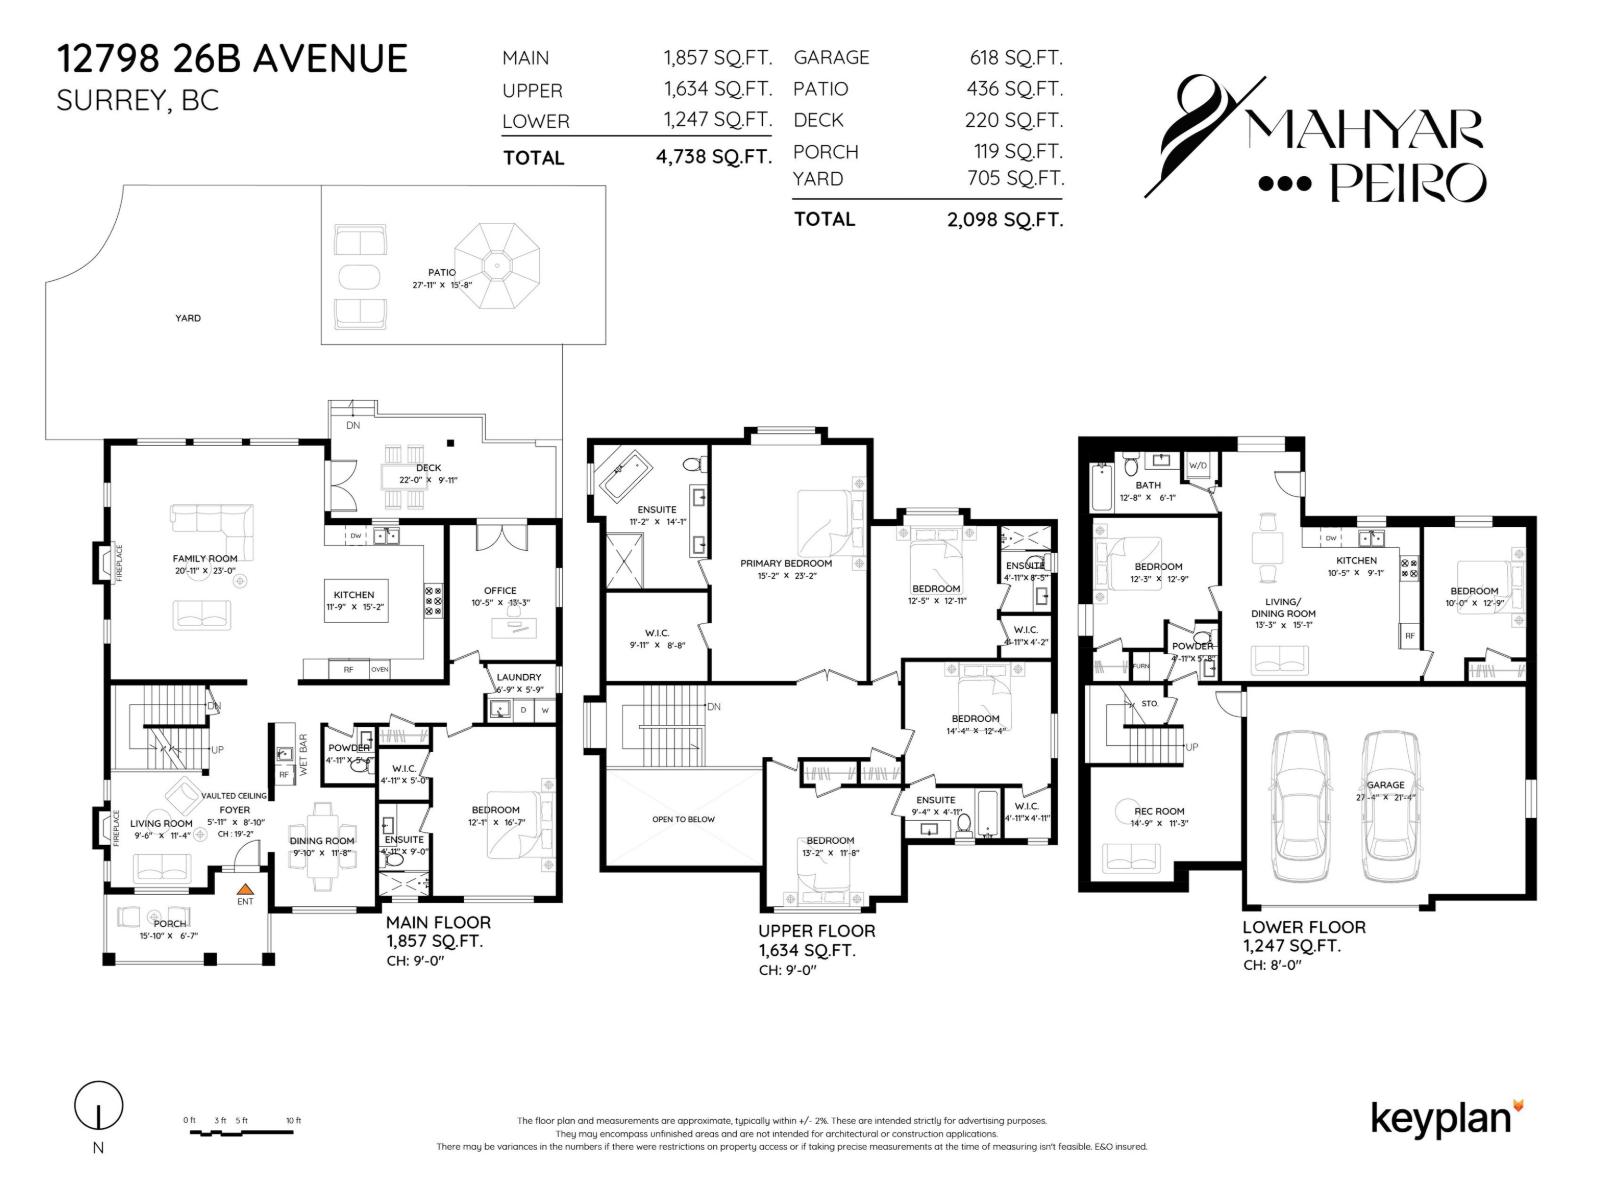
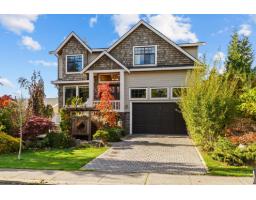
Step into refined luxury with this custom built 4,738 sq ft home in Ocean Park, offering 7 bedrooms and 7 bathrooms over three levels. The kitchen features Wolf and Sub Zero appliances, quartz counters, and an oversized island, family room, living room, and dining areas, a private office, and a second primary bedroom with ensuite. Air conditioning, oak hardwood flooring, and security system. Upstairs, four bedrooms include a primary suite with a walk in closet and a spa inspired ensuite with marble finishes and steam shower, a second bedroom with its own ensuite, and two more bedrooms sharing a bathroom. Downstairs offers a rec room and legal 2 bedroom suite with separate entrance. Steps to Ocean Park shopping, Crescent Beach, Elgin Park Secondary, and Crescent Park Elementary. (id:41617)
- Fireplace Present
- Yes
- Appliances
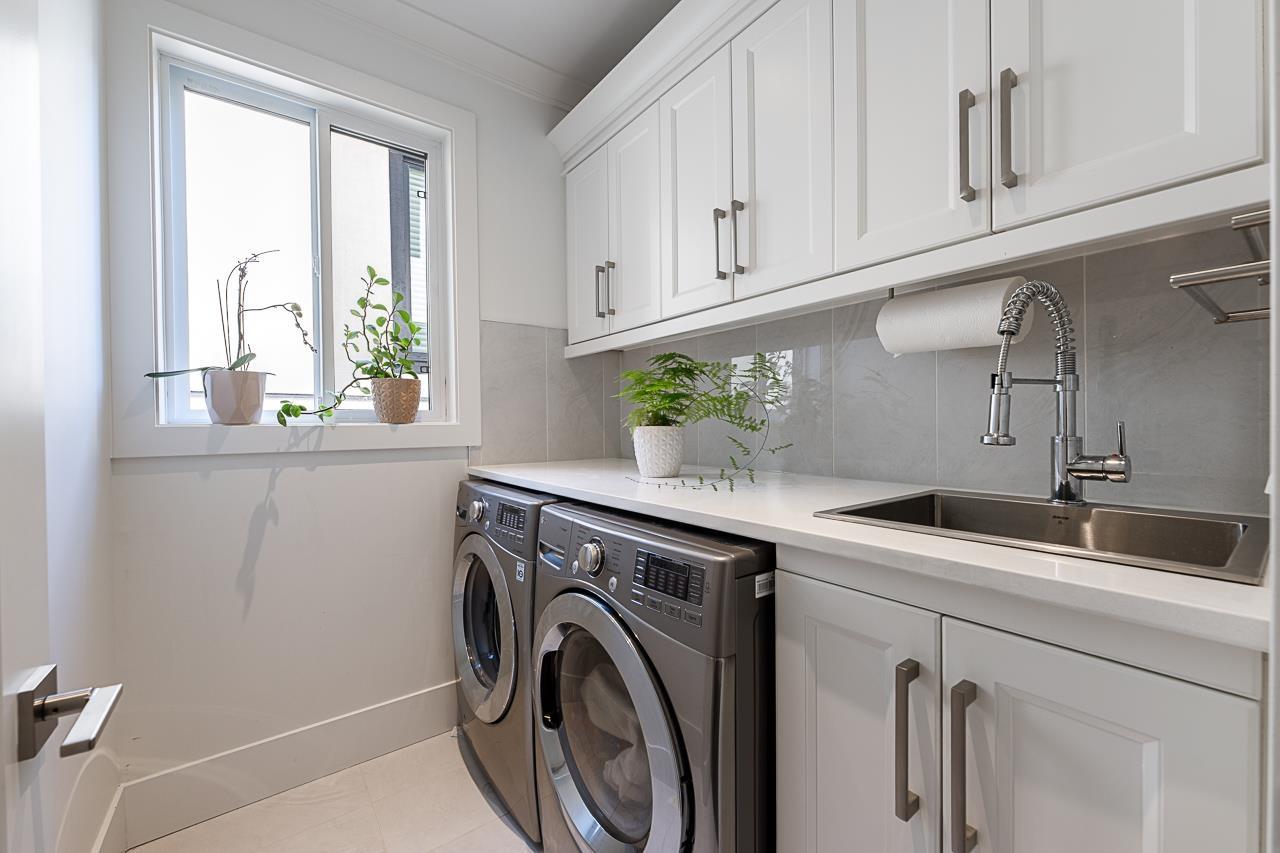
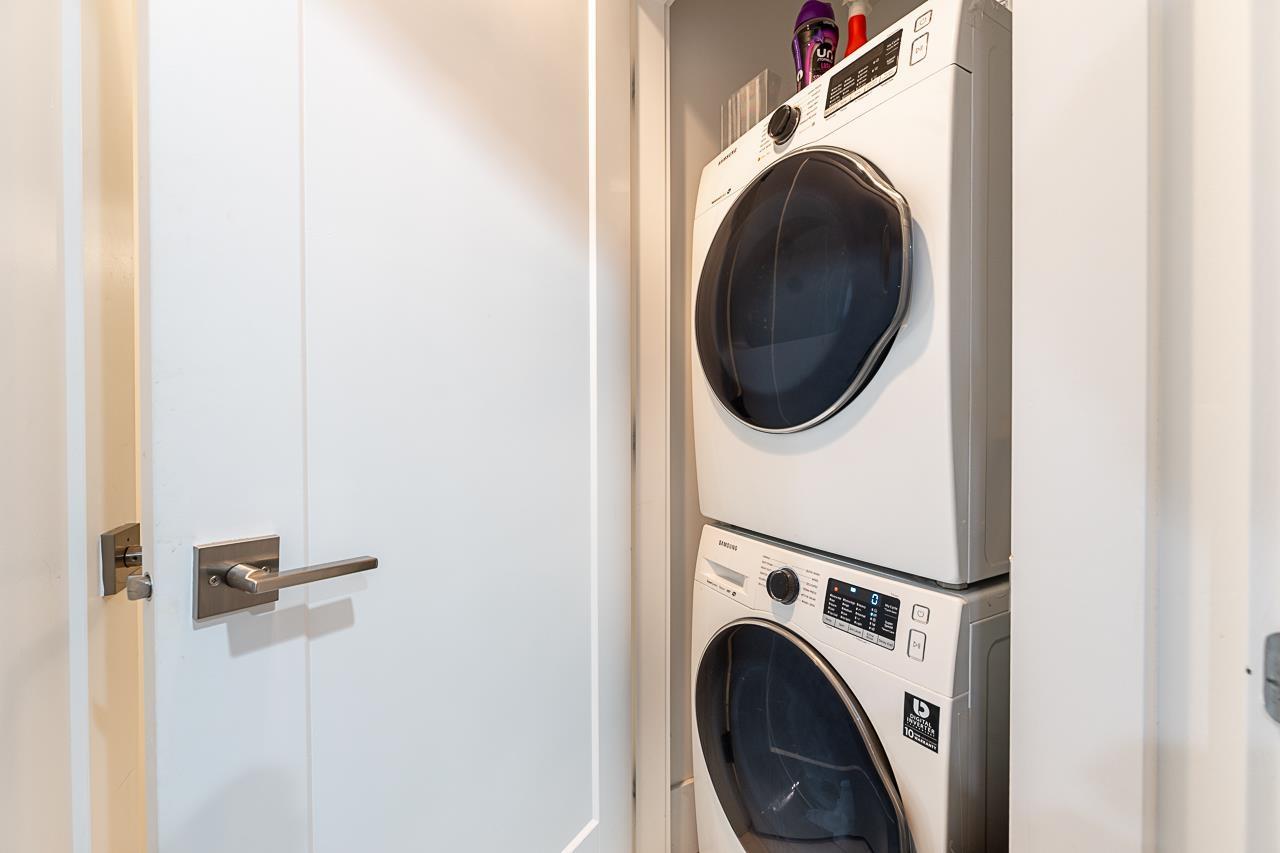
- Washer, Dryer, Refrigerator, Stove, Dishwasher, Garage door opener, Oven - Built-In, Alarm System, Central Vacuum - Roughed In, Wet Bar
- Basement
- Full (Finished)
- Building Type
- House
- Amenities
- Air Conditioning, Exercise Centre, Restaurant
- Utilities
- ElectricityNatural GasWater
- Parking
- Garage
Step into refined luxury with this custom built 4,738 sq ft home in Ocean Park, offering 7 bedrooms and 7 bathrooms over three levels. The kitchen features Wolf and Sub Zero appliances, quartz counters, and an oversized island, family room, living room, and dining areas, a private office, and a second primary bedroom with ensuite. Air conditioning, oak hardwood flooring, and security system. Upstairs, four bedrooms include a primary suite with a walk in closet and a spa inspired ensuite with marble finishes and steam shower, a second bedroom with its own ensuite, and two more bedrooms sharing a bathroom. Downstairs offers a rec room and legal 2 bedroom suite with separate entrance. Steps to Ocean Park shopping, Crescent Beach, Elgin Park Secondary, and Crescent Park Elementary. (id:41617)
| Status | Active |
|---|---|
| Prop. Type | Single Family |
| MLS Num. | R3175679 |
| Bedrooms | 7 |
| Bathrooms | 7 |
| Area | 4,737.95 sqft |
| $/sqft | 527.63 |
| Year Built | - |
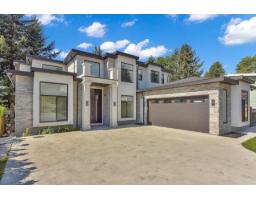
5833 180 STREET
- Price:
- $2,490,000
- Location:
- V3S4L2, Surrey
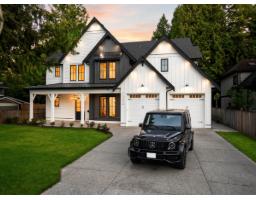
13026 16 AVENUE
- Price:
- $2,459,000
- Location:
- V4A1N9, Surrey
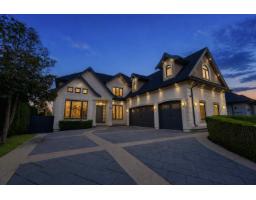
16636 57 AVENUE
- Price:
- $2,549,000
- Location:
- V3S2L7, Surrey
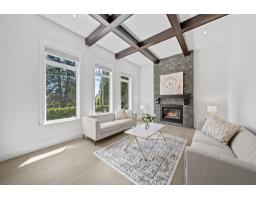
13101 14 AVENUE
- Price:
- $2,499,000
- Location:
- V4A1G6, Surrey
1843 142 STREET
- Price:
- $2,450,000
- Location:
- V4A6V3, Surrey