
9117 207B STREET
Langley, British Columbia V1M2P5$1,549,000
2,793.02 sqft
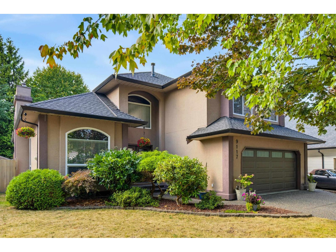
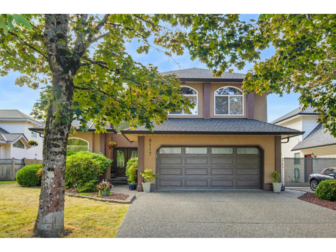
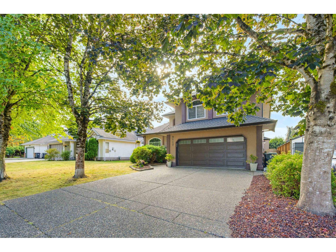
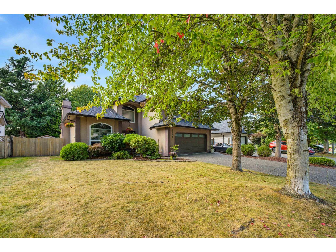
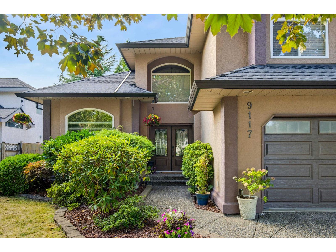
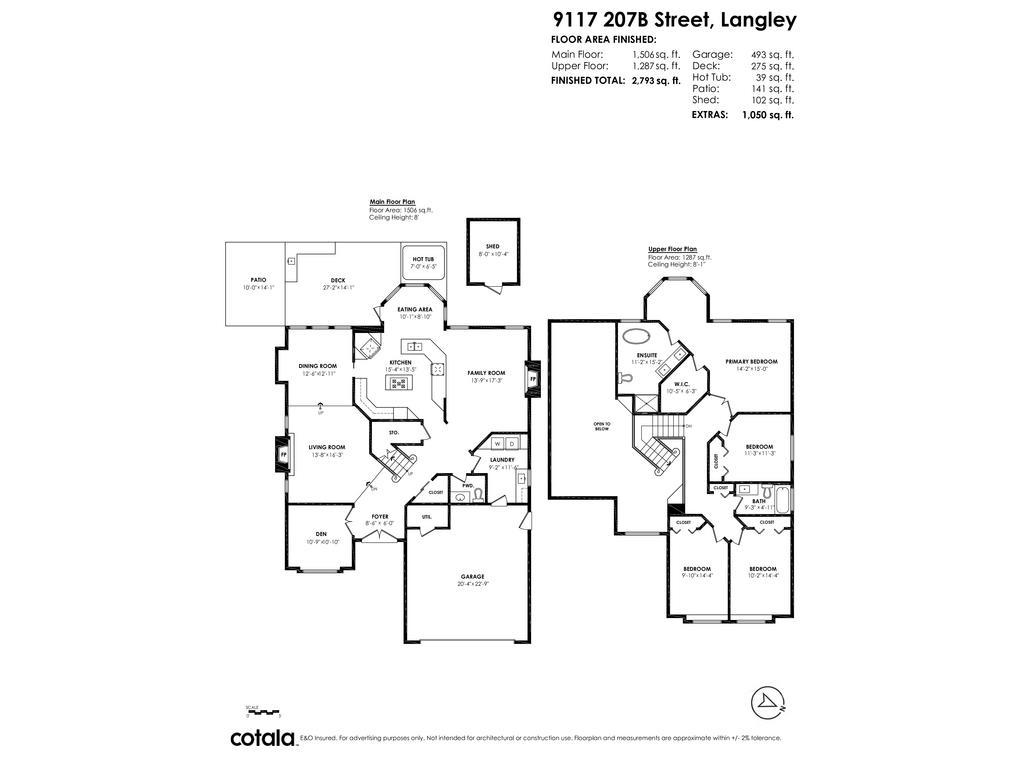
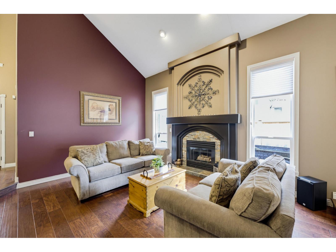
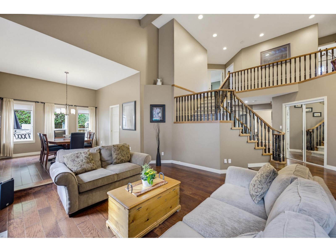
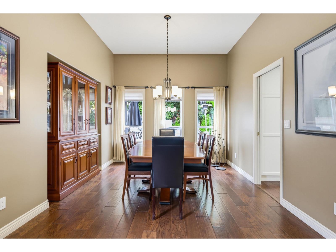
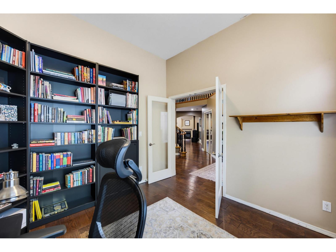
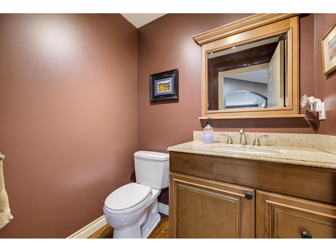
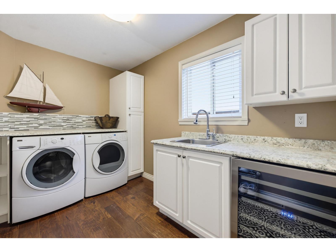
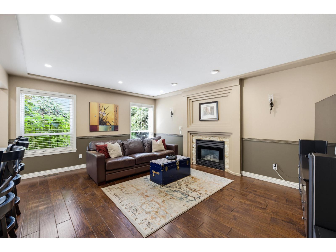
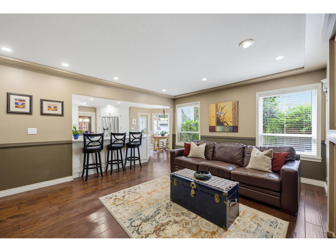
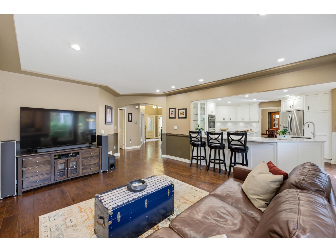
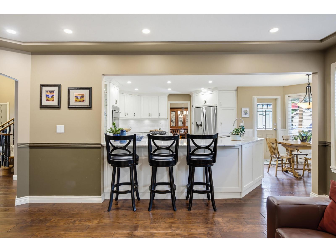
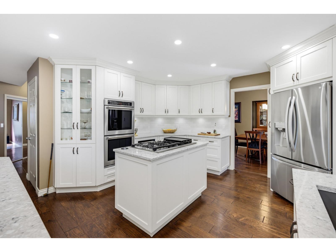
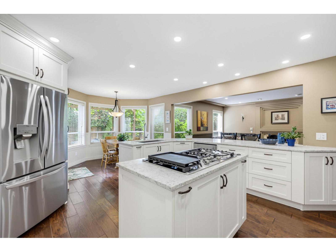
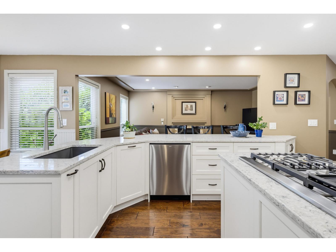
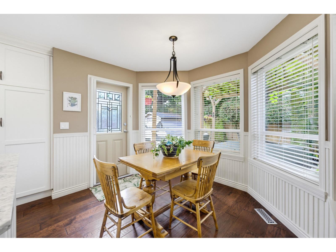
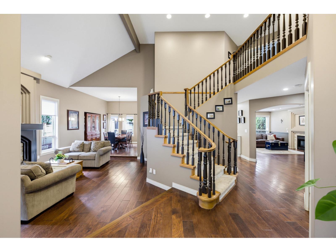
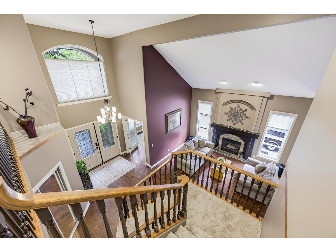
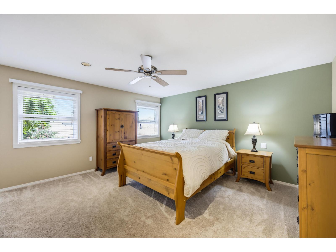
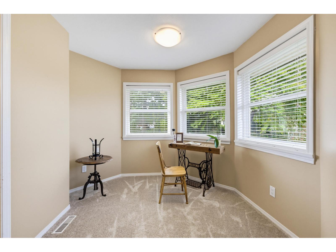
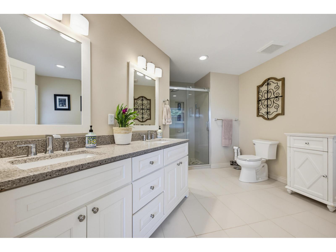
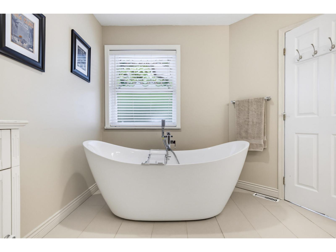
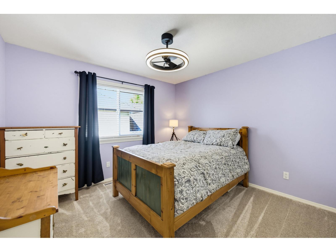
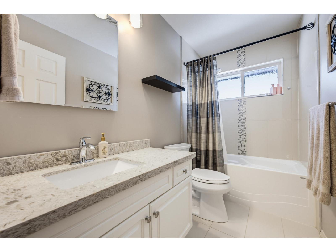
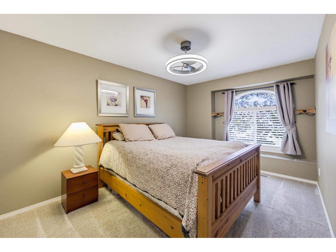
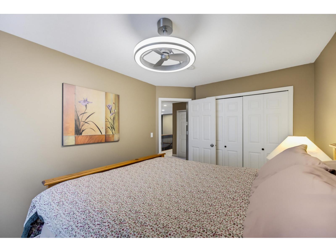
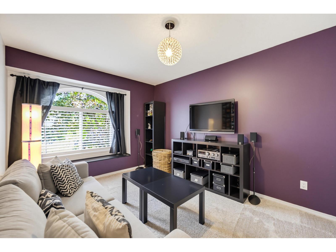
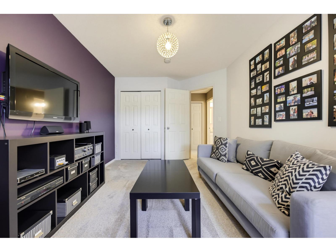
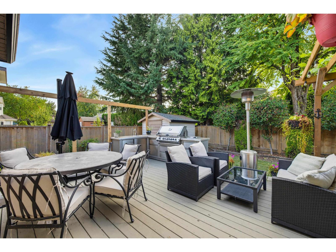
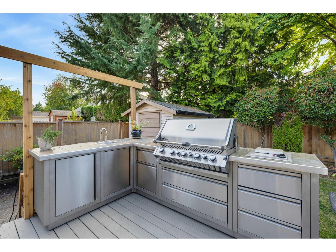
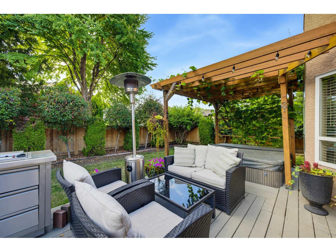
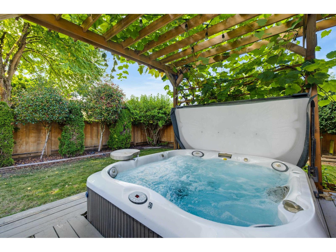
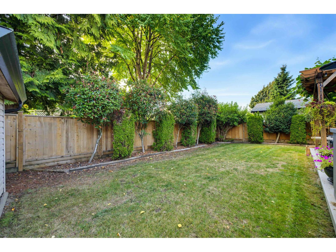
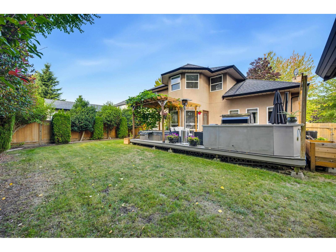
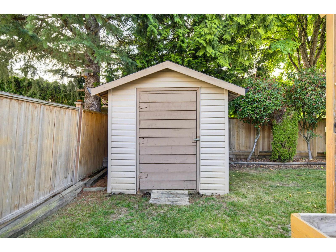
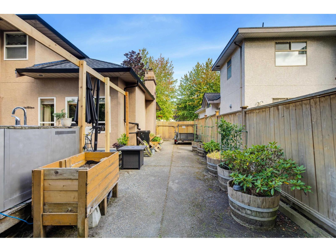
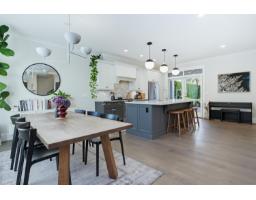
This is your ideal next chapter in Greenwood Estates~ a desirable established neighbourhood in Walnut Grove! This home has a spacious 2793 sq ft floor plan with den, 4 bdrms up & 3 updated bathrms blending comfort, style & quality! Beautiful kitchen with updated white painted cabinets, quartz, gas cooktop & peninsula seating for 3. The private backyard is where everyone would want to be! What a great extension of your home! Fabulous outdoor kitchen with gas hook up, large patio & hot tub. Additional updates include appliances, windows, roof, new fireplace stonework & more! Walkable area with great schools, shopping, rec, parks & trails near! Double garage & bring your boat or rec vehicle as there is side parking for it! Stay cool all summer with the A/C! Don't miss this one! (id:41617)
- Fireplace Present
- Yes
- Appliances
- Washer, Dryer, Refrigerator, Stove, Dishwasher, Hot Tub, Central Vacuum
- Basement
- None (Unknown)
- Building Type
- House
- Utilities
- ElectricityNatural GasWater
- Parking
- Garage, RV
This is your ideal next chapter in Greenwood Estates~ a desirable established neighbourhood in Walnut Grove! This home has a spacious 2793 sq ft floor plan with den, 4 bdrms up & 3 updated bathrms blending comfort, style & quality! Beautiful kitchen with updated white painted cabinets, quartz, gas cooktop & peninsula seating for 3. The private backyard is where everyone would want to be! What a great extension of your home! Fabulous outdoor kitchen with gas hook up, large patio & hot tub. Additional updates include appliances, windows, roof, new fireplace stonework & more! Walkable area with great schools, shopping, rec, parks & trails near! Double garage & bring your boat or rec vehicle as there is side parking for it! Stay cool all summer with the A/C! Don't miss this one! (id:41617)
| Status | Active |
|---|---|
| Prop. Type | Single Family |
| MLS Num. | R3175839 |
| Bedrooms | 4 |
| Bathrooms | 3 |
| Area | 2,793.02 sqft |
| $/sqft | 554.6 |
| Year Built | - |
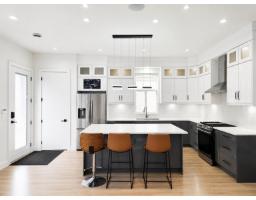
7069 206 STREET
- Price:
- $1,549,900
- Location:
- V2Y3J9, Langley
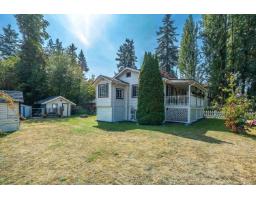
8992 ROYAL STREET
- Price:
- $1,549,000
- Location:
- V1M2R9, Langley
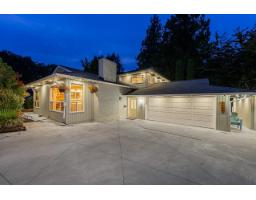
4965 198B STREET
- Price:
- $1,549,900
- Location:
- V3A6L4, Langley
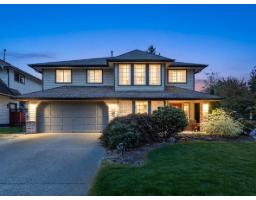
8621 215 STREET
- Price:
- $1,549,900
- Location:
- V1M2G4, Langley
3 9235 MCBRIDE STREET
- Price:
- $1,549,999
- Location:
- V1M2S7, Langley