
1 15487 99A AVENUE
Surrey, British Columbia V3R0G9$989,000
1,616.96 sqft
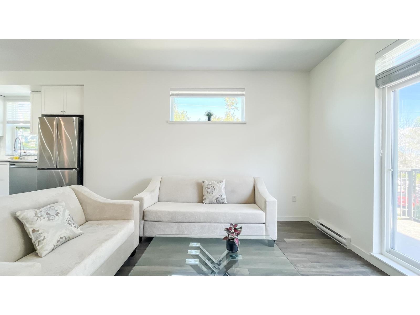
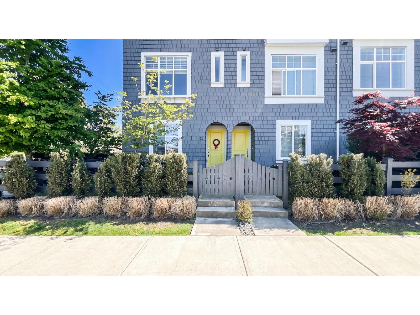
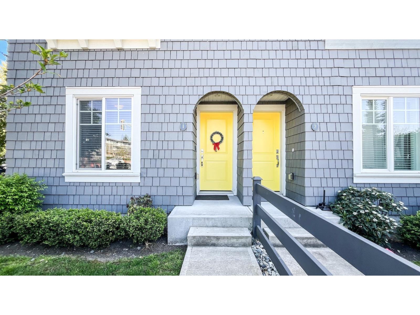
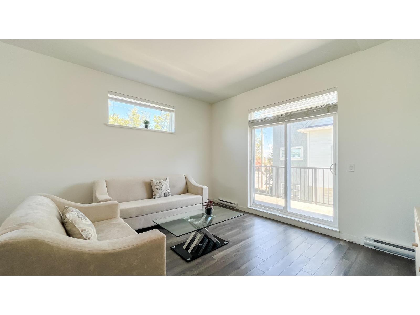
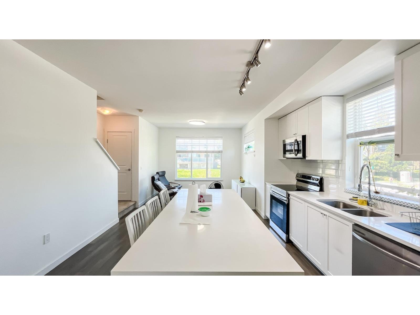
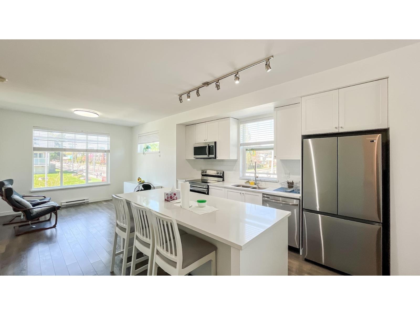
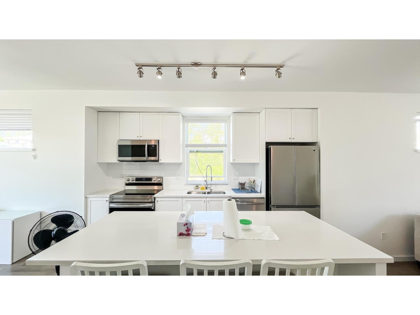
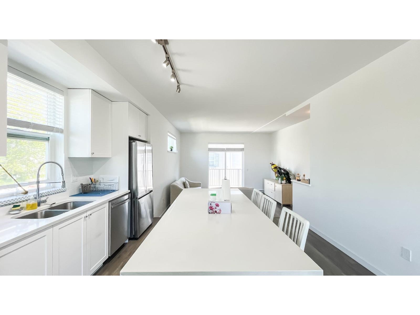
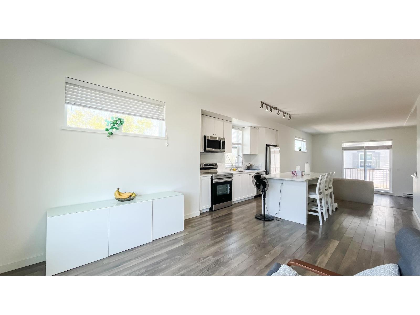
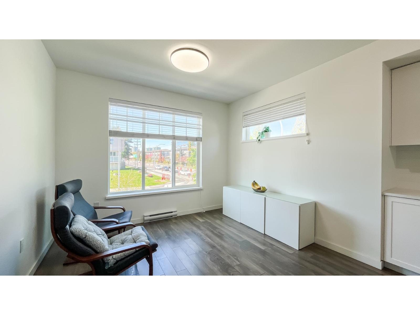
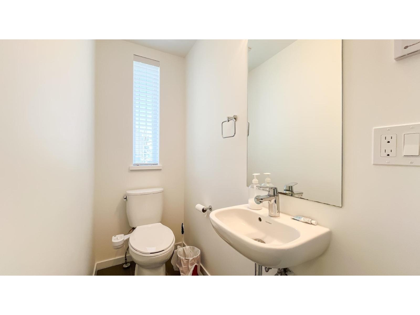
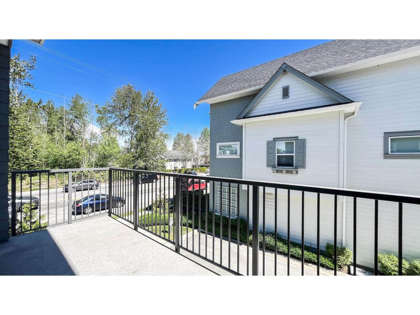
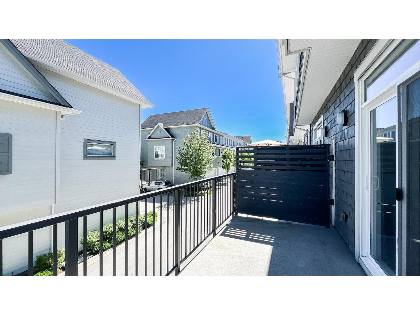
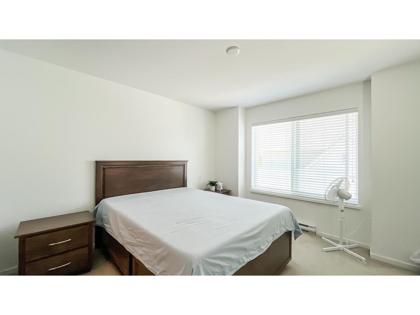
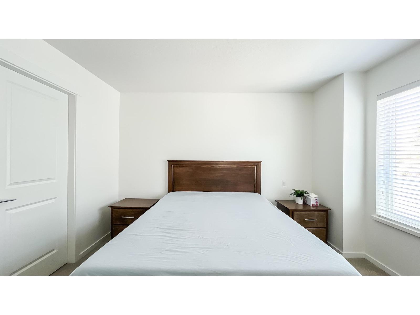
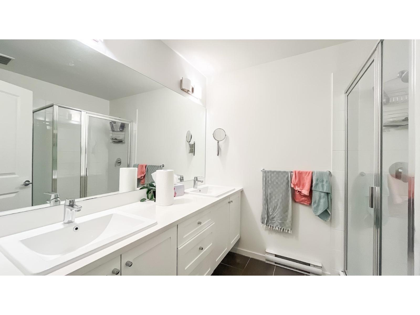
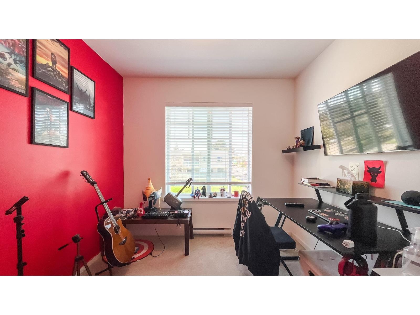
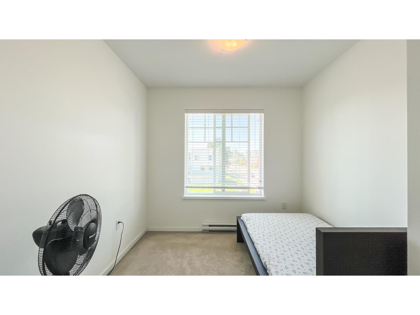
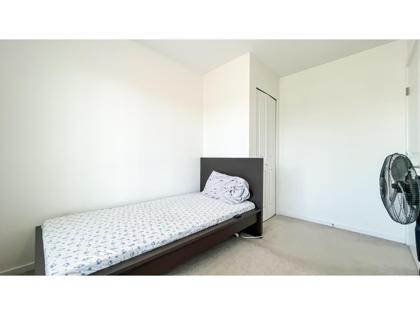
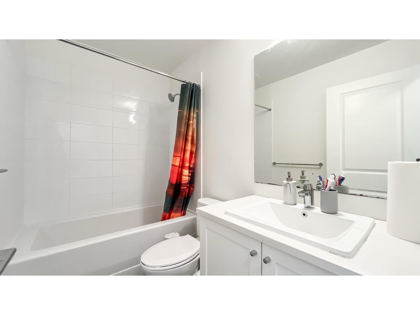
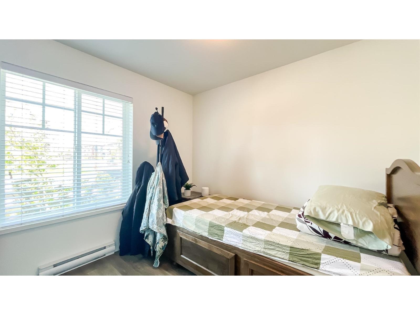
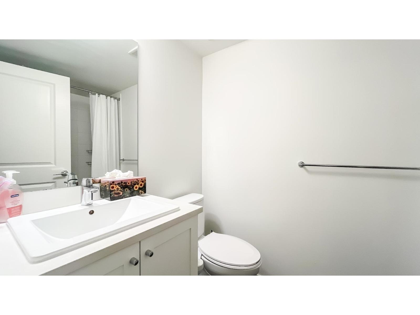
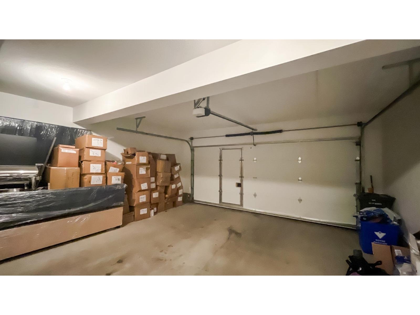
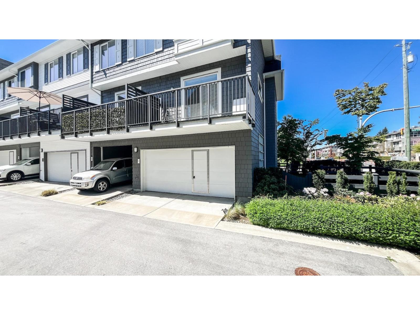
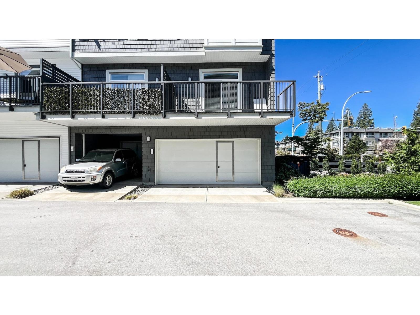
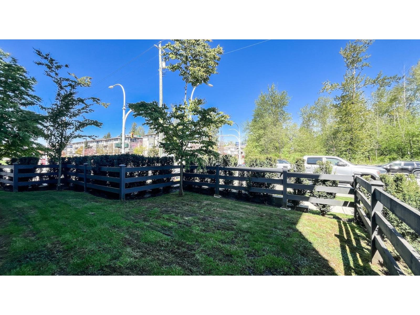
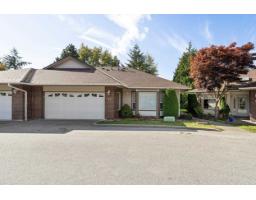
CORNER UNIT, Oversized yard & private balcony with no unit facing it. This 1617 sq ft 4 beds + 3.5 baths townhouse built in 2022, features a in-law suite on lower floor, king size master bedroom, open concept main level with 9 ft ceilings, European kitchen with quartz counters, white cabinetry & island, and laminate flooring throughout main and bottom floors. Fenced & gated front yard. Finished double side-by-side garage accessible from the back of the unit. Low strata fee with water included. Amenity building with kids play area & community garden. Steps to Mountainview Montessori, William F. Davidson Elementary & Johnston Heights IB Secondary School. Walking distance to T&T, Walmart, Guildford Mall, and Guildford Recreation Centre, with easy access to Highway 1. (id:41617)
- Appliances
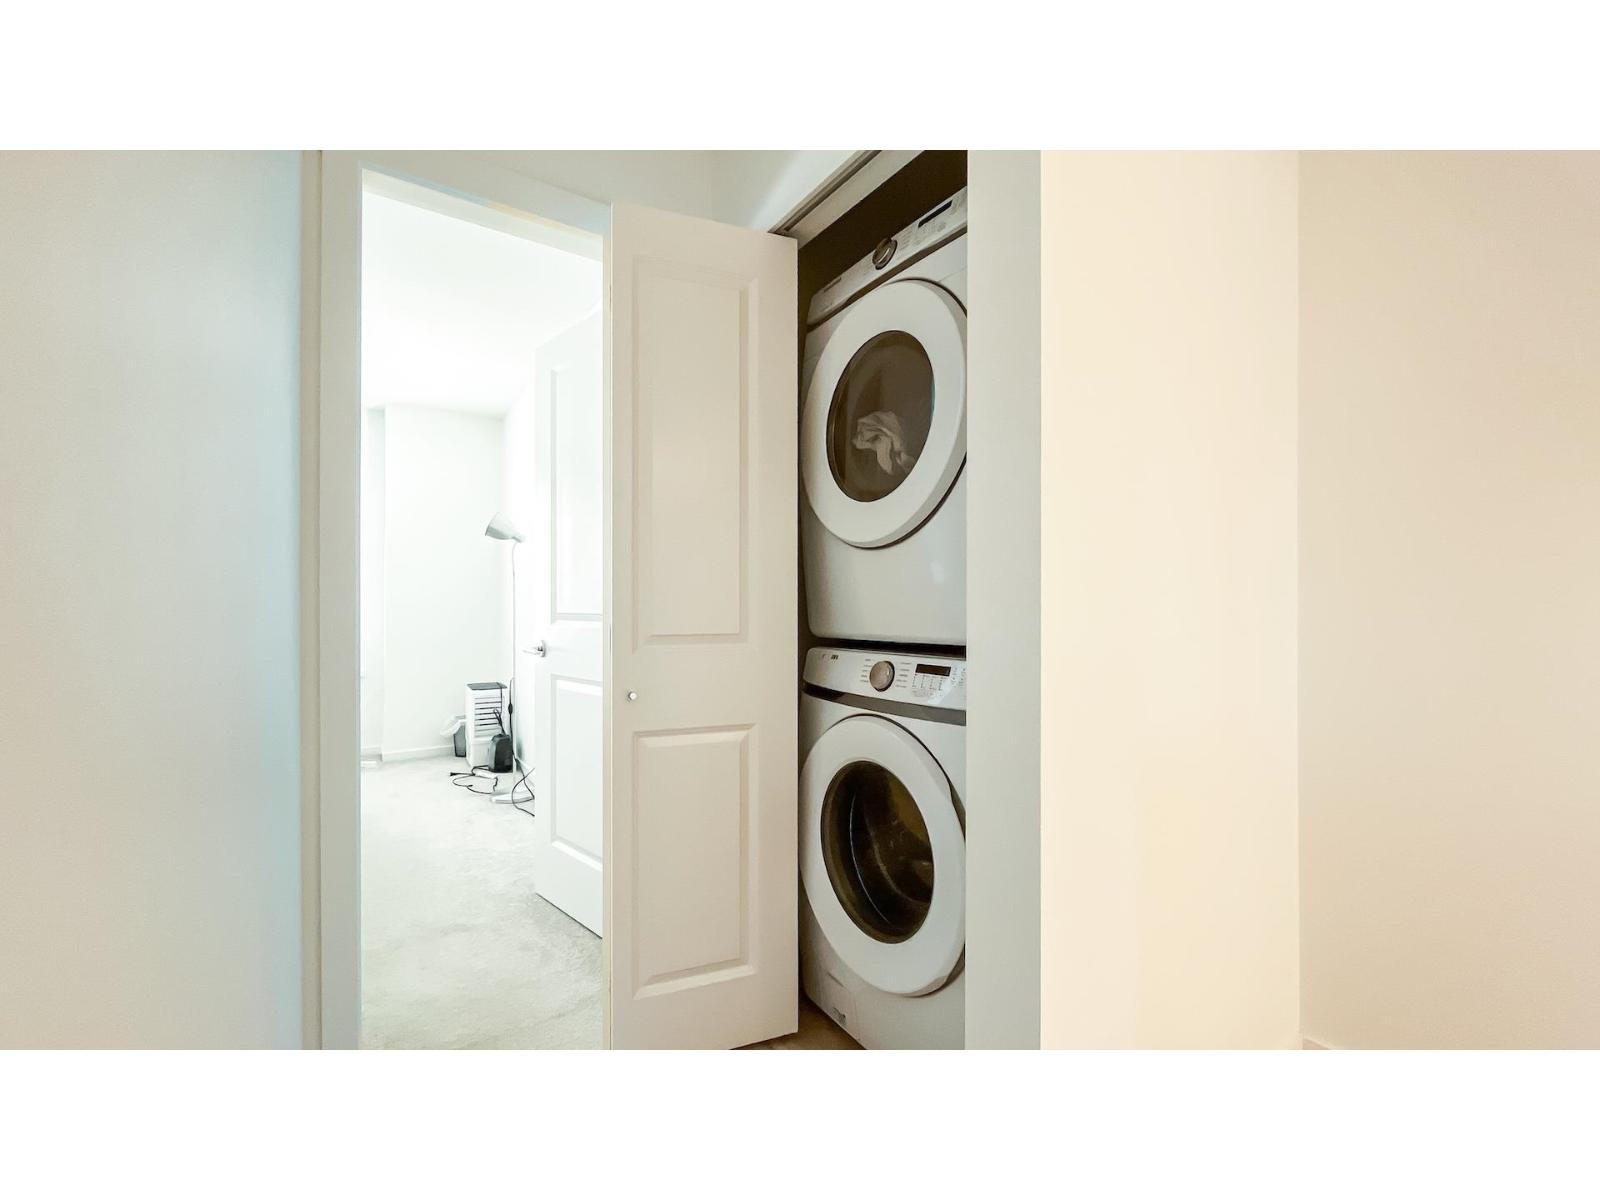
- Washer, Dryer, Refrigerator, Stove, Dishwasher, Garage door opener, Microwave
- Basement
- None (Unknown)
- Building Type
- Row / Townhouse
- Amenities
- Clubhouse, Laundry - In Suite
- Total Stories
- 3
- Utilities
- ElectricityWater
- Attached Structures
- Playground
- Parking
- Garage, Visitor Parking
- Maintenance Fees
- $298.72 Monthly
- Community Features
- Pets Allowed With Restrictions, Rentals Allowed
CORNER UNIT, Oversized yard & private balcony with no unit facing it. This 1617 sq ft 4 beds + 3.5 baths townhouse built in 2022, features a in-law suite on lower floor, king size master bedroom, open concept main level with 9 ft ceilings, European kitchen with quartz counters, white cabinetry & island, and laminate flooring throughout main and bottom floors. Fenced & gated front yard. Finished double side-by-side garage accessible from the back of the unit. Low strata fee with water included. Amenity building with kids play area & community garden. Steps to Mountainview Montessori, William F. Davidson Elementary & Johnston Heights IB Secondary School. Walking distance to T&T, Walmart, Guildford Mall, and Guildford Recreation Centre, with easy access to Highway 1. (id:41617)
| Status | Active |
|---|---|
| Prop. Type | Single Family |
| MLS Num. | R3175837 |
| Bedrooms | 4 |
| Bathrooms | 4 |
| Area | 1,616.96 sqft |
| $/sqft | 611.64 |
| Year Built | - |
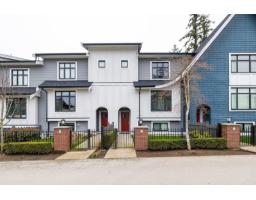
63 15677 28 AVENUE
- Price:
- $999,000
- Location:
- V3Z0E5, Surrey
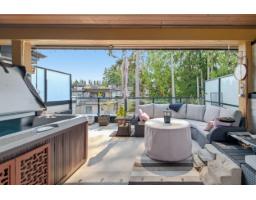
51 15775 MOUNTAIN VIEW DRIVE DRIVE
- Price:
- $995,000
- Location:
- V3Z0W7, Surrey
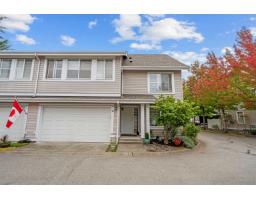
56 16995 64 AVENUE
- Price:
- $999,900
- Location:
- V3S0V9, Surrey
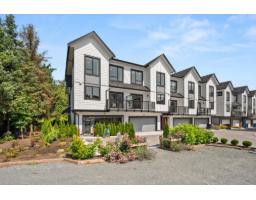
74 16487 89 AVENUE
- Price:
- $978,900
- Location:
- V4N1A2, Surrey
17 18939 65 AVENUE
- Price:
- $999,000
- Location:
- V3S8Y2, Surrey