
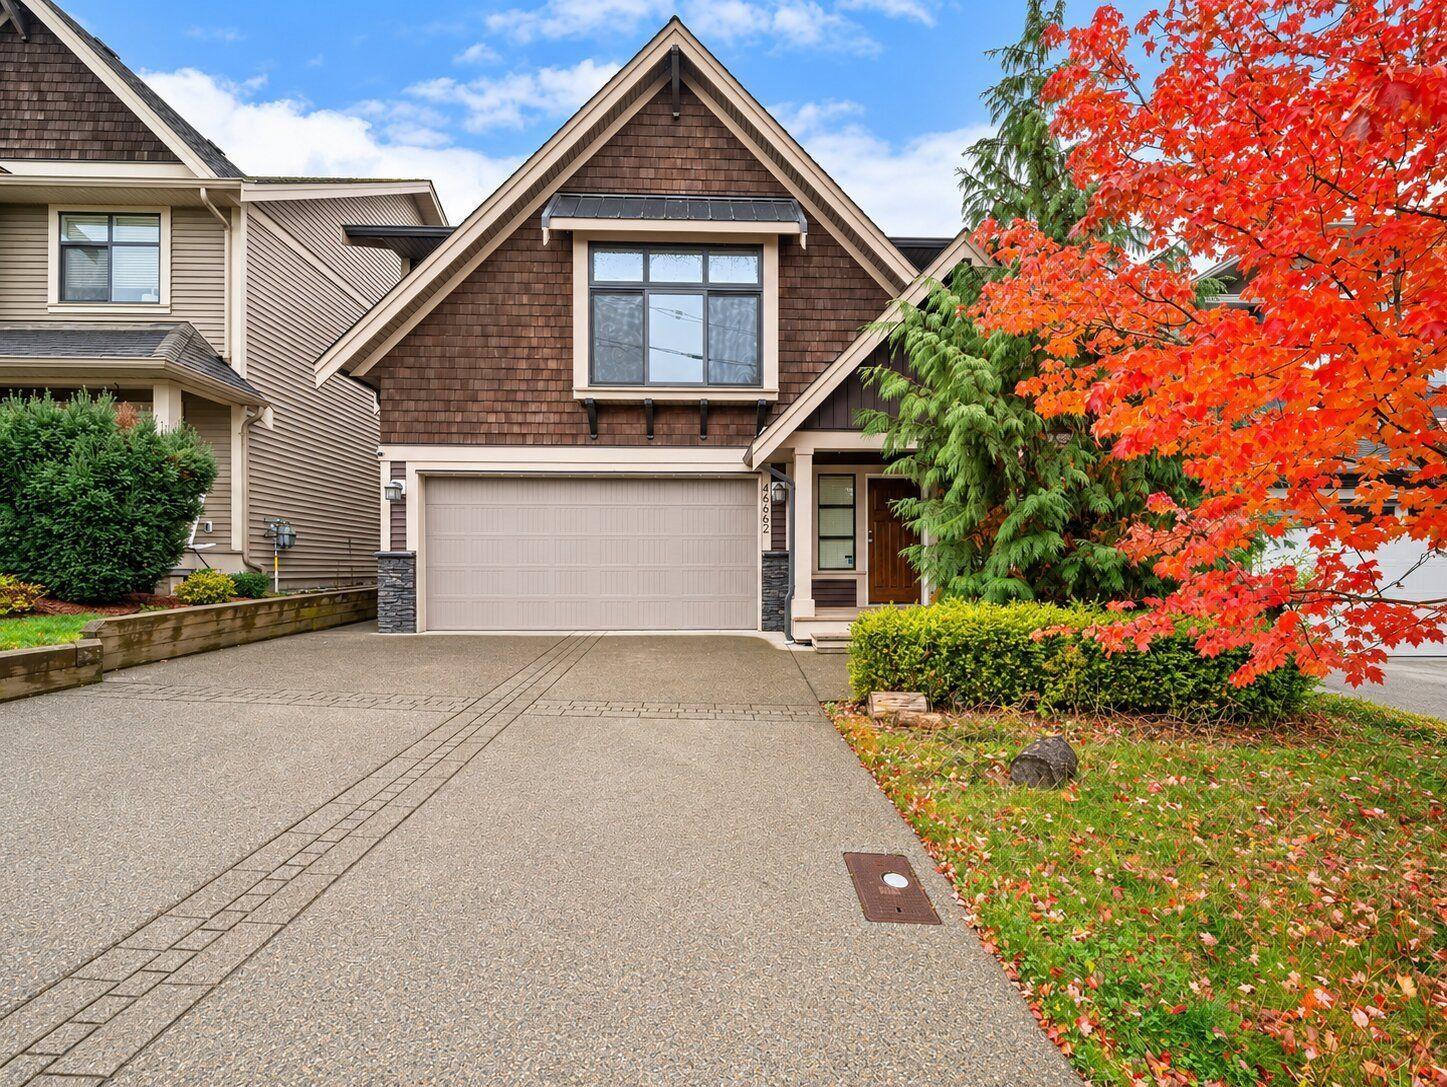
46662 UPLANDS ROAD
Chilliwack, British Columbia V2R4W2$935,000
2,476.99 sqft
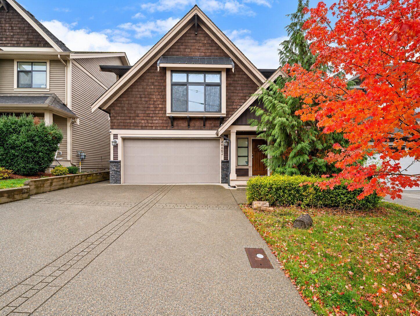
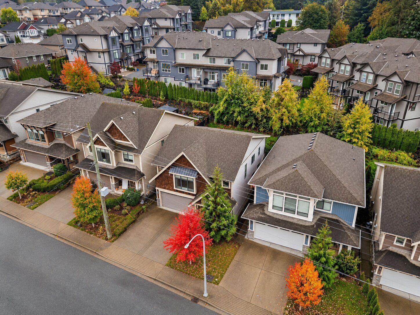
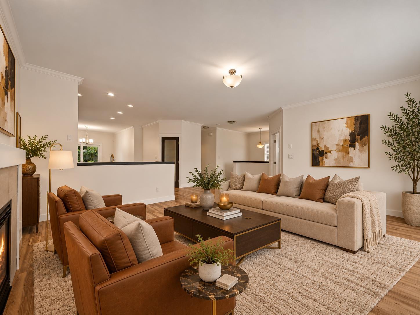
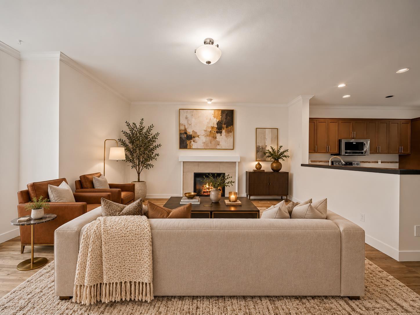
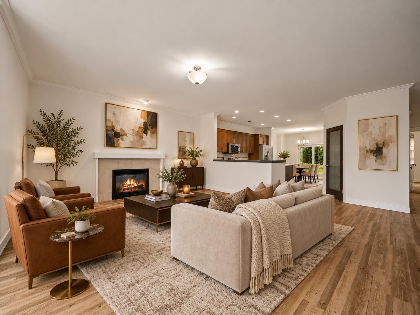
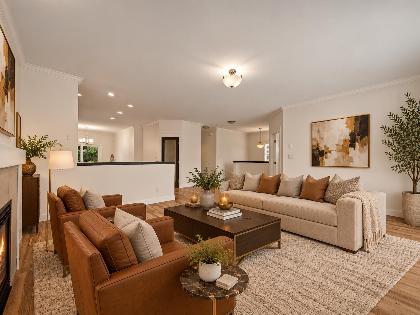
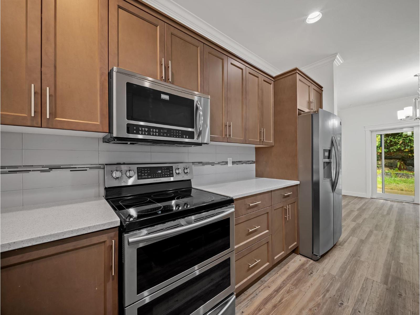
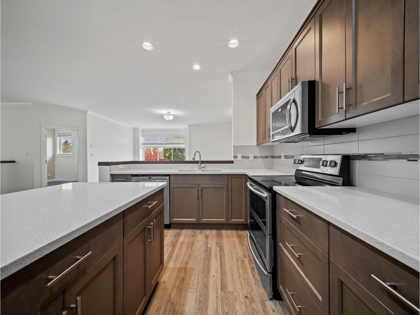
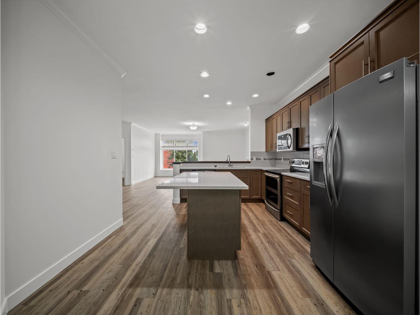
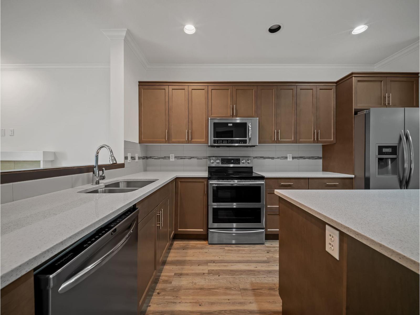
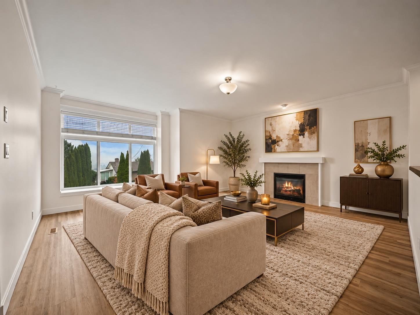
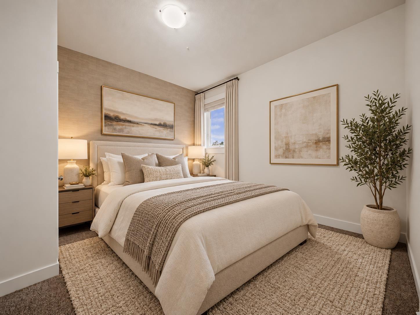
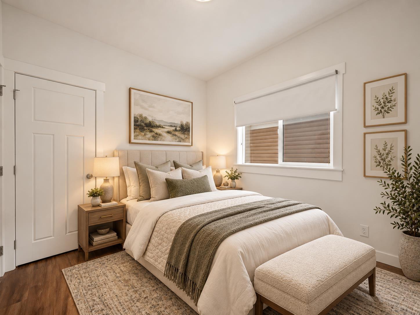
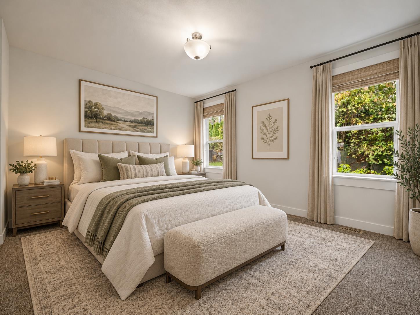
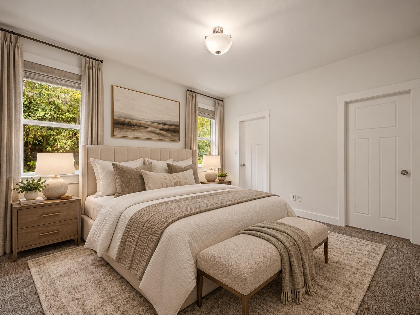
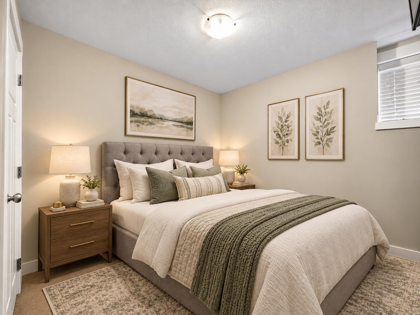
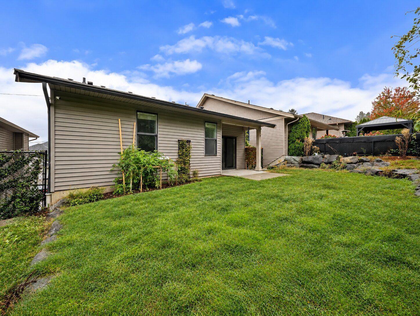
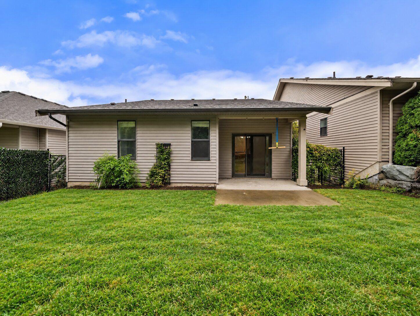
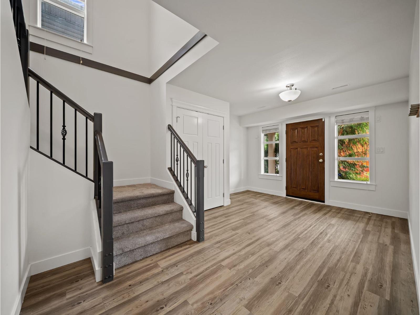
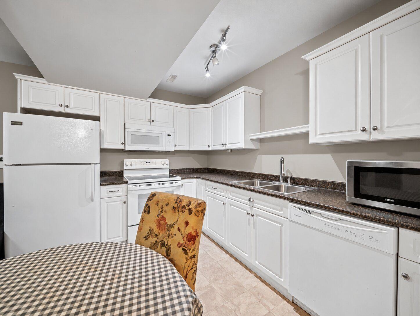
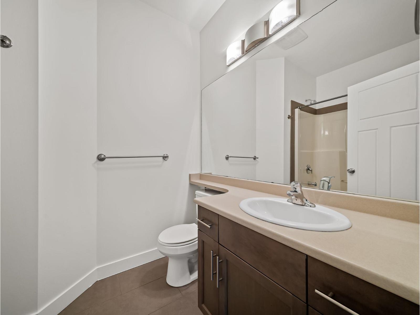
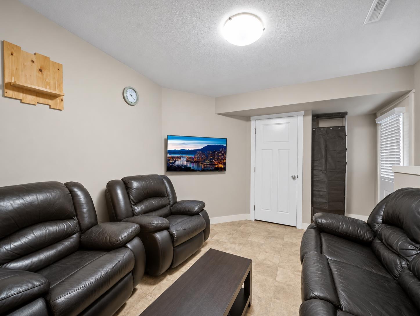
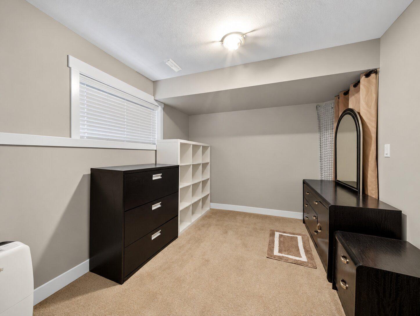
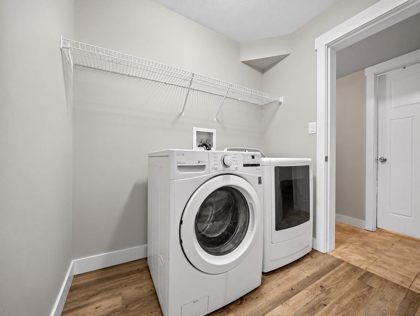
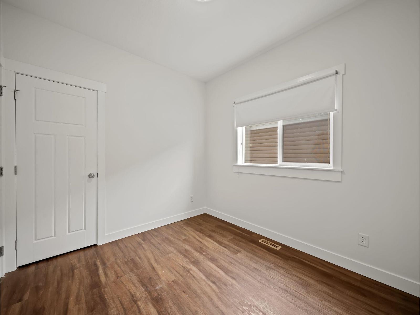
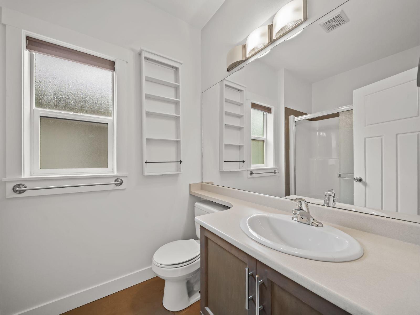
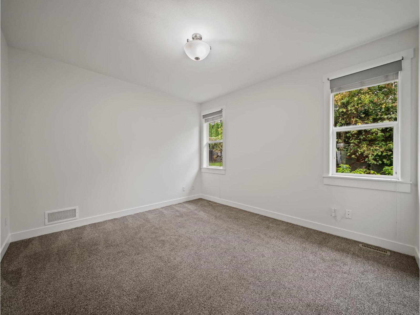
Beautifully maintained home with exceptional space, thoughtful upgrades, and stunning valley views! The bright, open kitchen offers grey shaker cabinetry, tiled backsplash with accent lighting, stainless appliances, and a spacious pantry. The living room features vinyl plank flooring, a gas fireplace, and valley views. Three main-floor bedrooms include a spacious primary with large closet and spa-like ensuite. Enjoy the flat, family-friendly backyard, perfect for kids and pets. The finished basement has an oversized foyer with direct double garage access, plus a beautiful 2-bedroom basement suite with separate side entrance, full kitchen, and shared laundry. Just a 5-minute walk to shops and parks and 5-minute drive to Hwy 1. Quality, space, and versatile living in a central location! (id:41617)
- Fireplace Present
- Yes
- Basement
- Full
- Building Type
- House
- Total Stories
- 2
- Parking
- Garage
- Lower level
- Kitchen
- 11 ft ,2 in x 8 ft
- Foyer
- 11 ft ,10 in x 10 ft ,11 in
- Family room
- 11 ft ,2 in x 14 ft ,10 in
- Bedroom 4
- 12 ft ,6 in x 7 ft ,3 in
- Bedroom 5
- 10 ft ,1 in x 12 ft ,1 in
- Laundry room
- 8 ft ,6 in x 7 ft ,2 in
- Utility room
- 7 ft ,10 in x 6 ft ,10 in
- Main level
- Kitchen
- 11 ft ,9 in x 13 ft ,6 in
- Dining room
- 11 ft ,2 in x 11 ft ,9 in
- Living room
- 18 ft ,1 in x 17 ft ,4 in
- Primary Bedroom
- 12 ft ,10 in x 12 ft ,2 in
- Bedroom 2
- 9 ft ,1 in x 9 ft ,11 in
- Bedroom 3
- 12 ft x 10 ft ,7 in
- Other
- 5 ft ,9 in x 5 ft ,2 in
Beautifully maintained home with exceptional space, thoughtful upgrades, and stunning valley views! The bright, open kitchen offers grey shaker cabinetry, tiled backsplash with accent lighting, stainless appliances, and a spacious pantry. The living room features vinyl plank flooring, a gas fireplace, and valley views. Three main-floor bedrooms include a spacious primary with large closet and spa-like ensuite. Enjoy the flat, family-friendly backyard, perfect for kids and pets. The finished basement has an oversized foyer with direct double garage access, plus a beautiful 2-bedroom basement suite with separate side entrance, full kitchen, and shared laundry. Just a 5-minute walk to shops and parks and 5-minute drive to Hwy 1. Quality, space, and versatile living in a central location! (id:41617)
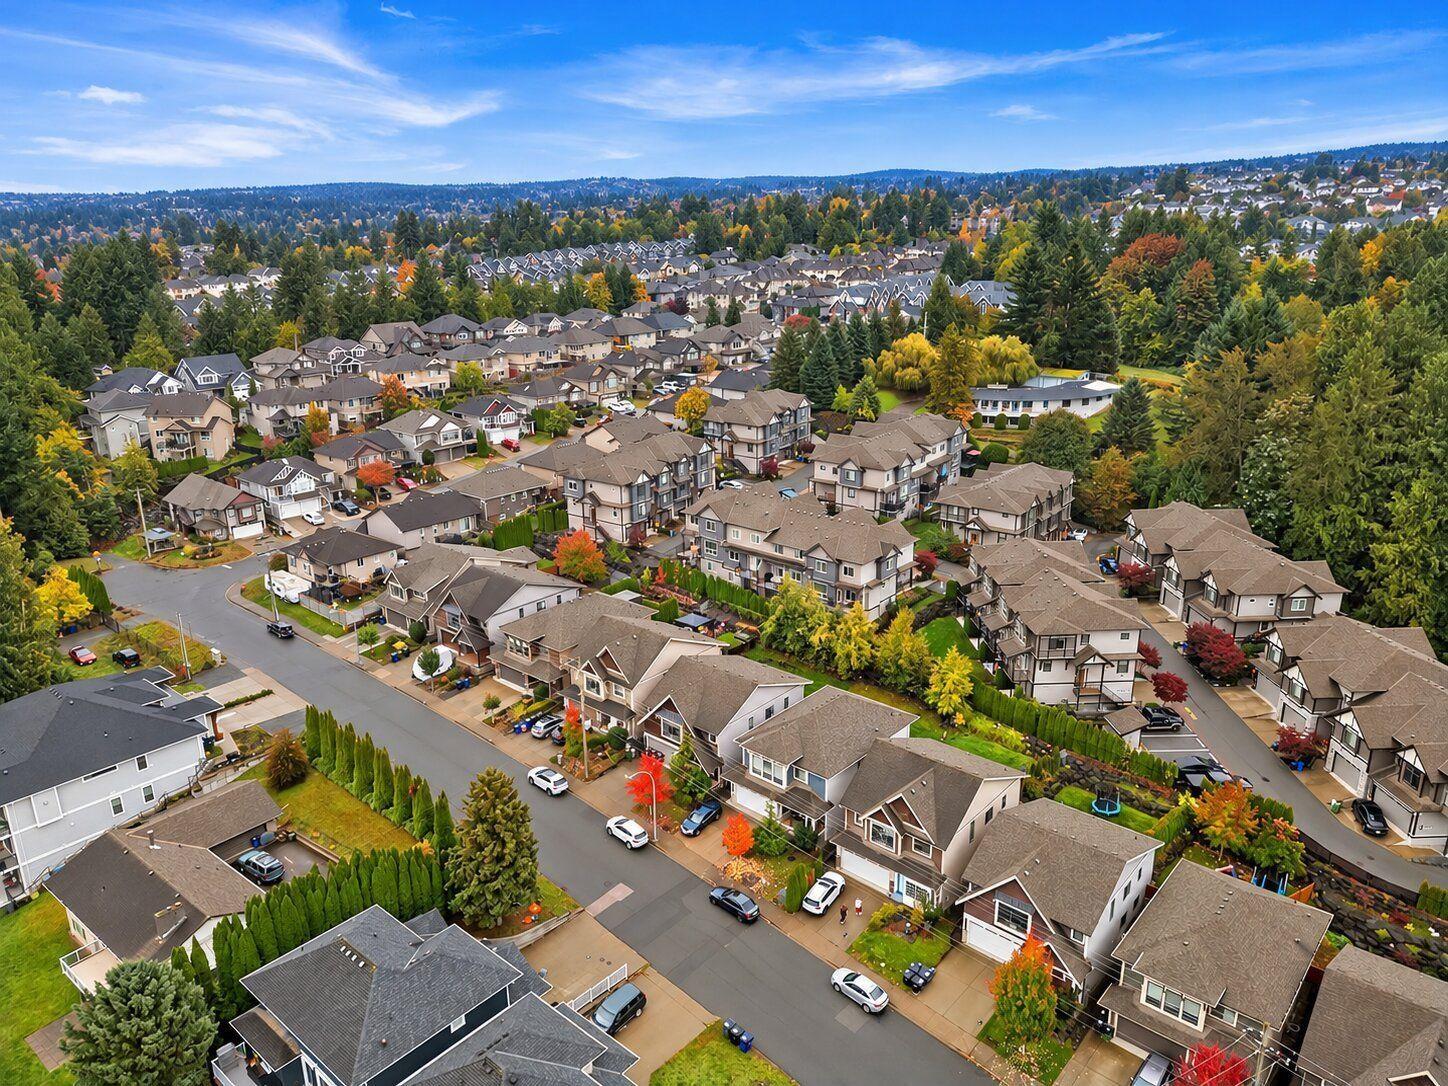
| Status | Active |
|---|---|
| Prop. Type | Single Family |
| MLS Num. | R3175104 |
| Bedrooms | 5 |
| Bathrooms | 3 |
| Area | 2,476.99 sqft |
| $/sqft | 377.47 |
| Year Built | 2013 |
47445 WITTENBERG PLACE|Promontory
- Price:
- $939,900
- Location:
- V2R0L3, Chilliwack
6780 SCHOOL LANE|Sardis South
- Price:
- $919,000
- Location:
- V2R2C9, Chilliwack
4838 TESKEY ROAD|Promontory
- Price:
- $949,900
- Location:
- V2R5T7, Chilliwack
5390 WESTWOOD DRIVE|Promontory
- Price:
- $929,900
- Location:
- V2R5N9, Chilliwack
46148 DANIEL DRIVE|Promontory
- Price:
- $919,900
- Location:
- V2R5R5, Chilliwack