
14 2246 FOLKESTONE WAY
West Vancouver, British Columbia V7S2X7$2,089,000
1,743 sqft
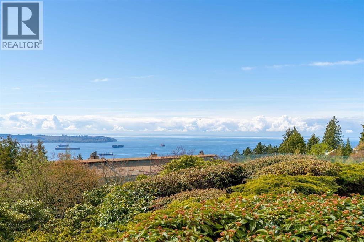
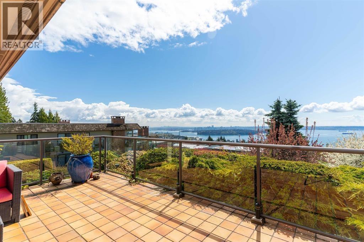
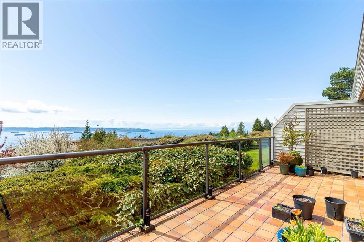
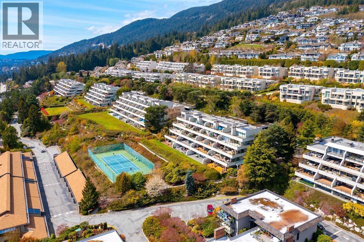
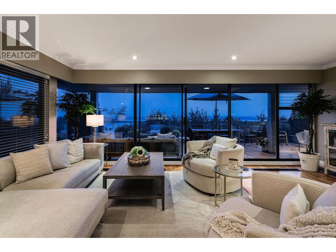
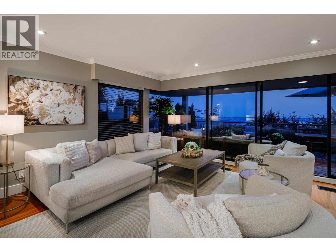
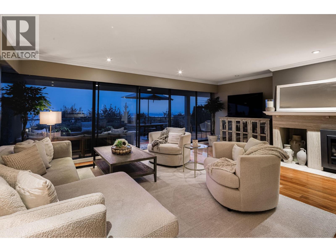
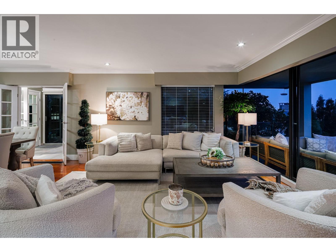
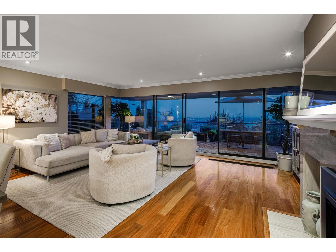
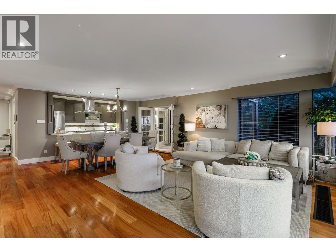
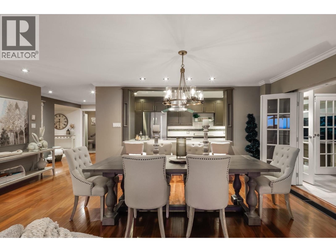
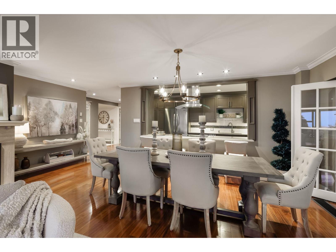
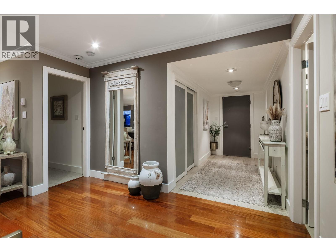
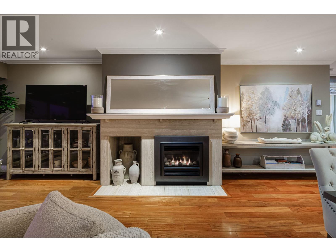
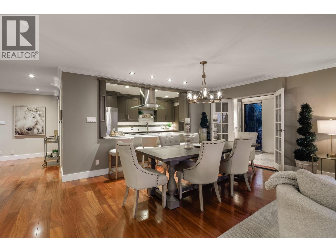
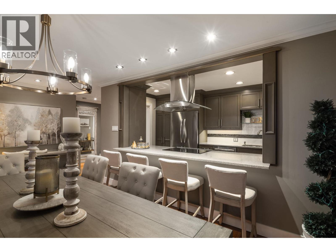
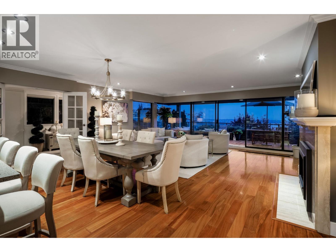
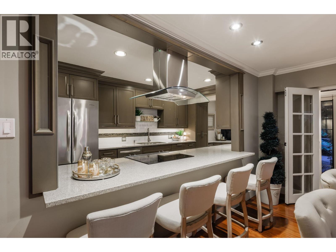
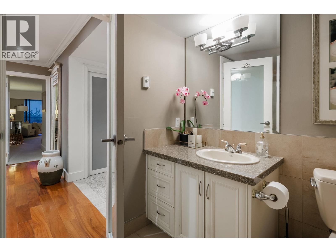
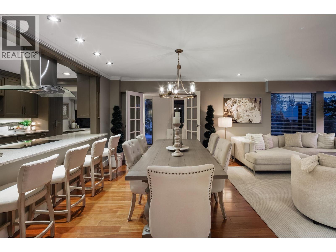
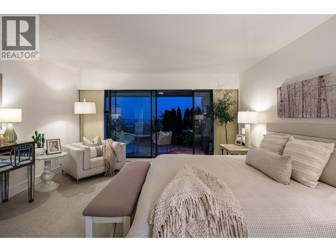
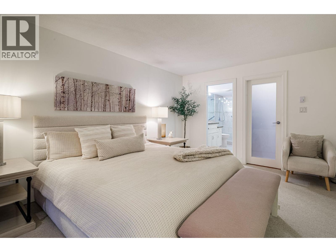
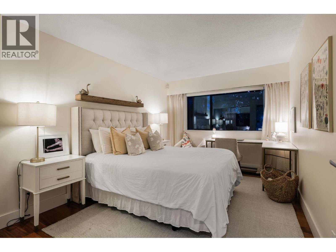
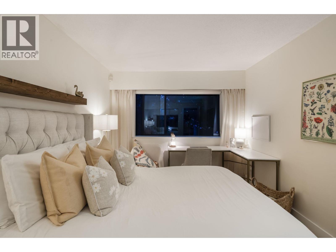
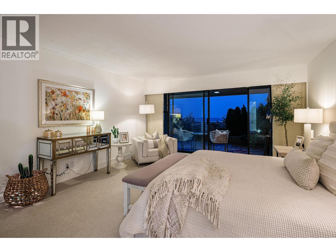
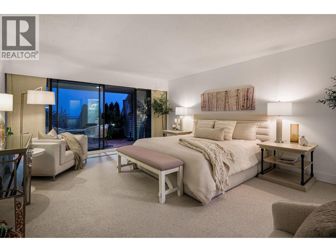
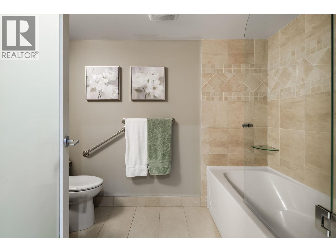
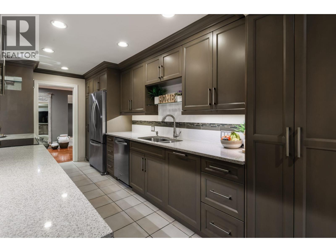
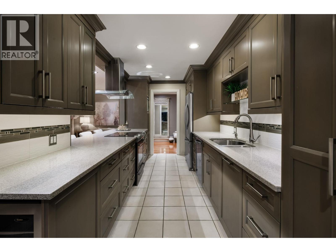
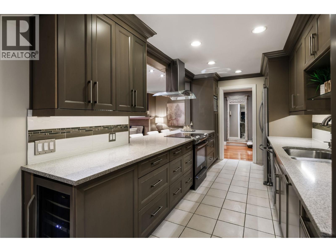
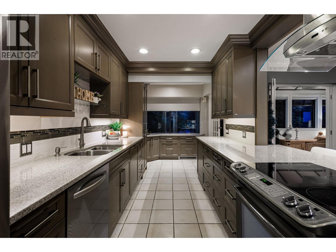
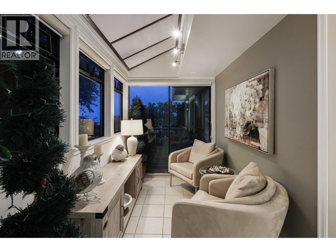
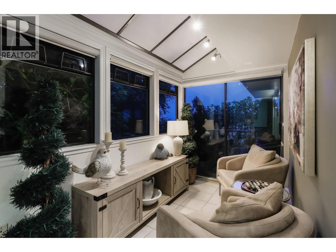
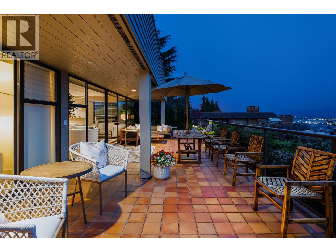
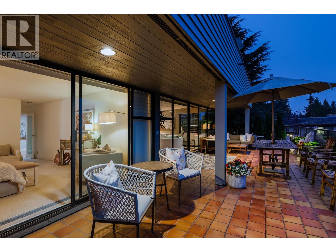
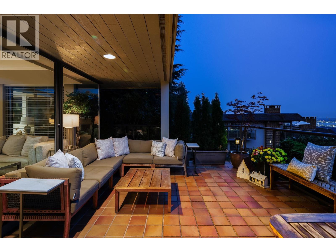
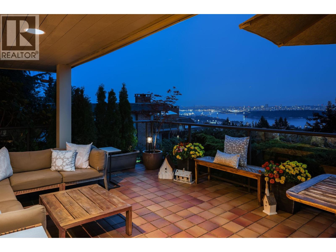
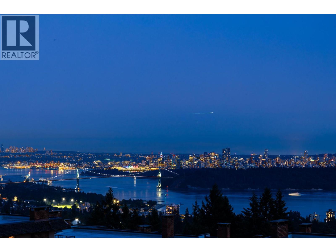
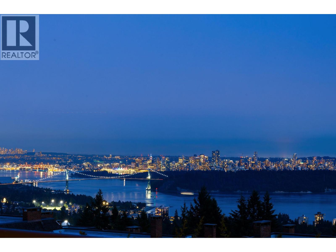
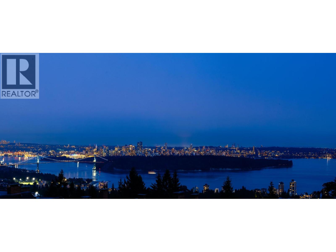
Welcome to one of the best "Panorama Gardens" has to offer. This spectacular 2 bdrm 2 bthrm/den garden level suite comes w. its own private side yard entry. This Floorplan is not common and affords almost 1,800 sq ft. of single level living boasting heated tile flooring & HW floors throughout w. an open concept and integrated plan that offers Living/Dining w. gas FP, Gourmet Kitch. w. granite CT´s & SS appliances + Master Bdrm/ensuite that all open to a 600 square ft patio capturing everything that one would want in an outdoor entertainment space. Majestic ocean views w. Panoramic vista from Mt. Baker to Vancouver Island & beyond! Feat. club house w. pool, hot tub, sauna, gym, kitchen, meeting rooms, Pickle ball/tennis courts & party room. Truly unique & irreplaceable! Open Thursday 10-12 (id:41617)
- Appliances
- All
- Building Type
- Apartment
- Amenities
- Exercise Centre, Laundry - In Suite, Recreation Centre
- Attached Structures
- Clubhouse
- Amenities Nearby
- Golf Course, Recreation, Shopping
- Parking
- Garage, Visitor Parking
- Maintenance Fees
- $1,200 Monthly
- Community Features
- Adult Oriented, Pets Allowed With Restrictions, Rentals Allowed With Restrictions
- Pool Type
- Indoor pool
Welcome to one of the best "Panorama Gardens" has to offer. This spectacular 2 bdrm 2 bthrm/den garden level suite comes w. its own private side yard entry. This Floorplan is not common and affords almost 1,800 sq ft. of single level living boasting heated tile flooring & HW floors throughout w. an open concept and integrated plan that offers Living/Dining w. gas FP, Gourmet Kitch. w. granite CT´s & SS appliances + Master Bdrm/ensuite that all open to a 600 square ft patio capturing everything that one would want in an outdoor entertainment space. Majestic ocean views w. Panoramic vista from Mt. Baker to Vancouver Island & beyond! Feat. club house w. pool, hot tub, sauna, gym, kitchen, meeting rooms, Pickle ball/tennis courts & party room. Truly unique & irreplaceable! Open Thursday 10-12 (id:41617)
| Status | Active |
|---|---|
| Prop. Type | Single Family |
| MLS Num. | R3175931 |
| Bedrooms | 2 |
| Bathrooms | 2 |
| Area | 1,743 sqft |
| $/sqft | 1,198.51 |
| Year Built | 1978 |
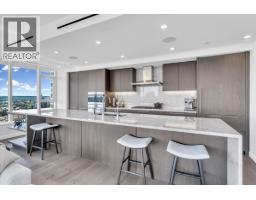
3103 1335 HOWE STREET
- Price:
- $2,099,900
- Location:
- V6Z0H1, Vancouver
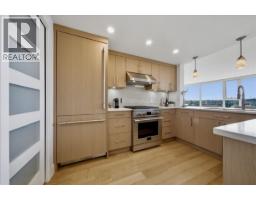
803 455 BEACH CRESCENT
- Price:
- $2,099,000
- Location:
- V6Z3E5, Vancouver
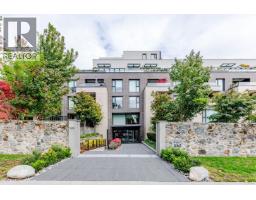
903 7228 ADERA STREET
- Price:
- $2,120,000
- Location:
- V6P0H8, Vancouver
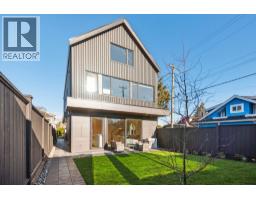
2 3620 W 20TH AVENUE
- Price:
- $2,098,000
- Location:
- V6S1E8, Vancouver
2236 E 5TH AVENUE
- Price:
- $2,098,000
- Location:
- V5N1M8, Vancouver