
26905 25A AVENUE
Langley, British Columbia V4W4A2$1,168,000
3,216.04 sqft
Spacious basement-entry home situated in an established Aldergrove neighbourhood. Offering 4 bedrooms on the main floor, including a generous primary bedroom with ensuite and window seat. The traditional floor plan features a living room and family room, both with gas fireplaces. The kitchen offers maple cabinetry, a tile backsplash, an eating area and access to a covered deck overlooking the backyard. Additional features include a skylight, ceiling fans and a built-in vacuum. The fully finished basement provides additional accommodation, including a 2-bedroom suite and a separate 1-bedroom suite. The home sits on a level 7,029 sq. ft. lot with an attached double garage and ample parking. Court-ordered sale. 24 hrs for all showings. Tks (id:41617)
- Fireplace Present
- Yes
- Basement
- Full (Finished)
- Building Type
- House
- Utilities
- ElectricityNatural GasWater
- Parking
- Garage
Spacious basement-entry home situated in an established Aldergrove neighbourhood. Offering 4 bedrooms on the main floor, including a generous primary bedroom with ensuite and window seat. The traditional floor plan features a living room and family room, both with gas fireplaces. The kitchen offers maple cabinetry, a tile backsplash, an eating area and access to a covered deck overlooking the backyard. Additional features include a skylight, ceiling fans and a built-in vacuum. The fully finished basement provides additional accommodation, including a 2-bedroom suite and a separate 1-bedroom suite. The home sits on a level 7,029 sq. ft. lot with an attached double garage and ample parking. Court-ordered sale. 24 hrs for all showings. Tks (id:41617)
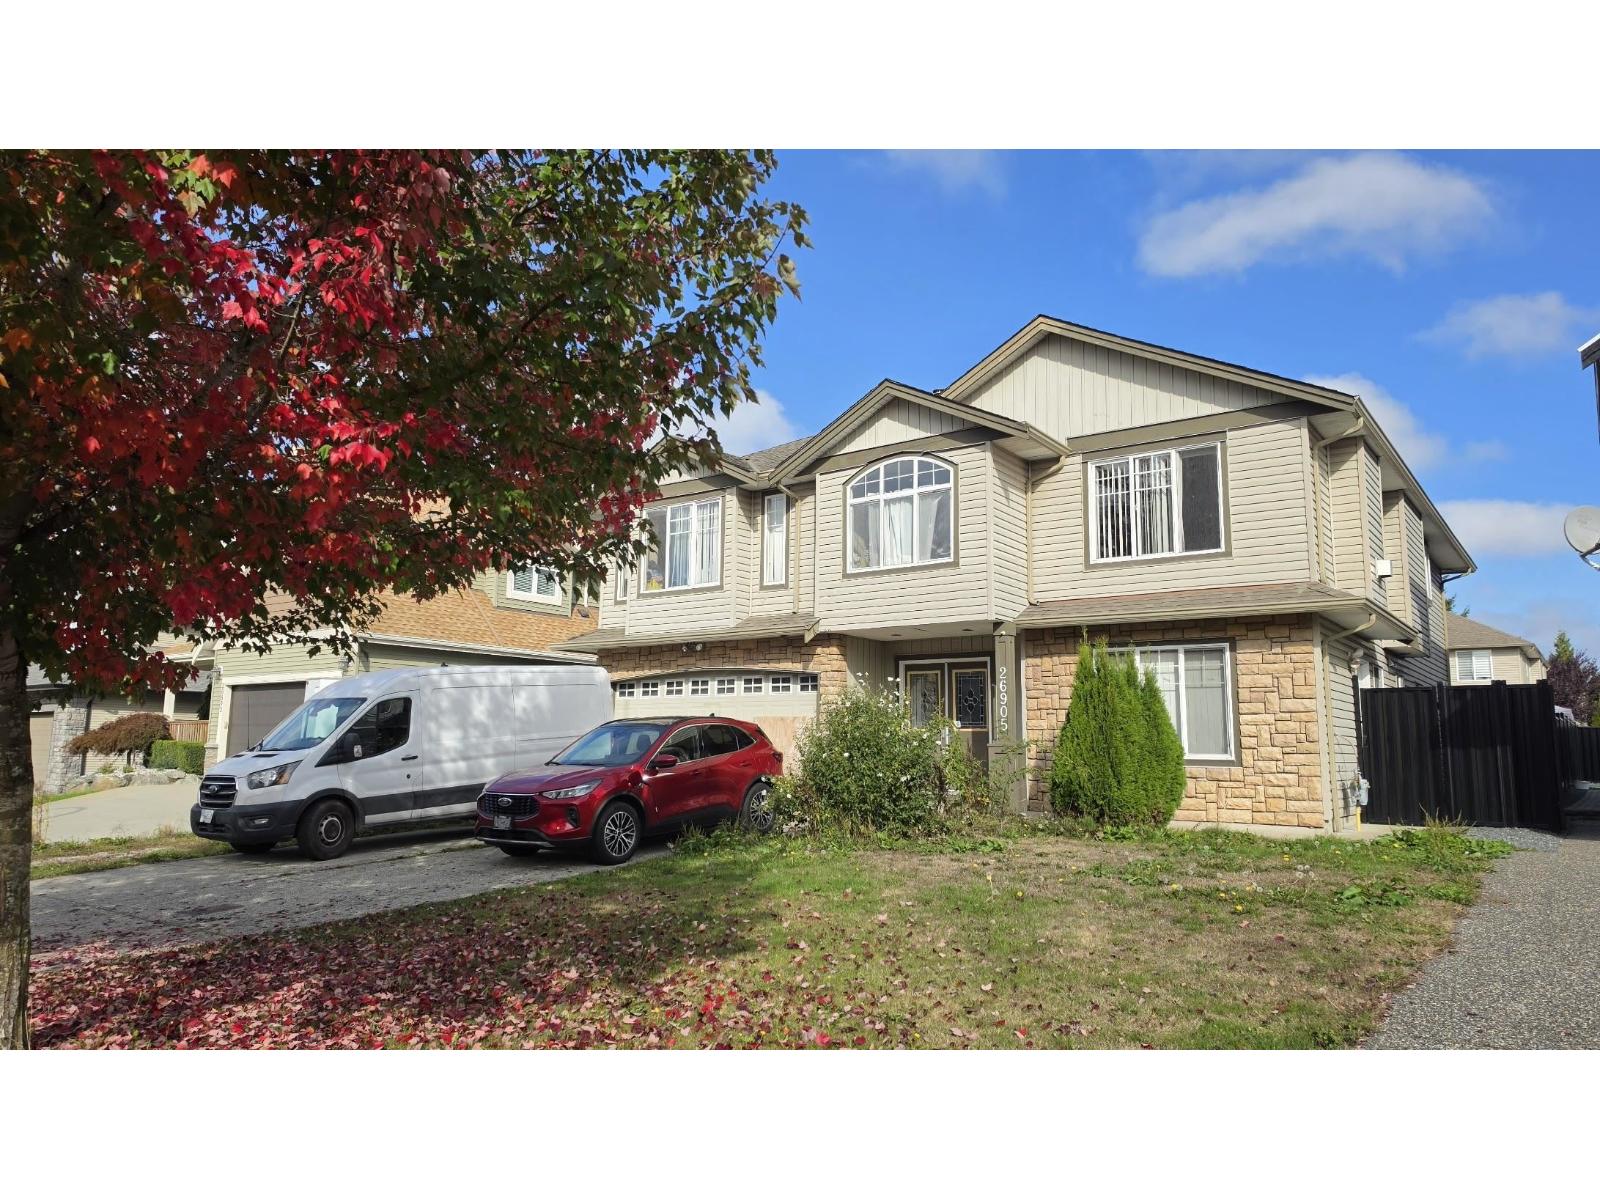
| Status | Active |
|---|---|
| Prop. Type | Single Family |
| MLS Num. | R3176065 |
| Bedrooms | 7 |
| Bathrooms | 4 |
| Area | 3,216.04 sqft |
| $/sqft | 363.18 |
| Year Built | - |
19745 38A AVENUE
- Price:
- $1,149,900
- Location:
- V3A4W7, Langley
20543 50A AVENUE
- Price:
- $1,159,900
- Location:
- V3A6X3, Langley
20554 43A AVENUE
- Price:
- $1,148,900
- Location:
- V3A3C8, Langley
20110 53 AVENUE
- Price:
- $1,174,500
- Location:
- V3A3T9, Langley
3675 208 STREET
- Price:
- $1,150,000
- Location:
- V3A4X6, Langley