
52810 BUNKER ROAD
Chilliwack, British Columbia V0X1X1$1,449,900
3,413.99 sqft
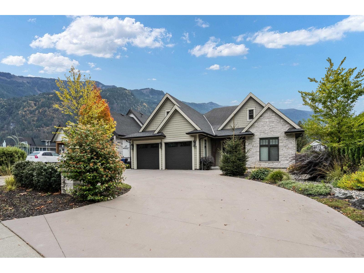
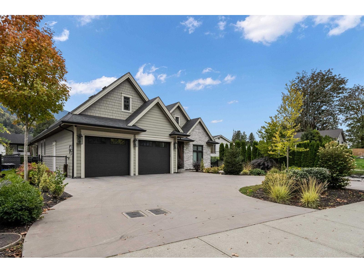
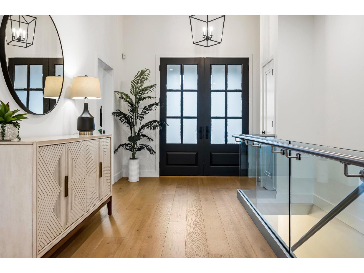
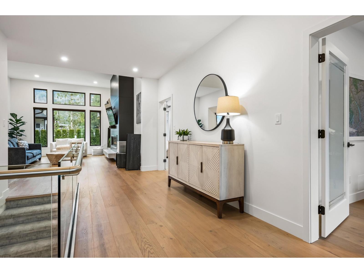
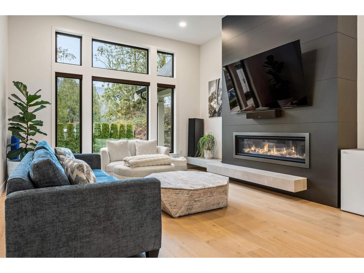
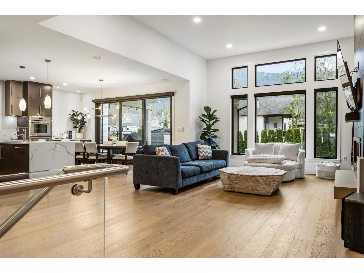
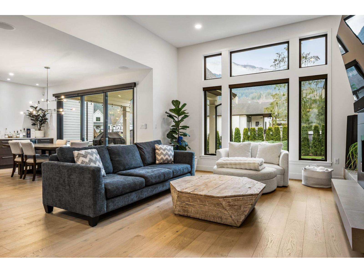
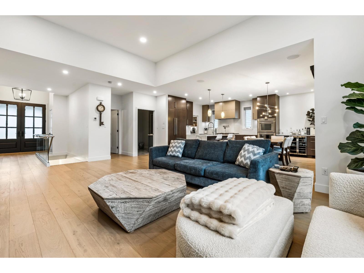
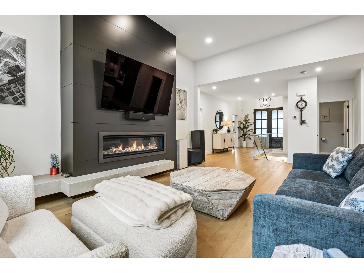
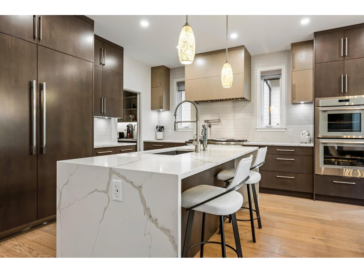
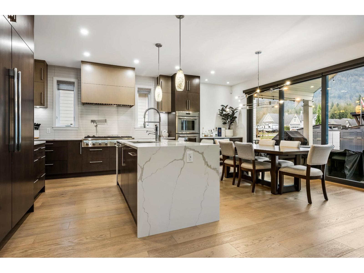
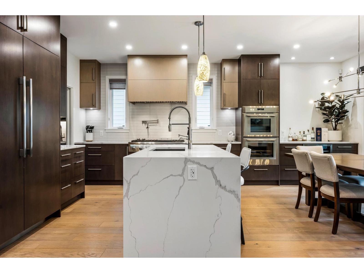
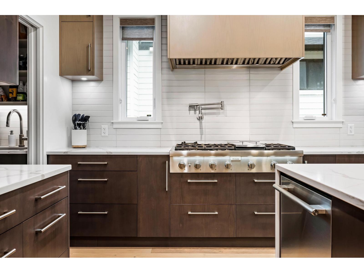
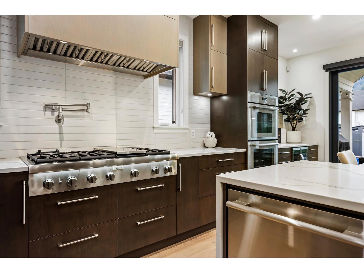
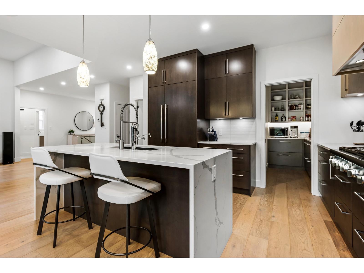
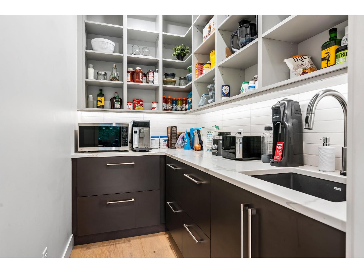
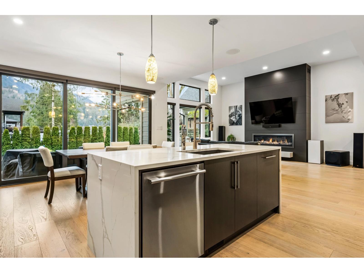
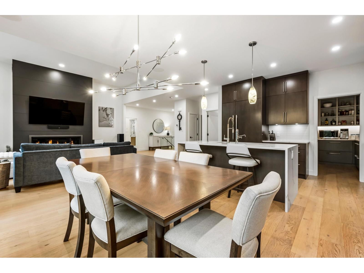
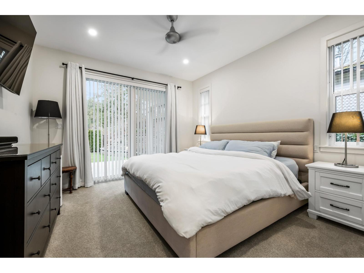
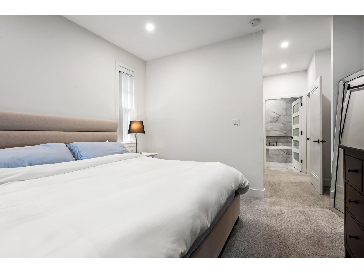
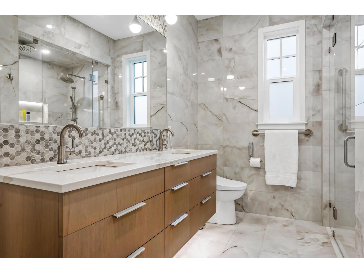
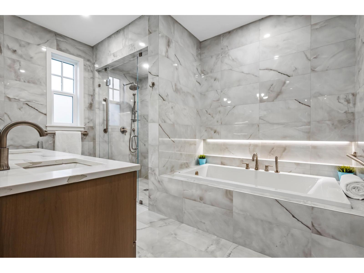
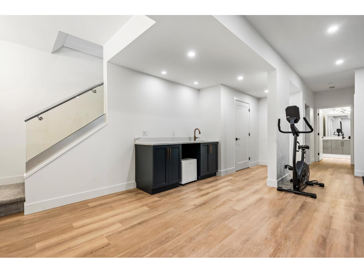
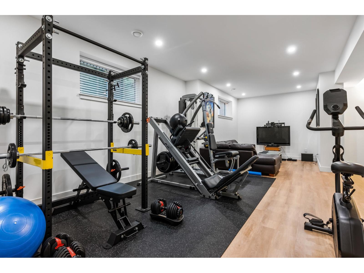
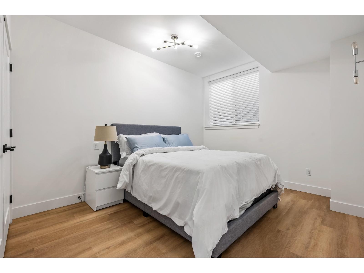
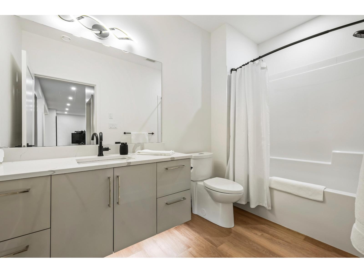
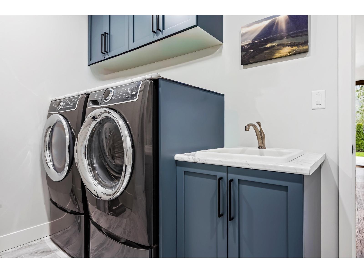
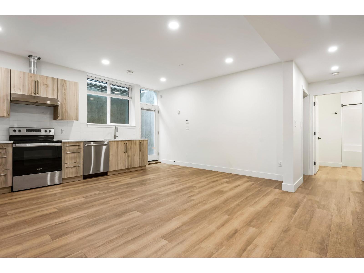
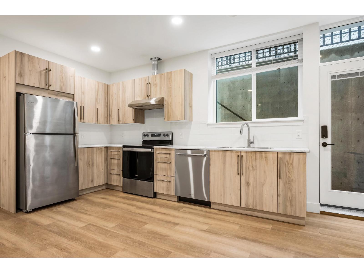
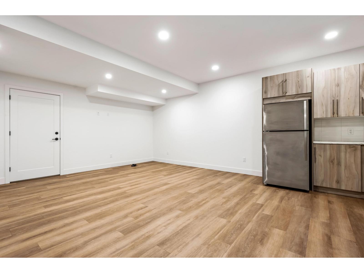
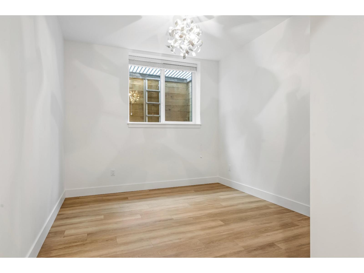
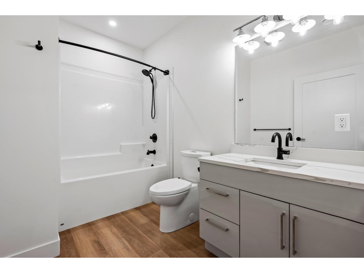
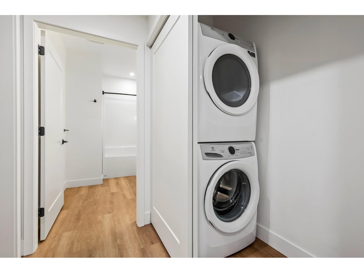
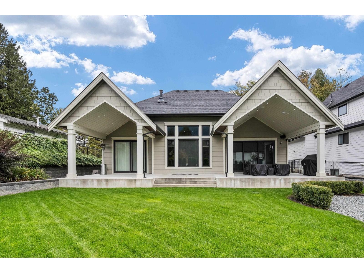
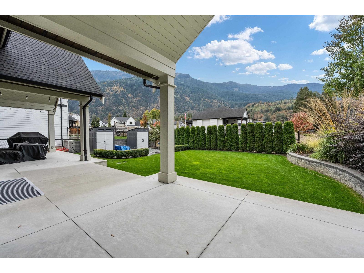
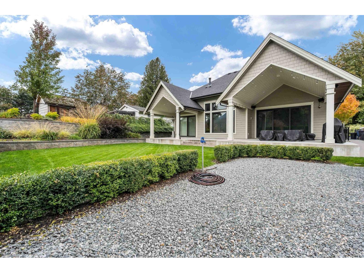
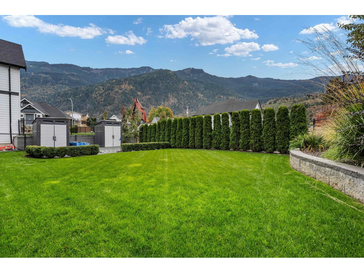
STUNNING CUSTOM RANCHER W/ BASEMENT, NESTLED IN THE DESIRABLE ROSEDALE NEIGHBOURHOOD. This home offers a BRIGHT, SPACIOUS LAYOUT & SHOWCASES A MODERN, SLEEK DESIGN. The kitchen features a CUSTOM RANGE, BUILT-IN FRIDGE & A WALK-IN PANTRY COMPLETE W/ SINK, PH WATER TAP & FILTER, & WINE FRIDGE. The living room boasts A COZY GAS FIREPLACE & EXPANSIVE WINDOWS that fill the space w/ natural light. Enjoy SEAMLESS INDOOR/OUTDOOR LIVING THROUGH LARGE PATIO DOORS LEADING TO A PATIO equipped w/ GAS HOOKUPS FOR A BBQ & FIRE TABLE, PLUS WIRING FOR A HOT TUB. PRIMARY SUITE OFFERS A GENEROUS WALK-IN CLOSET & A LUXURIOUS ENSUITE. Downstairs, the BASEMENT FEATURES A LARGE REC ROOM W/ WET BAR, an additional bdrm, & a full bthrm, as well as a SEPARATE 1-BDRM IN-LAW SUITE W/ HIGH CEILINGS & SEPARATE LAUNDRY! * PREC - Personal Real Estate Corporation (id:41617)
- Fireplace Present
- Yes
- Appliances
- Washer, Dryer, Refrigerator, Stove, Dishwasher, Range
- Basement
- Unknown (Finished)
- Building Type
- House
- Total Stories
- 2
- Parking
- Garage
- Basement
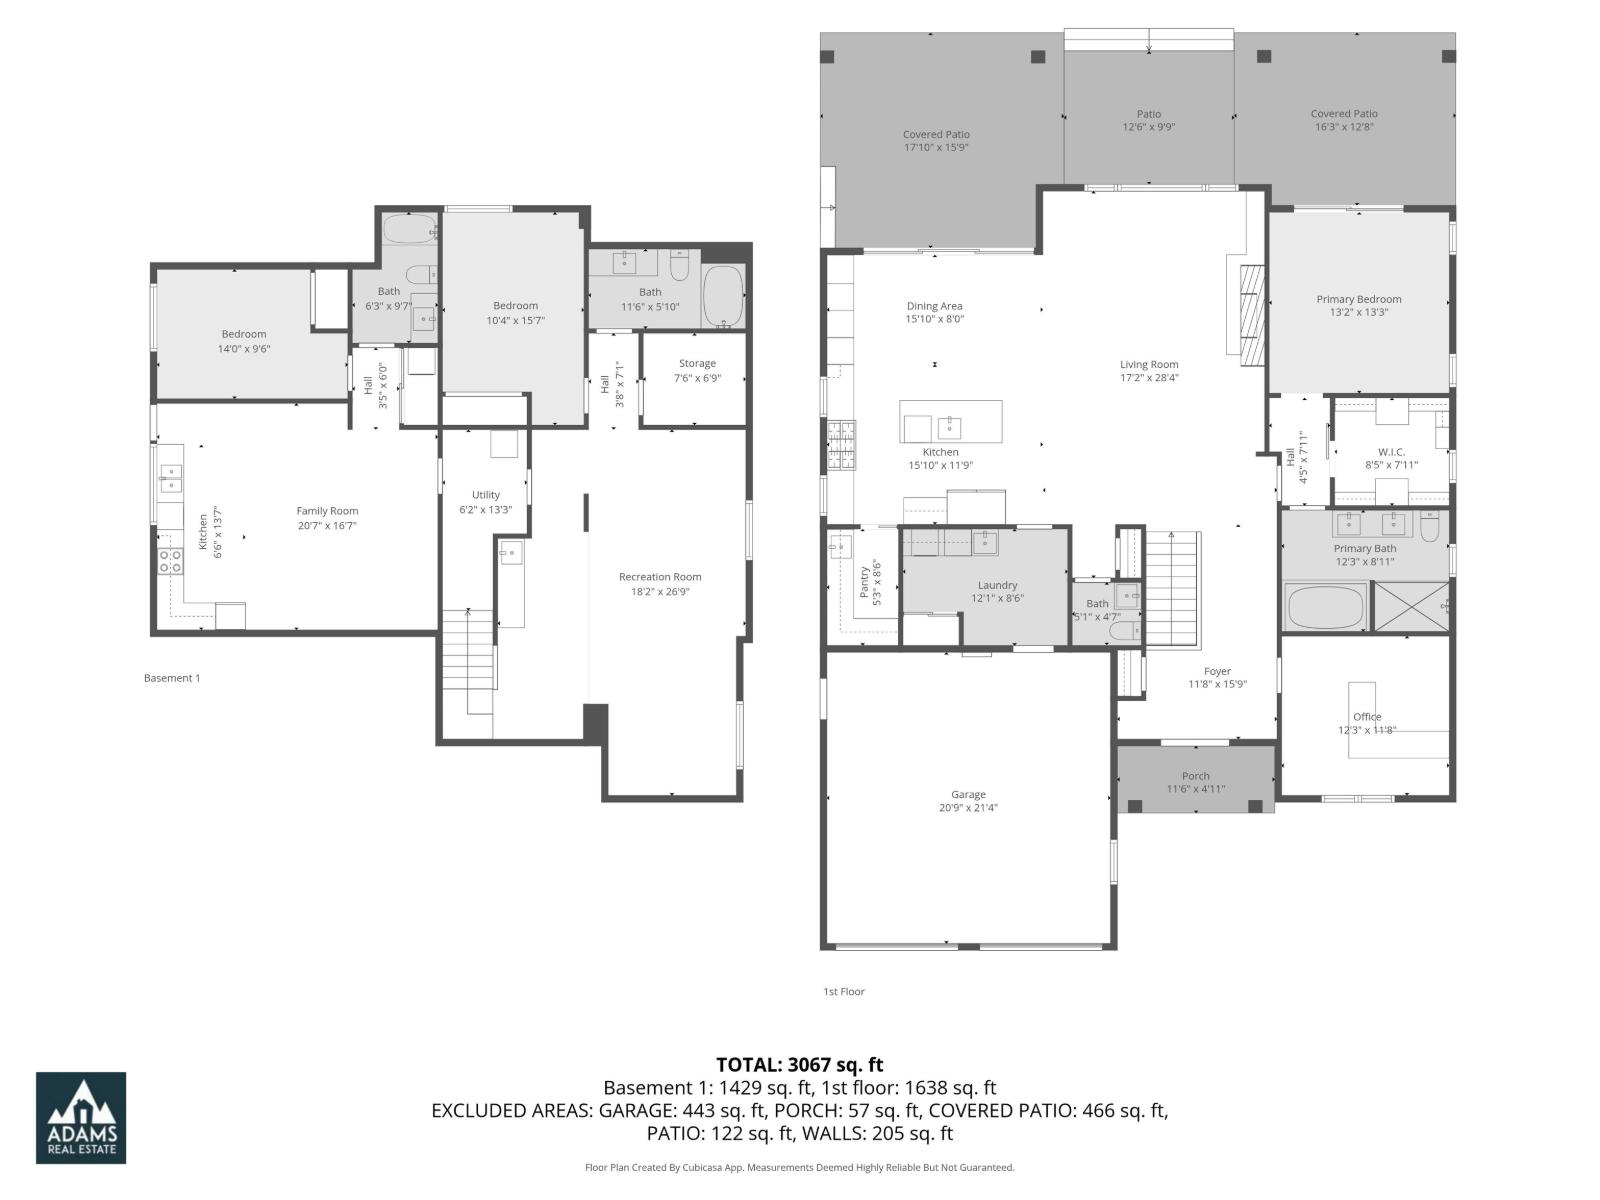
- Recreational, Games room
- 18 ft ,2 in x 26 ft ,9 in
- Storage
- 7 ft ,6 in x 6 ft ,9 in
- Bedroom 2
- 10 ft ,4 in x 15 ft ,7 in
- Utility room
- 6 ft ,2 in x 13 ft ,3 in
- Kitchen
- 6 ft ,6 in x 13 ft ,7 in
- Family room
- 20 ft ,7 in x 16 ft ,7 in
- Bedroom 3
- 14 ft x 9 ft ,6 in
- Main level
- Living room
- 17 ft ,2 in x 28 ft ,4 in
- Kitchen
- 15 ft ,10 in x 11 ft ,9 in
- Pantry
- 5 ft ,3 in x 8 ft ,6 in
- Dining room
- 15 ft ,10 in x 8 ft
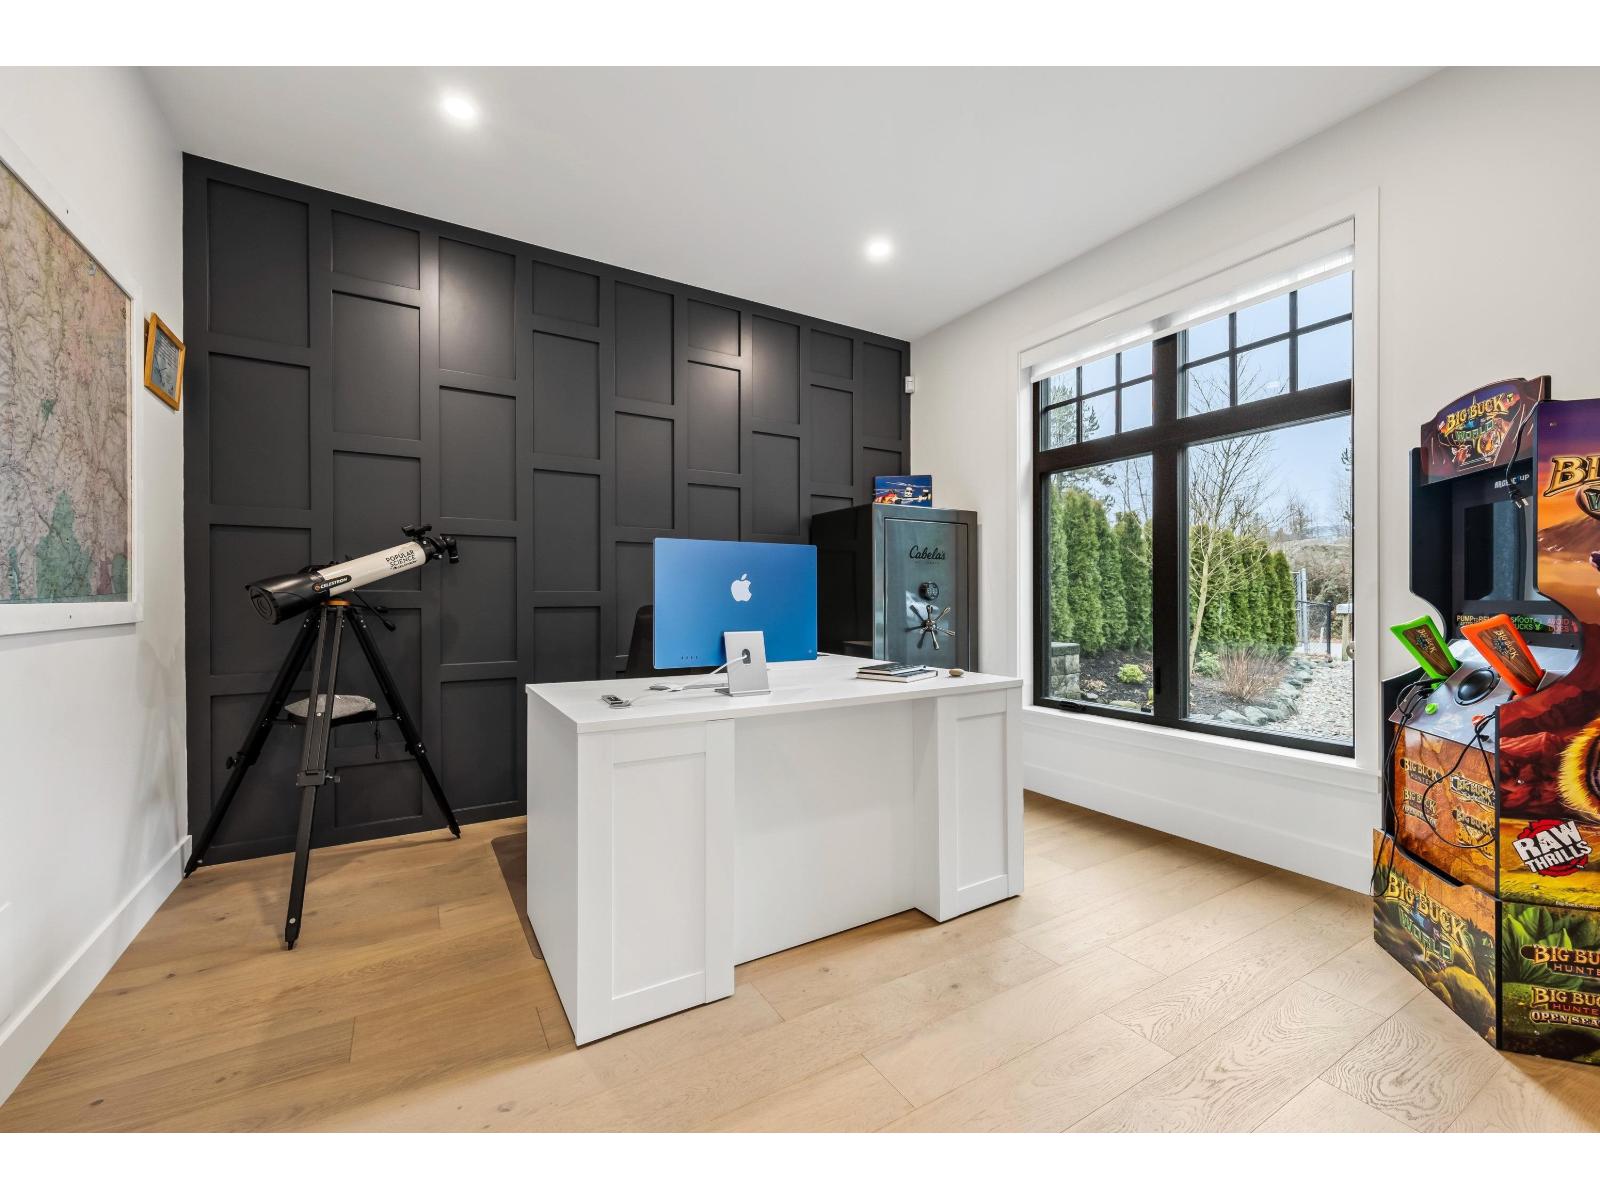
- Office
- 12 ft ,3 in x 11 ft ,8 in
- Primary Bedroom
- 13 ft ,2 in x 13 ft ,3 in
- Other
- 8 ft ,5 in x 7 ft ,11 in
- Laundry room
- 12 ft ,1 in x 8 ft ,6 in
STUNNING CUSTOM RANCHER W/ BASEMENT, NESTLED IN THE DESIRABLE ROSEDALE NEIGHBOURHOOD. This home offers a BRIGHT, SPACIOUS LAYOUT & SHOWCASES A MODERN, SLEEK DESIGN. The kitchen features a CUSTOM RANGE, BUILT-IN FRIDGE & A WALK-IN PANTRY COMPLETE W/ SINK, PH WATER TAP & FILTER, & WINE FRIDGE. The living room boasts A COZY GAS FIREPLACE & EXPANSIVE WINDOWS that fill the space w/ natural light. Enjoy SEAMLESS INDOOR/OUTDOOR LIVING THROUGH LARGE PATIO DOORS LEADING TO A PATIO equipped w/ GAS HOOKUPS FOR A BBQ & FIRE TABLE, PLUS WIRING FOR A HOT TUB. PRIMARY SUITE OFFERS A GENEROUS WALK-IN CLOSET & A LUXURIOUS ENSUITE. Downstairs, the BASEMENT FEATURES A LARGE REC ROOM W/ WET BAR, an additional bdrm, & a full bthrm, as well as a SEPARATE 1-BDRM IN-LAW SUITE W/ HIGH CEILINGS & SEPARATE LAUNDRY! * PREC - Personal Real Estate Corporation (id:41617)
| Status | Active |
|---|---|
| Prop. Type | Single Family |
| MLS Num. | R3176055 |
| Bedrooms | 3 |
| Bathrooms | 4 |
| Area | 3,413.99 sqft |
| $/sqft | 424.69 |
| Year Built | 2021 |

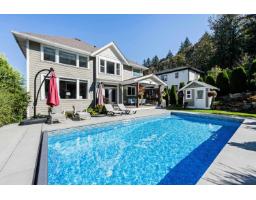
46492 VALLEYVIEW ROAD|Promontory
- Price:
- $1,449,000
- Location:
- V2R5M8, Chilliwack
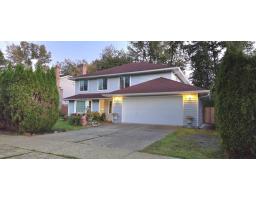
51225 ROWANNA CRESCENT|Eastern Hillsides
- Price:
- $1,474,900
- Location:
- V4Z0C5, Chilliwack
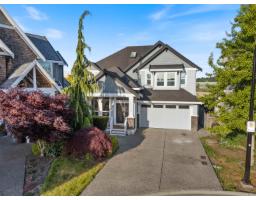
15290 112 AVENUE
- Price:
- $1,450,000
- Location:
- V3R8Y8, Surrey
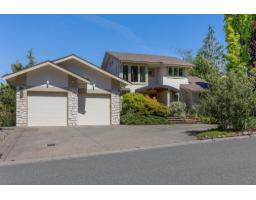
17433 1 AVENUE
- Price:
- $1,449,000
- Location:
- V3Z9P9, Surrey
43857 STONERIDGE PLACE|Chilliwack Mountain
- Price:
- $1,449,900
- Location:
- V2R5V2, Chilliwack