
11462 92 AVENUE
Delta, British Columbia V4C3K7$1,199,900
2,362.03 sqft
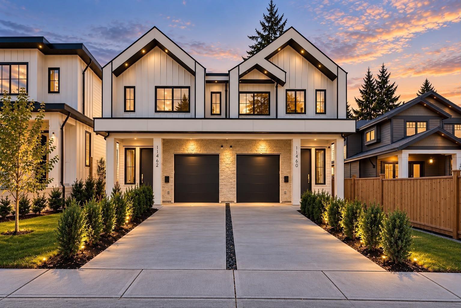
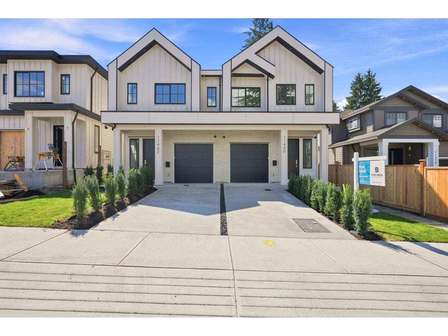
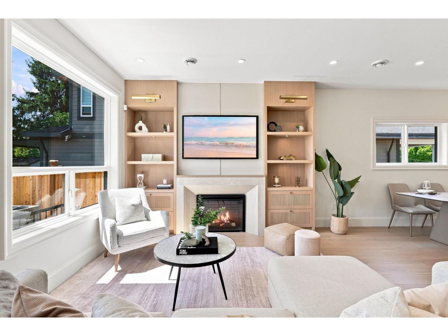
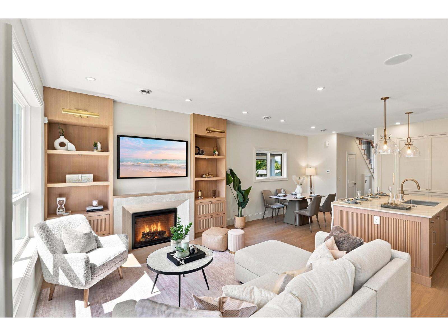
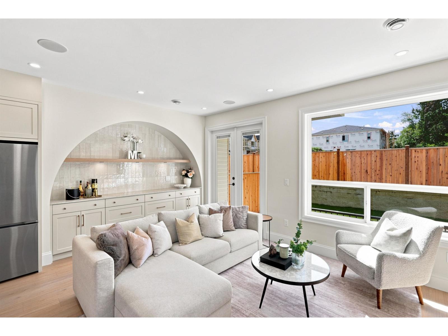
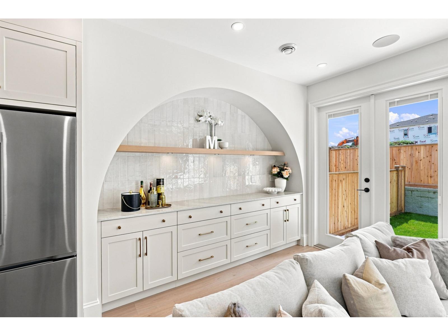
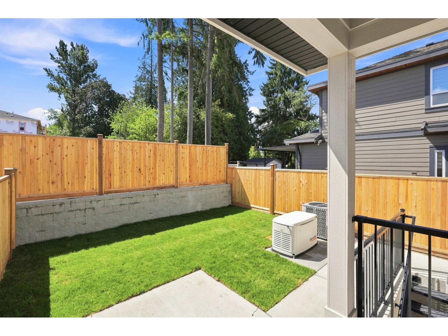
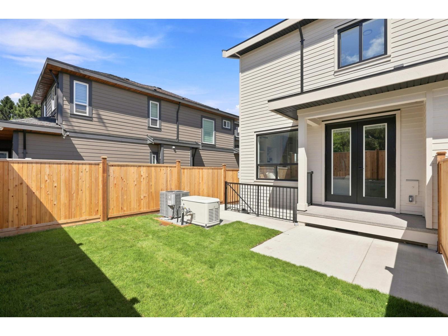
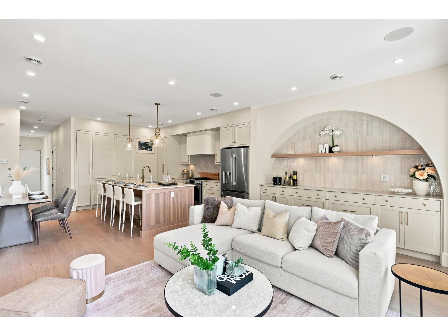
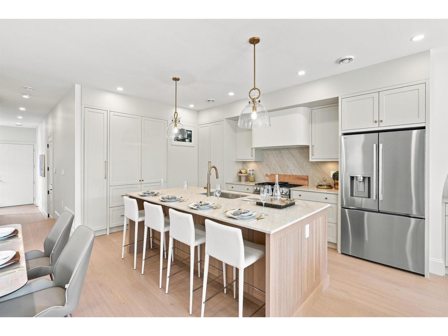
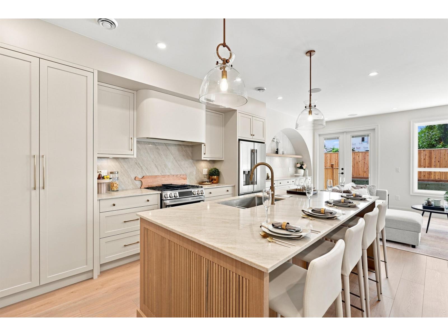
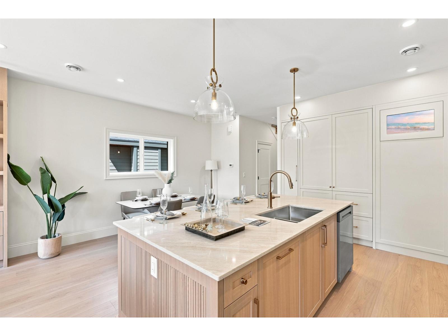
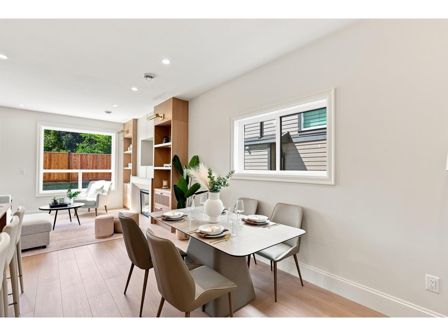
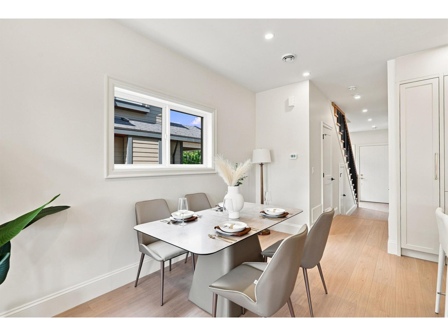
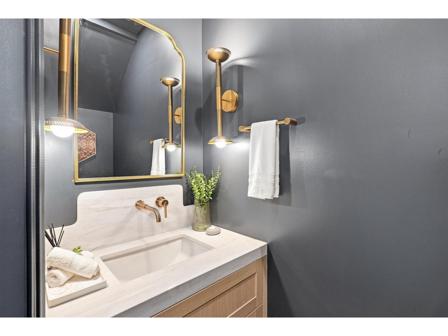
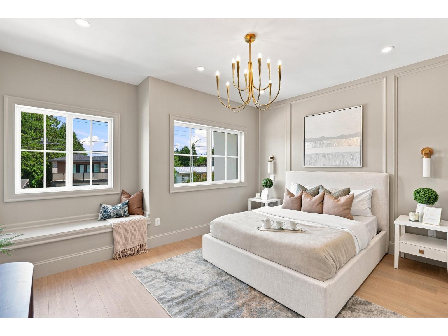
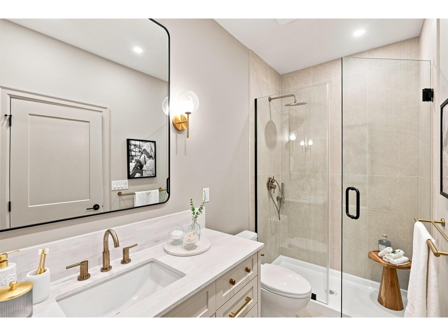
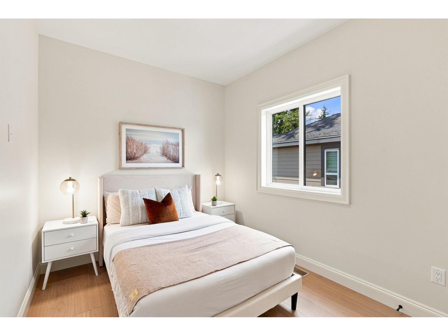
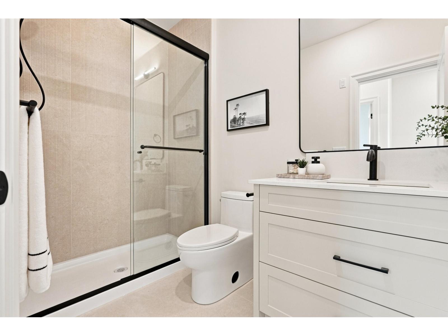
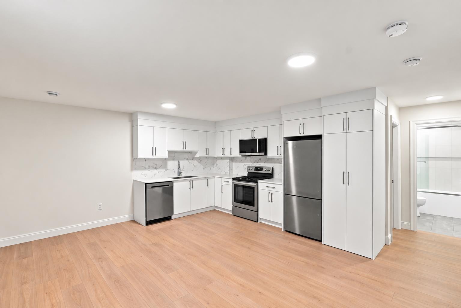
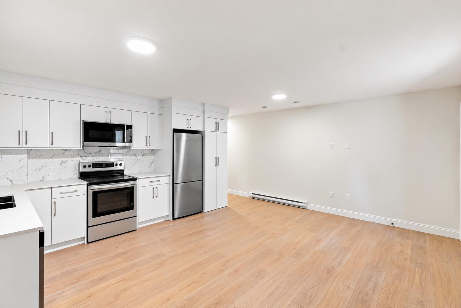
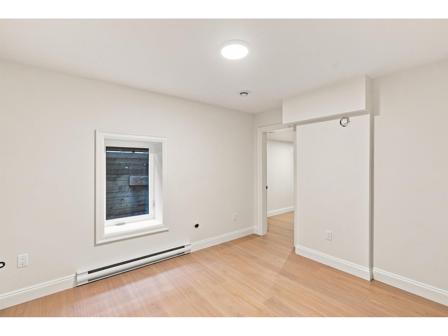
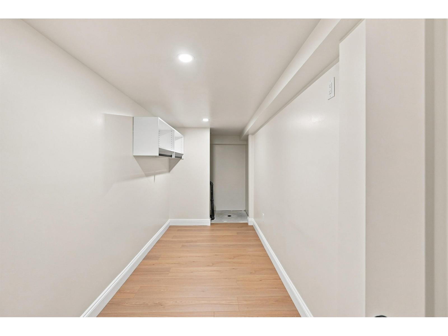
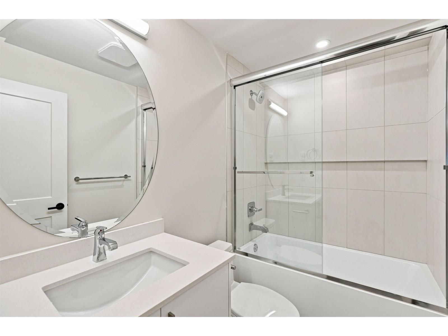
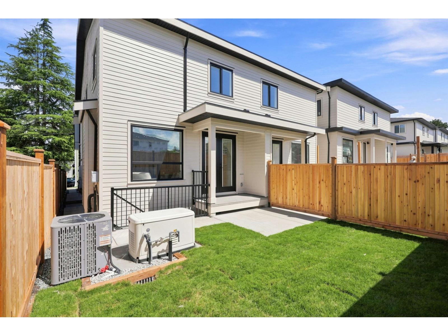
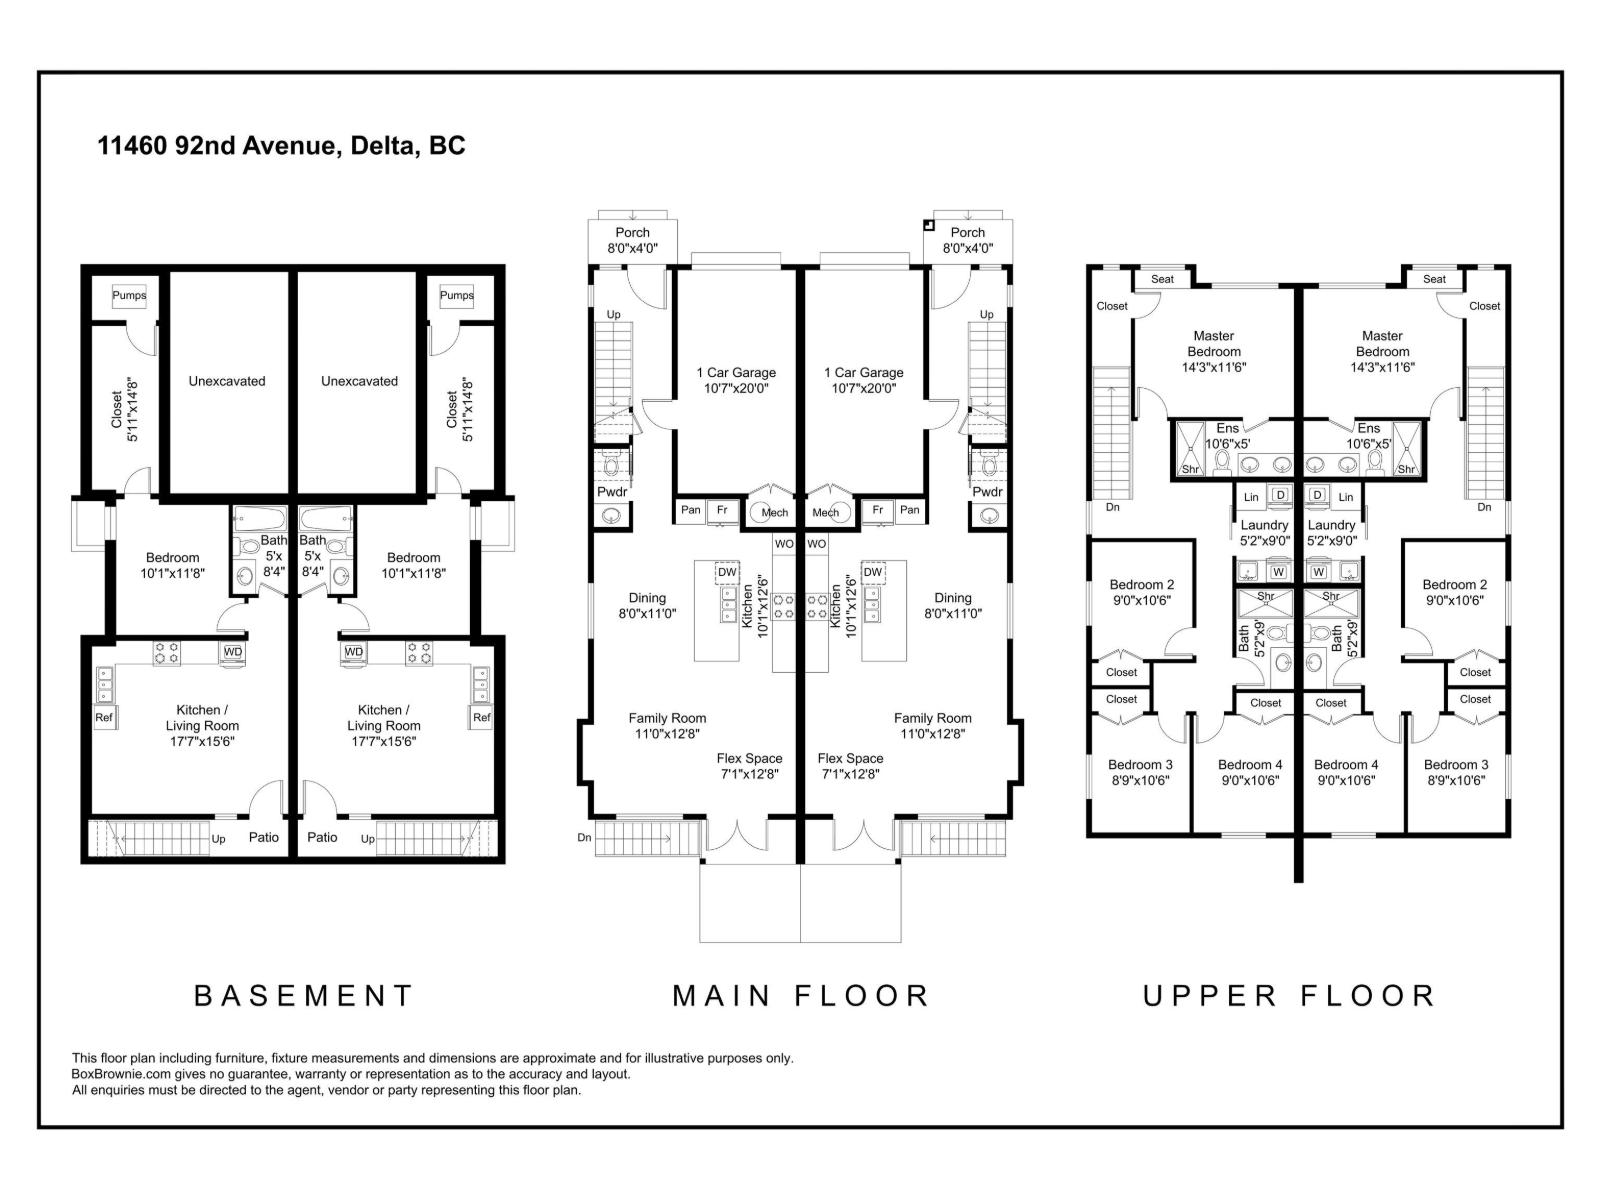
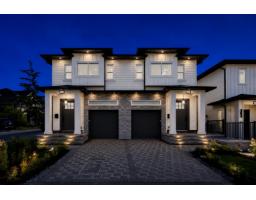
Experience the difference of a Step Code 4 energy-efficient duplex built by renowned builder Satori Homes! Offering over 2,300 SQFT of thoughtfully designed living space, this 5-Bed, 4-Bath home combines quality craftsmanship with modern functionality. The main floor features an open-concept layout with high-end finishings, spacious living and dining areas, and a beautifully appointed kitchen perfect for entertaining. Upstairs offers 4 generous bedrooms including a luxurious primary suite. The lower level includes a LEGAL 1-Bed suite, providing an excellent mortgage helper. Ideally located beside Gibson Elementary & Delsom Secondary, and just steps to Annieville Park, Transit & everyday amenities. Situated in one of North Delta's most desirable family-friendly neighbourhoods. OPEN HOUSE SAT 2-4 PM. (id:41617)
- Fireplace Present
- Yes
- Appliances
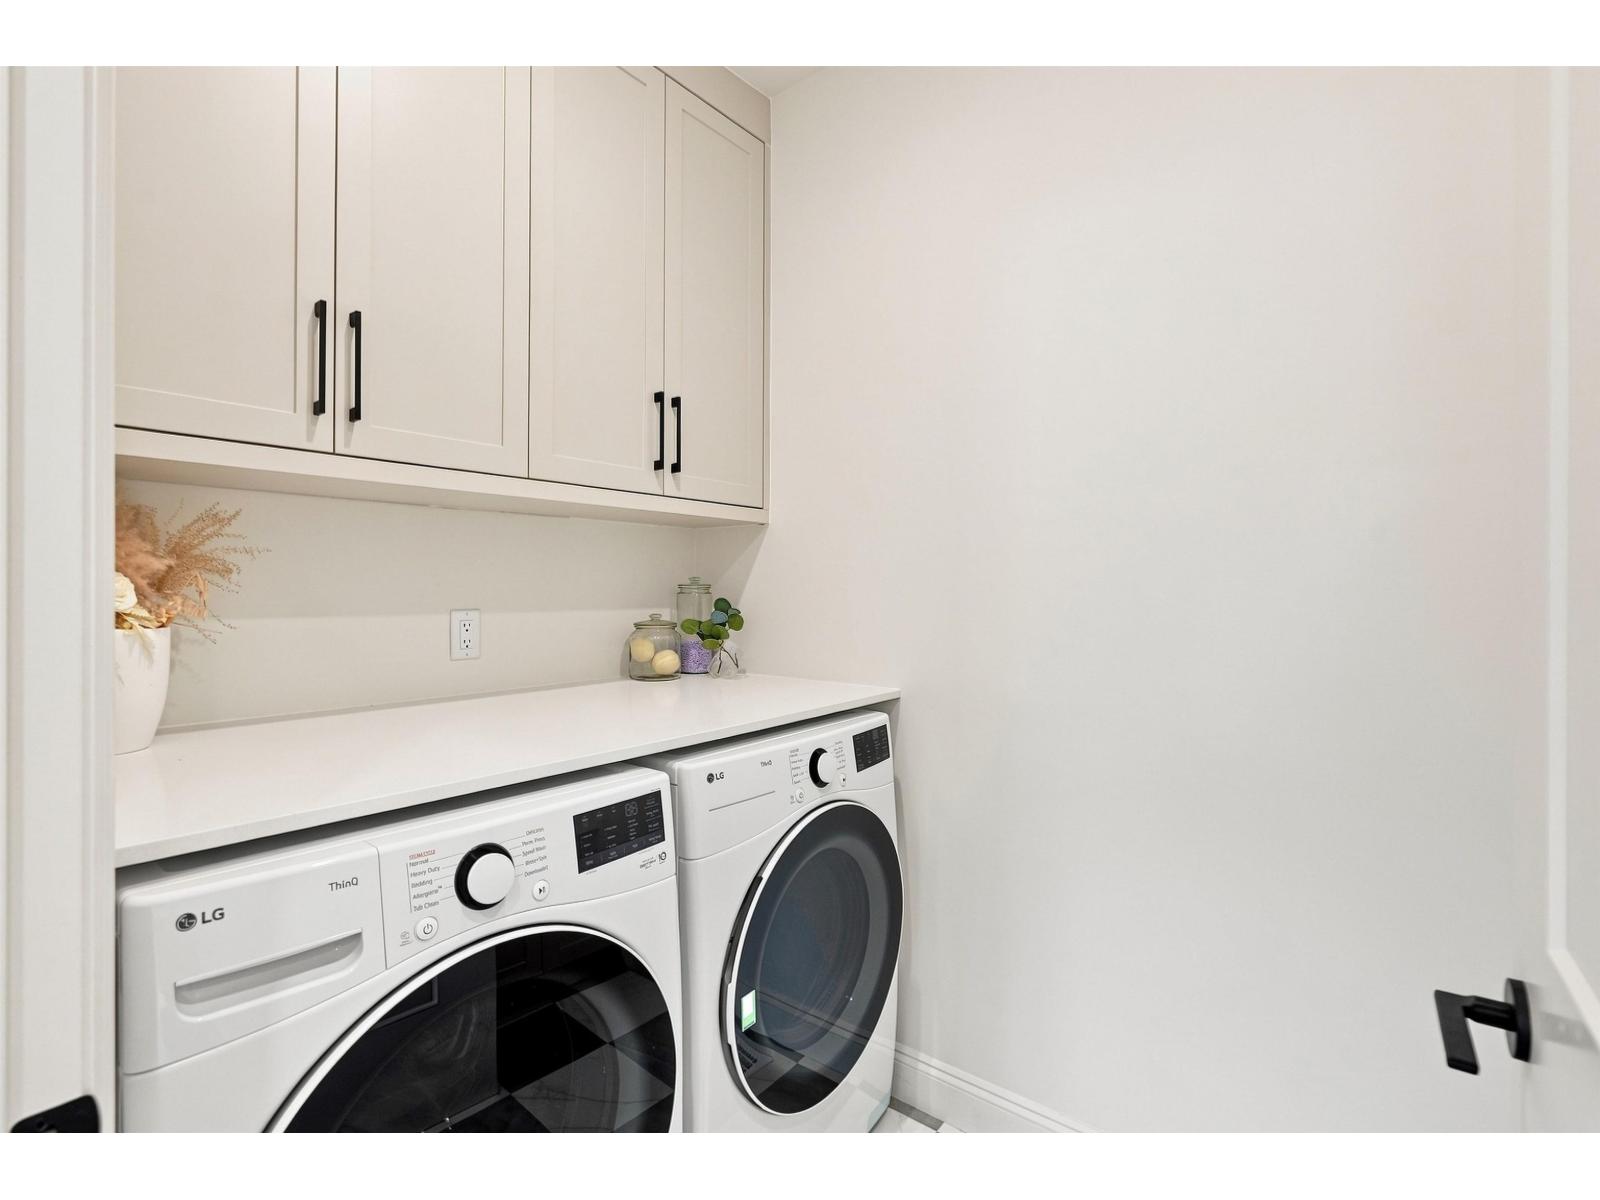
- Washer, Dryer, Refrigerator, Stove, Dishwasher
- Basement
- Full (Finished)
- Building Type
- Duplex
- Amenities
- Laundry - In Suite
- Utilities
- ElectricityNatural Gas
- Parking
- Other, Garage
Experience the difference of a Step Code 4 energy-efficient duplex built by renowned builder Satori Homes! Offering over 2,300 SQFT of thoughtfully designed living space, this 5-Bed, 4-Bath home combines quality craftsmanship with modern functionality. The main floor features an open-concept layout with high-end finishings, spacious living and dining areas, and a beautifully appointed kitchen perfect for entertaining. Upstairs offers 4 generous bedrooms including a luxurious primary suite. The lower level includes a LEGAL 1-Bed suite, providing an excellent mortgage helper. Ideally located beside Gibson Elementary & Delsom Secondary, and just steps to Annieville Park, Transit & everyday amenities. Situated in one of North Delta's most desirable family-friendly neighbourhoods. OPEN HOUSE SAT 2-4 PM. (id:41617)
| Status | Active |
|---|---|
| Prop. Type | Single Family |
| MLS Num. | R3174242 |
| Bedrooms | 5 |
| Bathrooms | 4 |
| Area | 2,362.03 sqft |
| $/sqft | 507.99 |
| Year Built | - |
11480 92 AVENUE
- Price:
- $1,199,900
- Location:
- V4C3K7, Delta
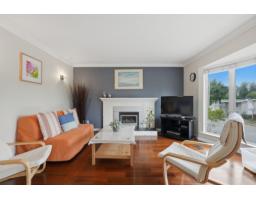
8704 111 STREET
- Price:
- $1,199,000
- Location:
- V4C4N7, Delta
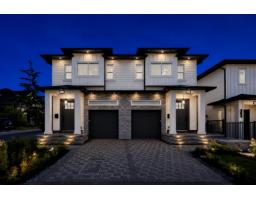
11488 92 AVENUE
- Price:
- $1,199,900
- Location:
- V4C3K7, Delta
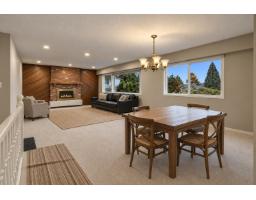
11490 92 AVENUE
- Price:
- $1,199,900
- Location:
- V4C3K7, Delta
8553 116B STREET
- Price:
- $1,188,800
- Location:
- V4C7V1, Delta