
3520 LAMOND AVENUE
Richmond, British Columbia V7E1C6$2,180,000
3,330.03 sqft
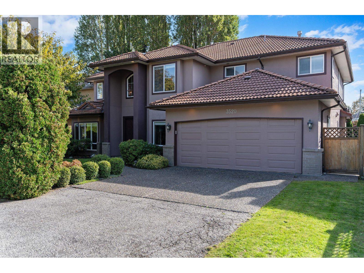
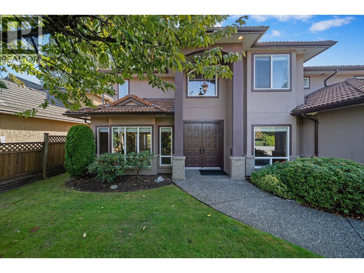
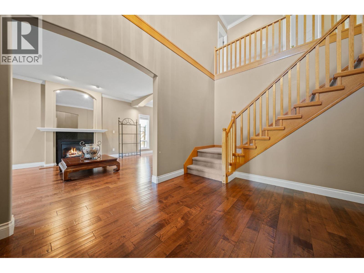
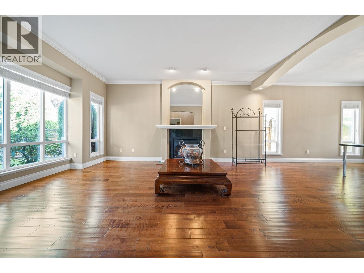
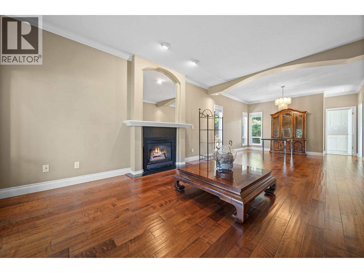
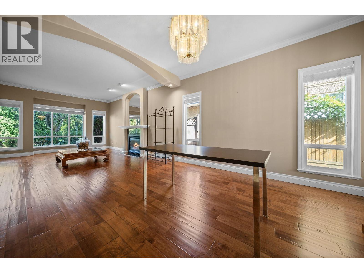
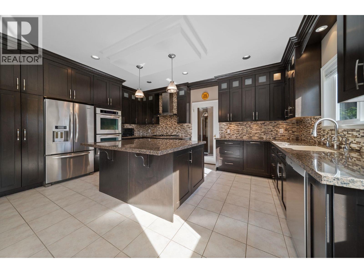
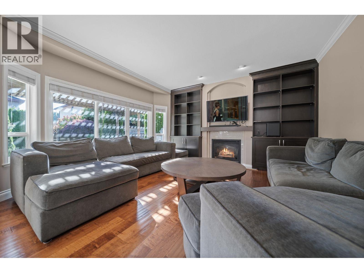
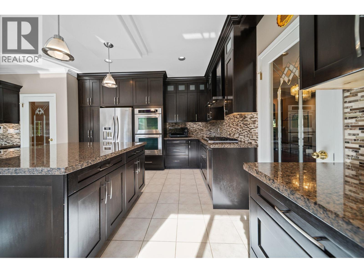
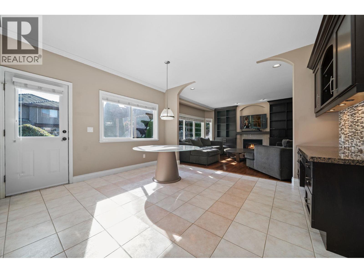
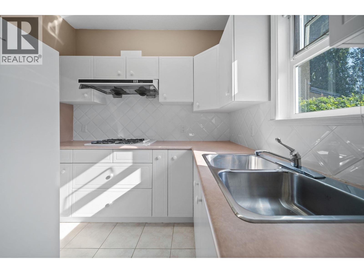
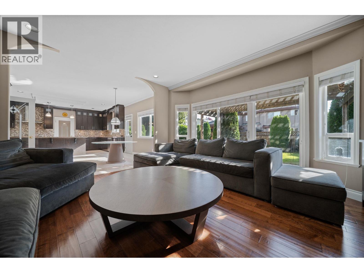
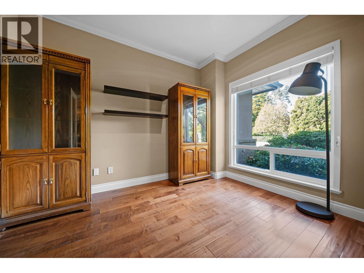
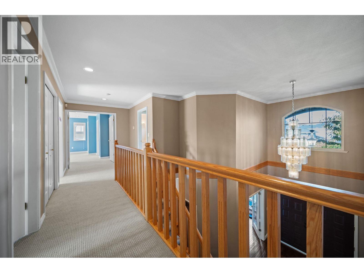
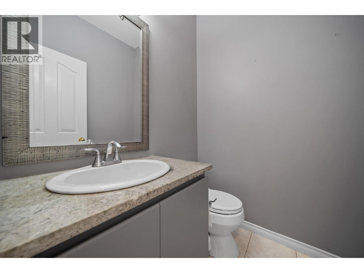
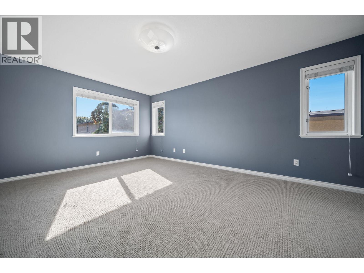
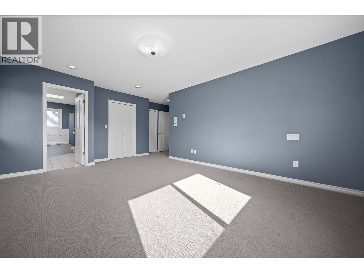
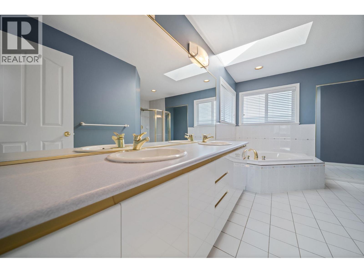
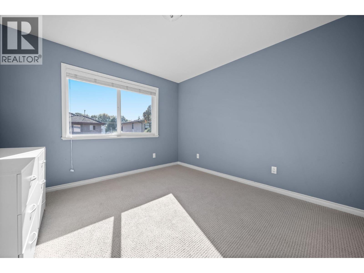
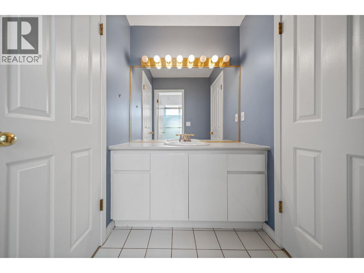
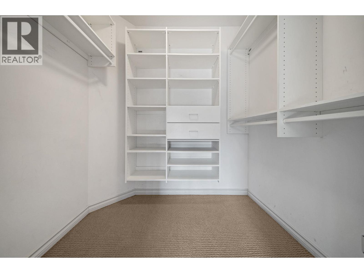
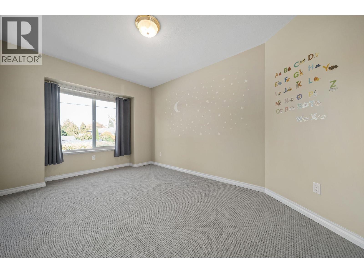
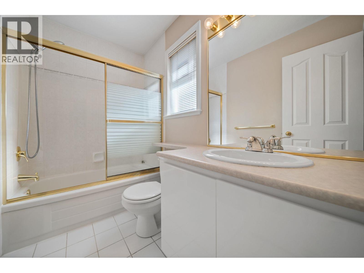
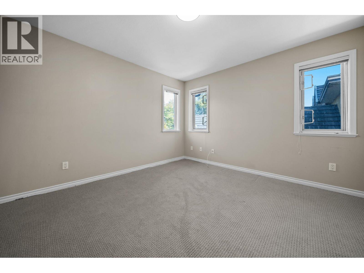
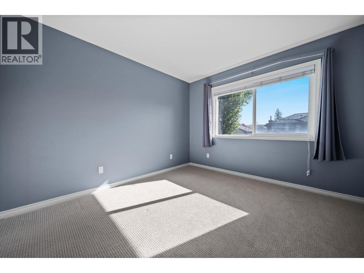
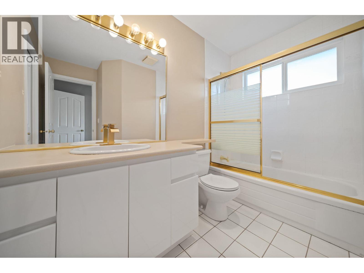
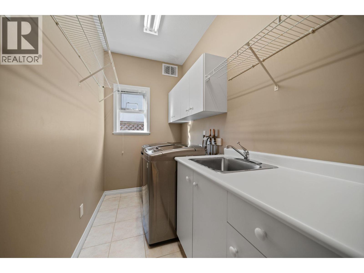
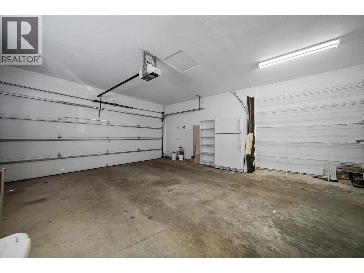
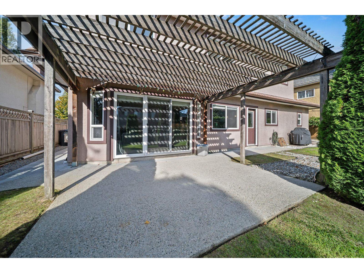
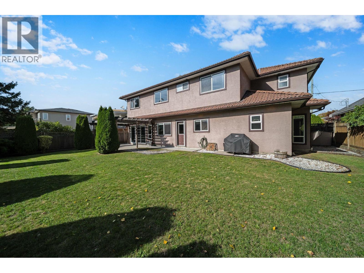
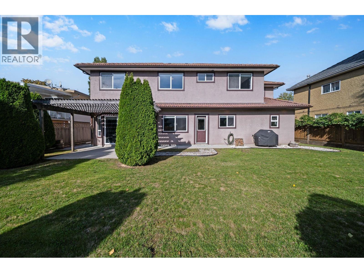
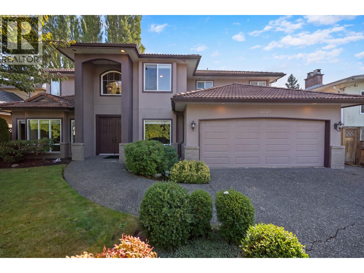
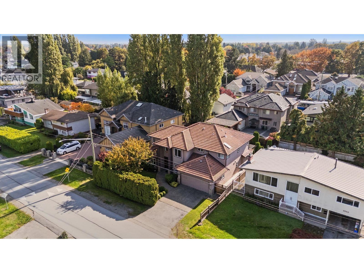
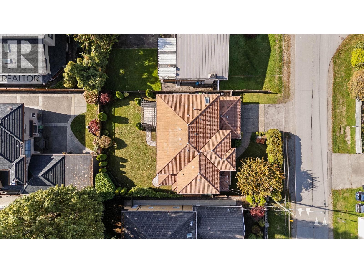
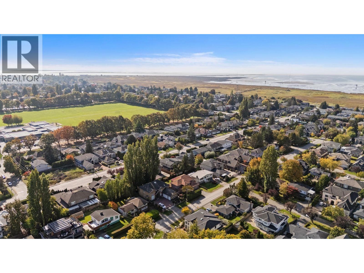
Welcome to 3520 Lamond Avenue in desirable Seafair! This impressive 5-bedroom, 5-bathroom home offers approximately 3,300 sq. ft. of living space on a generous 7,032 sq. ft. lot. A grand foyer with soaring ceilings leads to elegant formal living and dining rooms, a spacious family room, kitchen with separate wok kitchen, and main-floor office. Upstairs, all five bedrooms enjoy ensuite access, including a generous primary suite with walk-in closet. The beautifully landscaped backyard features a spacious lawn and pergola-covered patio, perfect for entertaining. Complete with a double garage and ideally located just metres from the scenic West Dyke Trail, minutes from Steveston Village, Dixon Elementary, Hugh Boyd Secondary, parks and shopping. RSM/L zoning offers exciting future small-scale multifamily redevelopment potential, subject to City approvals. An exceptional opportunity to live, invest or redevelop! (id:41617)
- Fireplace Present
- Yes
- Building Type
- House
- Parking
- Garage
Welcome to 3520 Lamond Avenue in desirable Seafair! This impressive 5-bedroom, 5-bathroom home offers approximately 3,300 sq. ft. of living space on a generous 7,032 sq. ft. lot. A grand foyer with soaring ceilings leads to elegant formal living and dining rooms, a spacious family room, kitchen with separate wok kitchen, and main-floor office. Upstairs, all five bedrooms enjoy ensuite access, including a generous primary suite with walk-in closet. The beautifully landscaped backyard features a spacious lawn and pergola-covered patio, perfect for entertaining. Complete with a double garage and ideally located just metres from the scenic West Dyke Trail, minutes from Steveston Village, Dixon Elementary, Hugh Boyd Secondary, parks and shopping. RSM/L zoning offers exciting future small-scale multifamily redevelopment potential, subject to City approvals. An exceptional opportunity to live, invest or redevelop! (id:41617)
| Status | Active |
|---|---|
| Prop. Type | Single Family |
| MLS Num. | R3176308 |
| Bedrooms | 5 |
| Bathrooms | 5 |
| Area | 3,330.03 sqft |
| $/sqft | 654.65 |
| Year Built | 1994 |
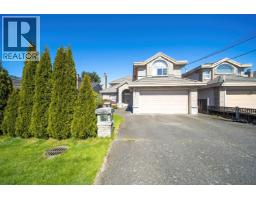
10131 HOLLYWELL DRIVE
- Price:
- $2,198,000
- Location:
- V7E5C7, Richmond
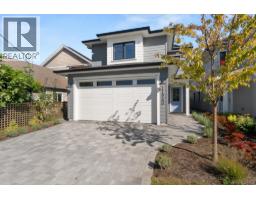
8671 SAUNDERS ROAD
- Price:
- $2,190,000
- Location:
- V7A2A6, Richmond
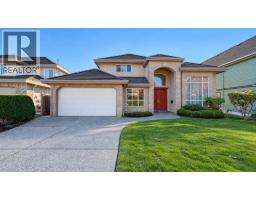
11960 4TH AVENUE
- Price:
- $2,198,800
- Location:
- V7E3H8, Richmond
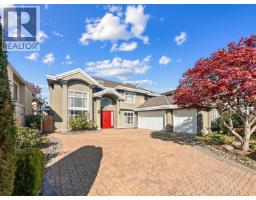
4928 BRANSCOMBE COURT
- Price:
- $2,180,000
- Location:
- V7E6N8, Richmond
3911 TINMORE PLACE
- Price:
- $2,169,000
- Location:
- V7C1R1, Richmond