
1908 3487 BINNING ROAD
Vancouver, British Columbia V6S0K8$1,650,000
1,336.99 sqft
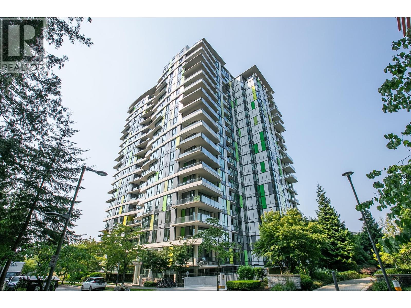
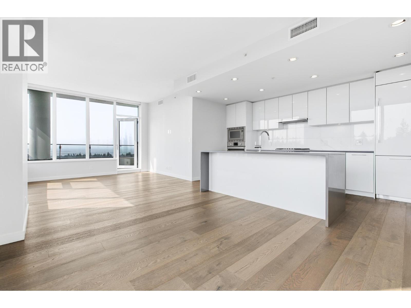
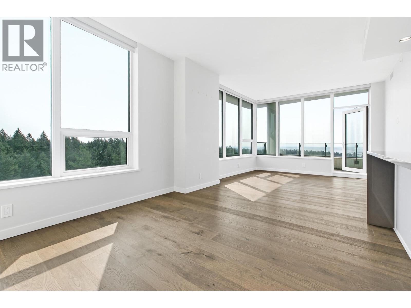
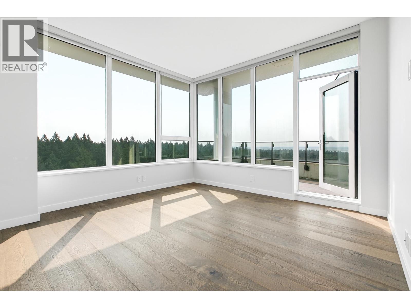
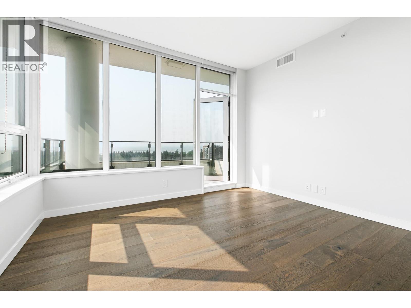
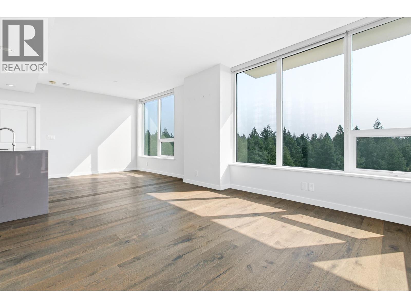
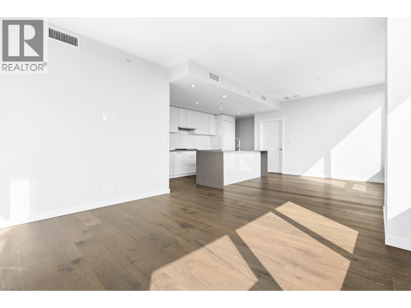
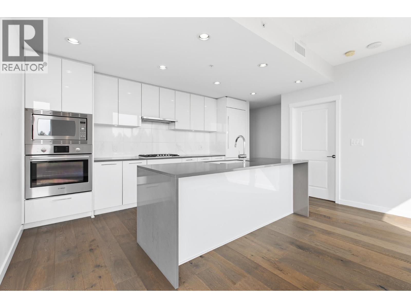
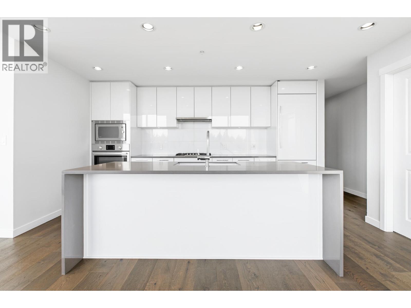
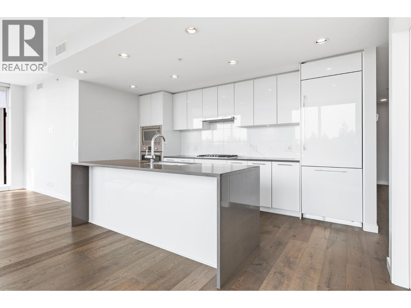
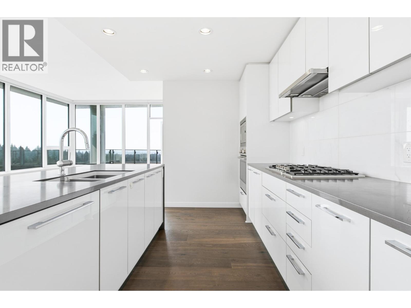
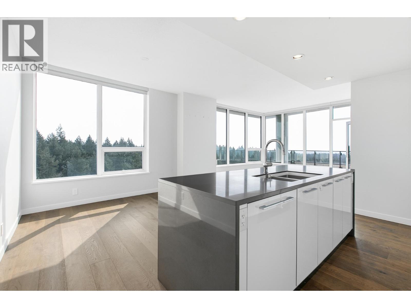
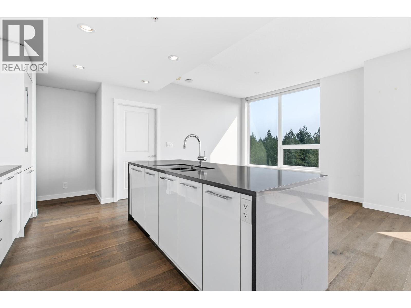
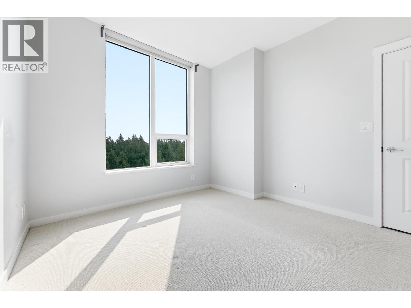
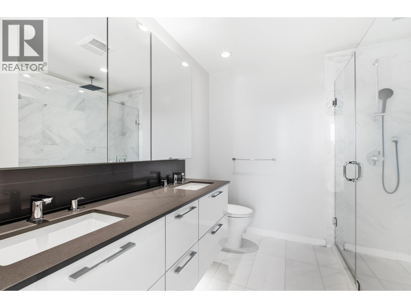
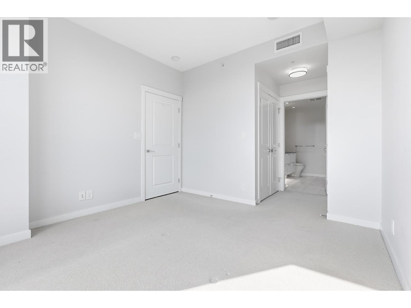
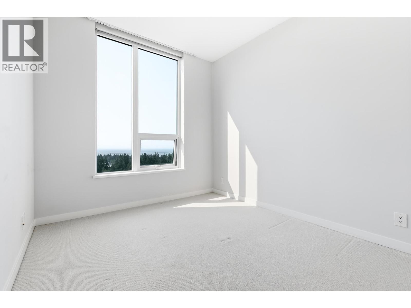
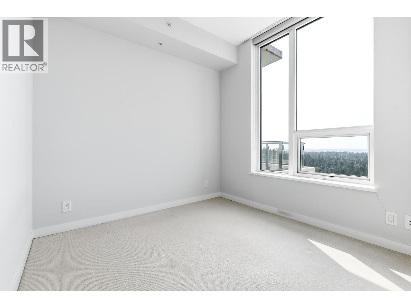
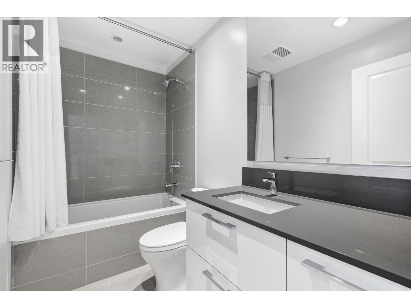
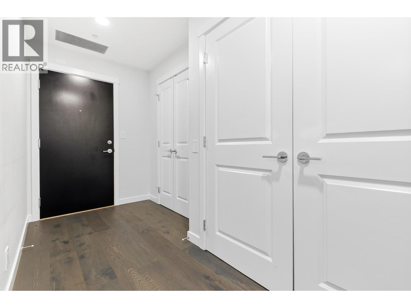
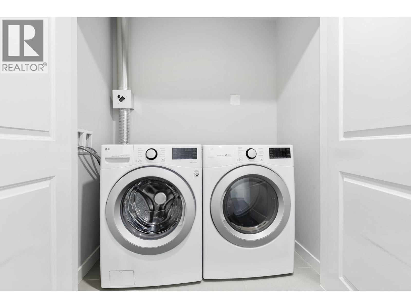
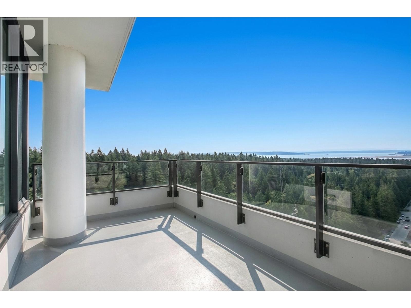
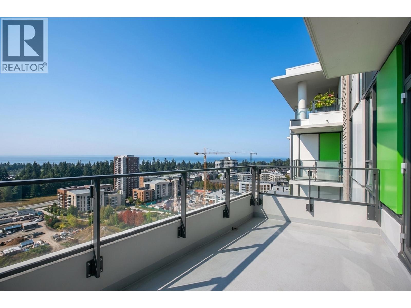
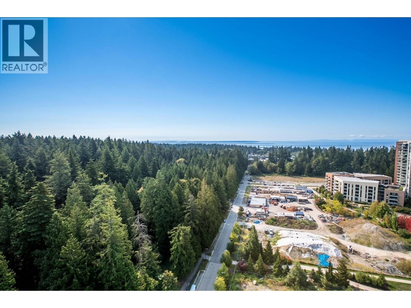
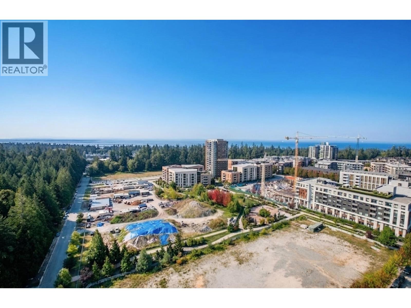
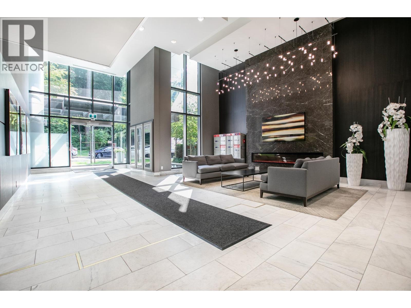
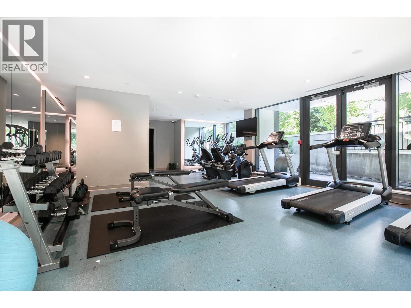
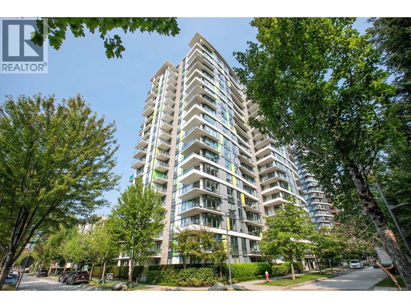
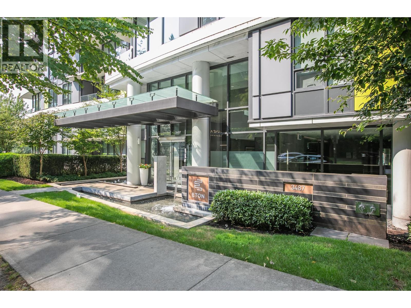
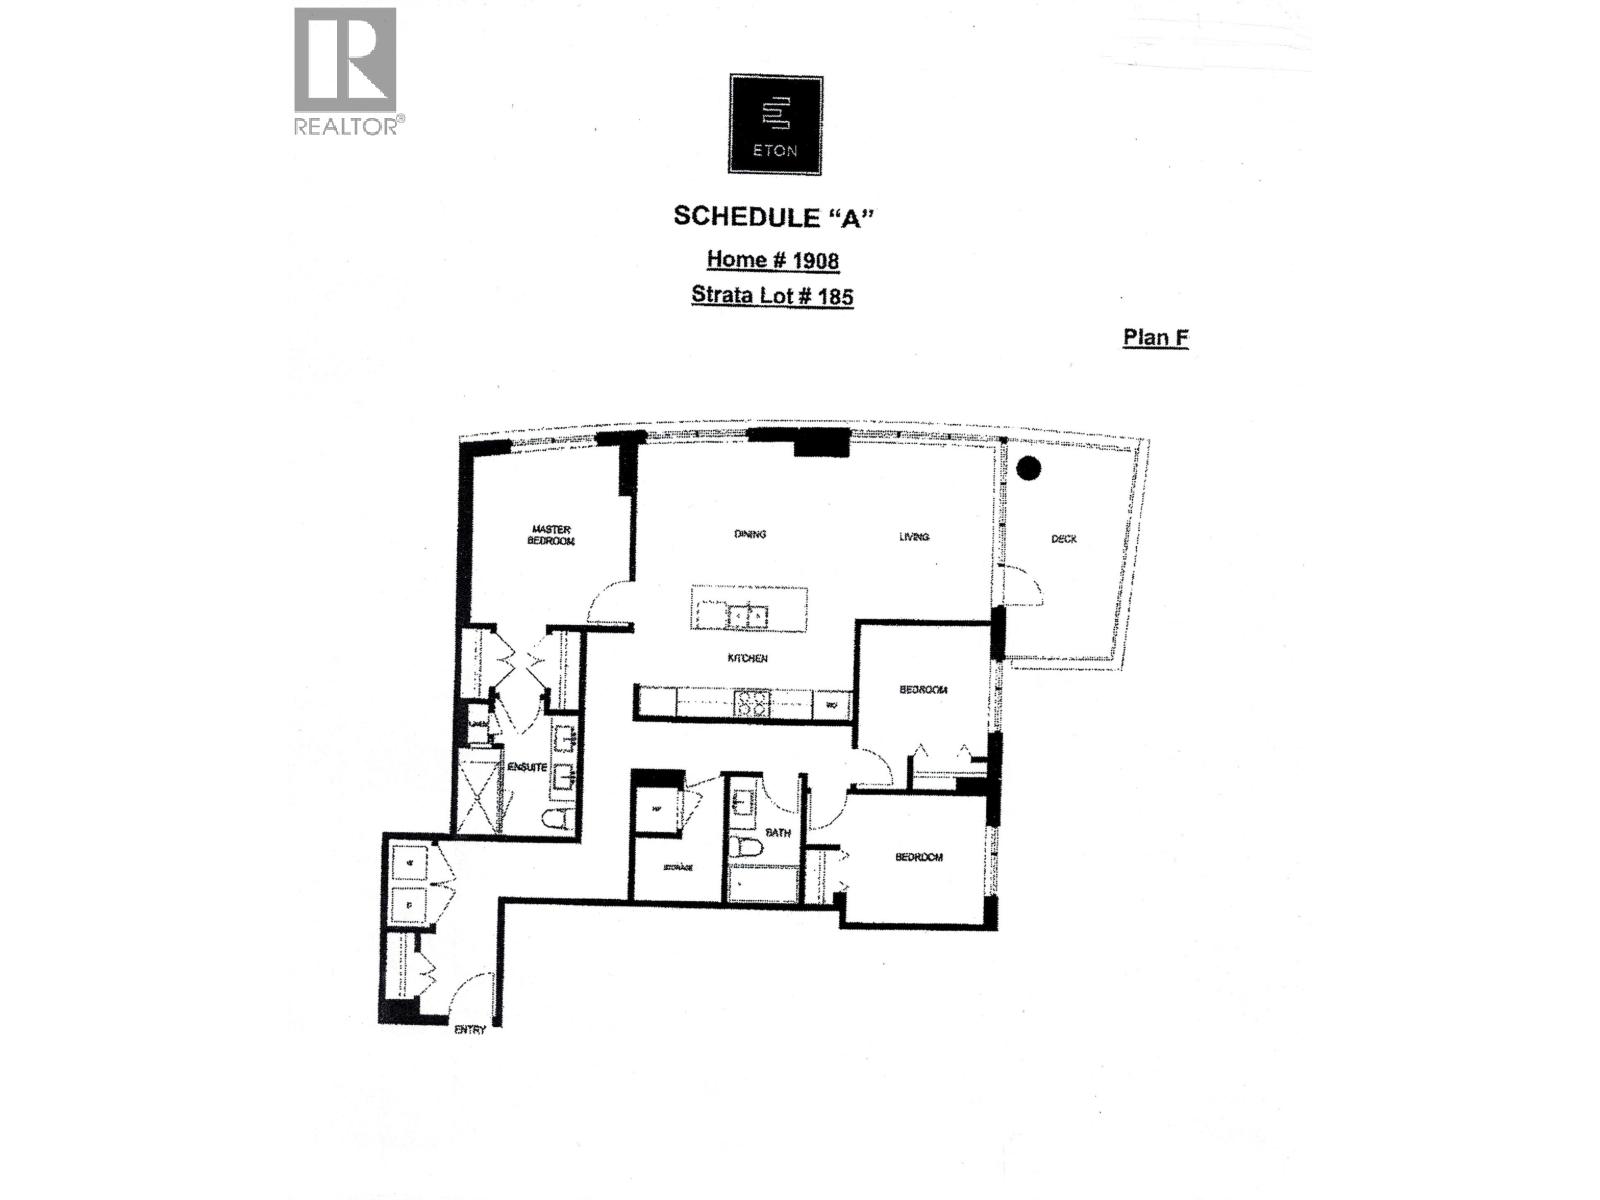
Enjoy breathtaking, unobstructed ocean and forest views from this stunning southeast-facing Sub-Penthouse corner home at Eton by Polygon in UBC's Wesbrook Village, featuring 3 beds and 2 baths. Designed by renowned architect Walter Francl, this prestigious parkside community showcases landscaping and an elegant water feature. The bright open-concept layout features A/C, premium Bosch SS appliances, a spacious balcony, and separated bedrooms for added privacy. The generous primary suite offers a walk-in closet and luxurious ensuite with double sinks. Steps to shops, restaurants, banks, parks, and top-ranked schools. This residence seamlessly blends luxury, convenience, and spectacular West Coast living. A rare opportunity not to be missed! Open House: Sat & Sun, Oct 24 & 25, 2:00-4:00pm. (id:41617)
- Appliances
- All, Oven - Built-In
- Building Type
- Apartment
- Amenities
- Laundry - In Suite
- Amenities Nearby
- Golf Course, Shopping
- Parking
- Underground, Visitor Parking
- Maintenance Fees
- $662.95 Monthly
- Community Features
- Pets Allowed With Restrictions, Rentals Allowed With Restrictions
Enjoy breathtaking, unobstructed ocean and forest views from this stunning southeast-facing Sub-Penthouse corner home at Eton by Polygon in UBC's Wesbrook Village, featuring 3 beds and 2 baths. Designed by renowned architect Walter Francl, this prestigious parkside community showcases landscaping and an elegant water feature. The bright open-concept layout features A/C, premium Bosch SS appliances, a spacious balcony, and separated bedrooms for added privacy. The generous primary suite offers a walk-in closet and luxurious ensuite with double sinks. Steps to shops, restaurants, banks, parks, and top-ranked schools. This residence seamlessly blends luxury, convenience, and spectacular West Coast living. A rare opportunity not to be missed! Open House: Sat & Sun, Oct 24 & 25, 2:00-4:00pm. (id:41617)
| Status | Active |
|---|---|
| Prop. Type | Single Family |
| MLS Num. | R3176185 |
| Bedrooms | 3 |
| Bathrooms | 2 |
| Area | 1,336.99 sqft |
| $/sqft | 1,234.12 |
| Year Built | 2018 |
411 105 W 2ND STREET
- Price:
- $1,649,000
- Location:
- V7M0E3, North Vancouver
185 815 W 49TH AVENUE
- Price:
- $1,680,000
- Location:
- V5Z2S6, Vancouver

703 755 HARBOURSIDE DRIVE
- Price:
- $1,680,000
- Location:
- V7P0G1, North Vancouver
2306 1033 MARINASIDE CRESCENT
- Price:
- $1,625,000
- Location:
- V6Z3A3, Vancouver
1802 1482 ROBSON STREET
- Price:
- $1,636,000
- Location:
- V6G0E4, Vancouver