
606 2860 TRETHEWEY STREET
Abbotsford, British Columbia V2T0G5$599,900
1,260.99 sqft
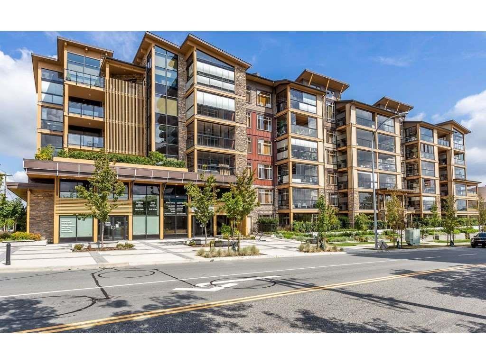
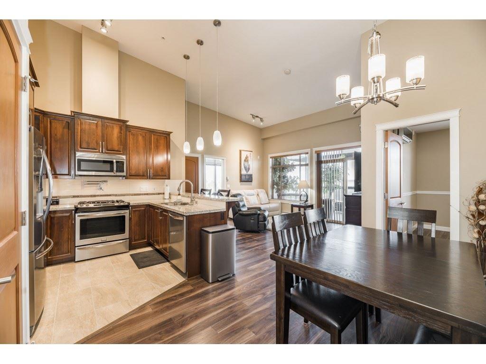
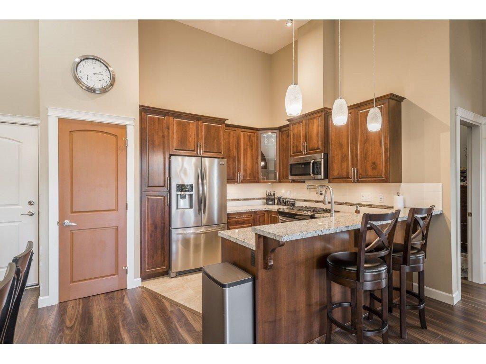
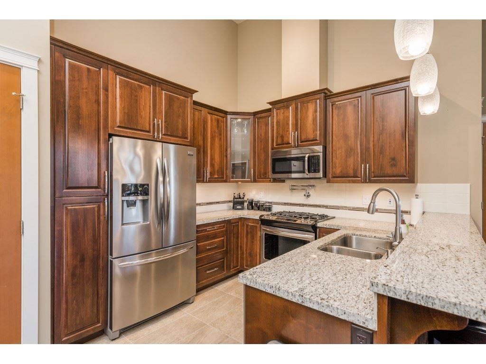
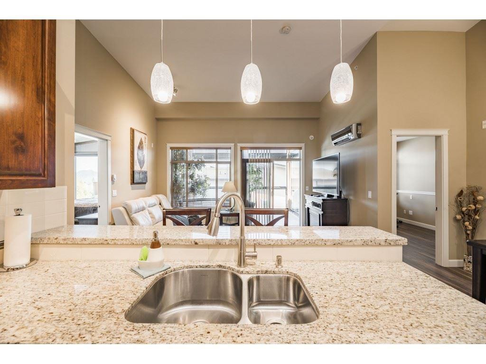
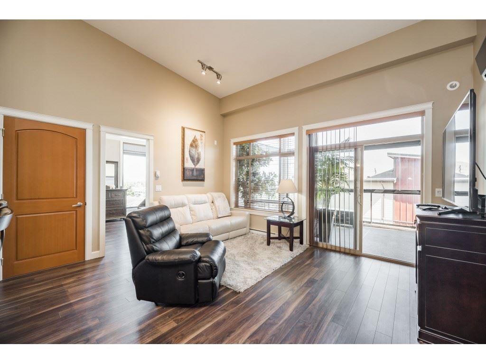
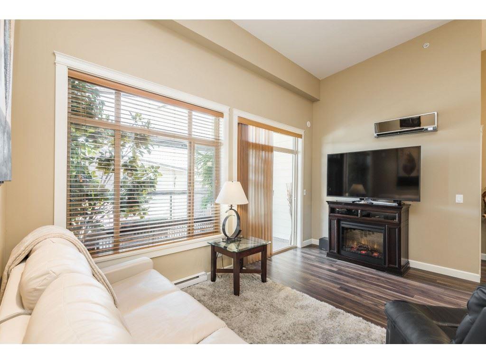
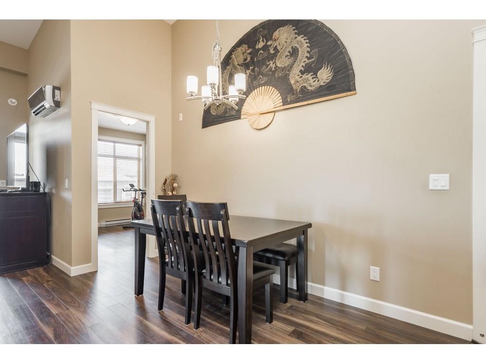
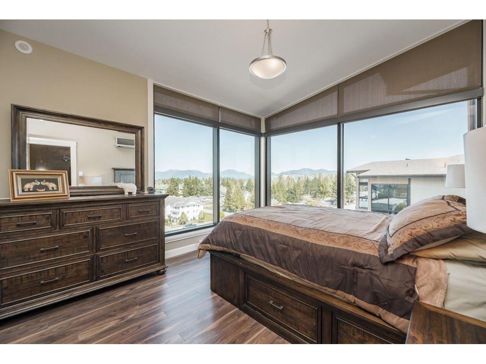
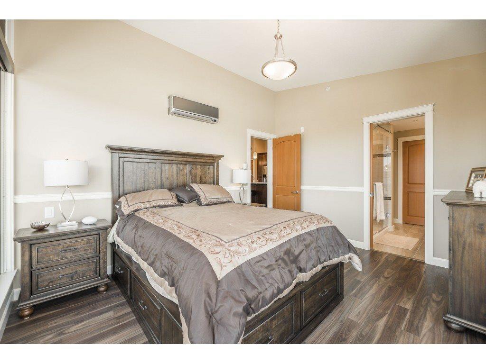
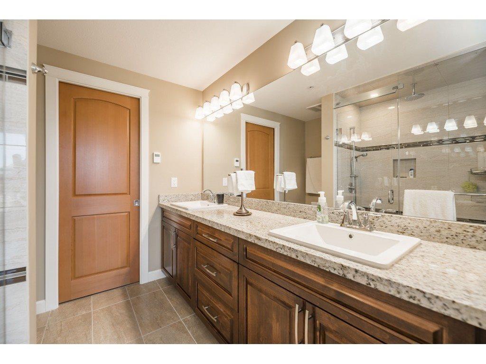
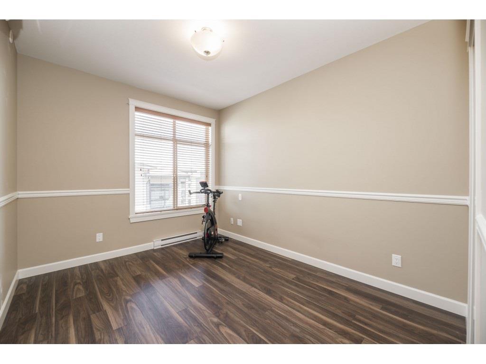
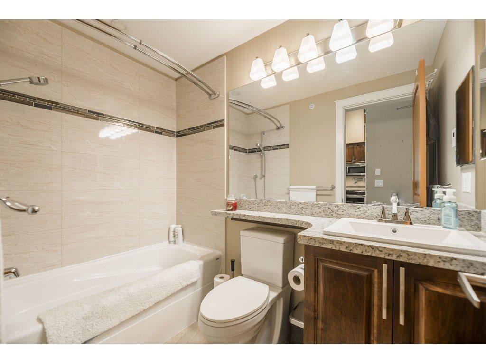
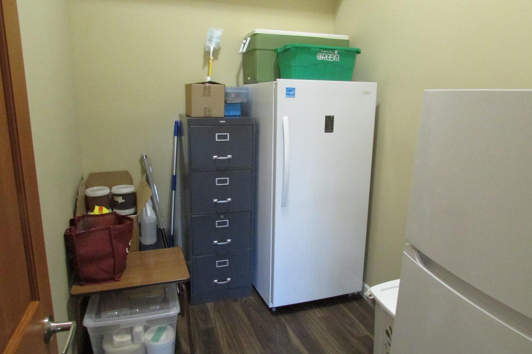
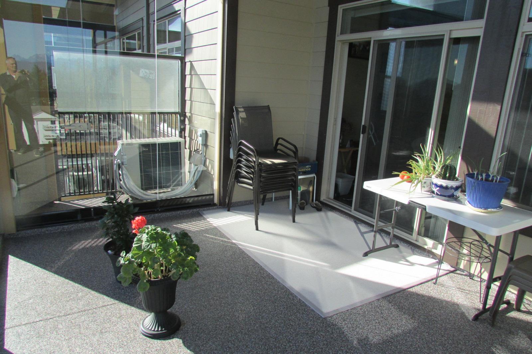
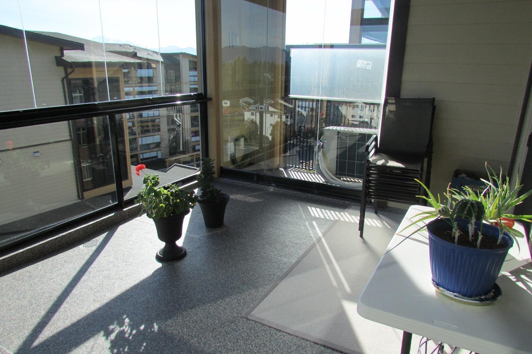
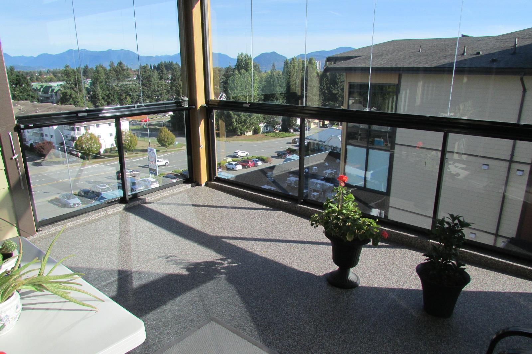
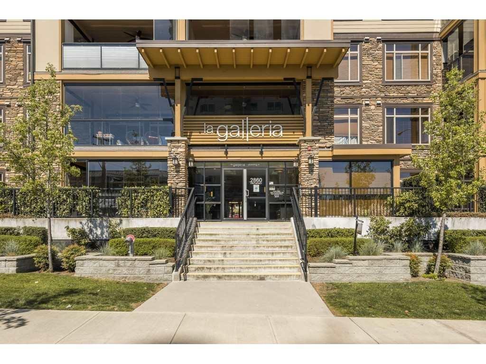
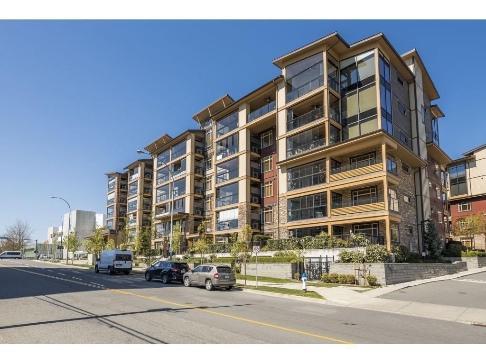
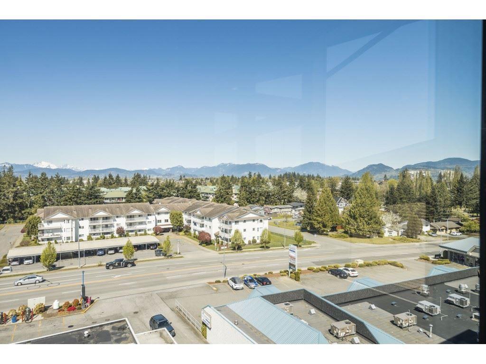
Live at the top! Mint condition top floor unit at one of the most sought after developments in Abbotsford! This END CORNER unit has unobstructed views of North Shore mountains from the master bedroom, and a massive 218 plus sq ft solarium with retractable glass panels and dedicated BBQ room. Beautiful colors, this two bedroom plus den and two full bath unit is close to all transit, shopping, etc! Includes A/C, granite counters, hardwood, soft close cabinetry, frameless glass shower, natural gas hook up for barbecues, solid core doors, and crown moldings! The high ceilings are dramatic and add to the open feel. 2 parking spots and 1 large storage unit. 2 pets OK, top floors here are rare! (id:41617)
- Fireplace Present
- Yes
- Appliances
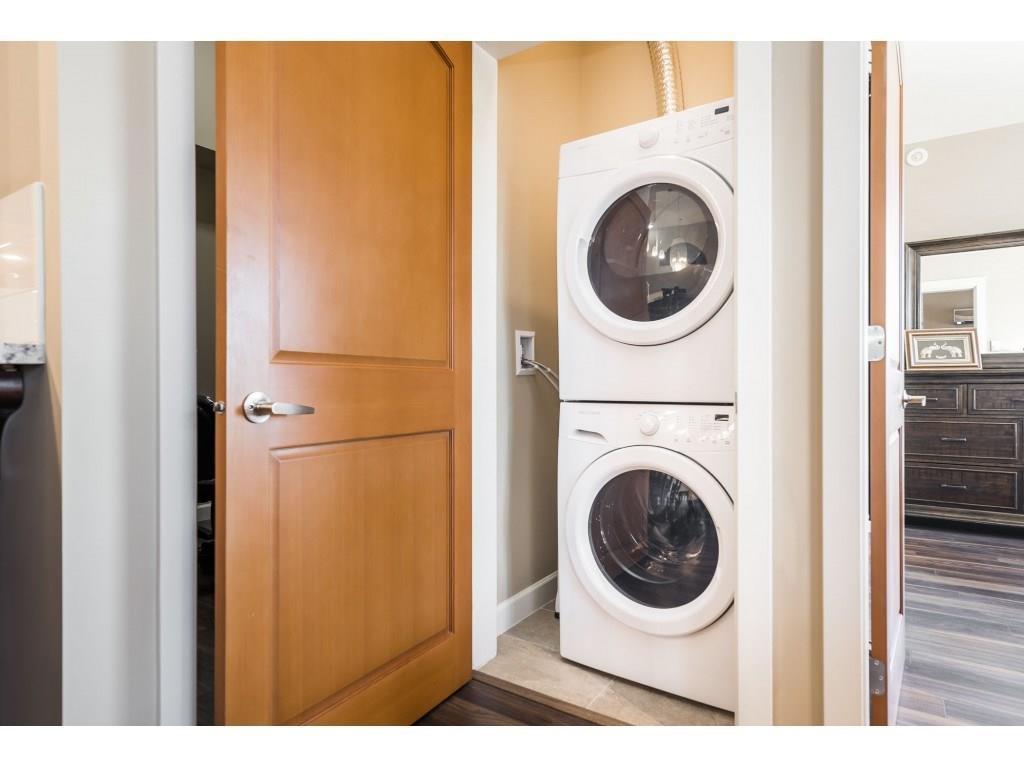
- Washer, Dryer, Refrigerator, Stove, Dishwasher
- Basement
- None (Unknown)
- Building Type
- Apartment
- Amenities
- Air Conditioning, Clubhouse, Exercise Centre, Laundry - In Suite, Storage - Locker
- Utilities
- ElectricityNatural GasWater
- Parking
- Underground
- Maintenance Fees
- $509.7 Monthly
- Community Features
- Pets Allowed With Restrictions
Live at the top! Mint condition top floor unit at one of the most sought after developments in Abbotsford! This END CORNER unit has unobstructed views of North Shore mountains from the master bedroom, and a massive 218 plus sq ft solarium with retractable glass panels and dedicated BBQ room. Beautiful colors, this two bedroom plus den and two full bath unit is close to all transit, shopping, etc! Includes A/C, granite counters, hardwood, soft close cabinetry, frameless glass shower, natural gas hook up for barbecues, solid core doors, and crown moldings! The high ceilings are dramatic and add to the open feel. 2 parking spots and 1 large storage unit. 2 pets OK, top floors here are rare! (id:41617)
| Status | Active |
|---|---|
| Prop. Type | Single Family |
| MLS Num. | R3176548 |
| Bedrooms | 2 |
| Bathrooms | 2 |
| Area | 1,260.99 sqft |
| $/sqft | 475.74 |
| Year Built | - |
205 34395 GLADYS AVENUE
- Price:
- $609,900
- Location:
- V2S0R4, Abbotsford
44 32633 SIMON AVENUE
- Price:
- $610,000
- Location:
- V2T0G9, Abbotsford
38 32659 GEORGE FERGUSON WAY
- Price:
- $599,900
- Location:
- V2T4E4, Abbotsford
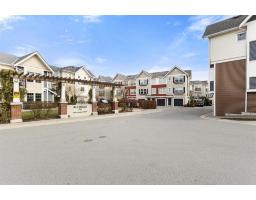
89 32633 SIMON AVENUE
- Price:
- $599,900
- Location:
- V2T0G9, Abbotsford
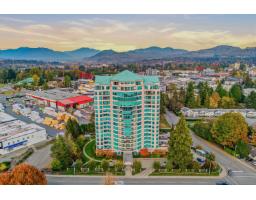
804 33065 MILL LAKE ROAD
- Price:
- $595,000
- Location:
- V2S8E6, Abbotsford