
1 5023 ROSS STREET
Vancouver, British Columbia V5W3K6$1,298,000
1,233.01 sqft
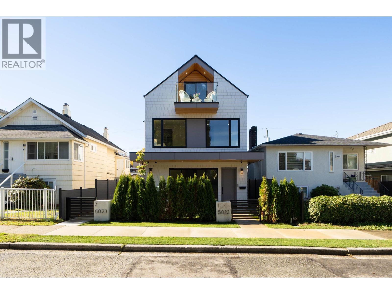
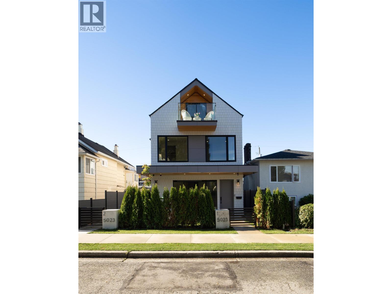
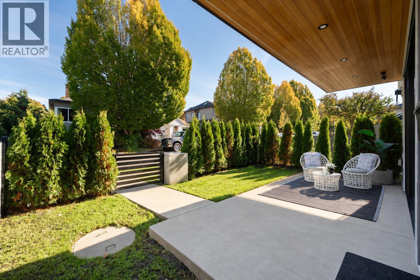
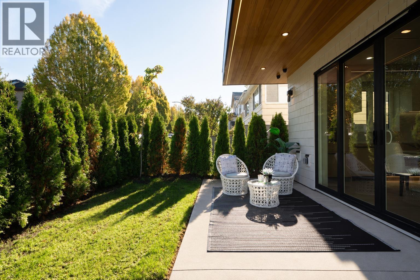
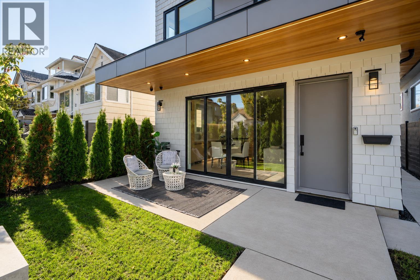
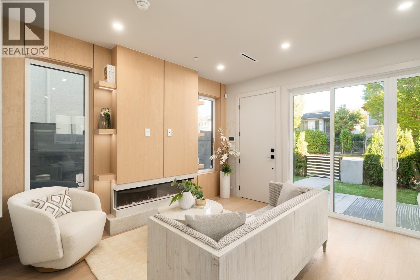
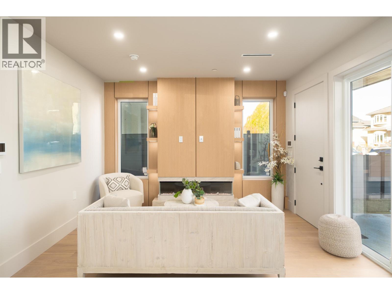
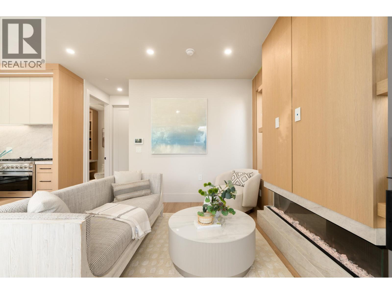
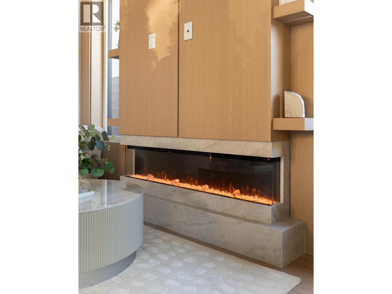
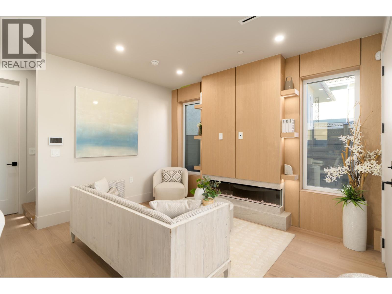
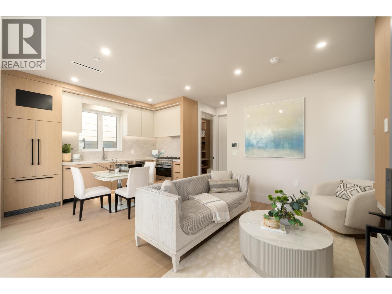
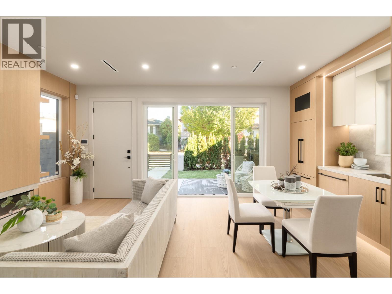
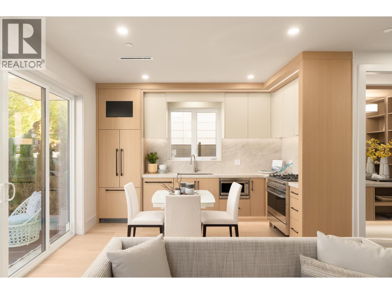
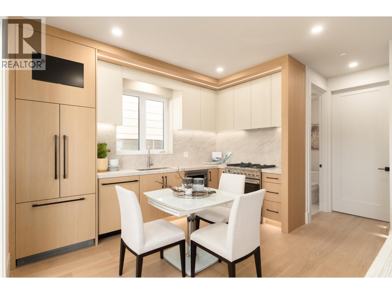
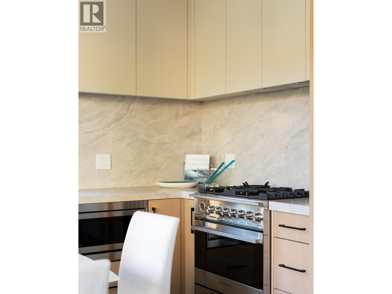
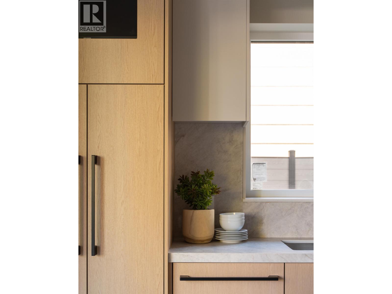
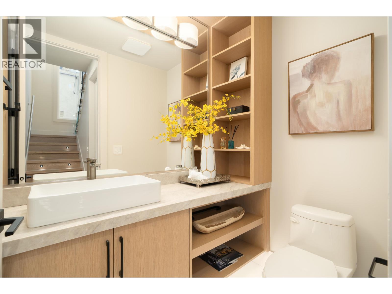
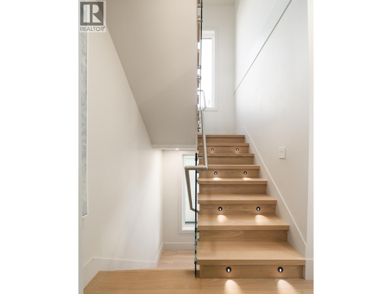
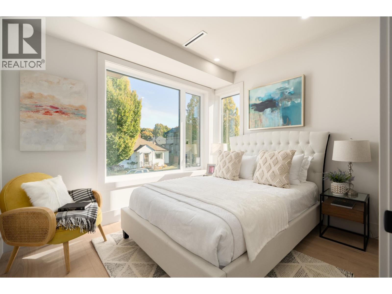
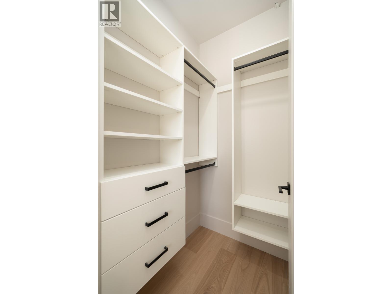
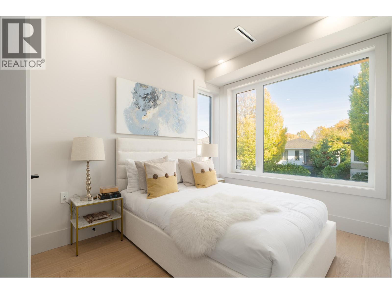
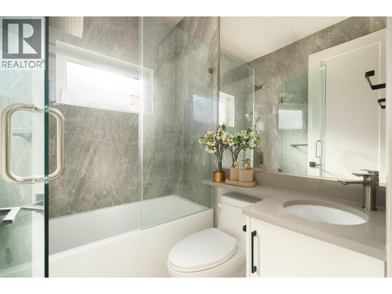
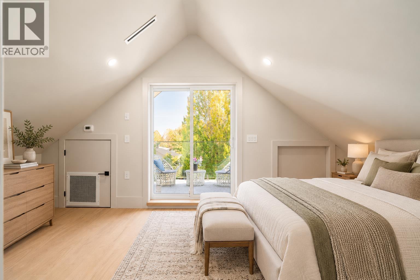
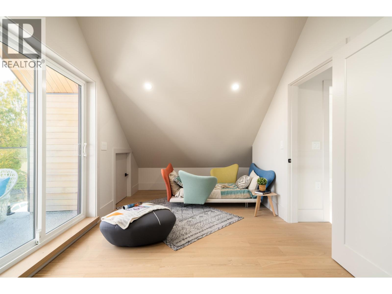
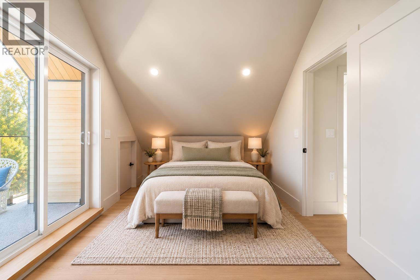
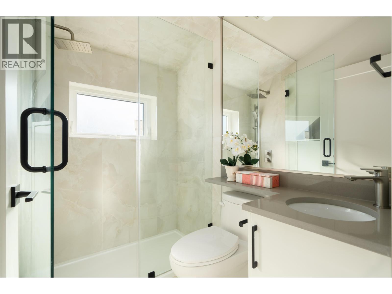
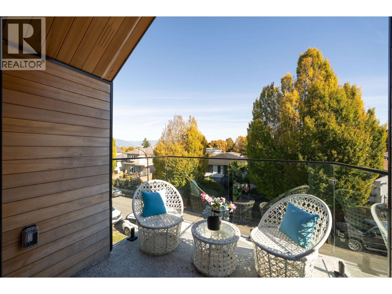
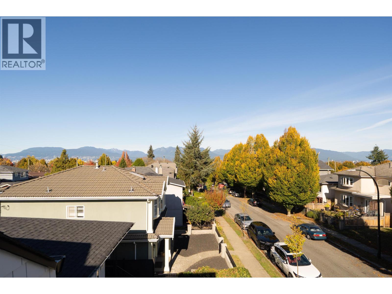
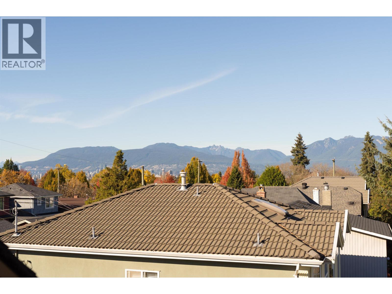
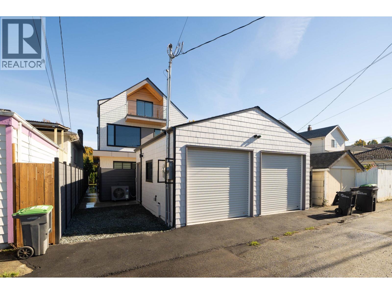
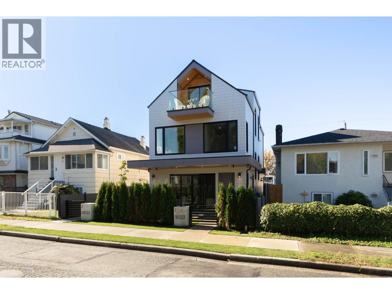
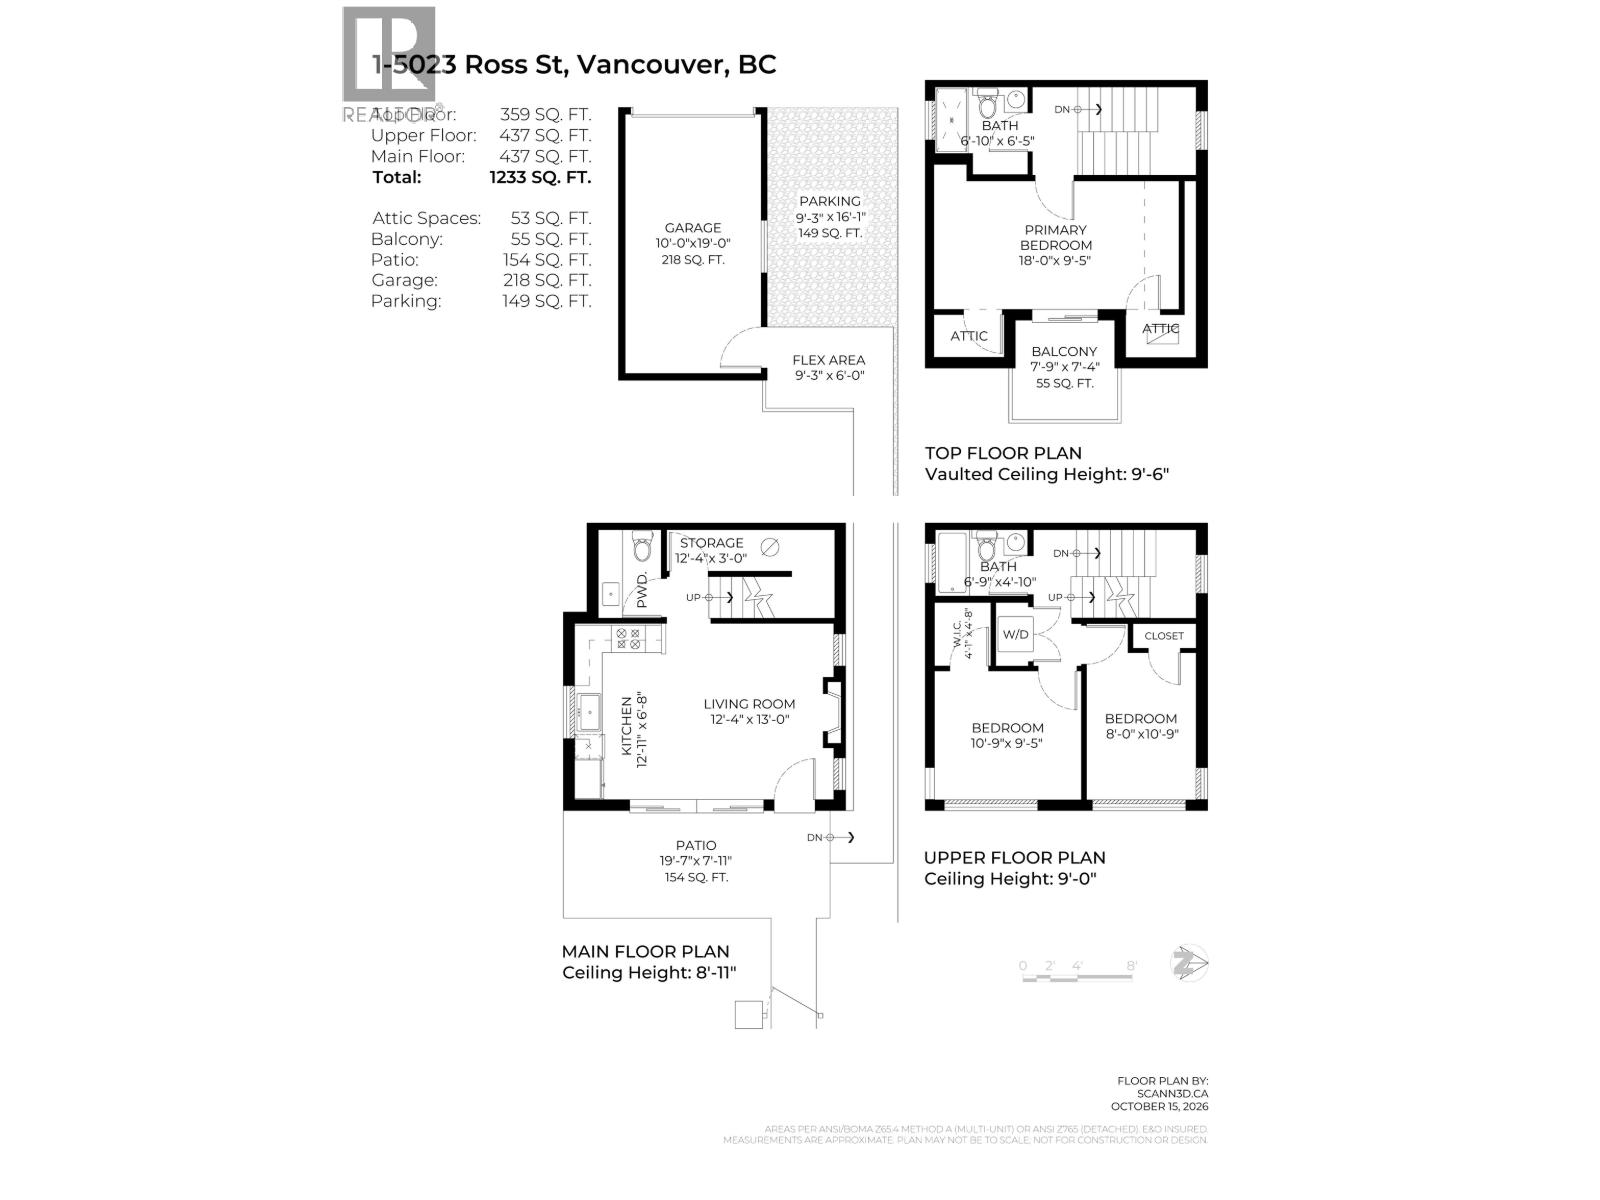
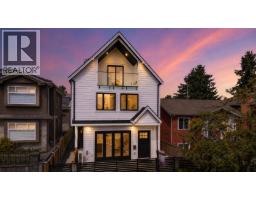
An exceptional front duplex on one of Fraser-Kensington's most sought-after streets, thoughtfully designed for family life. Floor-to-ceiling windows fill the home with natural light, while custom panelled walls & a striking 3-sided fireplace define the living space. The kitchen pairs Fisher & Paykel appliances with quartz counters & backsplash, complemented by carefully considered lighting. Sliders extend daily living to a private concrete patio with a generous overhang & lush, landscaped yard. Three bedrooms upstairs & 2.5 baths provide a practical layout for growing families, with top-floor views of the mountains & downtown. A rare 2-car parking arrangement includes a garage & parking pad. Enjoy the character of Fraserhood, with local schools, parks, shops & cafes close to home. (id:41617)
- Appliances
- All, Dishwasher
- Building Type
- Duplex
- Amenities
- Laundry - In Suite
- Amenities Nearby
- Shopping
- Parking
- Garage, Carport
An exceptional front duplex on one of Fraser-Kensington's most sought-after streets, thoughtfully designed for family life. Floor-to-ceiling windows fill the home with natural light, while custom panelled walls & a striking 3-sided fireplace define the living space. The kitchen pairs Fisher & Paykel appliances with quartz counters & backsplash, complemented by carefully considered lighting. Sliders extend daily living to a private concrete patio with a generous overhang & lush, landscaped yard. Three bedrooms upstairs & 2.5 baths provide a practical layout for growing families, with top-floor views of the mountains & downtown. A rare 2-car parking arrangement includes a garage & parking pad. Enjoy the character of Fraserhood, with local schools, parks, shops & cafes close to home. (id:41617)
| Status | Active |
|---|---|
| Prop. Type | Single Family |
| MLS Num. | R3176528 |
| Bedrooms | 3 |
| Bathrooms | 3 |
| Area | 1,233.01 sqft |
| $/sqft | 1,052.71 |
| Year Built | 2026 |

1 5808 LANARK STREET
- Price:
- $1,299,999
- Location:
- V5P2Y4, Vancouver
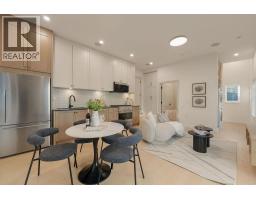
1 3271 E GEORGIA STREET
- Price:
- $1,299,900
- Location:
- V5K2L2, Vancouver
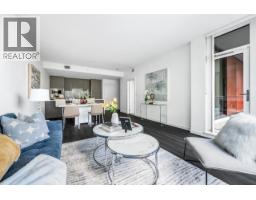
2544 GRANT STREET
- Price:
- $1,289,900
- Location:
- V5K3G7, Vancouver
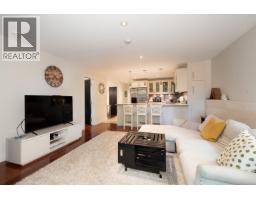
101 5628 BIRNEY AVENUE
- Price:
- $1,298,000
- Location:
- V6S0H7, Vancouver
1931 E 7TH AVENUE
- Price:
- $1,298,000
- Location:
- V5N1S3, Vancouver