
223 BALSAM AVENUE
Harrison Hot Springs, British Columbia V0M1K0$898,000
2,187.98 sqft
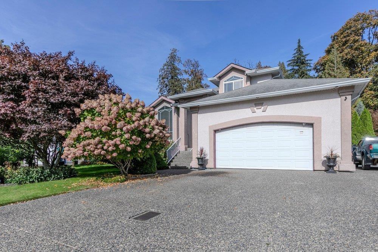
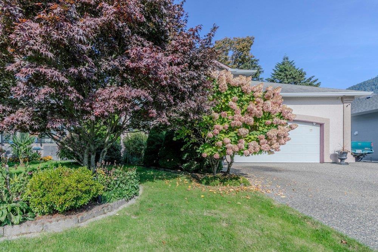
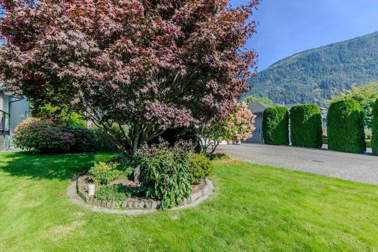
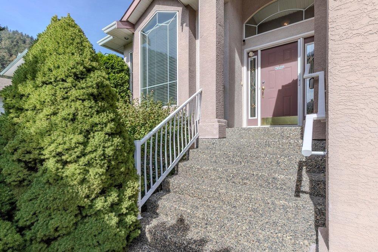
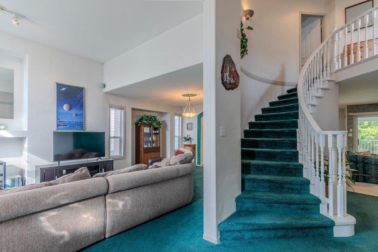
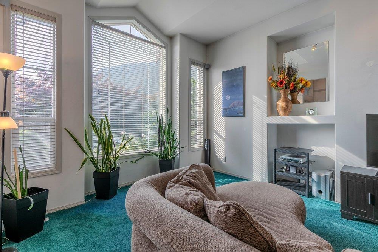
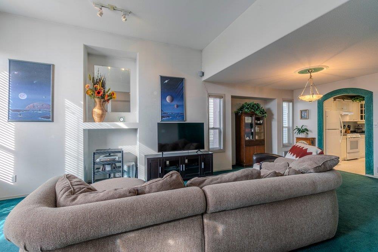
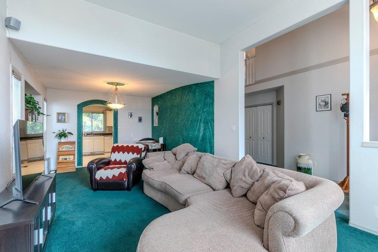
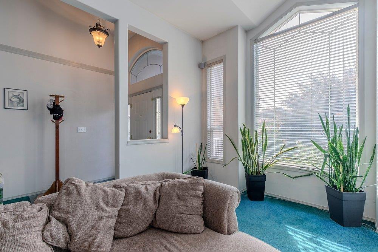
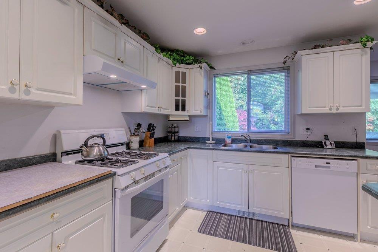
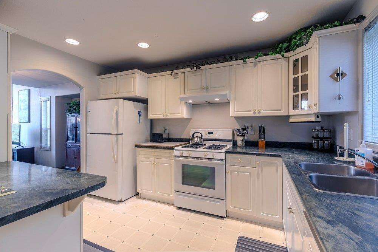
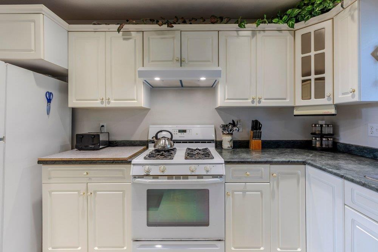
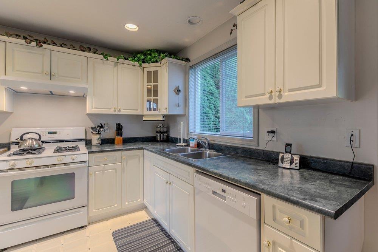
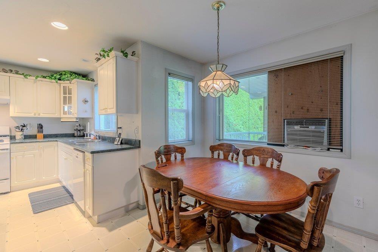
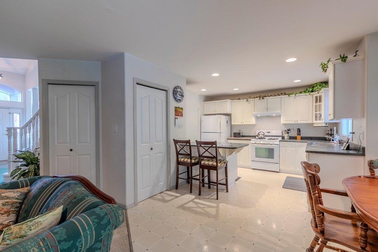
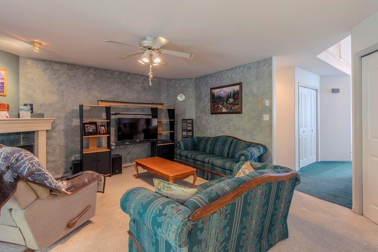
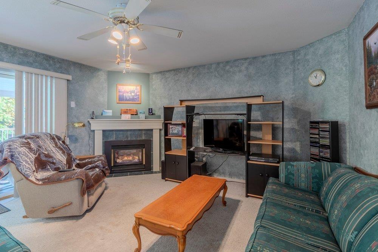
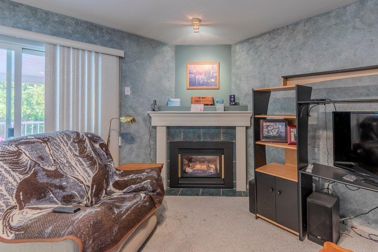
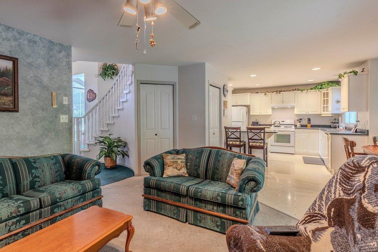
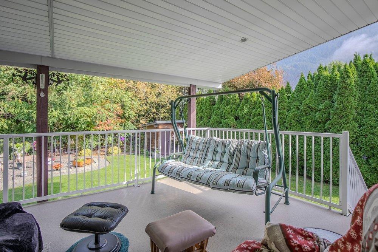
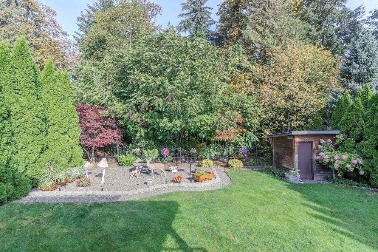
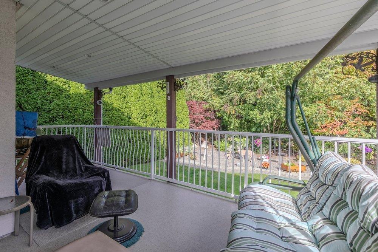
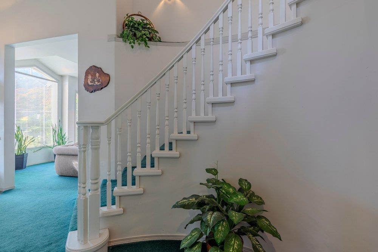
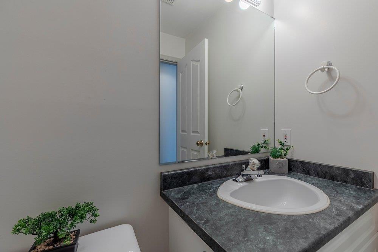
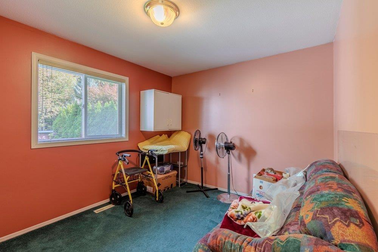
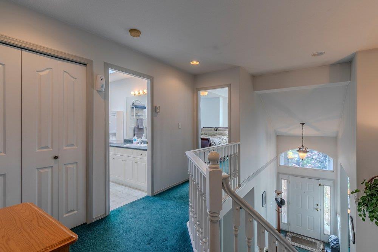
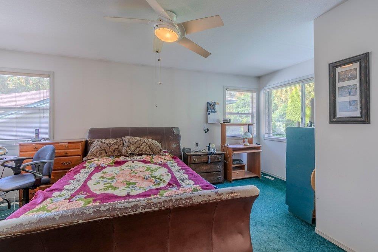
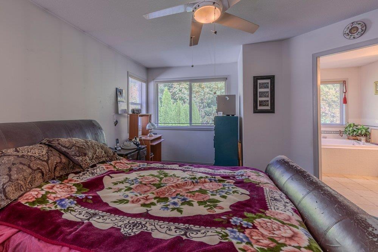
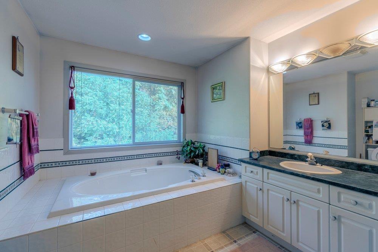
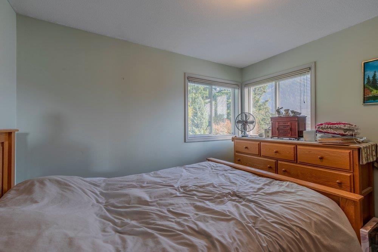
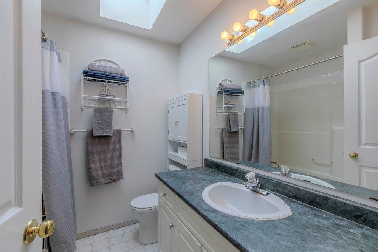
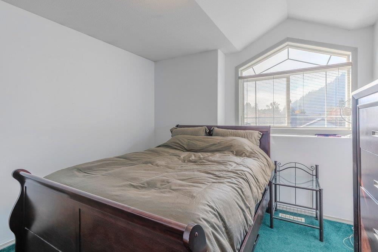
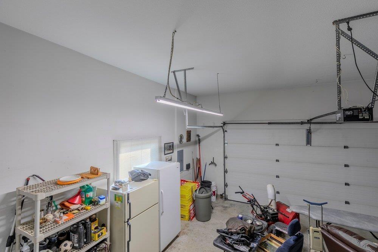
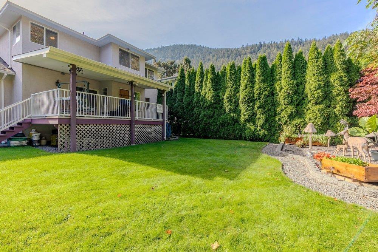
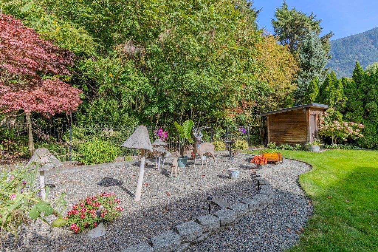
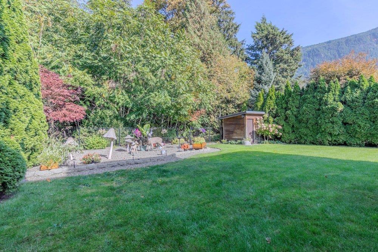
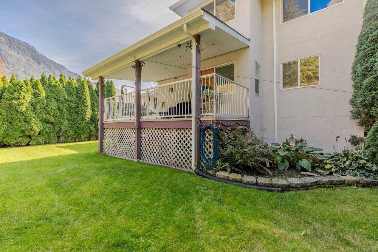
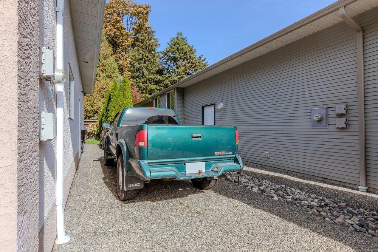
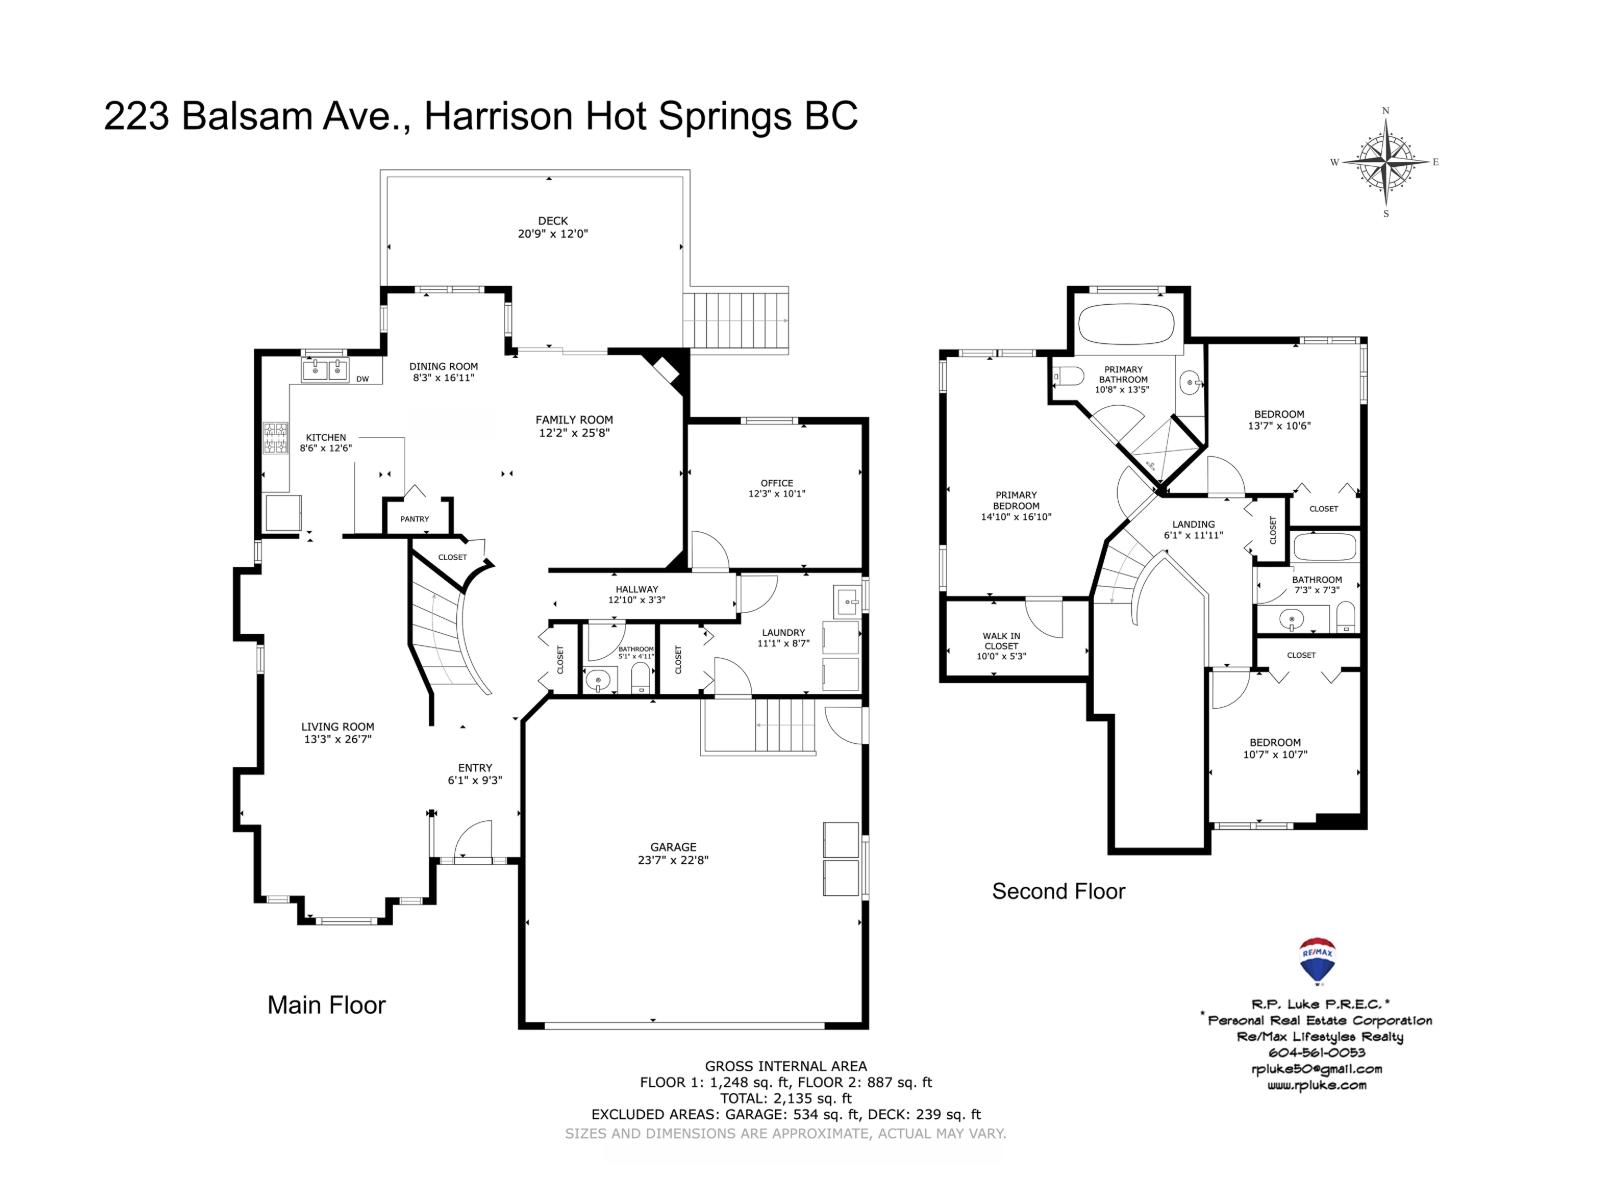
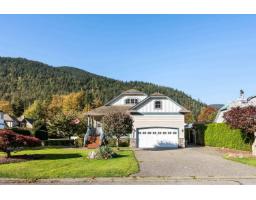
Enjoy the Harrison Hot Springs lifestyle in this inviting three-bedroom, three-bathroom home on a generous 7,500 sq. ft. lot backing onto parkland. The spacious main floor features a vaulted living room, a separate dining area, a kitchen with an eating area, and a comfortable family room with a gas fireplace. A main-floor den offers space for a home office. Upstairs, the primary bedroom includes a walk-in closet and a four-piece ensuite, alongside two additional bedrooms and a full bathroom. Enjoy the landscaped yard and rear deck, plus an attached double garage, RV parking and crawlspace storage. Conveniently located near local shopping and a short drive from Harrison Lake. Court-ordered sale. (id:41617)
- Basement
- Crawl space
- Building Type
- House
- Total Stories
- 2
- Parking
- Garage, RV
- Above
- Primary Bedroom
- 14 ft ,10 in x 16 ft ,10 in
- Bedroom 2
- 13 ft ,7 in x 10 ft ,6 in
- Bedroom 3
- 10 ft ,7 in x 10 ft ,7 in
- Other
- 10 ft x 5 ft ,3 in
- Other
- 10 ft ,8 in x 13 ft ,5 in
- Other
- 7 ft ,3 in x 7 ft ,3 in
- Main level
- Living room
- 13 ft ,3 in x 26 ft ,7 in
- Dining room
- 8 ft ,3 in x 16 ft ,11 in
- Kitchen
- 8 ft ,6 in x 12 ft ,6 in
- Family room
- 12 ft ,2 in x 25 ft ,8 in
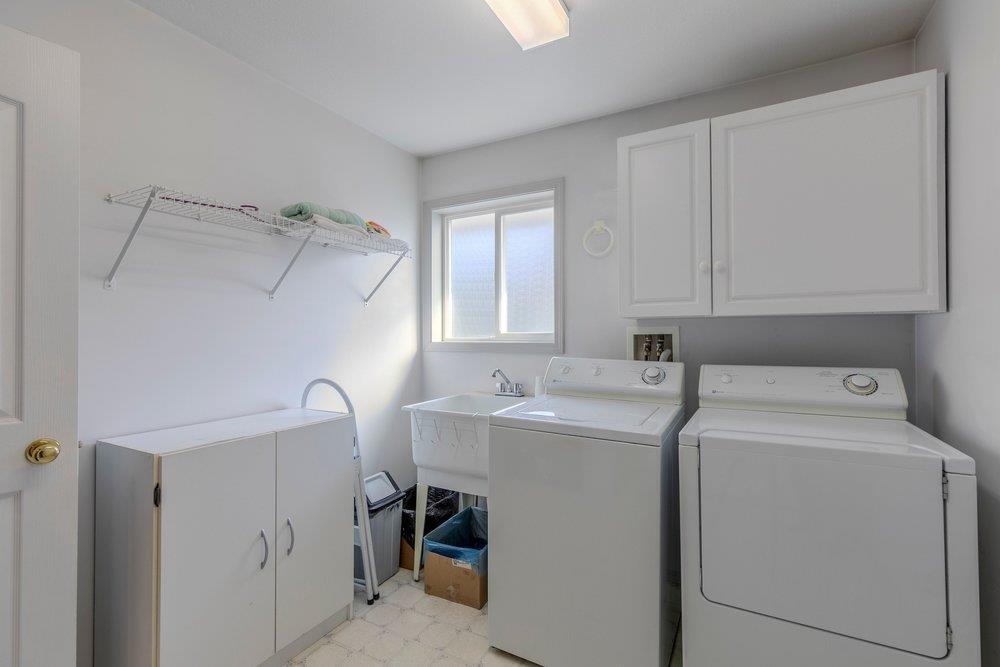
- Laundry room
- 11 ft ,1 in x 8 ft ,7 in
- Other
- 5 ft ,1 in x 4 ft ,11 in
- Pantry
- 4 ft x 3 ft
- Office
- 12 ft ,3 in x 10 ft ,1 in
- Foyer
- 6 ft ,1 in x 9 ft ,3 in
Enjoy the Harrison Hot Springs lifestyle in this inviting three-bedroom, three-bathroom home on a generous 7,500 sq. ft. lot backing onto parkland. The spacious main floor features a vaulted living room, a separate dining area, a kitchen with an eating area, and a comfortable family room with a gas fireplace. A main-floor den offers space for a home office. Upstairs, the primary bedroom includes a walk-in closet and a four-piece ensuite, alongside two additional bedrooms and a full bathroom. Enjoy the landscaped yard and rear deck, plus an attached double garage, RV parking and crawlspace storage. Conveniently located near local shopping and a short drive from Harrison Lake. Court-ordered sale. (id:41617)
| Status | Active |
|---|---|
| Prop. Type | Single Family |
| MLS Num. | R3176718 |
| Bedrooms | 3 |
| Bathrooms | 2 |
| Area | 2,187.98 sqft |
| $/sqft | 410.42 |
| Year Built | 1998 |

205 120 ESPLANADE AVENUE|Harrison Hot Springs
- Price:
- $899,000
- Location:
- V0M1K0, Harrison Hot Springs

24348 102A AVENUE
- Price:
- $889,900
- Location:
- V2W1X9, Maple Ridge

1315 PITT RIVER ROAD
- Price:
- $899,900
- Location:
- V3C1N8, Port Coquitlam

510 120 ESPLANADE AVENUE|Harrison Hot Springs
- Price:
- $899,000
- Location:
- V0M1K0, Harrison Hot Springs
406 MIAMI RIVER DRIVE|Harrison Hot Springs
- Price:
- $899,900
- Location:
- V0M1K0, Harrison Hot Springs