
22 23151 HANEY BYPASS
Maple Ridge, British Columbia V2X0S5$789,000
1,490.05 sqft
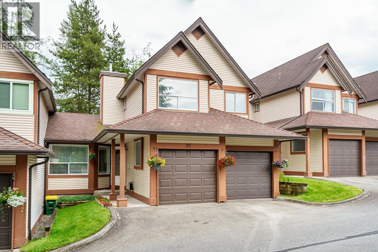
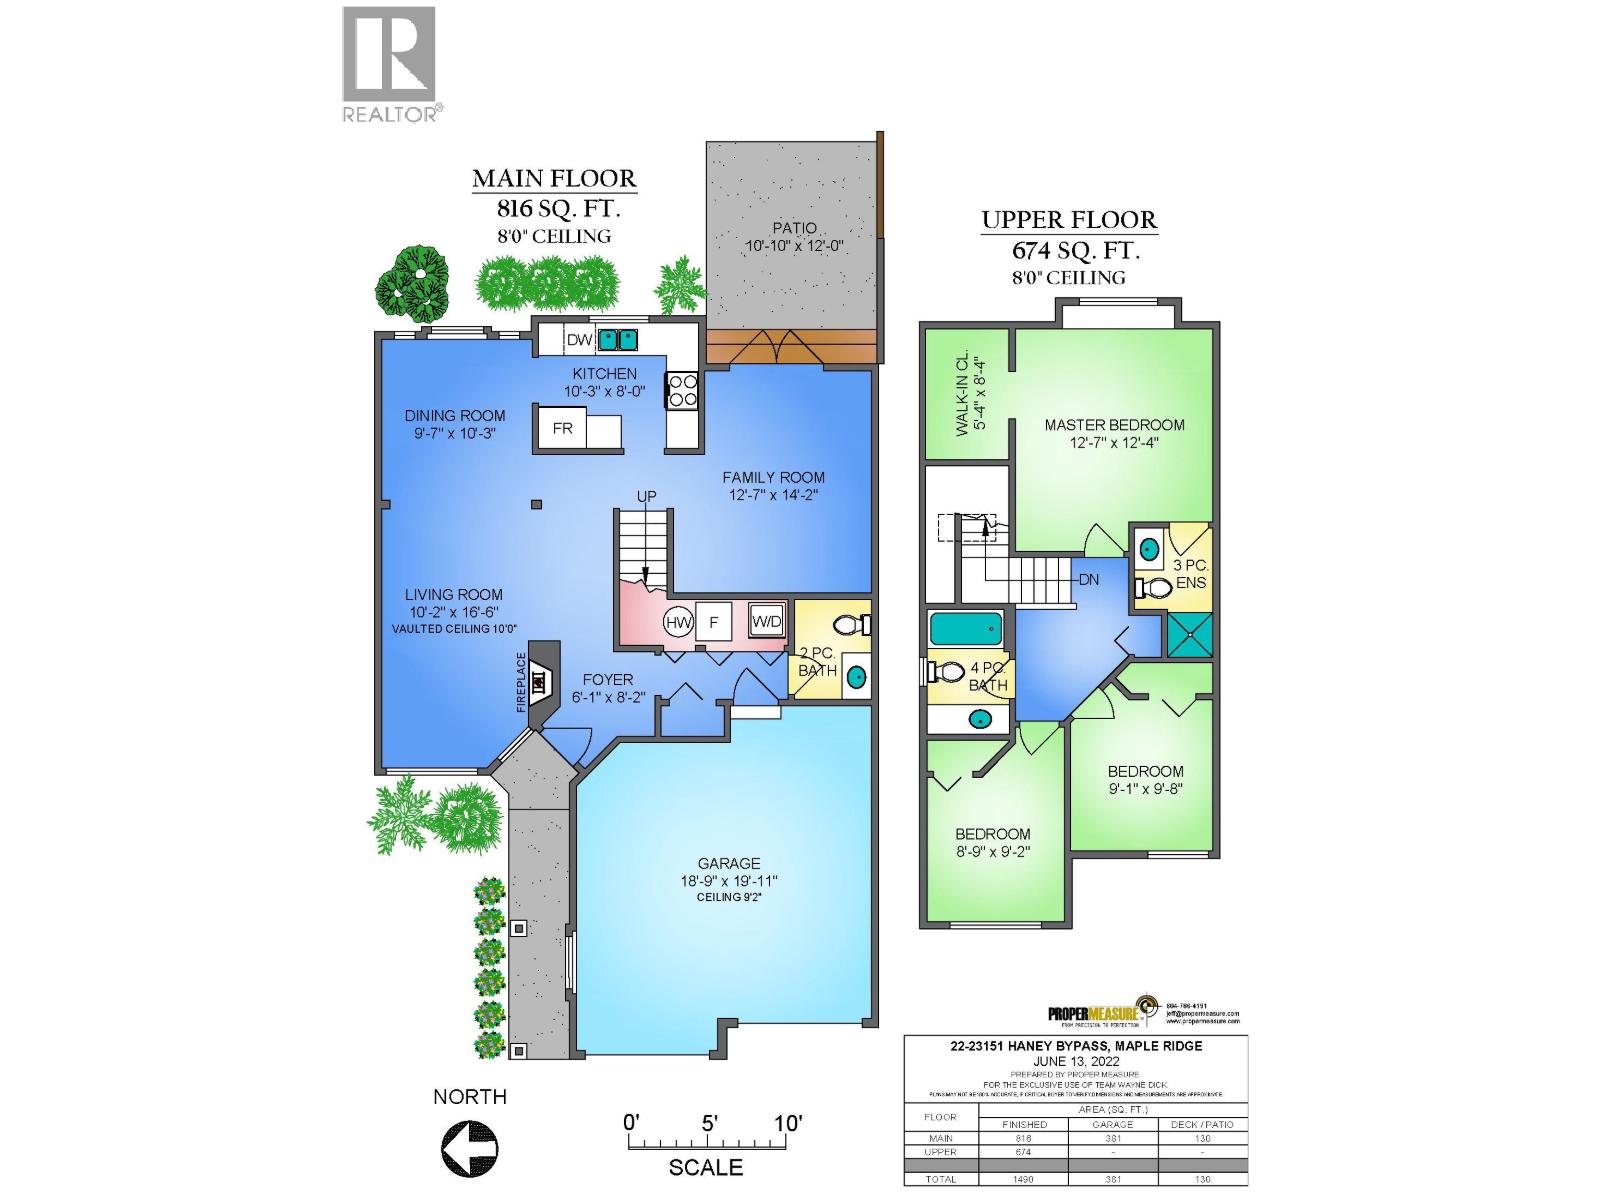
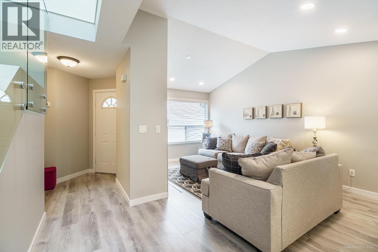
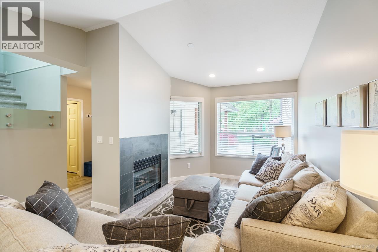
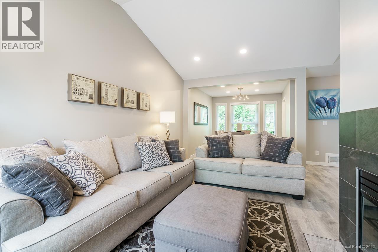
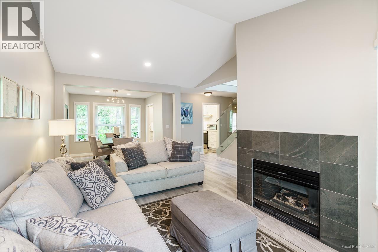
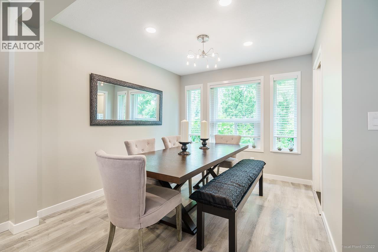
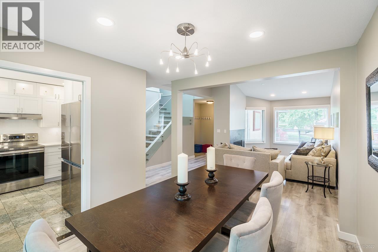
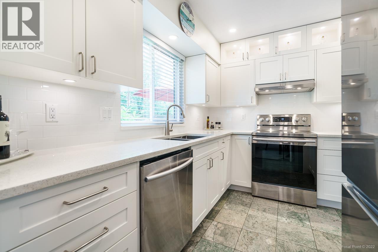
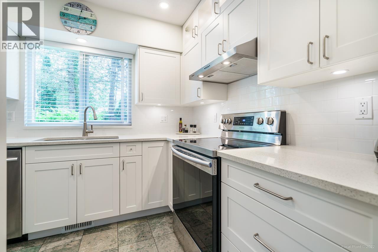
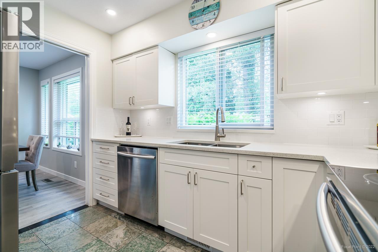
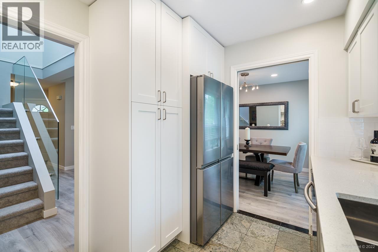
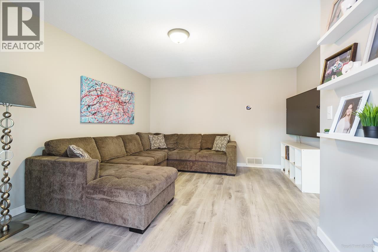
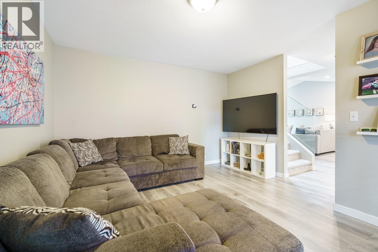
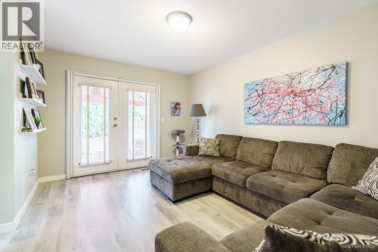
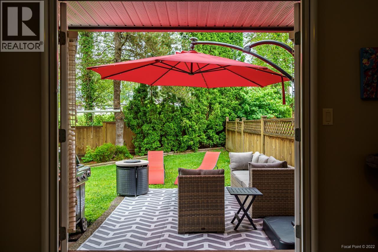
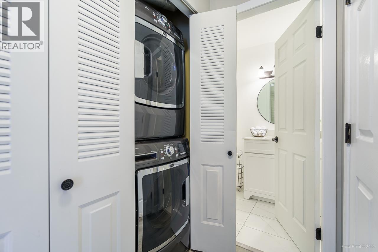
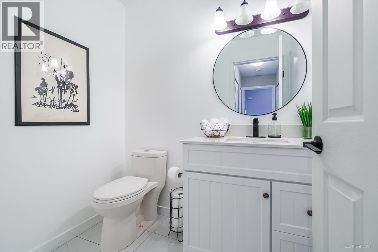
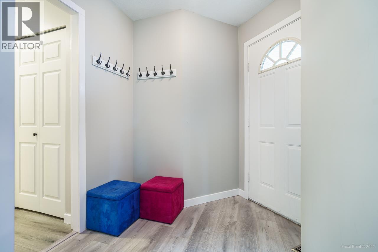
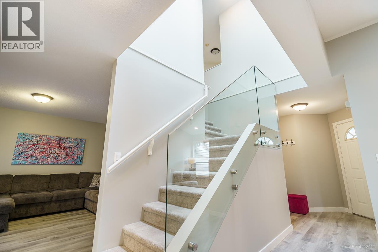
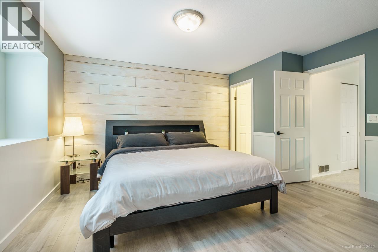
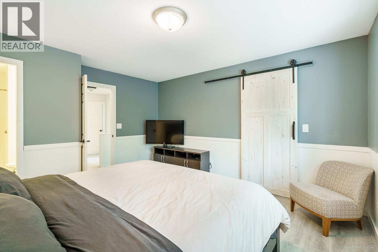
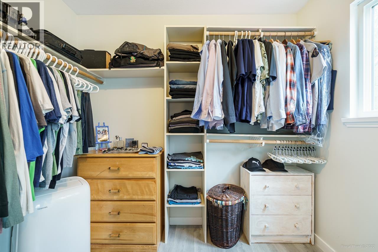
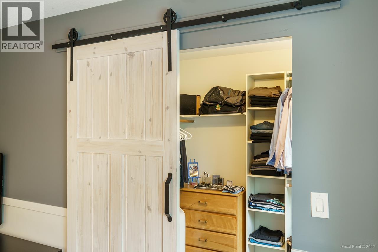
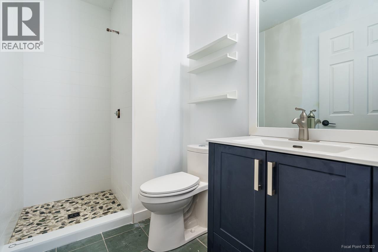
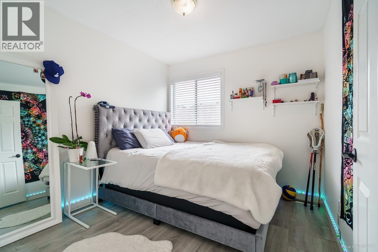
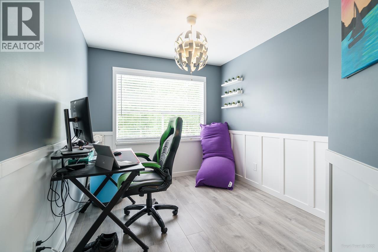
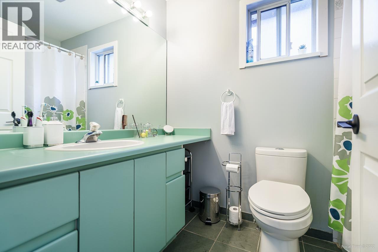
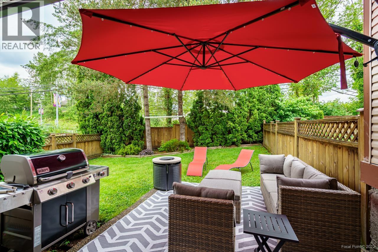
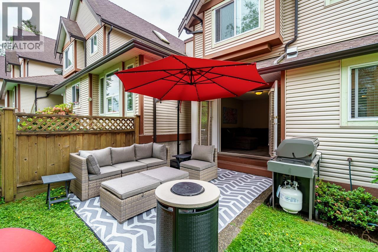
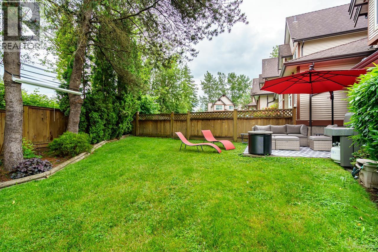
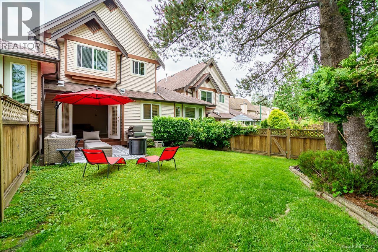
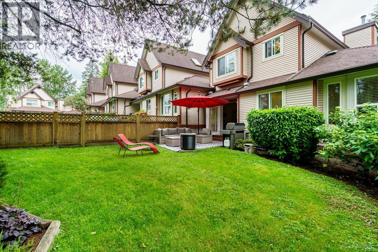
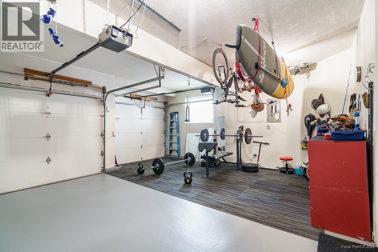
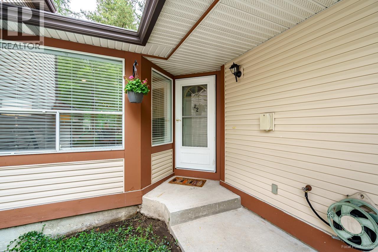
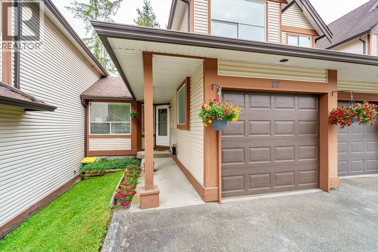
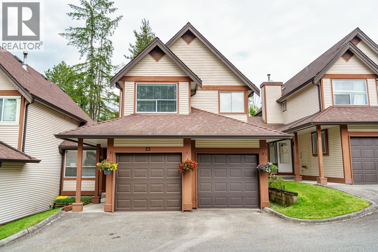
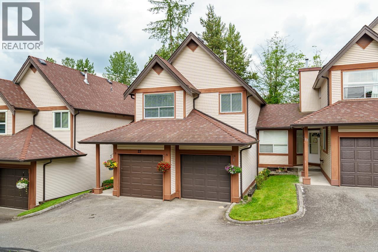
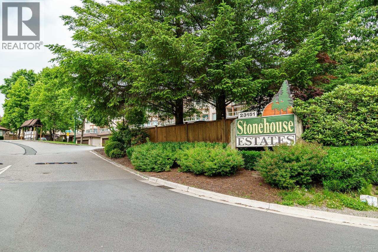
METICULOUSLY kept two-level townhouse at Stonehouse Estates with extensive upgrades throughout. Main floor features laminate flooring, a living rm with vaulted ceilings & gas fireplace, plus an open-concept dining area. Updated kitchen offers white cabinets, s/s appliances & quartz countertops. Bonus family rm with French doors opens to a 12' x 10'10" patio & oversized private backyard. Laundry & 2-pc bath complete the main. Modern glass railings lead to 3 bdrms & 2 full baths. Spacious primary fits a king bed, has a large walk-in closet & brand-new ensuite. Stay comfortable year-round with a newer furnace, heat pump (A/C) & hot water on demand. Large crawl space & double side-by-side garage provide excellent storage. Nothing to do but move in! Two pets allowed, no size restrictions. Short commute to the West Coast Express. (id:41617)
- Building Type
- Row / Townhouse
- Amenities
- Laundry - In Suite
- Amenities Nearby
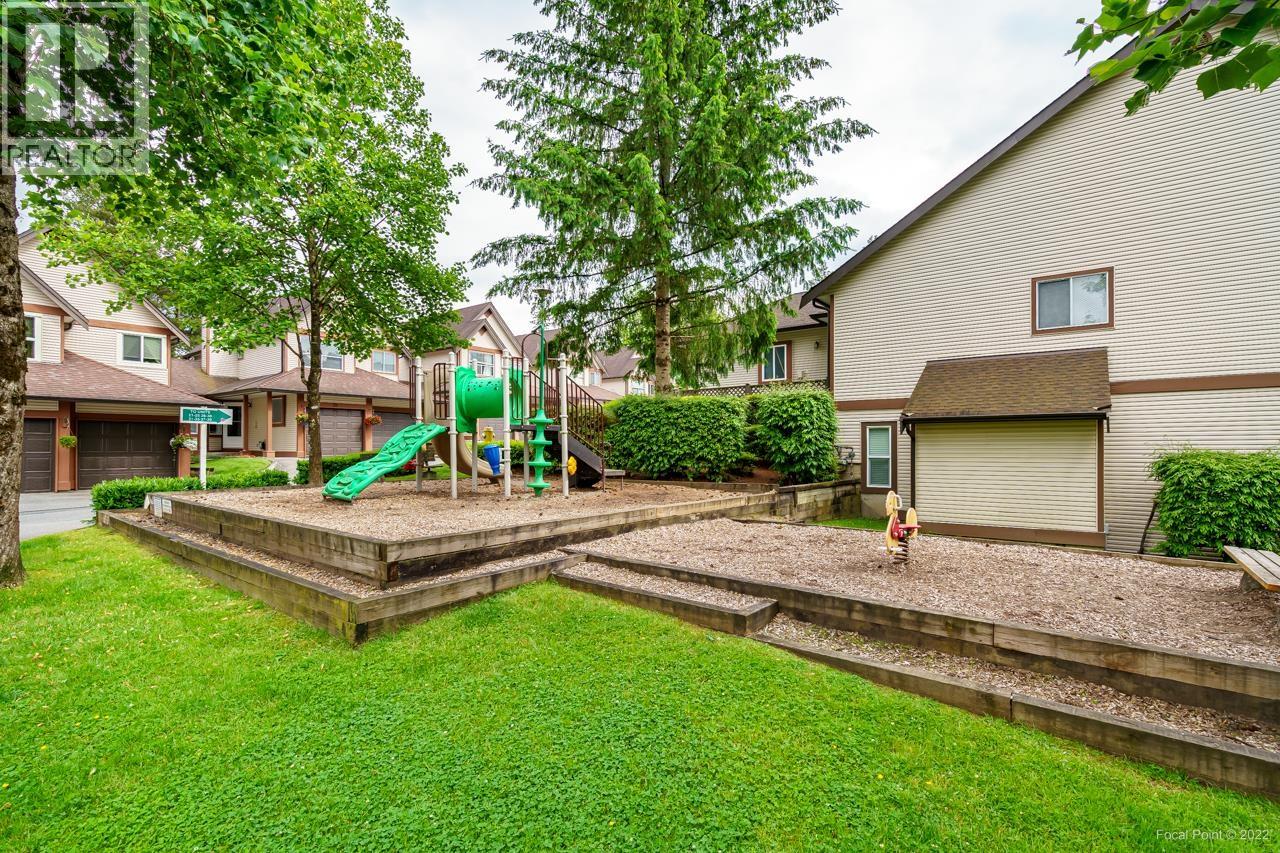
- Playground, Recreation, Shopping
- Parking
- Garage, Visitor Parking
- Maintenance Fees
- $361.3 Monthly
- Community Features
- Pets Allowed With Restrictions
METICULOUSLY kept two-level townhouse at Stonehouse Estates with extensive upgrades throughout. Main floor features laminate flooring, a living rm with vaulted ceilings & gas fireplace, plus an open-concept dining area. Updated kitchen offers white cabinets, s/s appliances & quartz countertops. Bonus family rm with French doors opens to a 12' x 10'10" patio & oversized private backyard. Laundry & 2-pc bath complete the main. Modern glass railings lead to 3 bdrms & 2 full baths. Spacious primary fits a king bed, has a large walk-in closet & brand-new ensuite. Stay comfortable year-round with a newer furnace, heat pump (A/C) & hot water on demand. Large crawl space & double side-by-side garage provide excellent storage. Nothing to do but move in! Two pets allowed, no size restrictions. Short commute to the West Coast Express. (id:41617)
| Status | Active |
|---|---|
| Prop. Type | Single Family |
| MLS Num. | R3176678 |
| Bedrooms | 3 |
| Bathrooms | 3 |
| Area | 1,490.05 sqft |
| $/sqft | 529.51 |
| Year Built | 1992 |
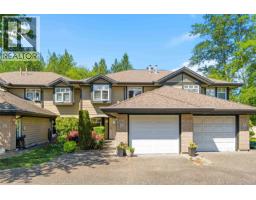
23 11737 236 STREET
- Price:
- $799,000
- Location:
- V4R2E5, Maple Ridge
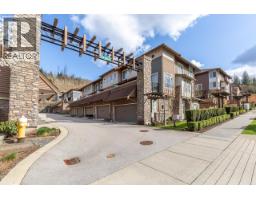
13 10480 248 STREET
- Price:
- $799,900
- Location:
- V2W0J4, Maple Ridge
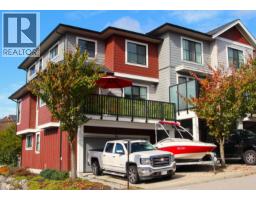
1 13260 236 STREET
- Price:
- $795,000
- Location:
- V4R0G6, Maple Ridge

74 12161 237 STREET
- Price:
- $785,000
- Location:
- V4R0E7, Maple Ridge