
4206 1788 GILMORE AVENUE
Burnaby, British Columbia V5C0L5$1,399,000
1,211.05 sqft
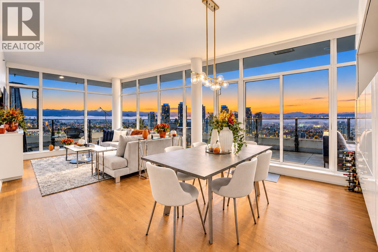
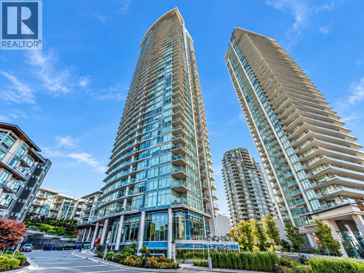
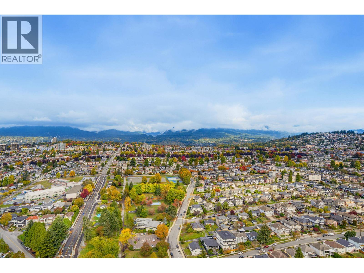
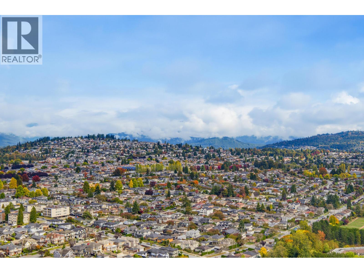
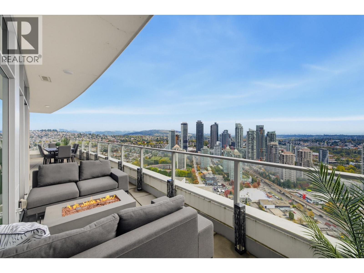
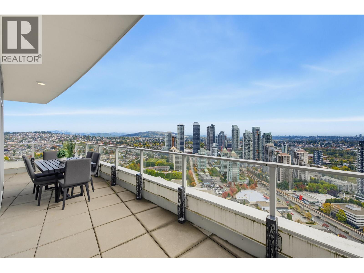
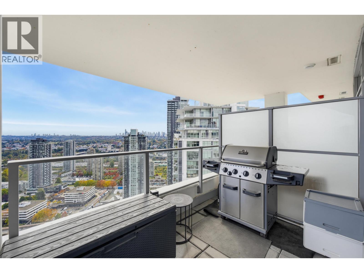
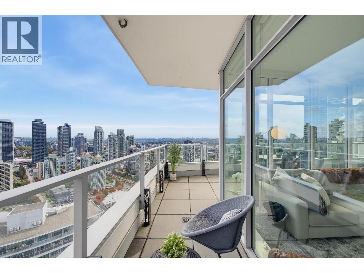
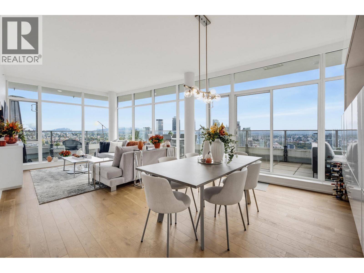
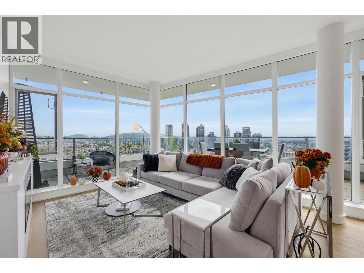
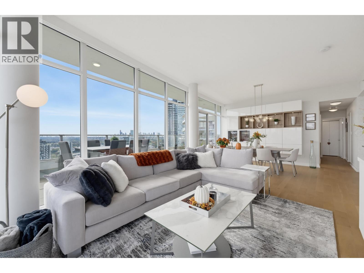
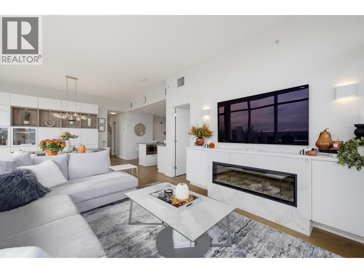
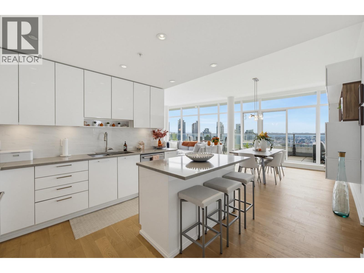
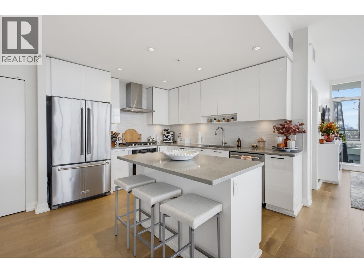
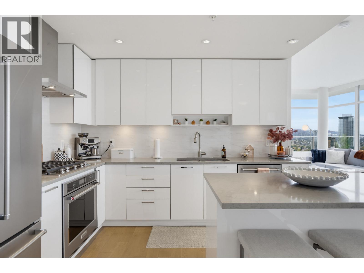
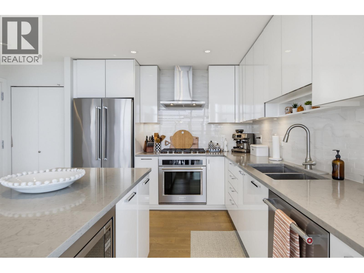
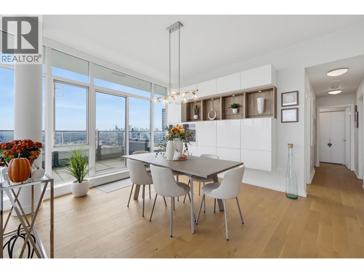
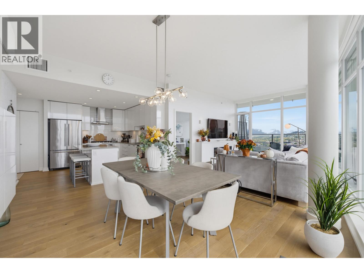
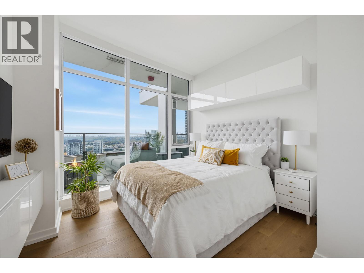
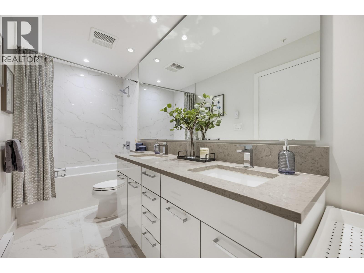
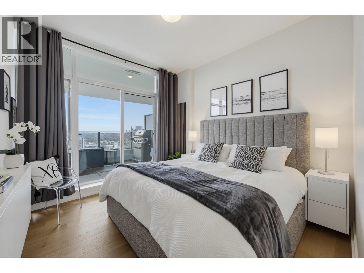
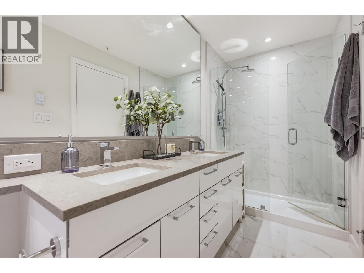
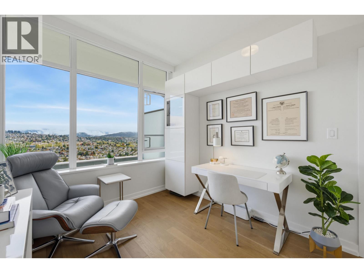
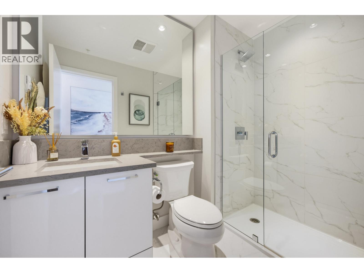
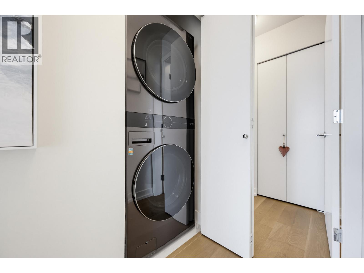
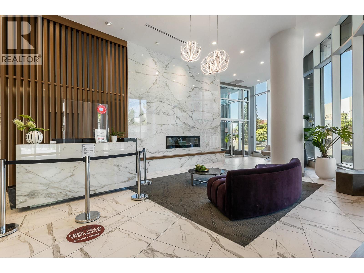
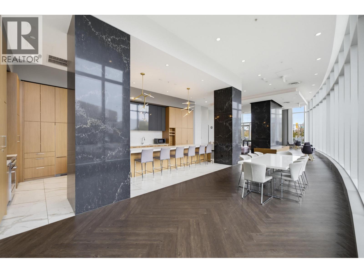
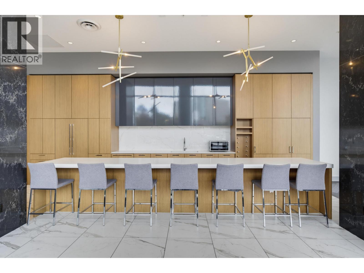
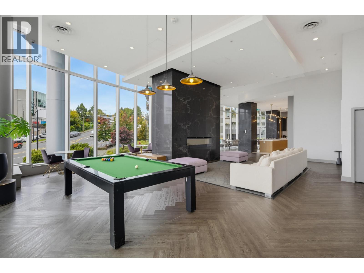
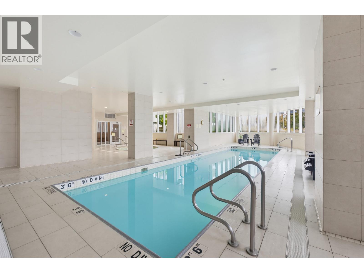
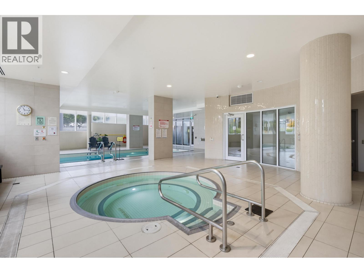
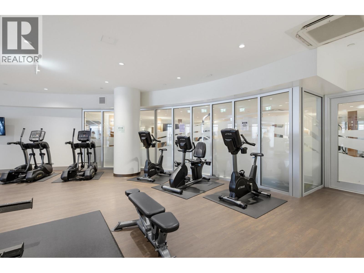
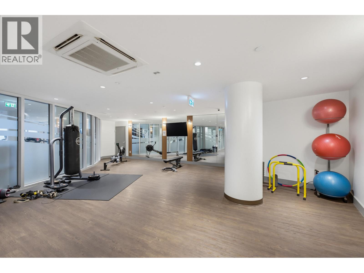
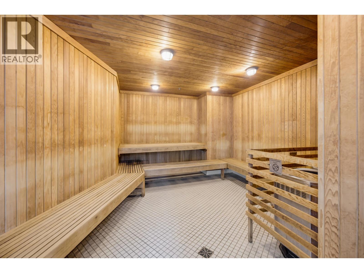
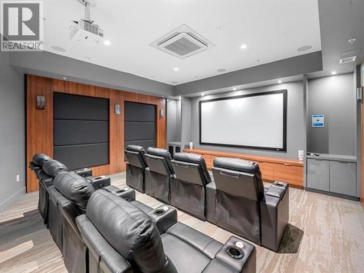
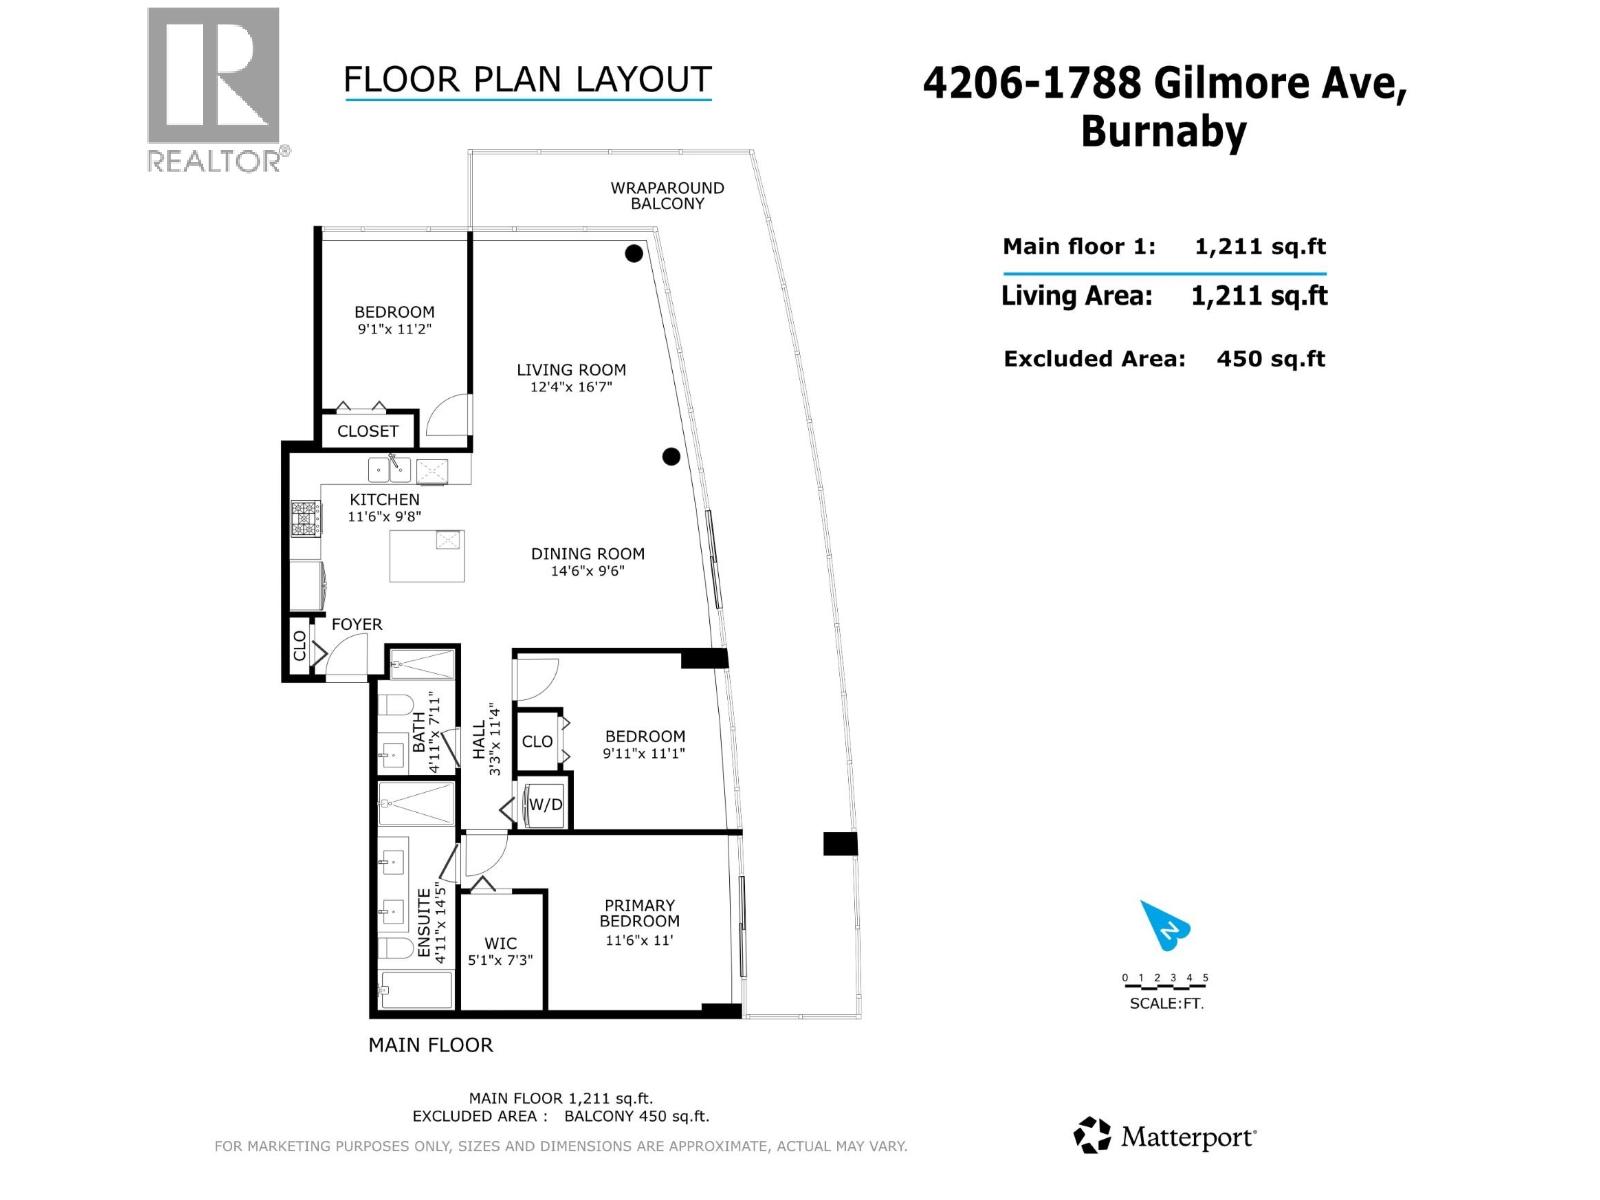
**BRENTWOOD PARK PENTHOUSE** built by LEDINGHAM MCALLISTAR! PANORAMIC night & day VIEWS from North, East & South of the city, mountains & water off the wrap around 450 square ft balcony. MODERN & CLEAN LINES OF 1211 sqft of upgraded white oak hardwood flooring, 10' ceilings W/FLOOR TO CEILING windows, W/BUILT INS for storage and displays. S/S appls in the high end kitchen w/quartz counters, marble tile backsplash, & large island open to the living room and dining area for those entertaining evenings. Spa style Master bath with his/her vanity. 3 bedrooms and 2 bathrooms make this the perfect home. 2 Side by side parking,10X9 storage, concierge, indoor pool, spa, sauna, Steam room yoga studio, Sky Train, shopping, restaurants all close by. **OPEN HOUSE** Saturday Oct 25th 2-4pm (id:41617)
- Appliances
- All
- Building Type
- Apartment
- Amenities
- Exercise Centre, Guest Suite, Laundry - In Suite, Recreation Centre
- Amenities Nearby
- Recreation, Shopping
- Parking
- Underground, Visitor Parking
- Maintenance Fees
- $633.99 Monthly
- Community Features
- Pets Allowed With Restrictions
- Pool Type
- Indoor pool
**BRENTWOOD PARK PENTHOUSE** built by LEDINGHAM MCALLISTAR! PANORAMIC night & day VIEWS from North, East & South of the city, mountains & water off the wrap around 450 square ft balcony. MODERN & CLEAN LINES OF 1211 sqft of upgraded white oak hardwood flooring, 10' ceilings W/FLOOR TO CEILING windows, W/BUILT INS for storage and displays. S/S appls in the high end kitchen w/quartz counters, marble tile backsplash, & large island open to the living room and dining area for those entertaining evenings. Spa style Master bath with his/her vanity. 3 bedrooms and 2 bathrooms make this the perfect home. 2 Side by side parking,10X9 storage, concierge, indoor pool, spa, sauna, Steam room yoga studio, Sky Train, shopping, restaurants all close by. **OPEN HOUSE** Saturday Oct 25th 2-4pm (id:41617)
| Status | Active |
|---|---|
| Prop. Type | Single Family |
| MLS Num. | R3176721 |
| Bedrooms | 3 |
| Bathrooms | 2 |
| Area | 1,211.05 sqft |
| $/sqft | 1,155.2 |
| Year Built | 2019 |

1602 8831 LANSDOWNE ROAD
- Price:
- $1,388,000
- Location:
- V6X3T5, Richmond
3 7864 WELSLEY DRIVE
- Price:
- $1,420,000
- Location:
- V5E3X5, Burnaby
1 1458 ROSSER AVENUE
- Price:
- $1,399,000
- Location:
- V5C5C8, Burnaby
2202 4360 BERESFORD STREET
- Price:
- $1,390,000
- Location:
- V5H0G2, Burnaby
4 1458 ROSSER AVENUE
- Price:
- $1,399,000
- Location:
- V5C5C8, Burnaby