
14 6033 WILLIAMS ROAD
Richmond, British Columbia V7E1K4$1,098,000
1,435.05 sqft
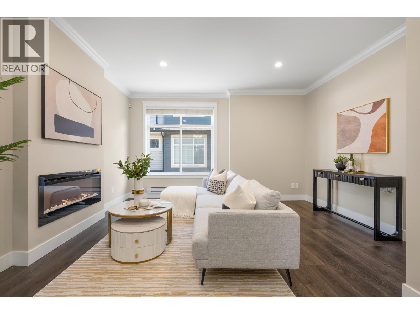
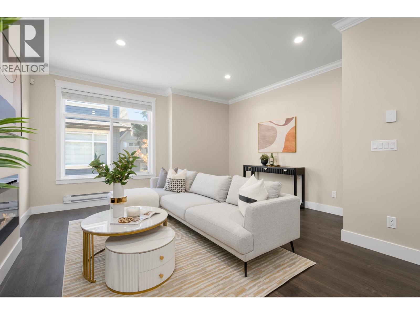
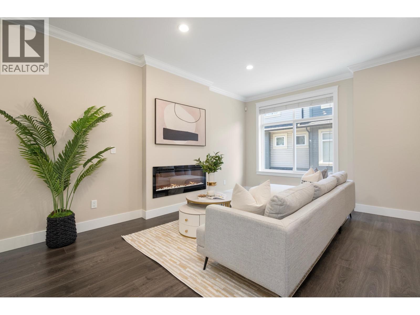
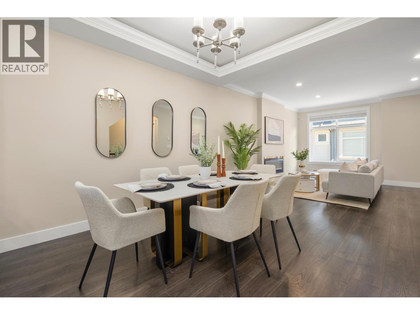
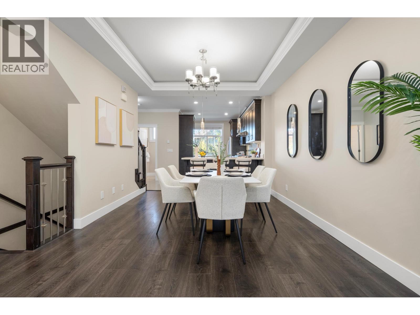
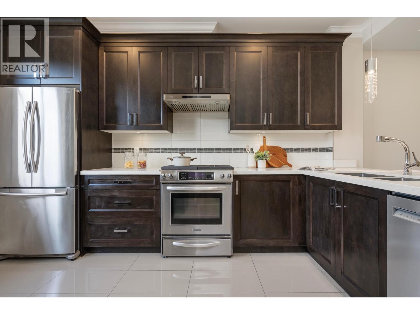
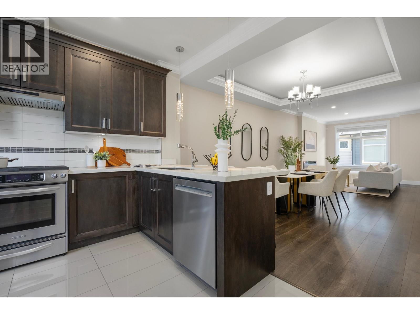
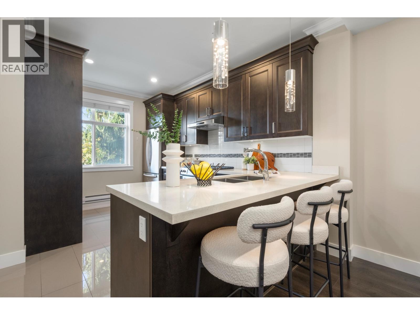
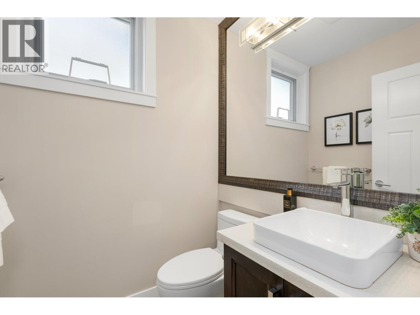
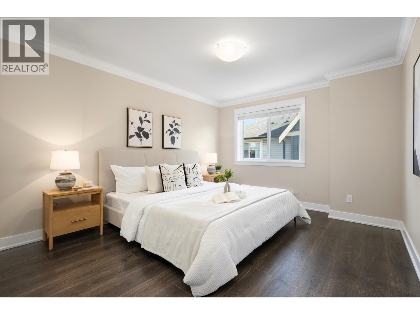
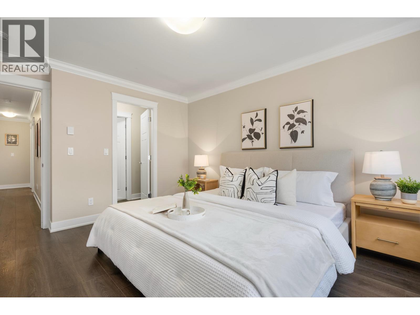
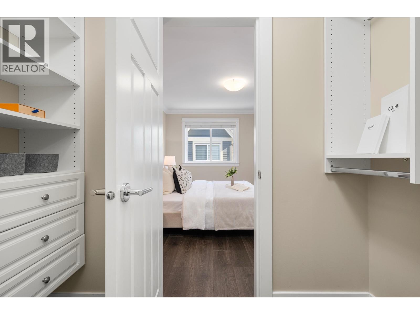
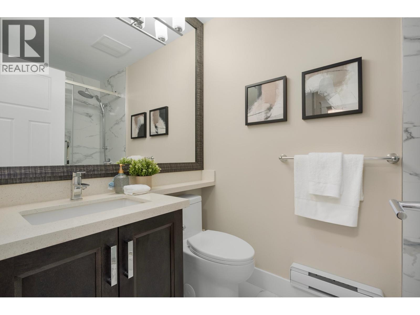
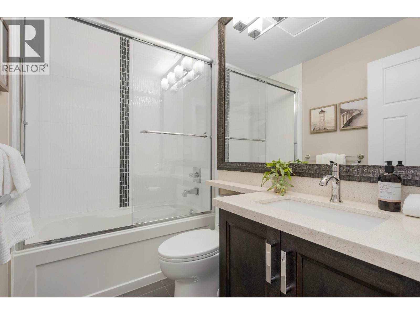
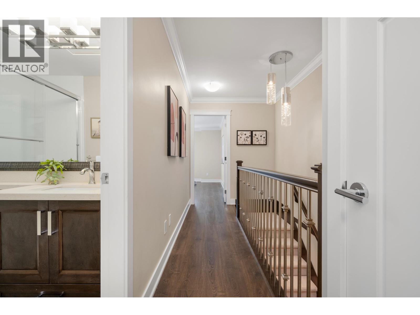
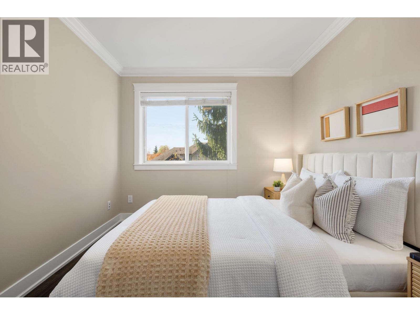
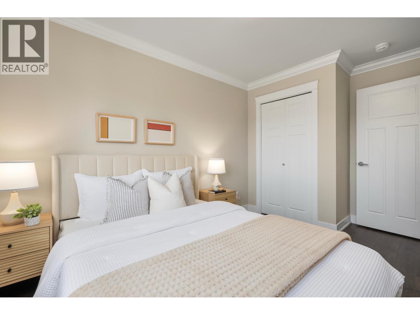
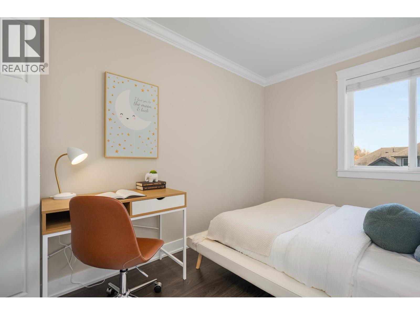
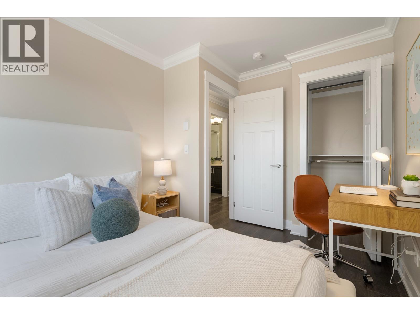
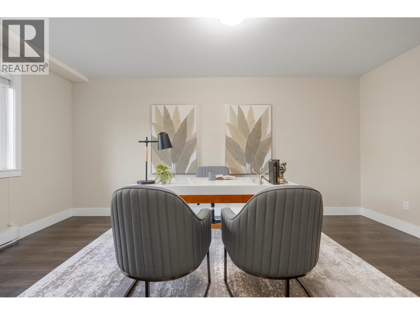
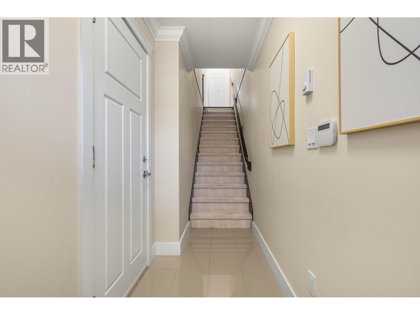
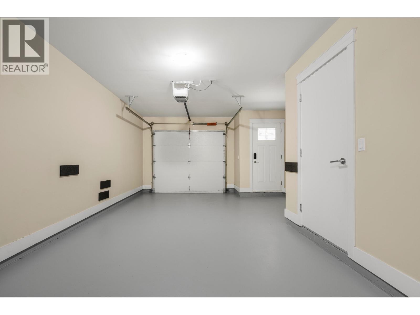
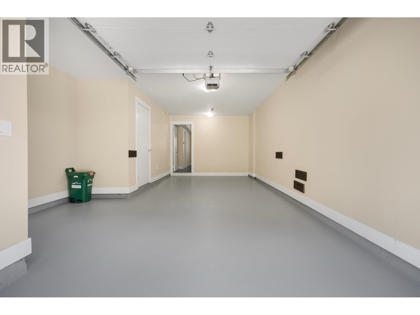
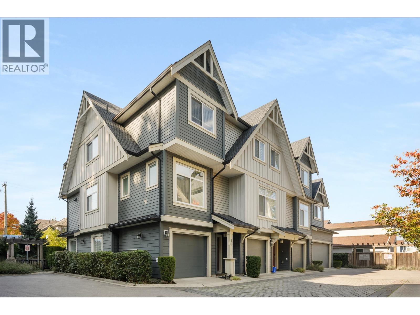
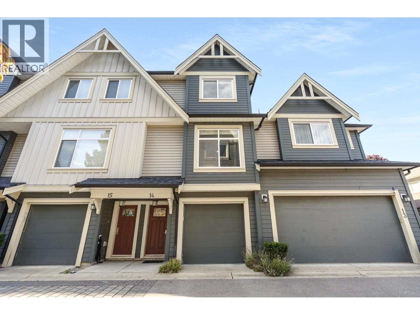
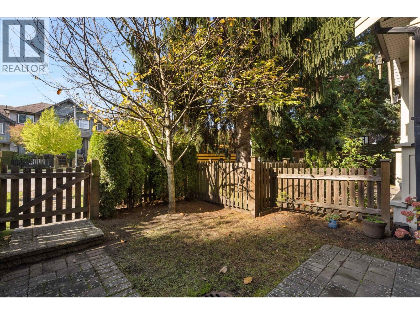
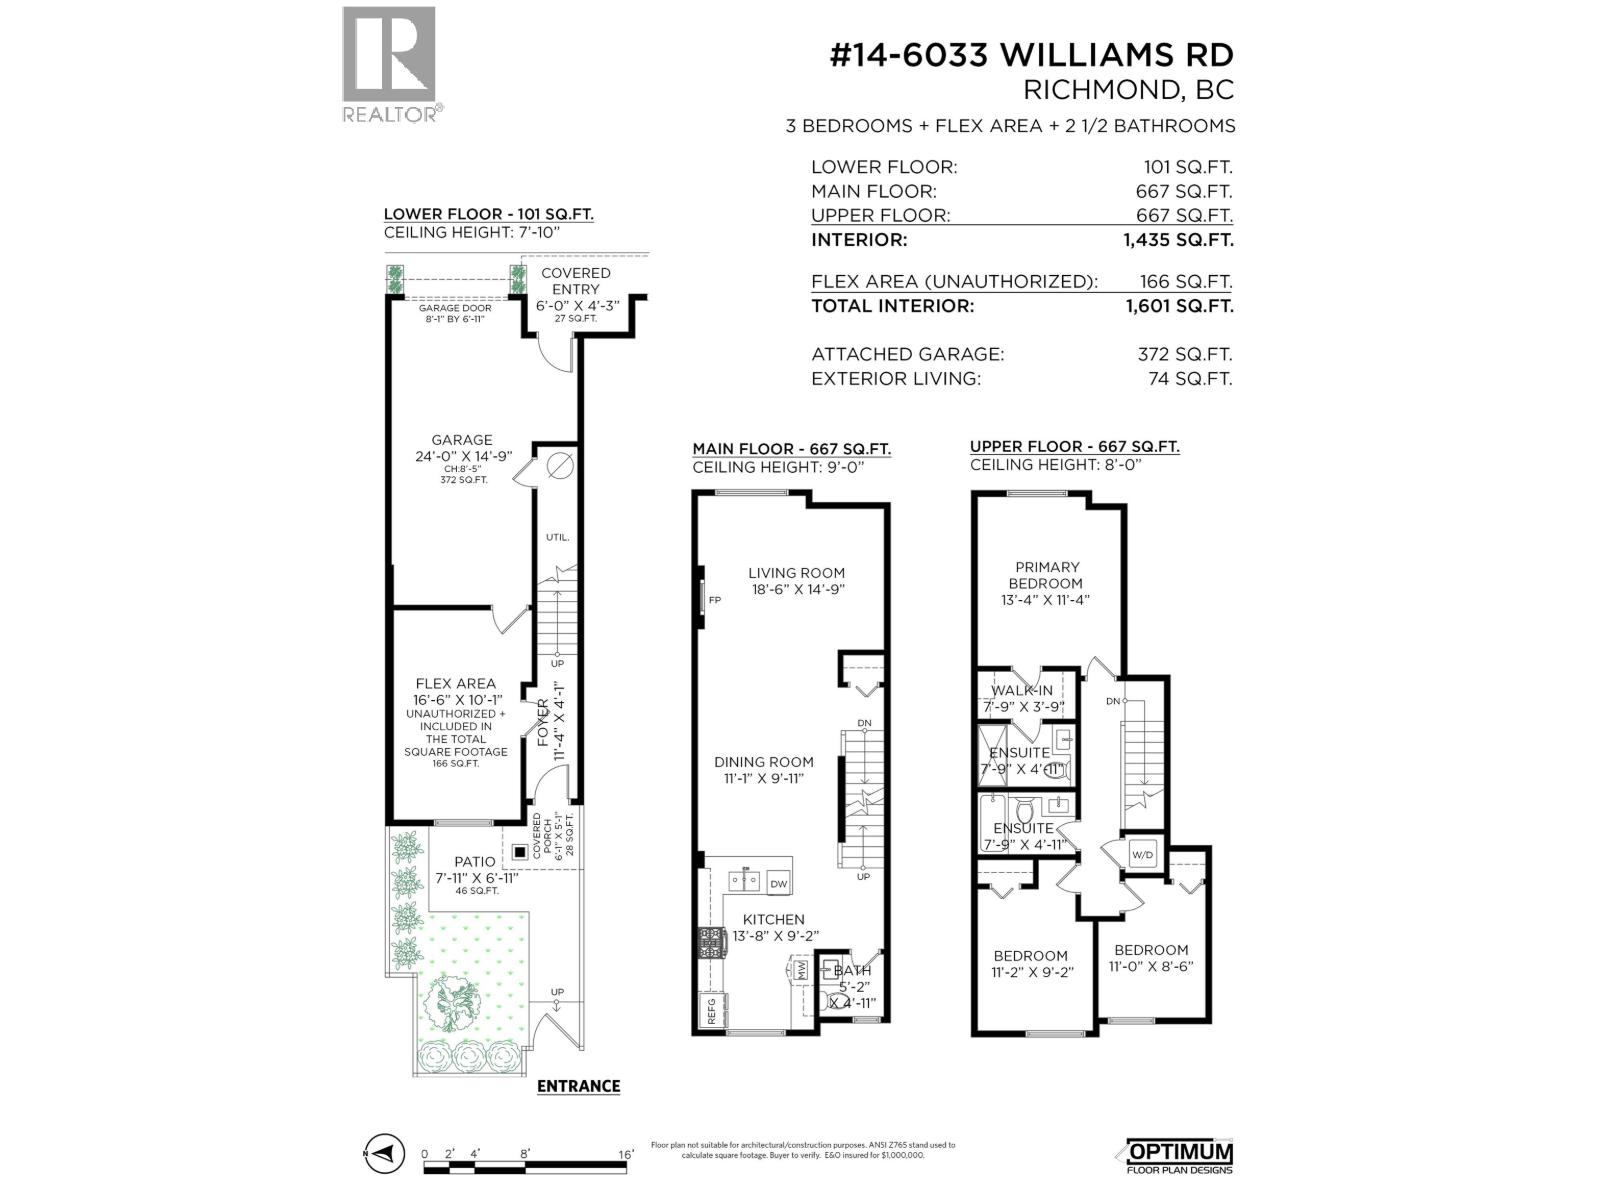
Welcome to Woodwards Pointe, a quiet townhome community in one of Richmond´s most desirable neighbourhoods! This well-designed 3 bed + 2.5 bath home features offers over 1,400 sqft across three levels, plus flex room on the lower-level, ideal for a home office/additional storage. The main floor boasts 9' ceilings, a functional kitchen, open-concept dining & living with an electric fireplace, and powder room for added convenience. 3 bedrooms on the upper level features a primary bedroom that could fit a king-size bed with a generous walk-in closet. Ample visitor parking within the complex and nearby street parking. Minutes from Errington Elementary, Steveston-London Secondary and Richmond Christian School, with shopping, parks and transit nearby. Don´t miss this opportunity! Open House Sunday 11/1 2-4pm. (id:41617)
- Appliances
- All
- Building Type
- Row / Townhouse
- Amenities
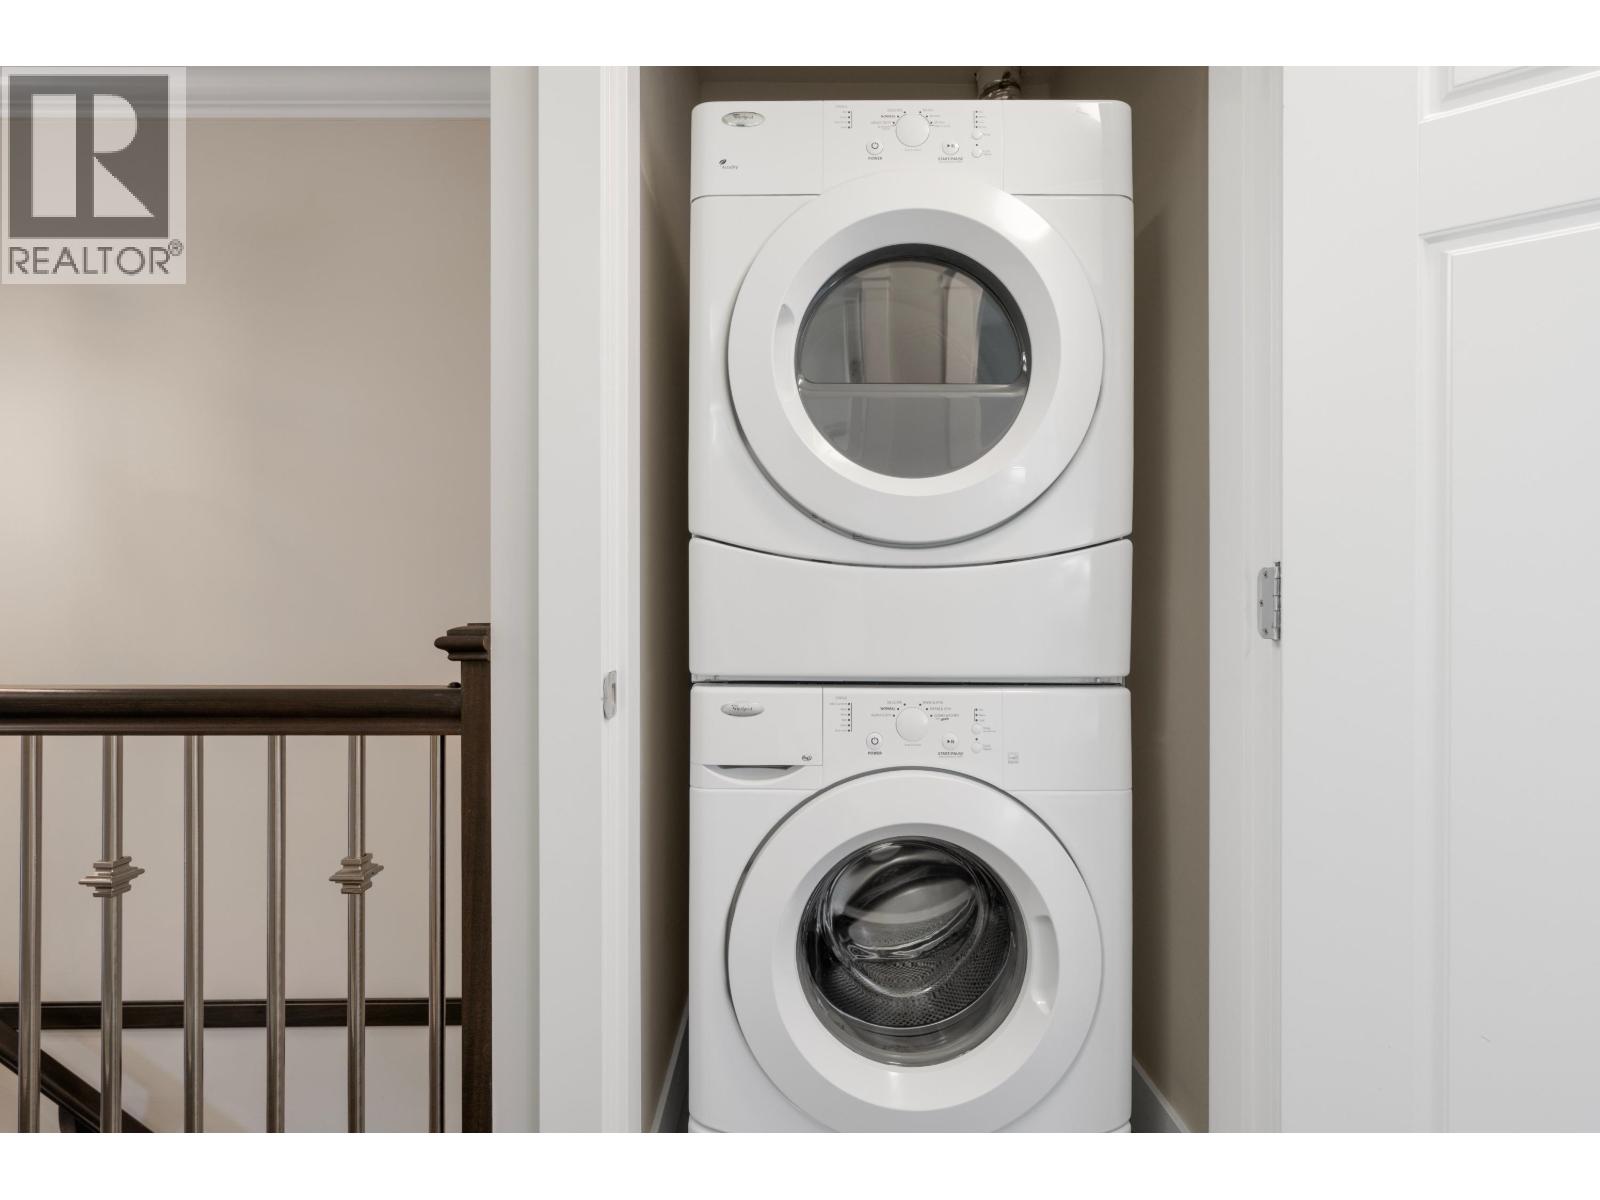
- Laundry - In Suite
- Amenities Nearby
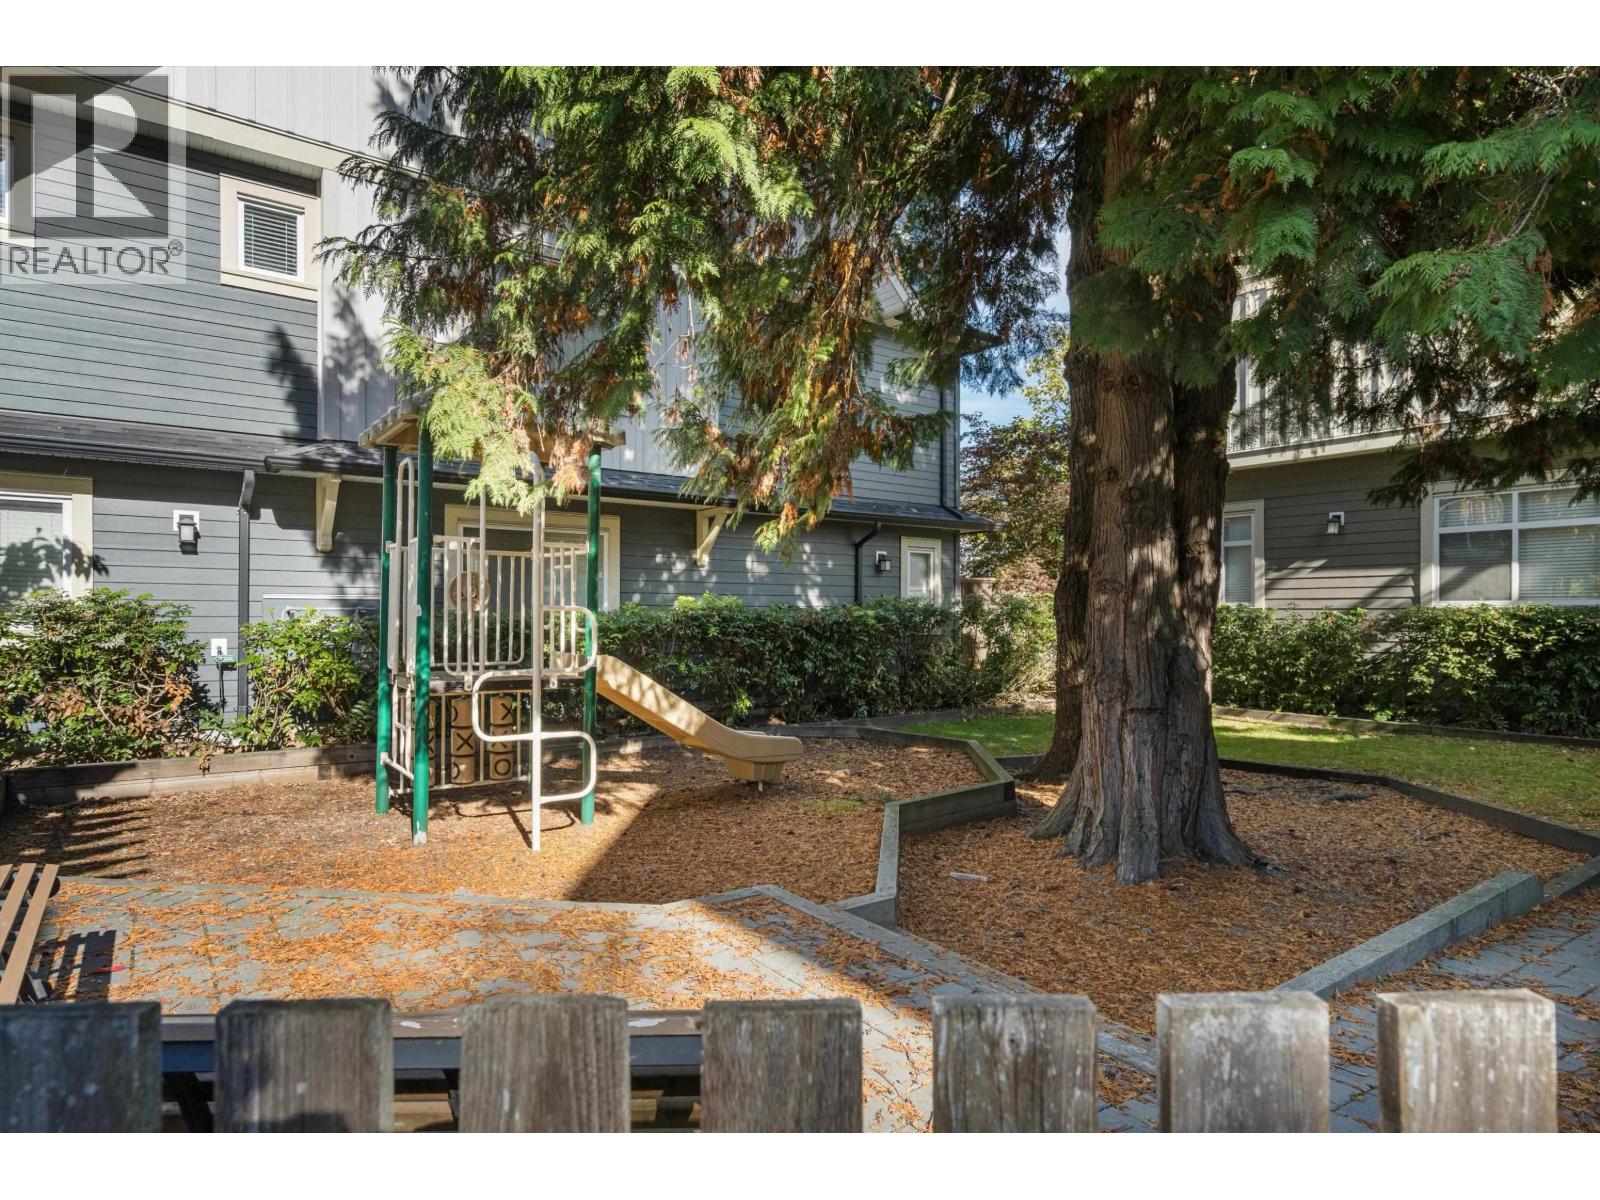
- Playground, Recreation, Shopping
- Parking
- Garage, Visitor Parking
- Maintenance Fees
- $410.57 Monthly
- Community Features
- Pets Allowed With Restrictions, Rentals Allowed With Restrictions
Welcome to Woodwards Pointe, a quiet townhome community in one of Richmond´s most desirable neighbourhoods! This well-designed 3 bed + 2.5 bath home features offers over 1,400 sqft across three levels, plus flex room on the lower-level, ideal for a home office/additional storage. The main floor boasts 9' ceilings, a functional kitchen, open-concept dining & living with an electric fireplace, and powder room for added convenience. 3 bedrooms on the upper level features a primary bedroom that could fit a king-size bed with a generous walk-in closet. Ample visitor parking within the complex and nearby street parking. Minutes from Errington Elementary, Steveston-London Secondary and Richmond Christian School, with shopping, parks and transit nearby. Don´t miss this opportunity! Open House Sunday 11/1 2-4pm. (id:41617)
| Status | Active |
|---|---|
| Prop. Type | Single Family |
| MLS Num. | R3176850 |
| Bedrooms | 3 |
| Bathrooms | 3 |
| Area | 1,435.05 sqft |
| $/sqft | 765.13 |
| Year Built | 2015 |
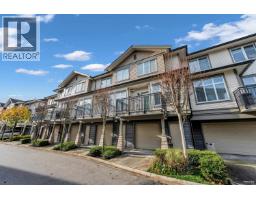
63 9800 ODLIN ROAD
- Price:
- $1,099,000
- Location:
- V6X0C2, Richmond
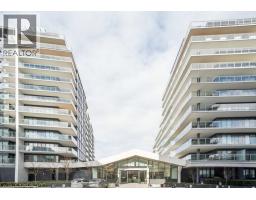
413 6811 PEARSON WAY
- Price:
- $1,088,000
- Location:
- V7C0E7, Richmond
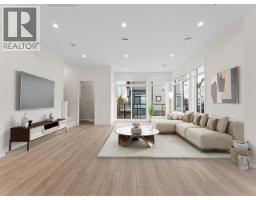
27 4337 BOUNDARY ROAD
- Price:
- $1,104,000
- Location:
- V6V1S8, Richmond
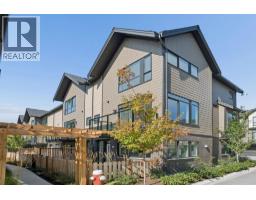
33 4337 BOUNDARY ROAD
- Price:
- $1,095,000
- Location:
- V6V1S8, Richmond
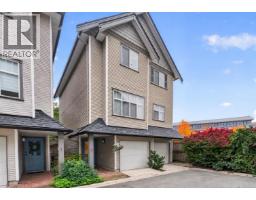
13 4111 GARRY STREET
- Price:
- $1,118,800
- Location:
- V7E2T9, Richmond