
136 528 FOSTER AVENUE
Coquitlam, British Columbia V3J0E3$1,288,800
1,705.97 sqft
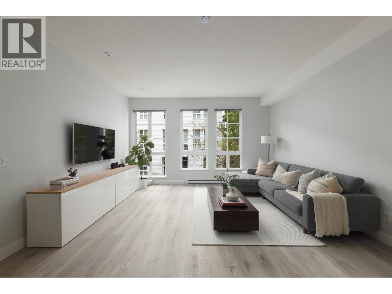
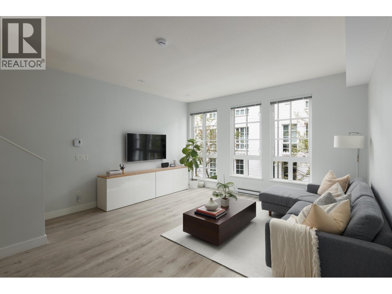
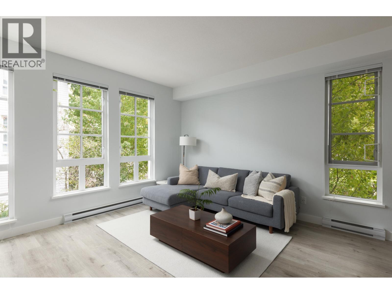
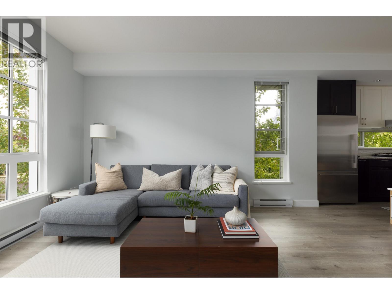
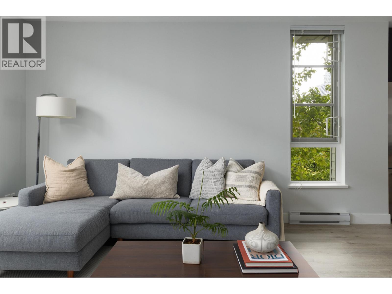
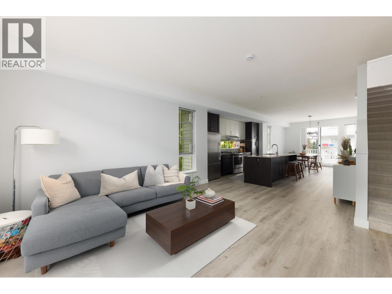
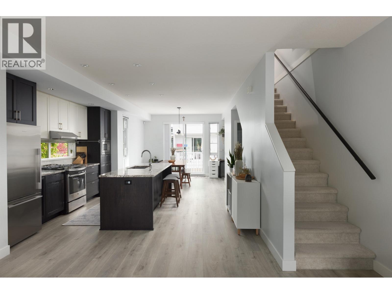
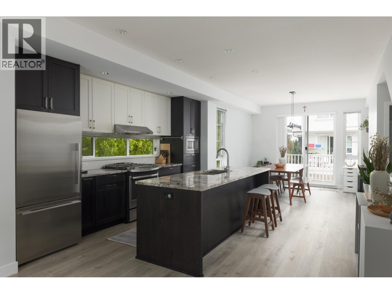
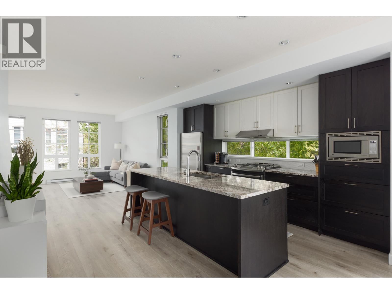
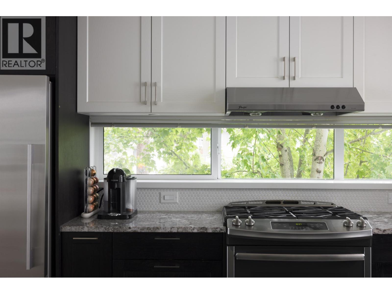
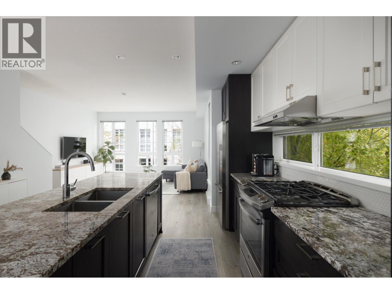
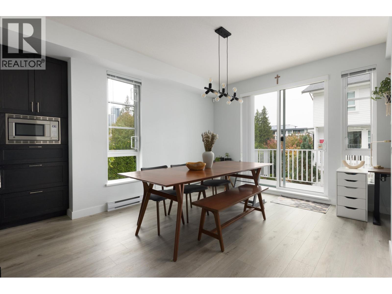
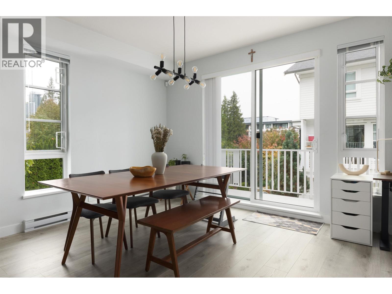
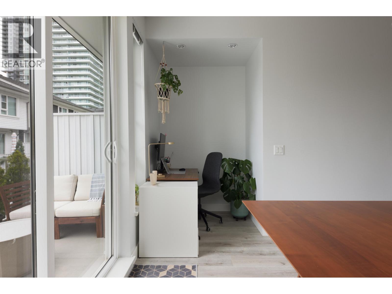
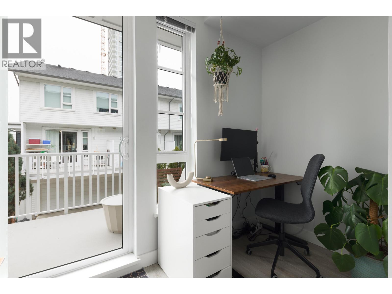
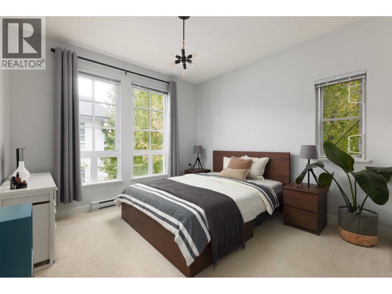
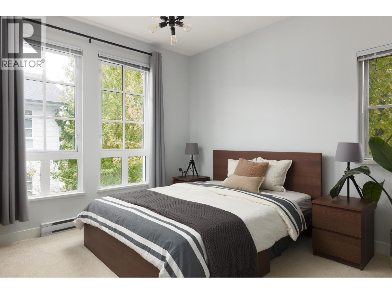
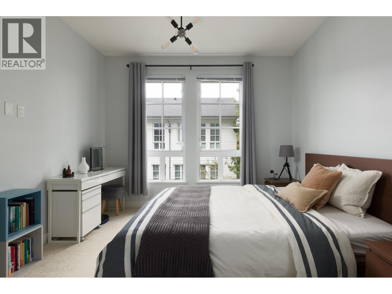
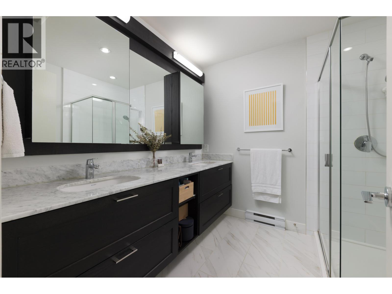
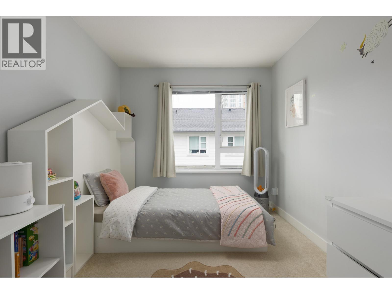
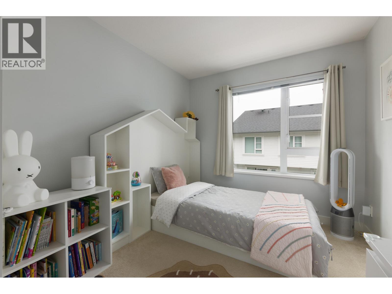
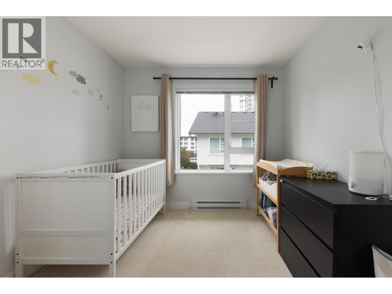
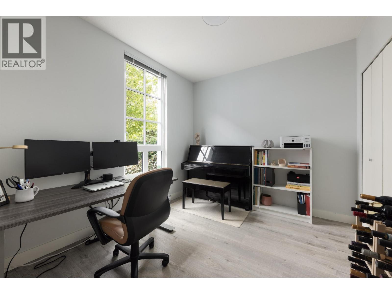
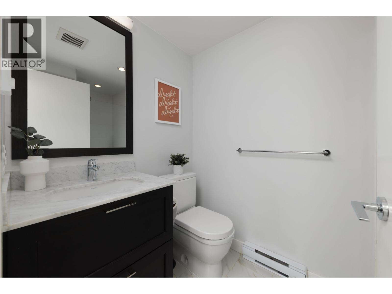
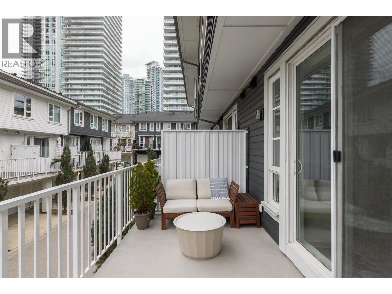
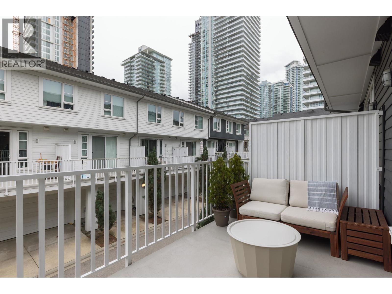
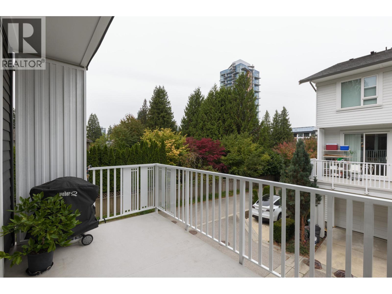
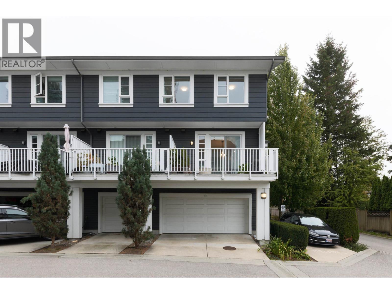
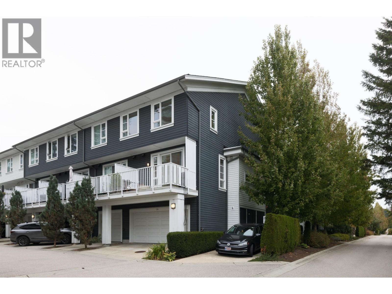
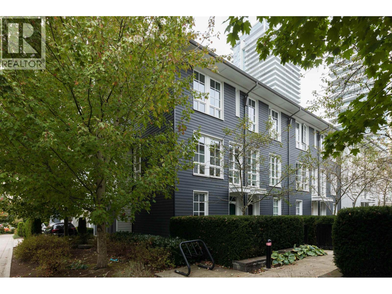
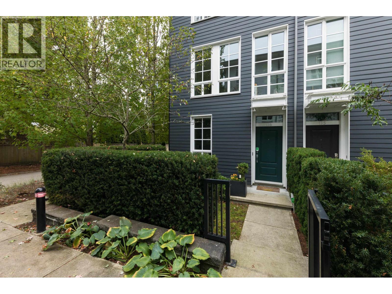
CORNER UNIT TOWNHOUSE at Black & White by Intracorp Homes. This UNIQUE corner end-unit offers 4 bedrooms + office, 3.5 bathrooms, and 1706 SF of bright, open-concept living. The lower level features 1 bedroom + 1 full bathroom with direct access to a private side-by-side double garage. The main floor boasts an open-concept layout with seamless flow between the kitchen, dining and living areas, plus an office and private patio perfect for outdoor entertaining or relaxing. The spacious kitchen features a large island, while windows on three sides of the home flood the main floor with natural light. Upstairs offers 3 bedrooms + 2 bathrooms perfect for growing families. Just a 7-minute walk to Burquitlam SkyTrain and transit to SFU. Steps to Cottonwood Park, Safeway, Anytime Fitness, the liquor store and more! (id:41617)
- Appliances
- All
- Building Type
- Row / Townhouse
- Amenities
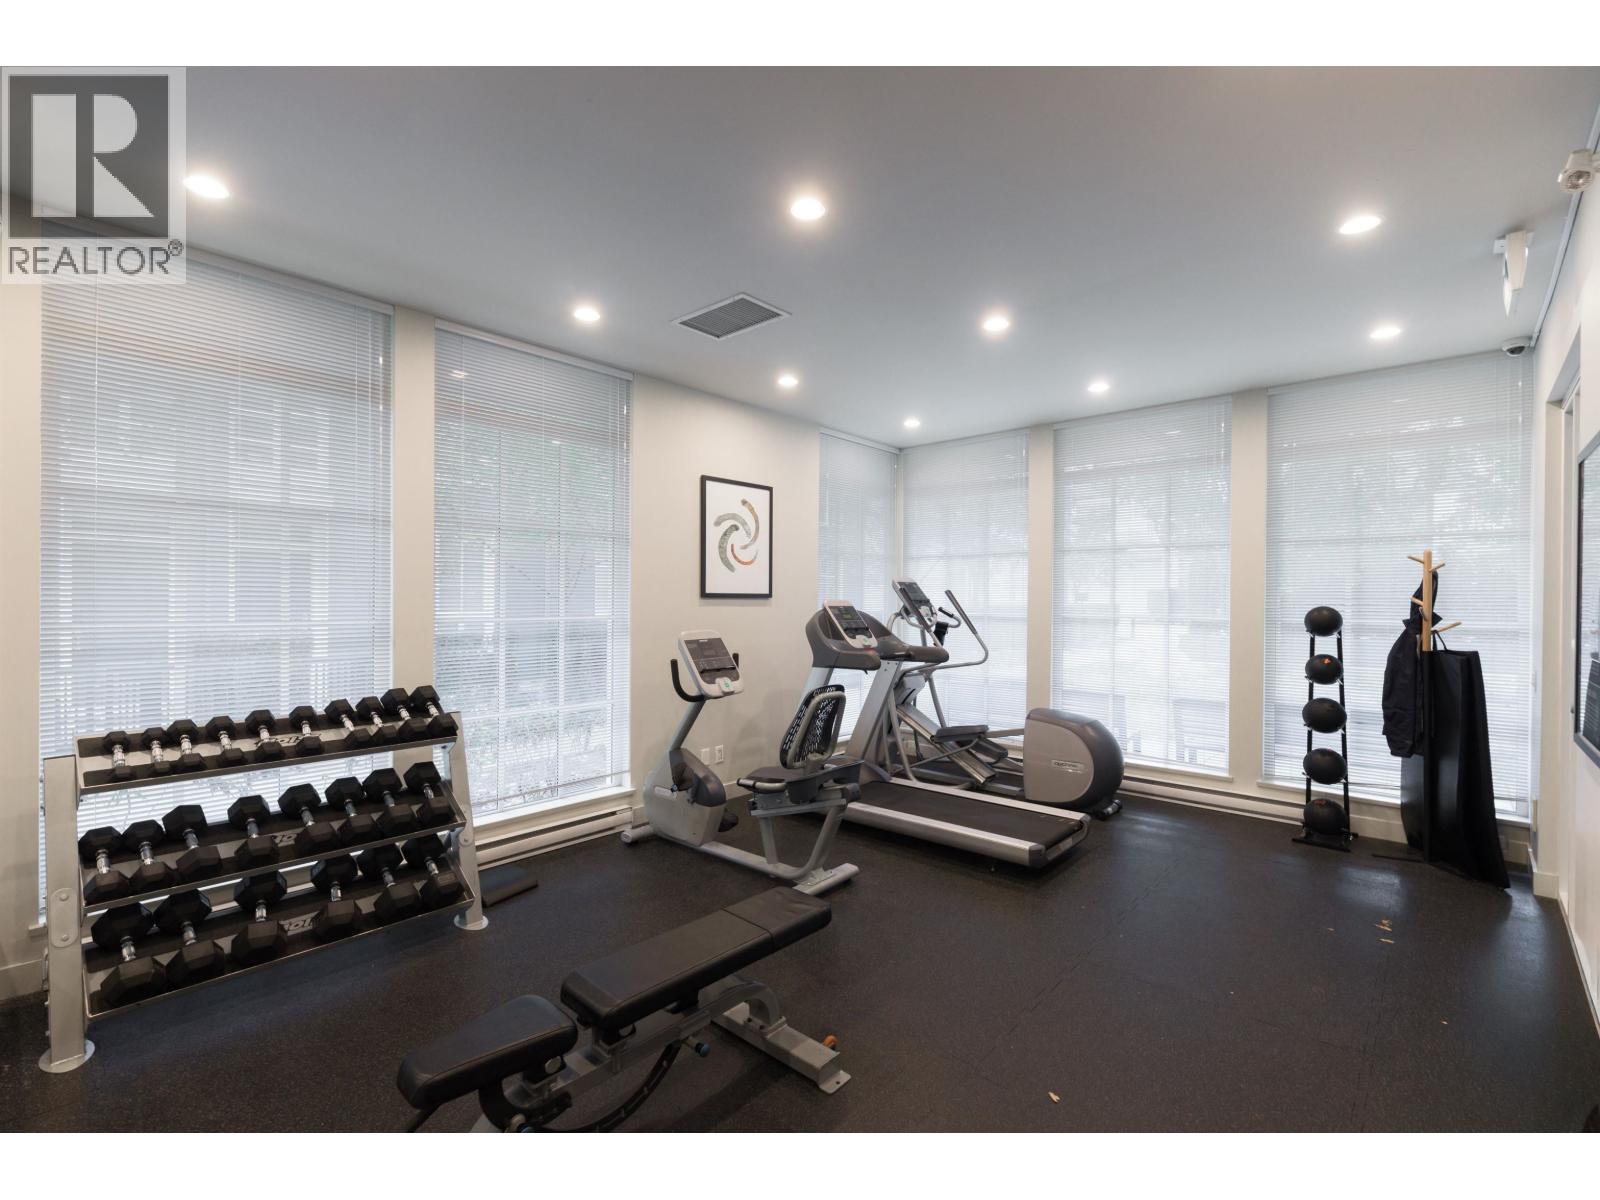
- Exercise Centre, Laundry - In Suite
- Attached Structures
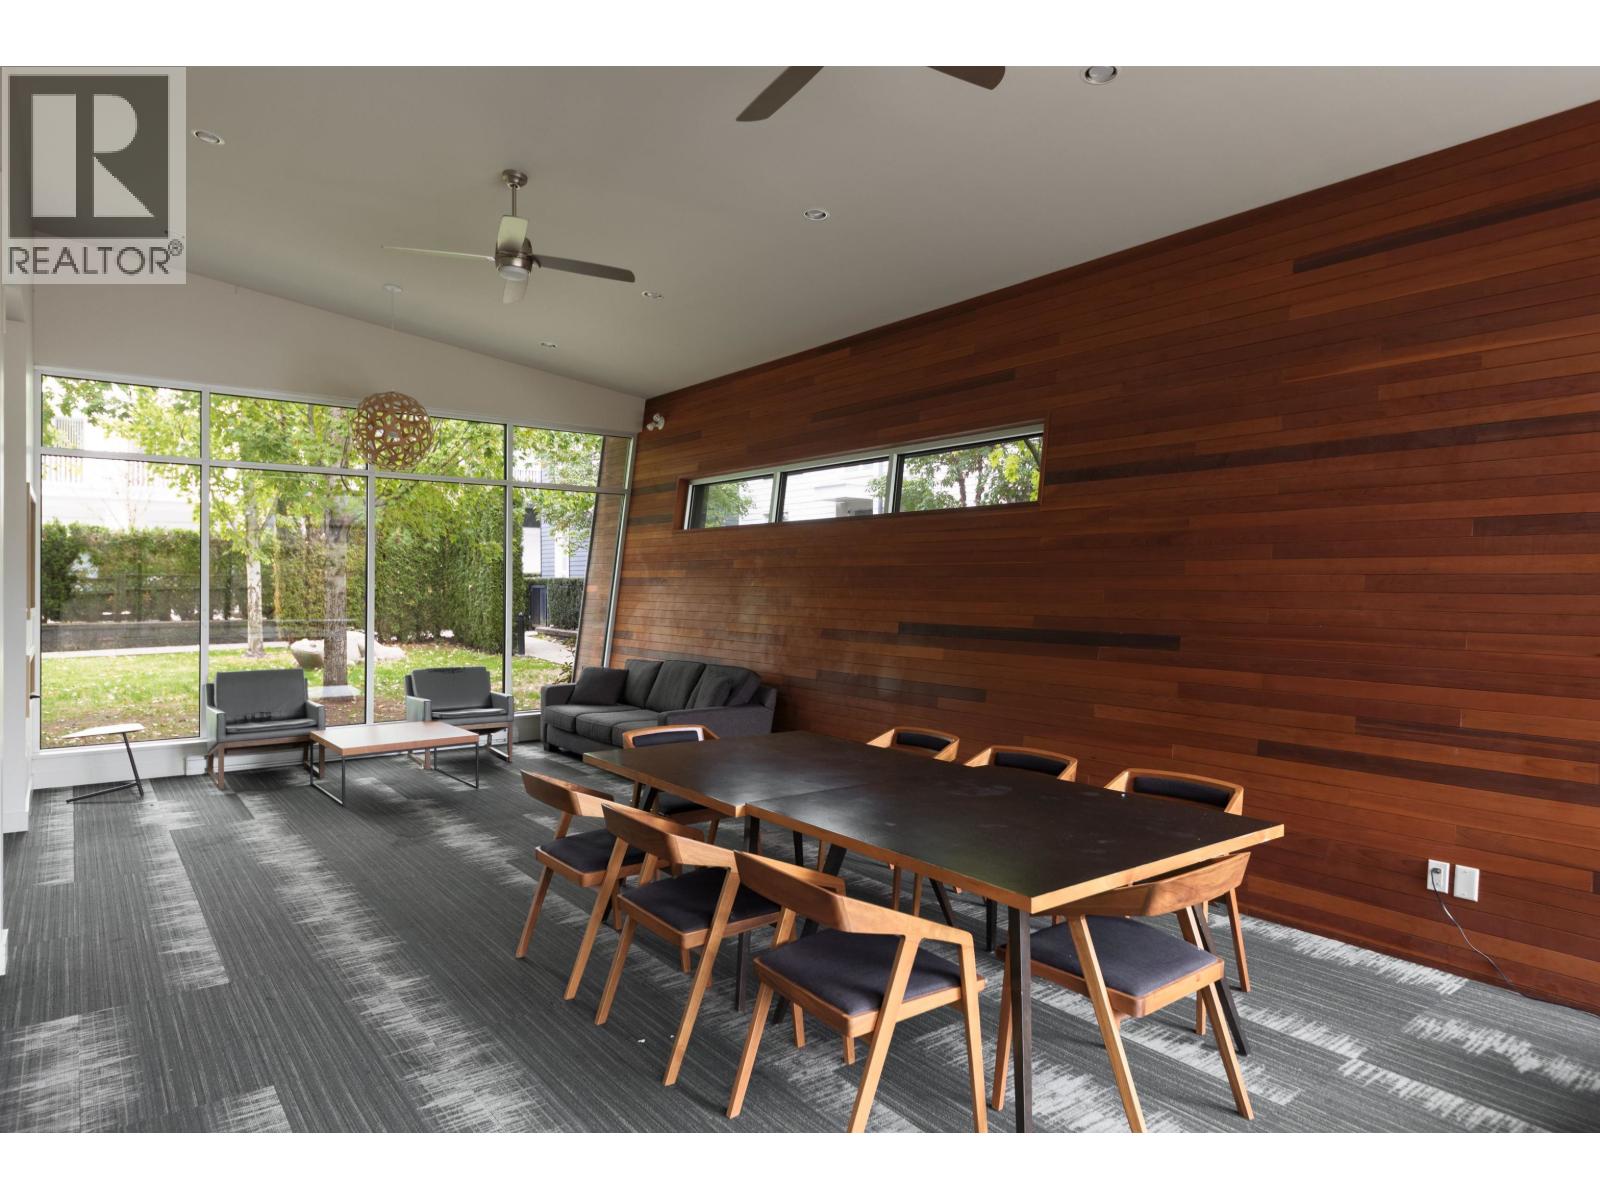
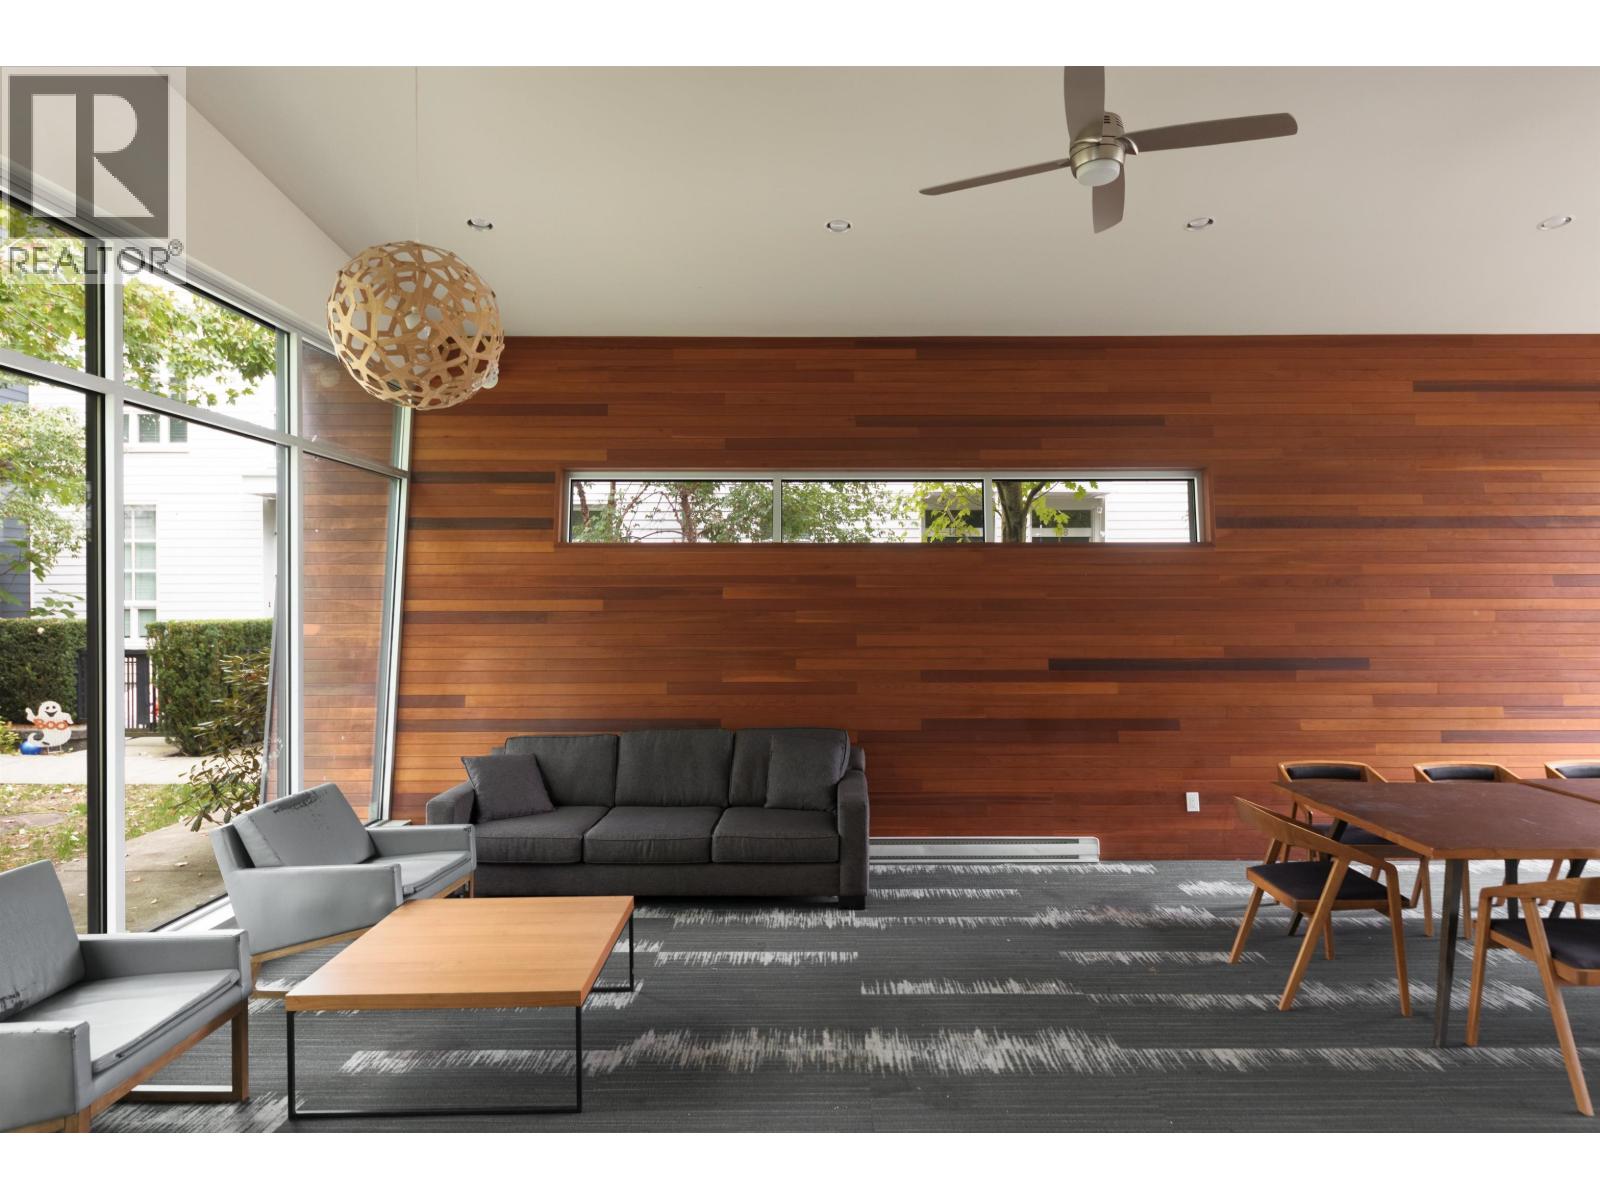
- Clubhouse
- Amenities Nearby
- Playground, Golf Course, Recreation, Shopping
- Parking
- Garage
- Maintenance Fees
- $360.4 Monthly
- Community Features
- Pets Allowed With Restrictions, Rentals Allowed With Restrictions
CORNER UNIT TOWNHOUSE at Black & White by Intracorp Homes. This UNIQUE corner end-unit offers 4 bedrooms + office, 3.5 bathrooms, and 1706 SF of bright, open-concept living. The lower level features 1 bedroom + 1 full bathroom with direct access to a private side-by-side double garage. The main floor boasts an open-concept layout with seamless flow between the kitchen, dining and living areas, plus an office and private patio perfect for outdoor entertaining or relaxing. The spacious kitchen features a large island, while windows on three sides of the home flood the main floor with natural light. Upstairs offers 3 bedrooms + 2 bathrooms perfect for growing families. Just a 7-minute walk to Burquitlam SkyTrain and transit to SFU. Steps to Cottonwood Park, Safeway, Anytime Fitness, the liquor store and more! (id:41617)
| Status | Active |
|---|---|
| Prop. Type | Single Family |
| MLS Num. | R3176866 |
| Bedrooms | 4 |
| Bathrooms | 4 |
| Area | 1,705.97 sqft |
| $/sqft | 755.46 |
| Year Built | 2017 |
202 606 FOSTER AVENUE
- Price:
- $1,299,900
- Location:
- V6J0L5, Coquitlam
50 3500 BURKE VILLAGE PRM
- Price:
- $1,199,000
- Location:
- V3E0N2, Coquitlam
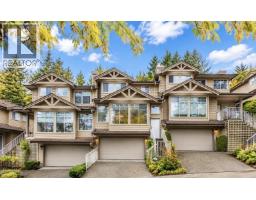
5 2979 PANORAMA DRIVE
- Price:
- $1,280,000
- Location:
- V3E2W8, Coquitlam
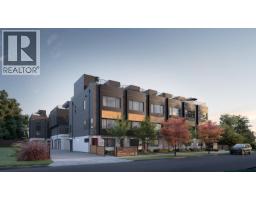
102 597 THOMPSON AVENUE
- Price:
- $1,289,900
- Location:
- V3J3Z9, Coquitlam
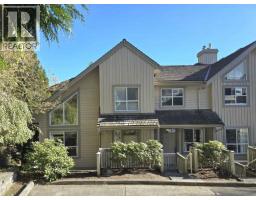
224 1465 PARKWAY BOULEVARD
- Price:
- $1,266,000
- Location:
- V3E3E6, Coquitlam