
310 13799 101 AVENUE
Surrey, British Columbia V3T0N9$470,000
765.96 sqft
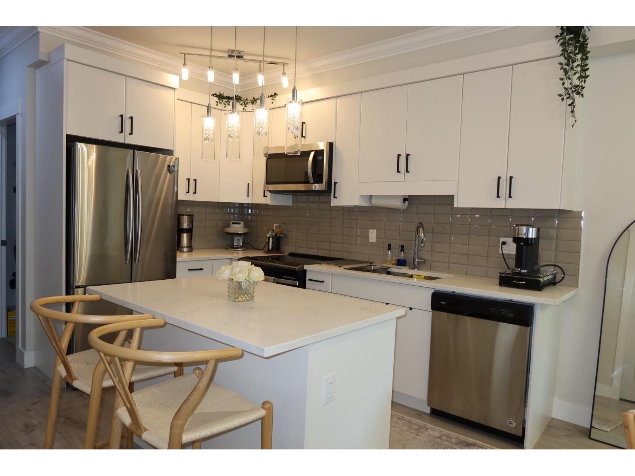
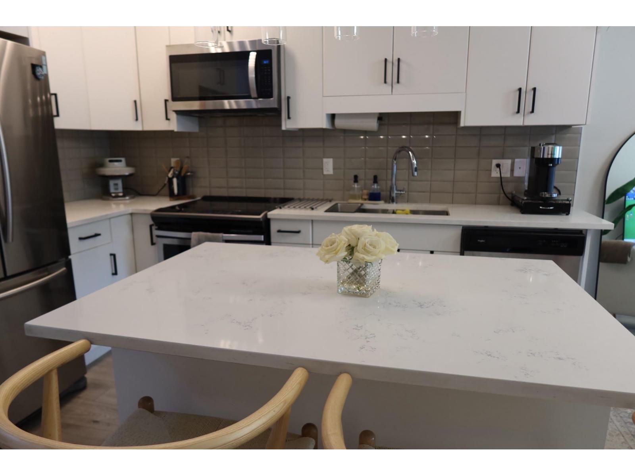
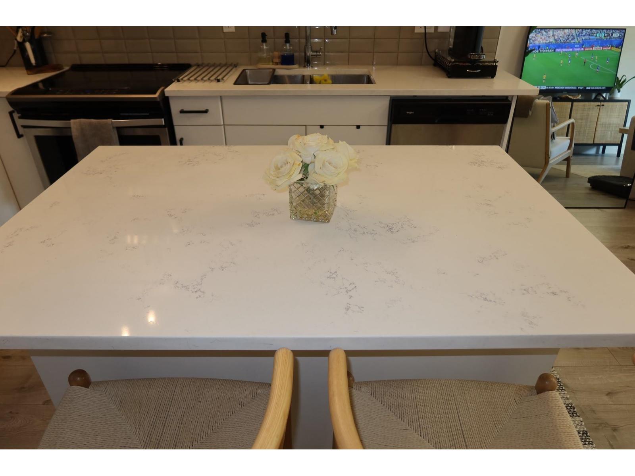
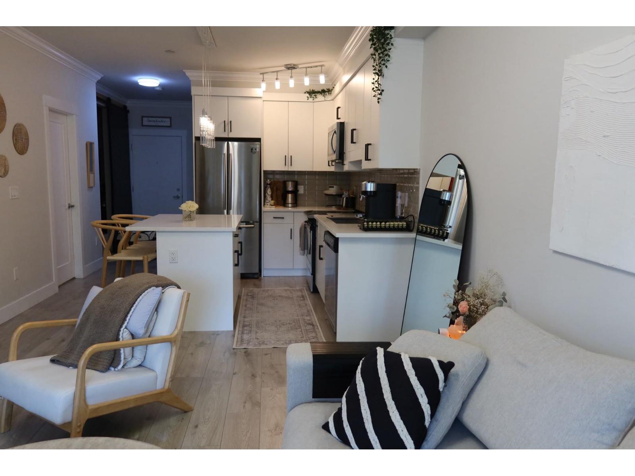
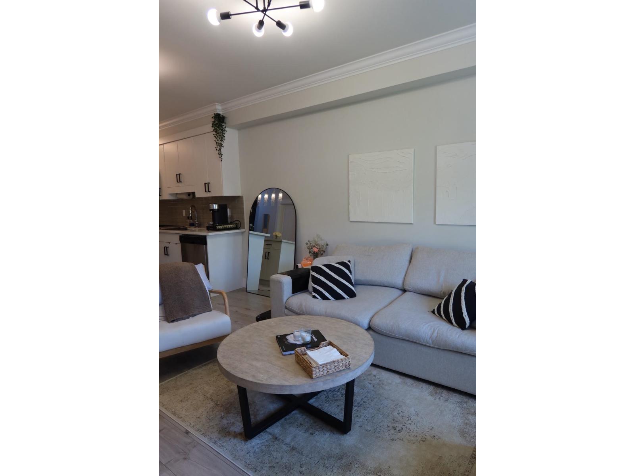
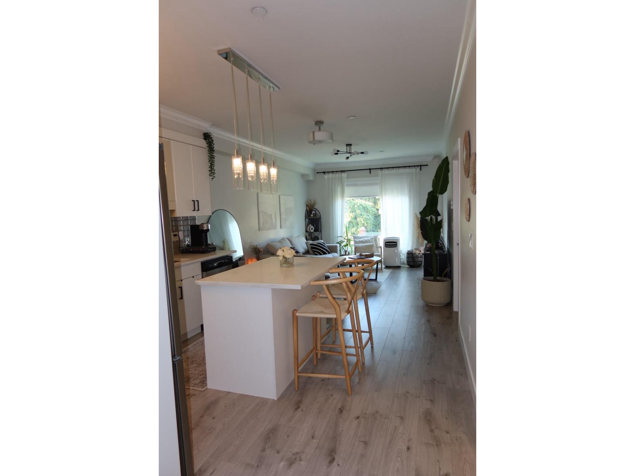
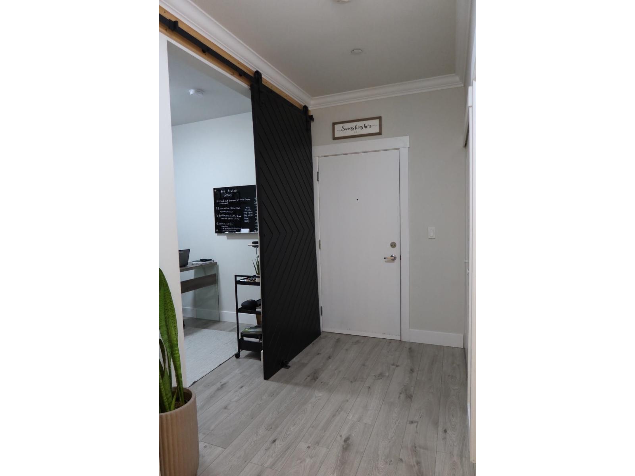
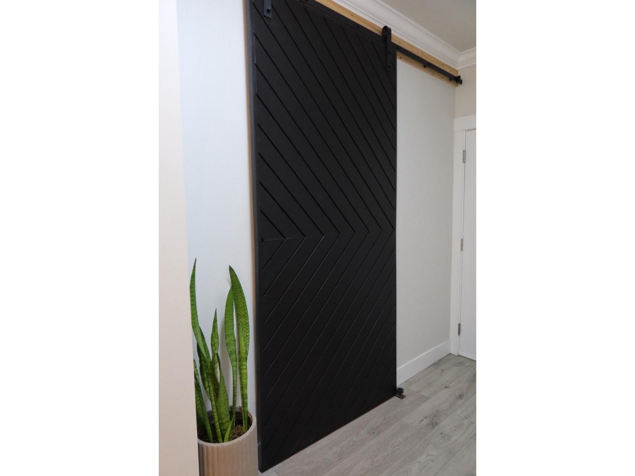
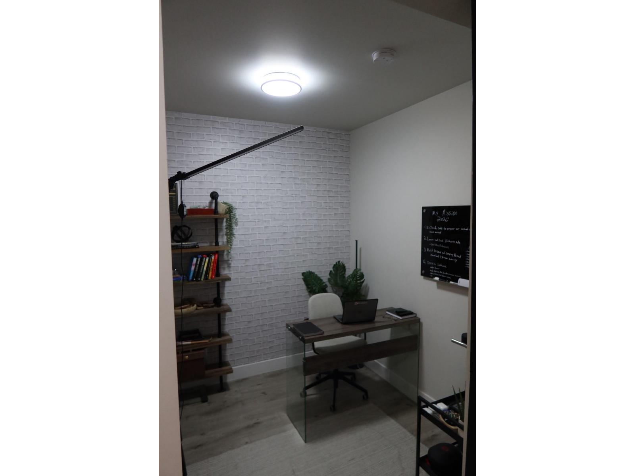
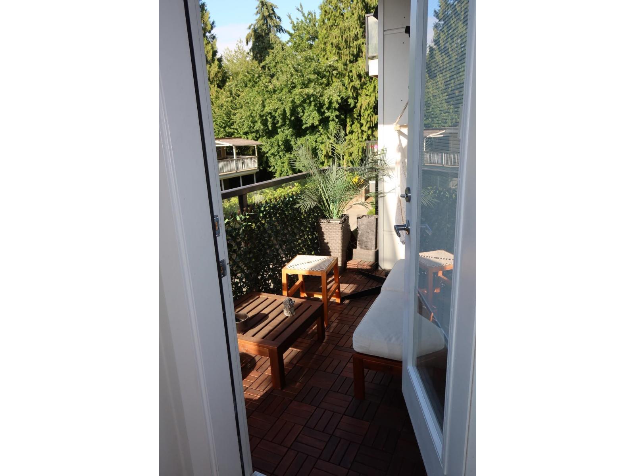
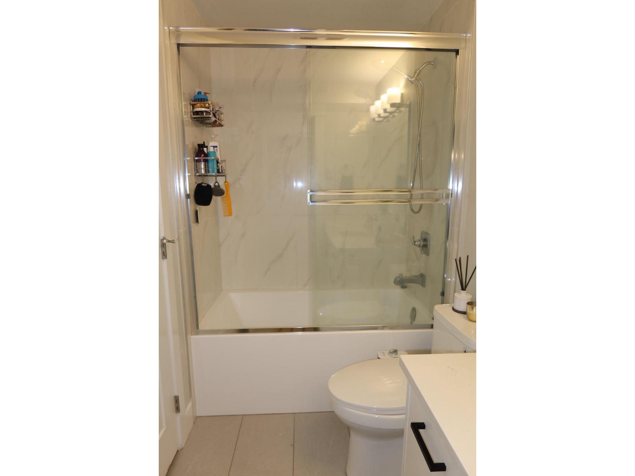
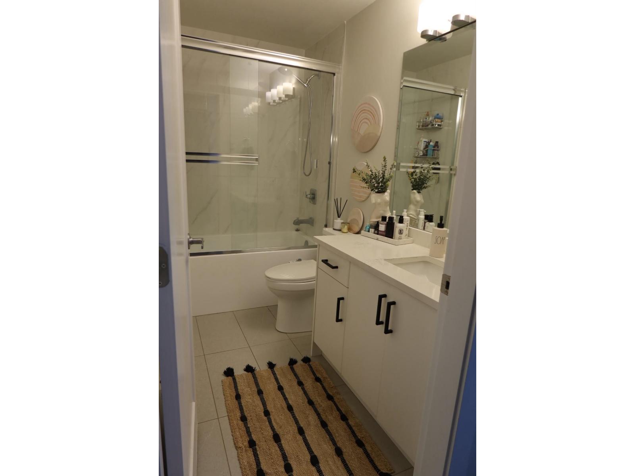
Welcome to ASPIRE, where contemporary design meets the convenience of Surrey City Centre. This spacious 1 bedroom + den home offers approximately 766 sq. ft. of well-planned living space with high ceilings, an open-concept layout and a private balcony. The stylish kitchen features quartz countertops, a large island, sleek cabinetry and stainless steel appliances, while the generous laundry room provides excellent additional storage. Located on the 3rd floor and complete with 1 parking stall and 1 storage locker. Enjoy easy access to SkyTrain, SFU, T&T, Walmart, Holland Park, restaurants, shopping and everyday amenities. (id:41617)
- Appliances
- Washer, Dryer, Refrigerator, Stove, Dishwasher, Garage door opener, Intercom, Microwave
- Basement
- None (Unknown)
- Building Type
- Apartment
- Amenities
- Laundry - In Suite, Recreation Centre, Storage - Locker
- Total Stories
- 6
- Utilities
- Electricity
- Parking
- Other, Underground, Visitor Parking
- Maintenance Fees
- $322.77 Monthly
- Community Features
- Pets Allowed With Restrictions, Rentals Allowed With Restrictions
Welcome to ASPIRE, where contemporary design meets the convenience of Surrey City Centre. This spacious 1 bedroom + den home offers approximately 766 sq. ft. of well-planned living space with high ceilings, an open-concept layout and a private balcony. The stylish kitchen features quartz countertops, a large island, sleek cabinetry and stainless steel appliances, while the generous laundry room provides excellent additional storage. Located on the 3rd floor and complete with 1 parking stall and 1 storage locker. Enjoy easy access to SkyTrain, SFU, T&T, Walmart, Holland Park, restaurants, shopping and everyday amenities. (id:41617)
| Status | Active |
|---|---|
| Prop. Type | Single Family |
| MLS Num. | R3172822 |
| Bedrooms | 1 |
| Bathrooms | 1 |
| Area | 765.96 sqft |
| $/sqft | 613.61 |
| Year Built | - |
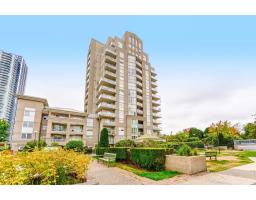
705 10523 UNIVERSITY DRIVE
- Price:
- $479,000
- Location:
- V3T5T8, Surrey
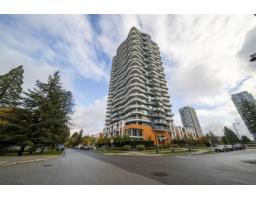
202 13303 CENTRAL AVENUE
- Price:
- $479,000
- Location:
- V3T0K6, Surrey
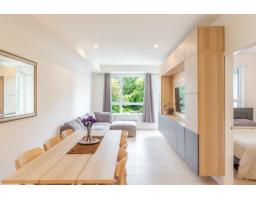
311 13788 76 AVENUE
- Price:
- $479,000
- Location:
- V3W3V9, Surrey
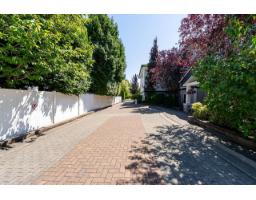
204 15298 20 AVENUE
- Price:
- $469,000
- Location:
- V4A2A3, Surrey

110 10721 139 STREET
- Price:
- $475,000
- Location:
- V3T4L8, Surrey