
2258 MADRONA PLACE
Surrey, British Columbia V4A7Z4$2,250,000
4,598.02 sqft
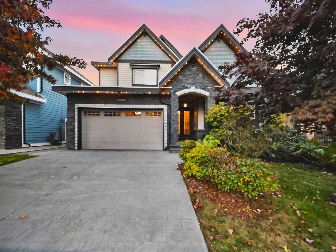
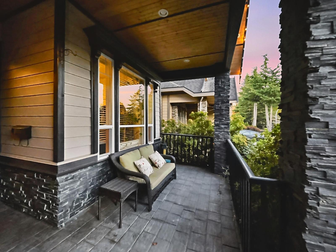
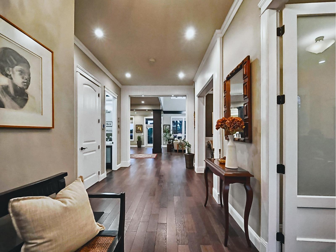
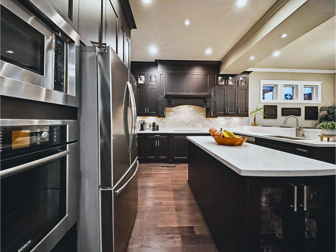
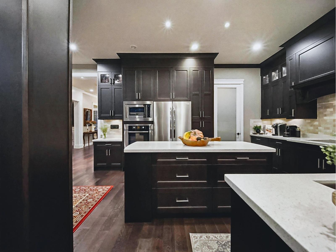
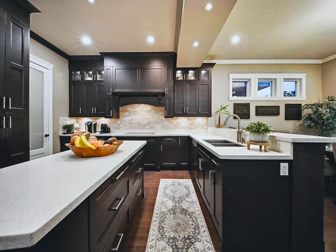
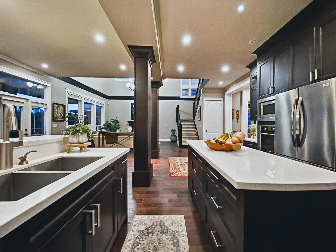
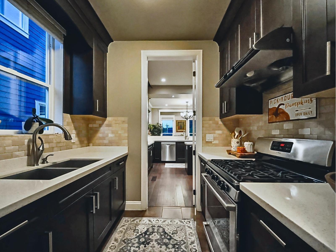
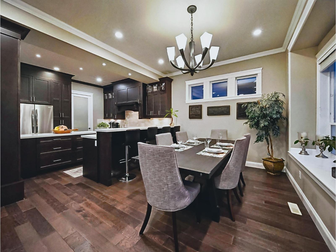
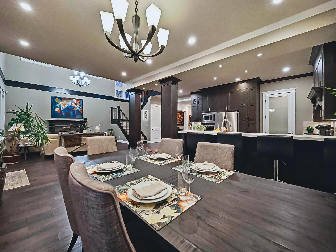
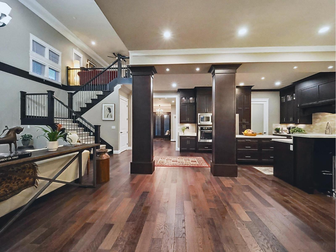
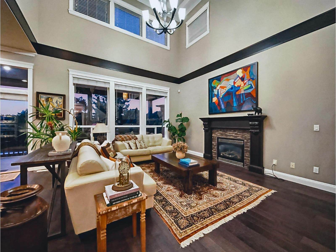
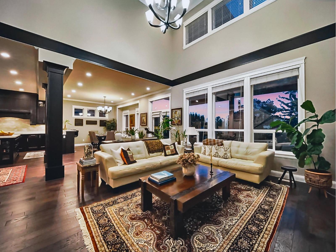
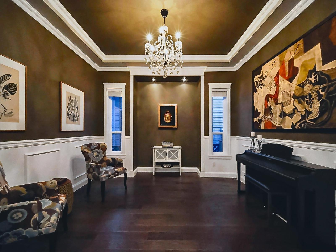
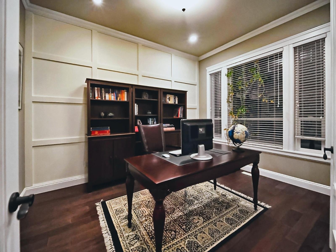
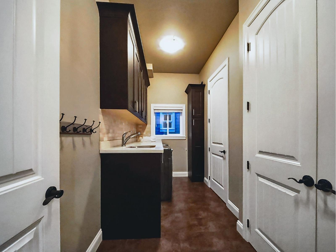
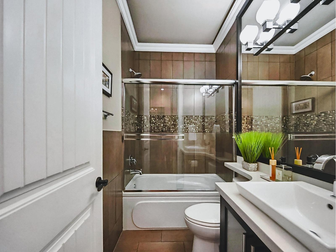
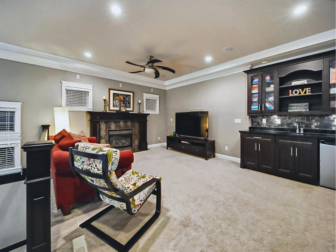
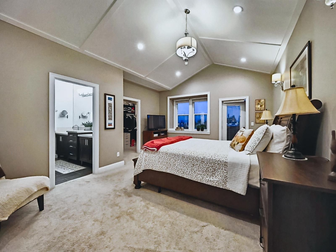
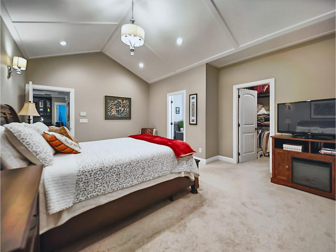
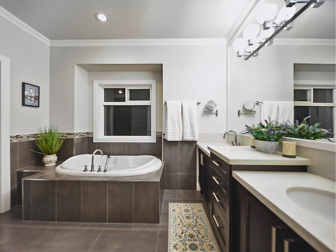
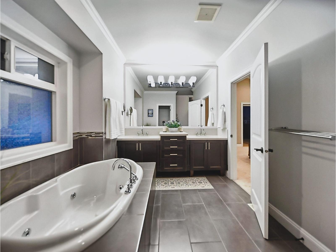
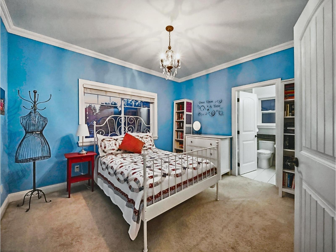
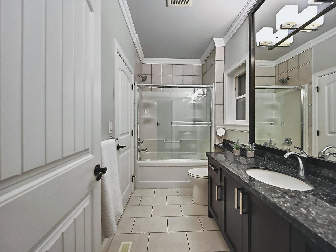
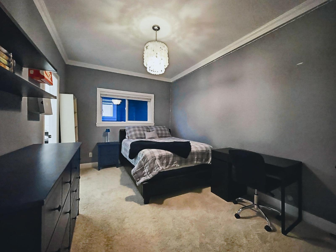
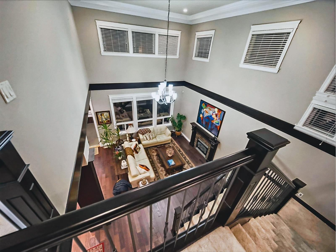
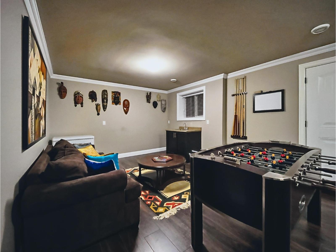
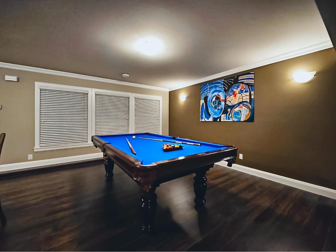
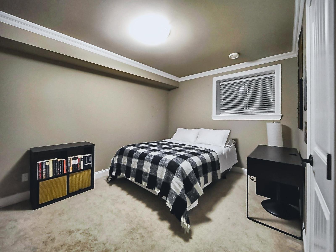
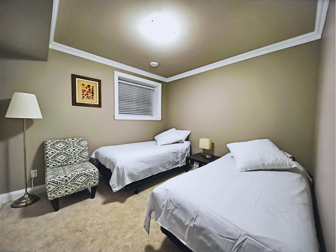
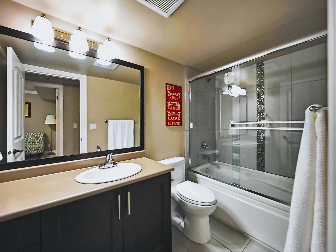
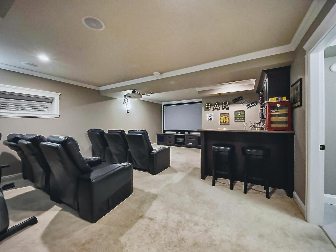
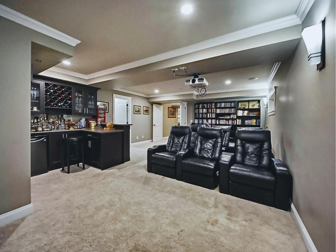
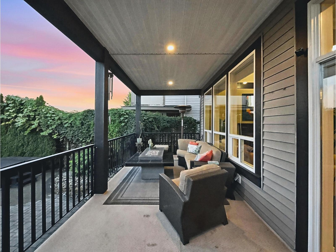
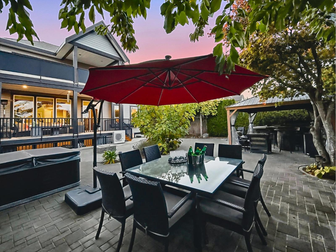
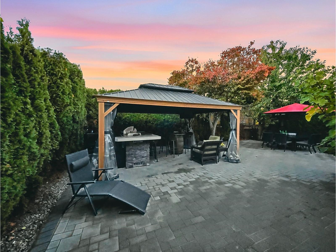
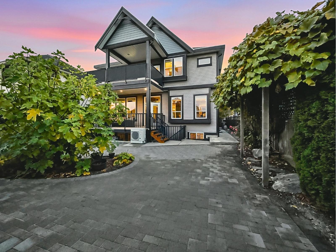
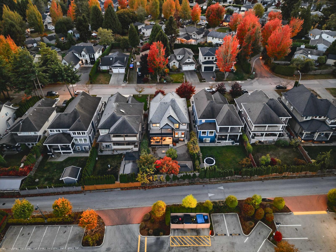
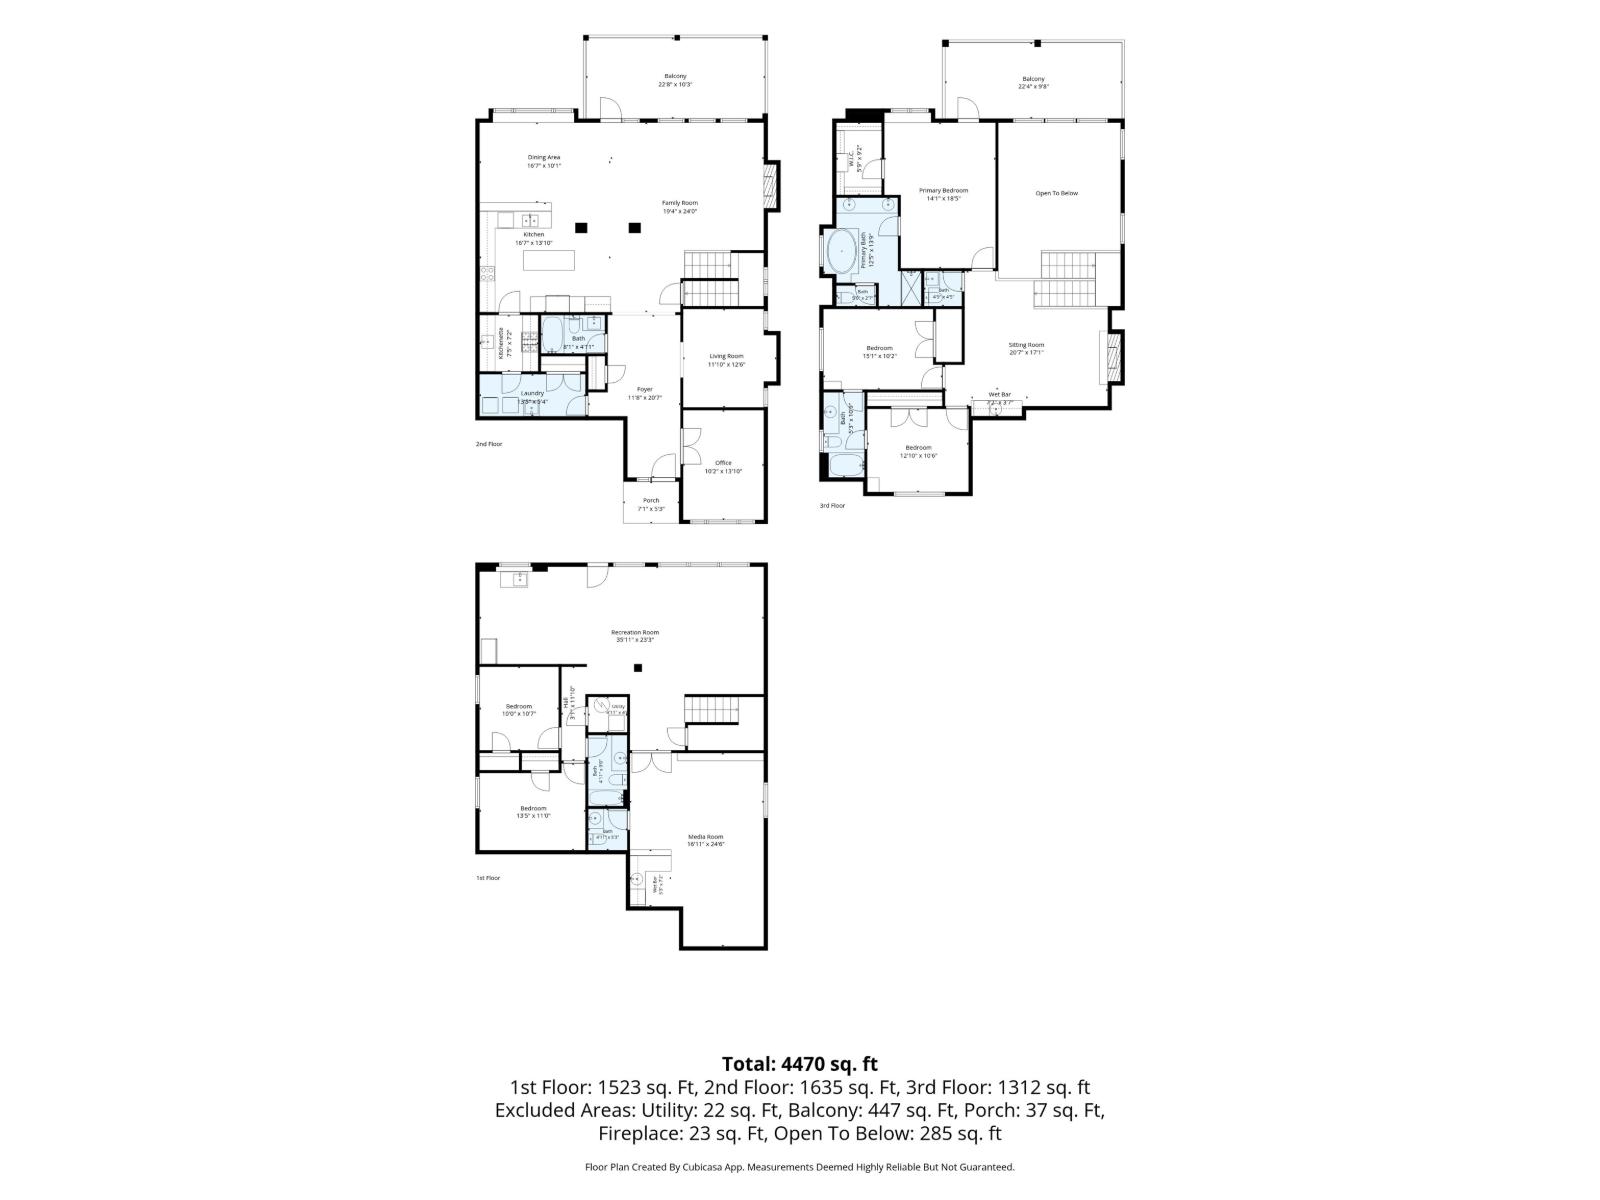
Designed for elegant living and memorable gatherings. In South Surrey, this 5-bedroom, 6-bath home offers over 4,500 sq. ft. across 3 finished levels. Soaring 18-ft ceilings define the light-filled great room, complemented by formal dining, a dedicated office and a generous kitchen with separate wok kitchen. Upstairs, the spacious primary suite is a welcome retreat; downstairs, a games room and home cinema offer space to unwind. The backyard sets it apart: beautifully landscaped grounds with an outdoor kitchen featuring a built-in natural gas BBQ and cooktop, an outdoor heater, dining areas, a hot tub and fire pit. A balcony extends the outdoor living, while A/C, a double garage and easy access to South Surrey schools, shopping and White Rock complete a home made for memorable moments. (id:41617)
- Fireplace Present
- Yes
- Appliances
- Washer, Dryer, Refrigerator, Stove, Dishwasher, Garage door opener, Hot Tub, Microwave, Range, Alarm System, Central Vacuum, Wet Bar
- Basement
- Full (Finished)
- Building Type
- House
- Amenities
- Air Conditioning, Laundry - In Suite, Storage - Locker, Whirlpool
- Utilities
- ElectricityNatural GasWater
- Parking
- Other, Garage
Designed for elegant living and memorable gatherings. In South Surrey, this 5-bedroom, 6-bath home offers over 4,500 sq. ft. across 3 finished levels. Soaring 18-ft ceilings define the light-filled great room, complemented by formal dining, a dedicated office and a generous kitchen with separate wok kitchen. Upstairs, the spacious primary suite is a welcome retreat; downstairs, a games room and home cinema offer space to unwind. The backyard sets it apart: beautifully landscaped grounds with an outdoor kitchen featuring a built-in natural gas BBQ and cooktop, an outdoor heater, dining areas, a hot tub and fire pit. A balcony extends the outdoor living, while A/C, a double garage and easy access to South Surrey schools, shopping and White Rock complete a home made for memorable moments. (id:41617)

| Status | Active |
|---|---|
| Prop. Type | Single Family |
| MLS Num. | R3176891 |
| Bedrooms | 5 |
| Bathrooms | 6 |
| Area | 4,598.02 sqft |
| $/sqft | 489.34 |
| Year Built | - |

15665 82 AVENUE
- Price:
- $2,274,000
- Location:
- V4N0R9, Surrey

15671 82 AVENUE
- Price:
- $2,274,000
- Location:
- V4N0R9, Surrey
4415 217A STREET
- Price:
- $2,249,900
- Location:
- V3A9C1, Langley
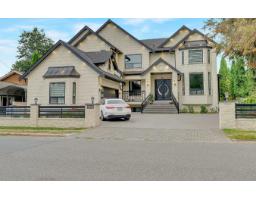
33906 VICTORY BOULEVARD
- Price:
- $2,278,000
- Location:
- V2S1S6, Abbotsford
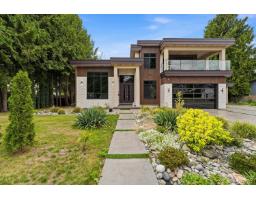
8019 113B STREET
- Price:
- $2,240,000
- Location:
- V4C5E7, Delta