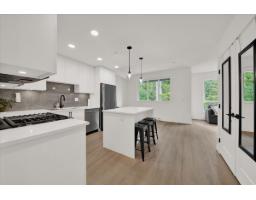
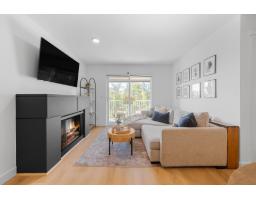
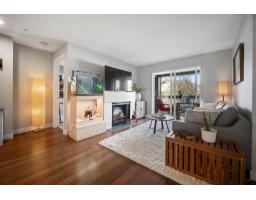
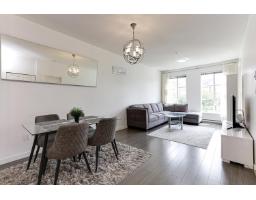
Welcome to this Polygon development of contemporary East Coast-style condos in the master planned community of Harvard Gardens in South Surrey!Only 8 yrs old, this 3rd floor 2 bed/1 bath (C plan), 756 sq ft condo boasts 9' ceilings, engineered stone counter-tops, spa-inspired bath, laminate flooring,& SS appliances and gas range. BBQ year round on east facing covered balcony. 1 parking & 1 locker included . Residents benefit from exclusive membership to the 5 star ROWING CLUB w/ 9,000sf of resort-style amenities incl outdoor heated pool/ hot tub, basketball court, gym, media rm, games rm, library, BBQ area & guest suites. Dog wash station, community garden & walking trails for dog and nature lovers! Short walk to shops/ restaurants. Easy access to Hwy 99. (id:41617)
Fireplace Present
Yes
Appliances
Washer, Dryer, Refrigerator, Stove, Dishwasher
Basement
None (Unknown)
Building Type
Apartment
Amenities
Clubhouse, Guest Suite, Recreation Centre
Total Stories
4
Utilities
ElectricityNatural GasWater
Parking
Underground, Garage
Maintenance Fees
$373.06 Monthly
Community Features
Pets Allowed With Restrictions, Rentals Allowed
Pool Type
Outdoor pool
Welcome to this Polygon development of contemporary East Coast-style condos in the master planned community of Harvard Gardens in South Surrey!Only 8 yrs old, this 3rd floor 2 bed/1 bath (C plan), 756 sq ft condo boasts 9' ceilings, engineered stone counter-tops, spa-inspired bath, laminate flooring,& SS appliances and gas range. BBQ year round on east facing covered balcony. 1 parking & 1 locker included . Residents benefit from exclusive membership to the 5 star ROWING CLUB w/ 9,000sf of resort-style amenities incl outdoor heated pool/ hot tub, basketball court, gym, media rm, games rm, library, BBQ area & guest suites. Dog wash station, community garden & walking trails for dog and nature lovers! Short walk to shops/ restaurants. Easy access to Hwy 99. (id:41617)
“REALTOR®, REALTORS®, and the REALTOR® logo are
certification marks that are owned by REALTOR® Canada Inc. and
licensed exclusively to The Canadian Real Estate Association (CREA).
These certification marks identify real estate professionals who are
members of CREA and who must abide by CREA’s By-Laws, Rules, and
the REALTOR® Code. The MLS® trademark and the MLS® logo are owned
by CREA and identify the quality of services provided by real estate
professionals who are members of CREA.”
“The information contained on this site is based in whole or in part
on information that is provided by members of The Canadian Real
Estate Association, who are responsible for its accuracy. CREA
reproduces and distributes this information as a service for its members
and assumes no responsibility for its accuracy.”
"This website is operated by a brokerage or salesperson
who is a member of The Canadian Real Estate Association."
“The listing content on this website is
protected by copyright and other laws, and is intended solely for the
private, non-commercial use by individuals. Any other reproduction,
distribution or use of the content, in whole or in part, is specifically
forbidden. The prohibited uses include commercial use, “screen
scraping”, “database scraping”, and any other activity intended to
collect, store, reorganize or manipulate data on the pages produced by
or displayed on this website.”