
85 8775 161 STREET
Surrey, British Columbia V4N5G3$569,888
1,027.95 sqft
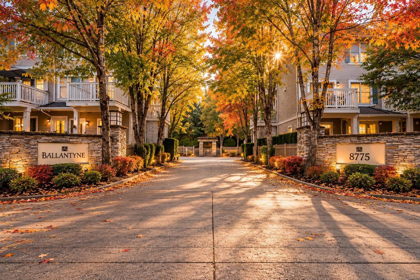
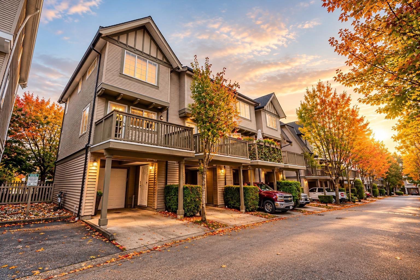
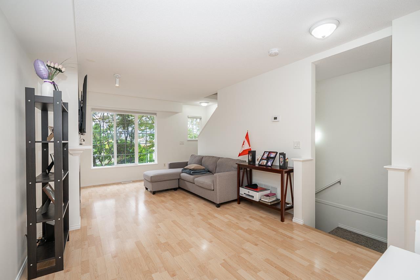
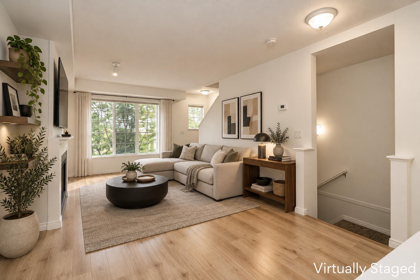
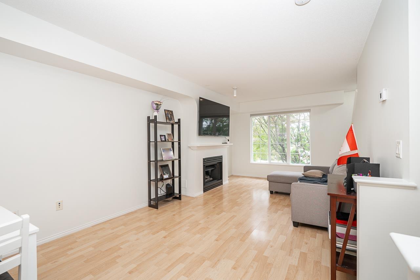
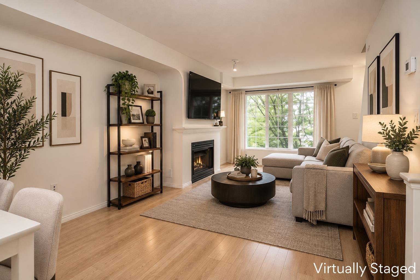
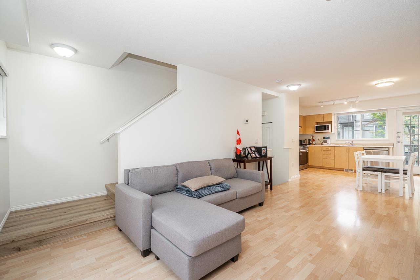
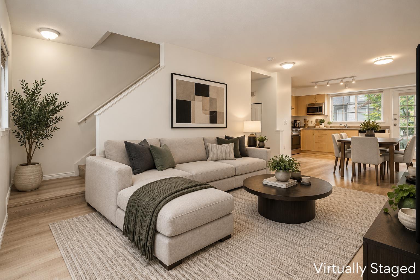
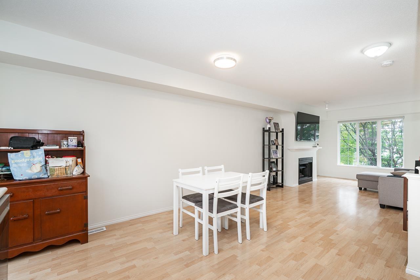
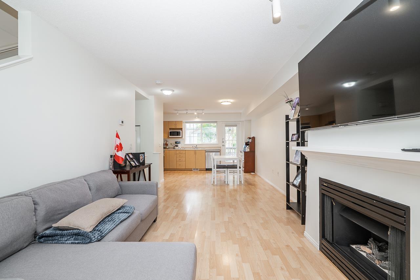
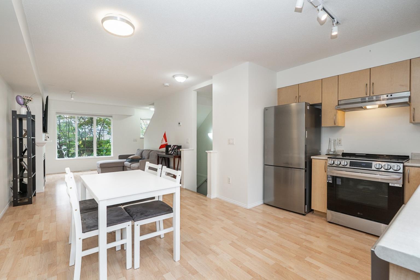
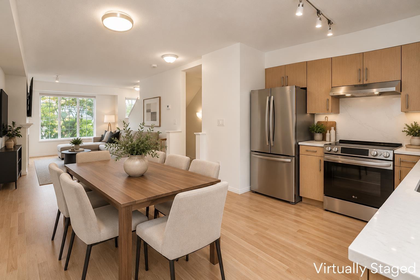
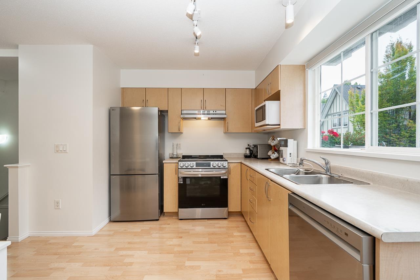
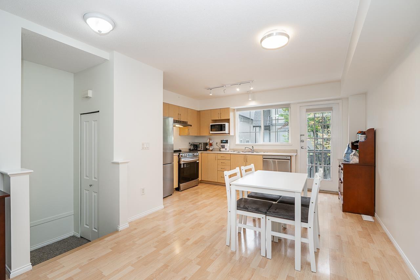
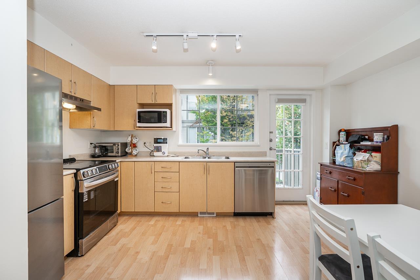
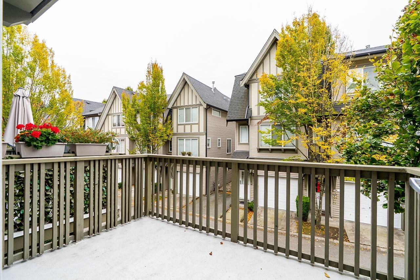
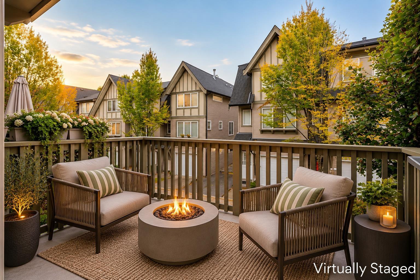
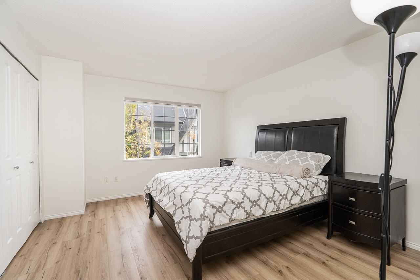
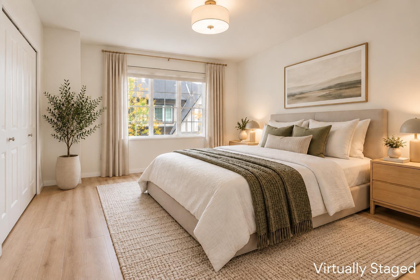
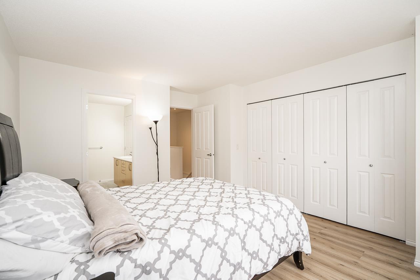
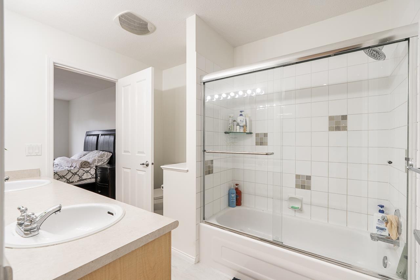
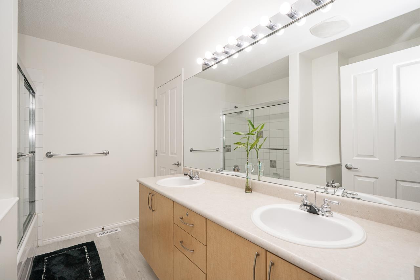
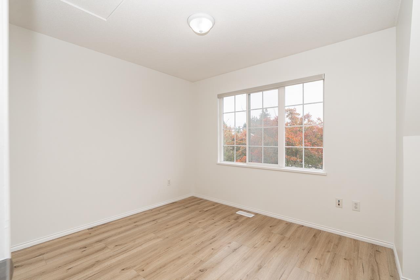
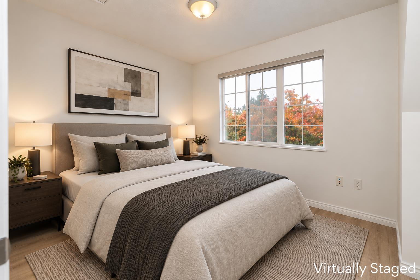
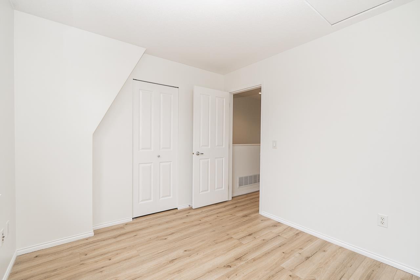
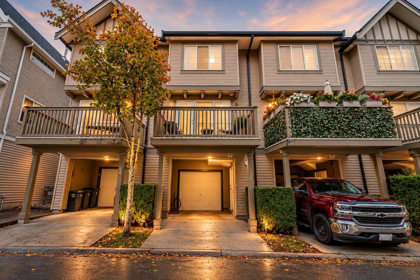
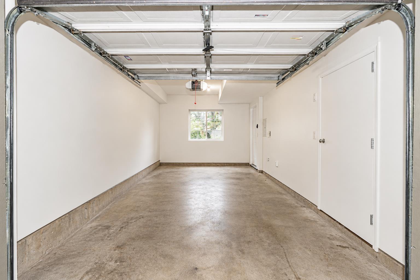
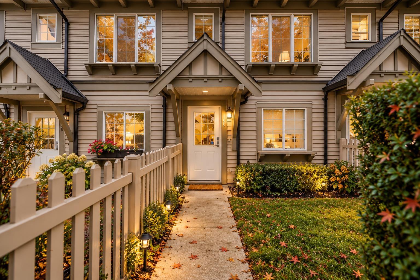
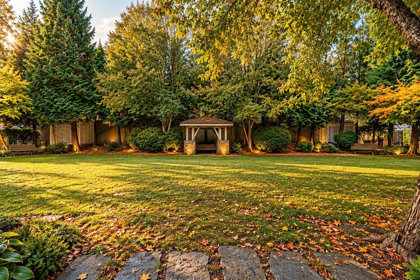
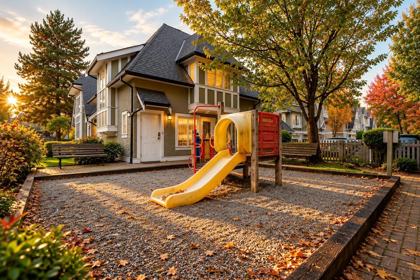
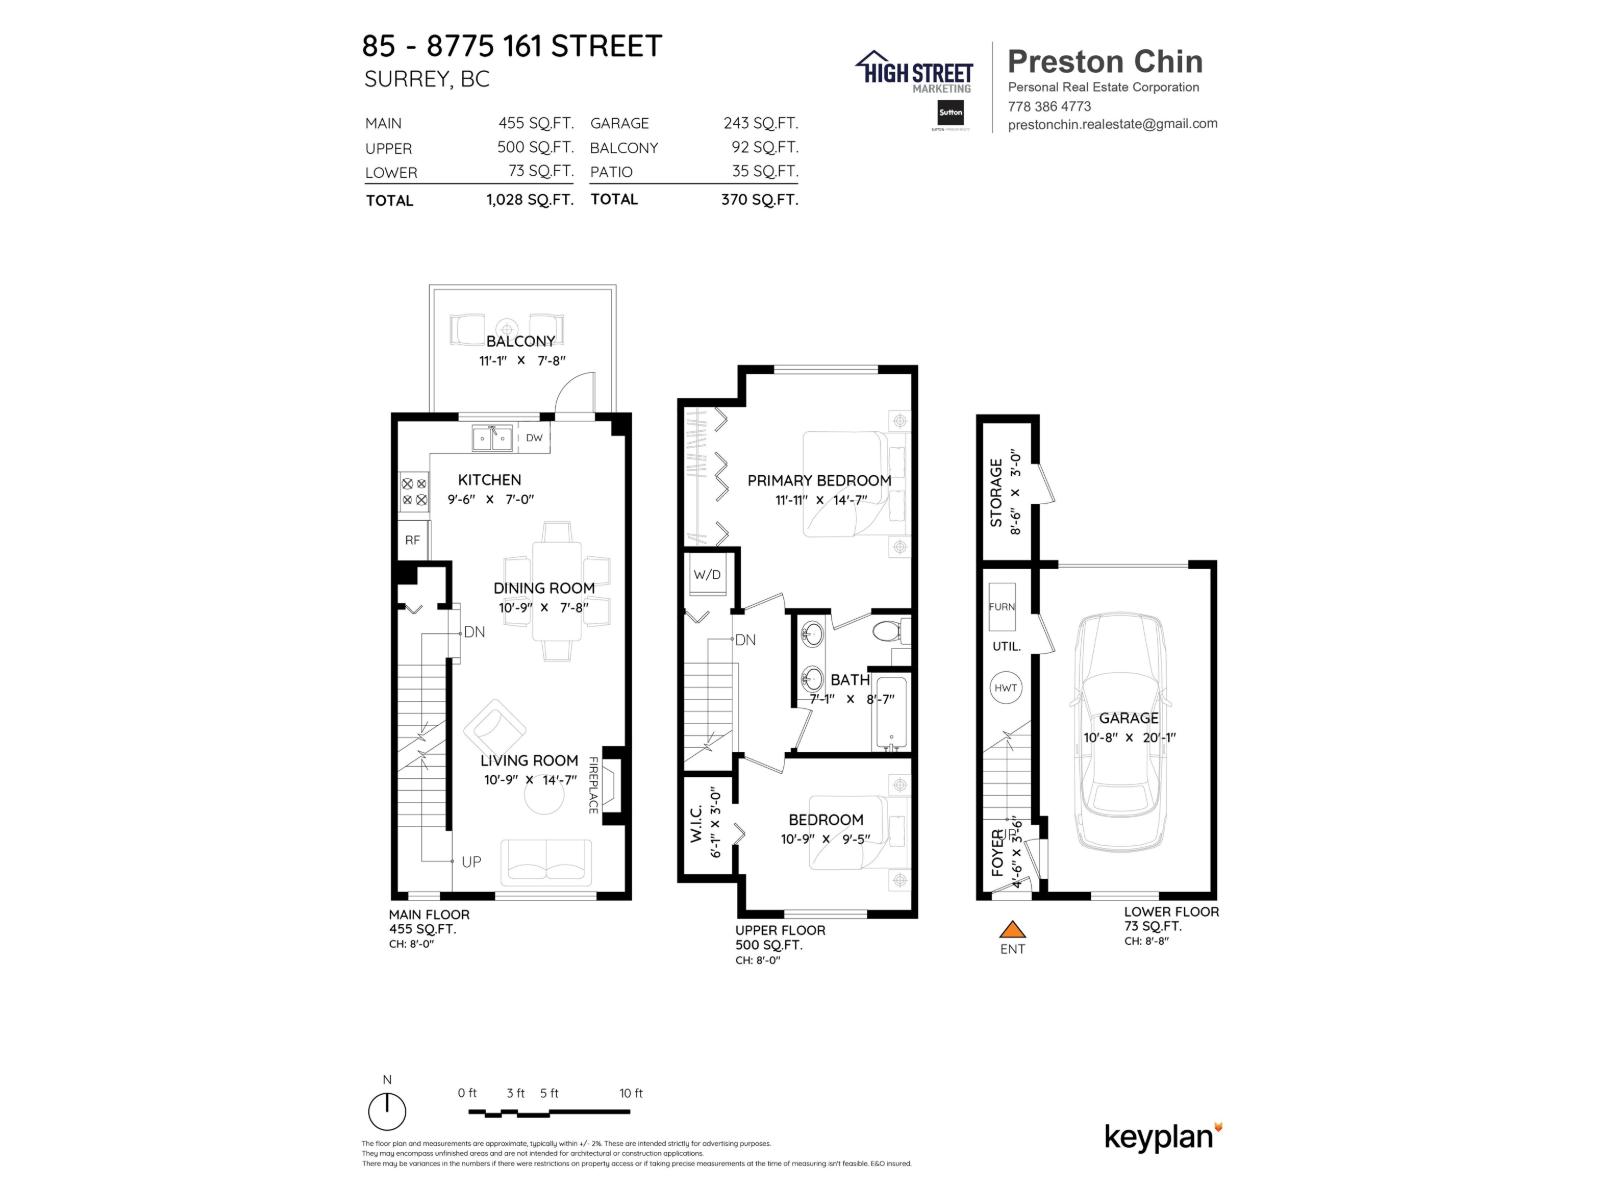
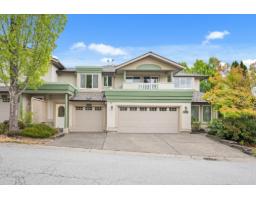
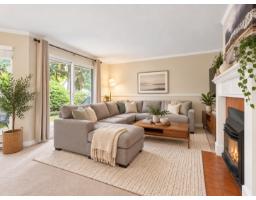
Welcome to Ballantyne by Polygon, offering exceptional townhouse value in Fleetwood! This turnkey English Tudor style home is move-in ready and nestled in a quiet, family friendly community. Large windows brighten the open concept main floor. The kitchen offers newly upgraded LG stainless steel appliances, including stove, fridge and dishwasher. Enjoy a spacious south facing balcony, perfect for morning coffee and summer BBQs. Upstairs offers two generous bedrooms, and ensuite bathroom with double vanity. Updates include new furnace and hot water tank (2024), plus fresh paint, zebra blinds and durable vinyl flooring upstairs (2026). Ample storage and 2 parking. Walk to schools, restaurants and Fresh St. Market, with easy access to major routes, Guildford Town Centre and future SkyTrain! (id:41617)
- Fireplace Present
- Yes
- Appliances
- Washer, Dryer, Refrigerator, Stove, Dishwasher
- Basement
- None (Unknown)
- Building Type
- Row / Townhouse
- Amenities
- Clubhouse, Laundry - In Suite
- Utilities
- ElectricityNatural GasWater
- Attached Structures
- Playground
- Parking
- Garage
- Maintenance Fees
- $338.25 Monthly
- Community Features
- Pets Allowed With Restrictions
Welcome to Ballantyne by Polygon, offering exceptional townhouse value in Fleetwood! This turnkey English Tudor style home is move-in ready and nestled in a quiet, family friendly community. Large windows brighten the open concept main floor. The kitchen offers newly upgraded LG stainless steel appliances, including stove, fridge and dishwasher. Enjoy a spacious south facing balcony, perfect for morning coffee and summer BBQs. Upstairs offers two generous bedrooms, and ensuite bathroom with double vanity. Updates include new furnace and hot water tank (2024), plus fresh paint, zebra blinds and durable vinyl flooring upstairs (2026). Ample storage and 2 parking. Walk to schools, restaurants and Fresh St. Market, with easy access to major routes, Guildford Town Centre and future SkyTrain! (id:41617)
| Status | Active |
|---|---|
| Prop. Type | Single Family |
| MLS Num. | R3176779 |
| Bedrooms | 2 |
| Bathrooms | 1 |
| Area | 1,027.95 sqft |
| $/sqft | 554.39 |
| Year Built | - |
805 10620 150 STREET
- Price:
- $559,000
- Location:
- V3R7S1, Surrey
235 13888 70 AVENUE
- Price:
- $575,000
- Location:
- V3W0R8, Surrey
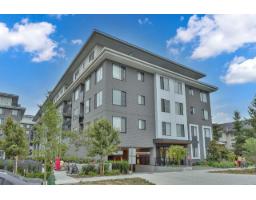
8 14834 100 AVENUE
- Price:
- $569,000
- Location:
- V3R9A5, Surrey
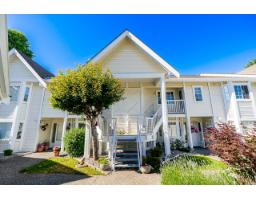
209 15835 85 AVENUE
- Price:
- $568,000
- Location:
- V4N6W6, Surrey
206 9109 154 STREET
- Price:
- $579,900
- Location:
- V3R9G8, Surrey