
25 43575 CHILLIWACK MOUNTAIN ROAD
Chilliwack, British Columbia V2R6B9$870,000
2,683.01 sqft
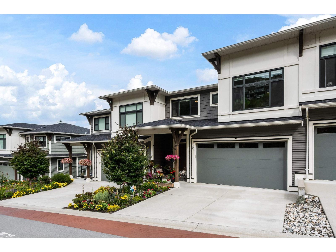
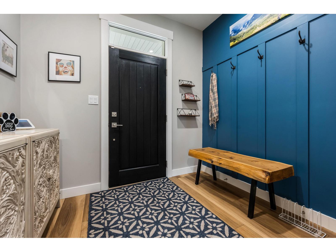
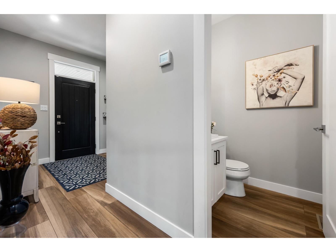
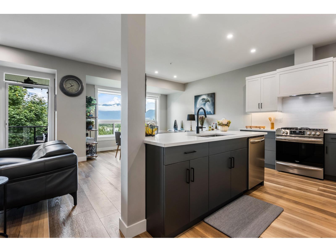
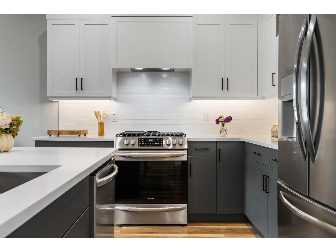
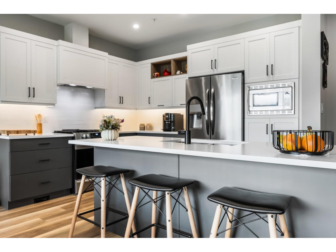
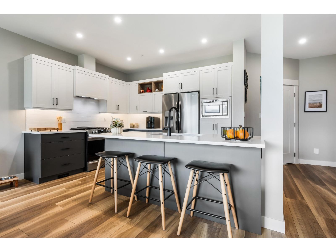
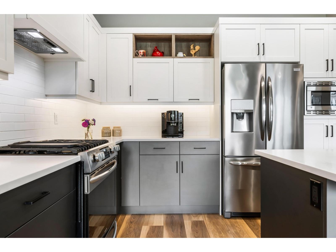
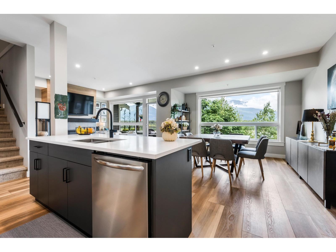
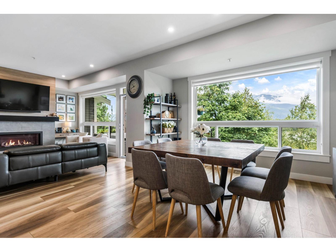
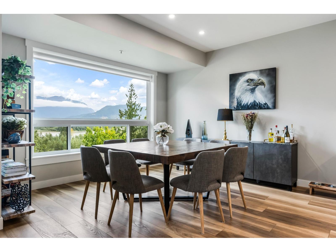
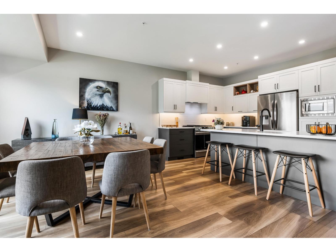
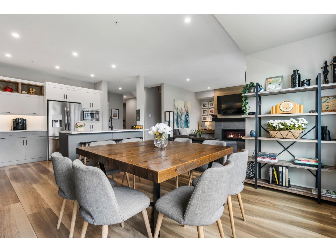
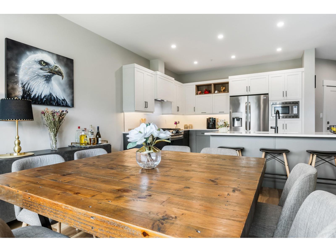
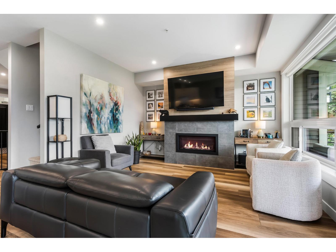
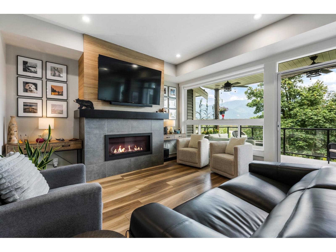
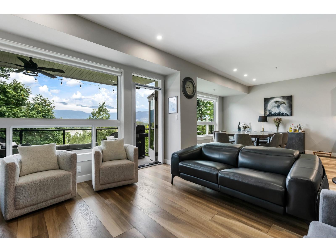
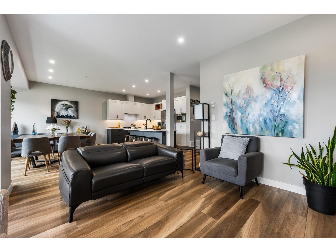
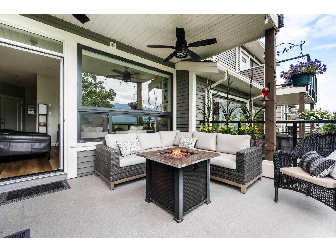
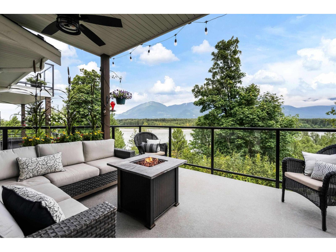
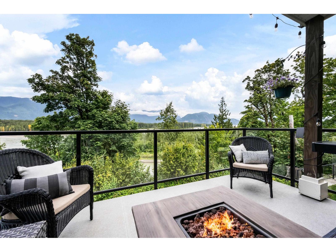
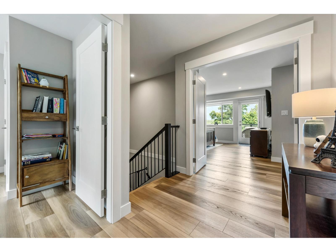
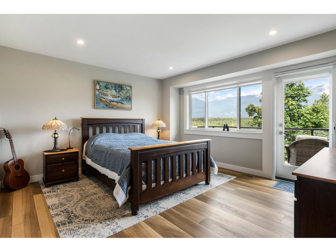
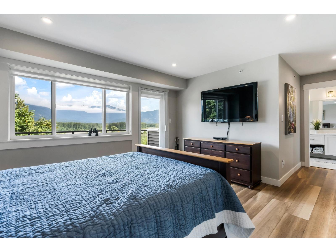
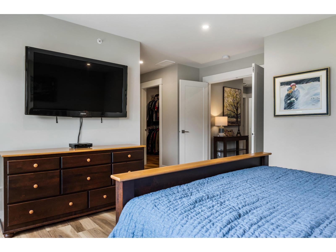
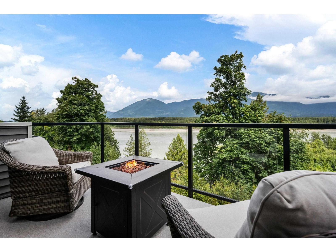
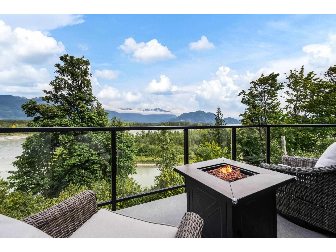
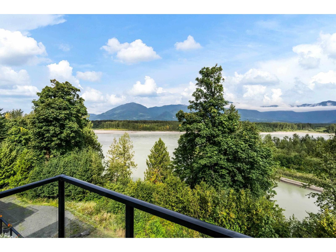
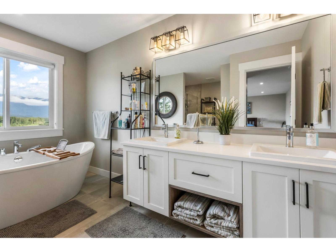
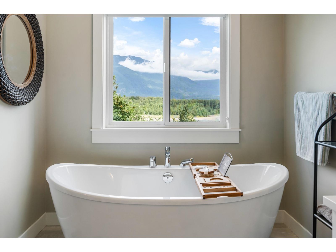
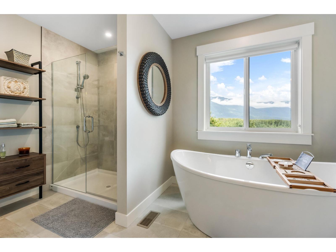
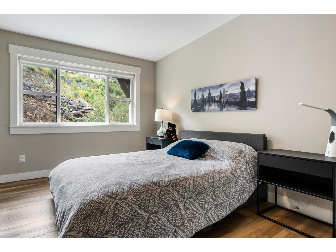
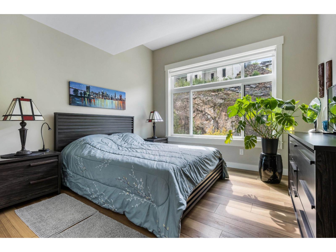
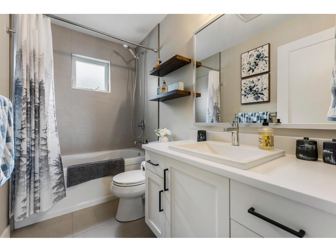
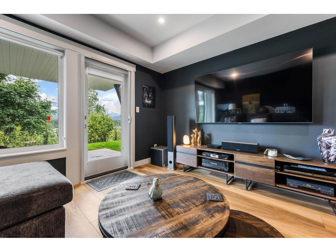
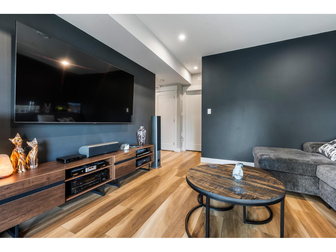
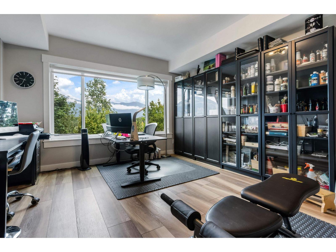
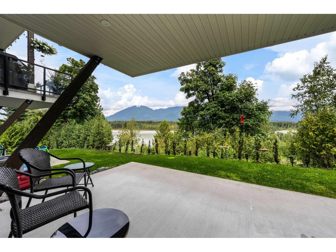
Welcome to Waters Edge! Experience unobstructed Fraser River views from all three levels of this stunning 4 bed, 4 bath townhome. The open concept main floor showcases a sleek kitchen with quartz countertops, stainless steel appliances, a large island & a spacious dining area, perfect for entertaining. The inviting living room features a cozy fireplace & opens onto a patio where you can soak in the breathtaking views! Upstairs you will find 3 bedrooms including the primary suite with its own private patio, a spa-inspired ensuite with a soaker tub & dual sinks, and a generous walk-in closet. Downstairs, the fully finished walk-out basement provides even more living space with a 4th bedroom, full bathroom, and versatile rec room. Additional highlights include a double garage and A/C! * PREC - Personal Real Estate Corporation (id:41617)
- Fireplace Present
- Yes
- Appliances
- Washer, Dryer, Refrigerator, Stove, Dishwasher
- Basement
- Unknown (Finished)
- Building Type
- Row / Townhouse
- Amenities
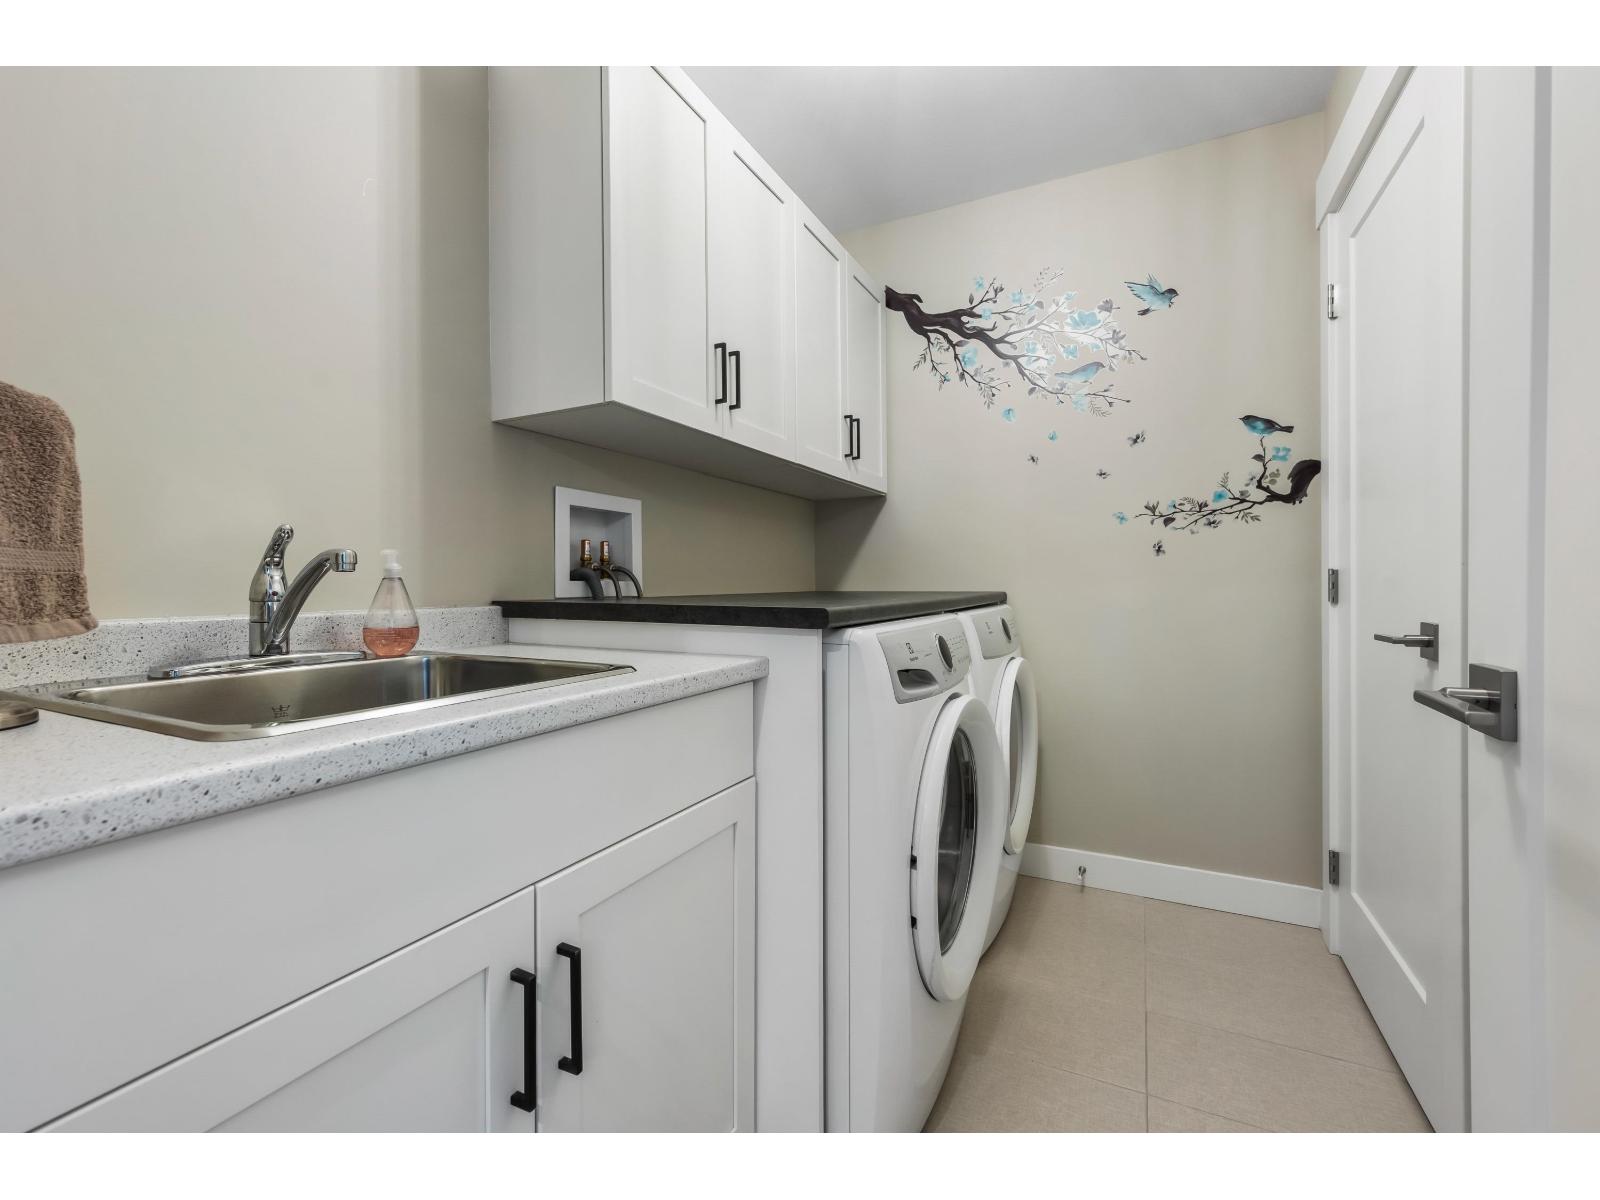
- Laundry - In Suite
- Total Stories
- 3
- Parking
- Garage
- Above
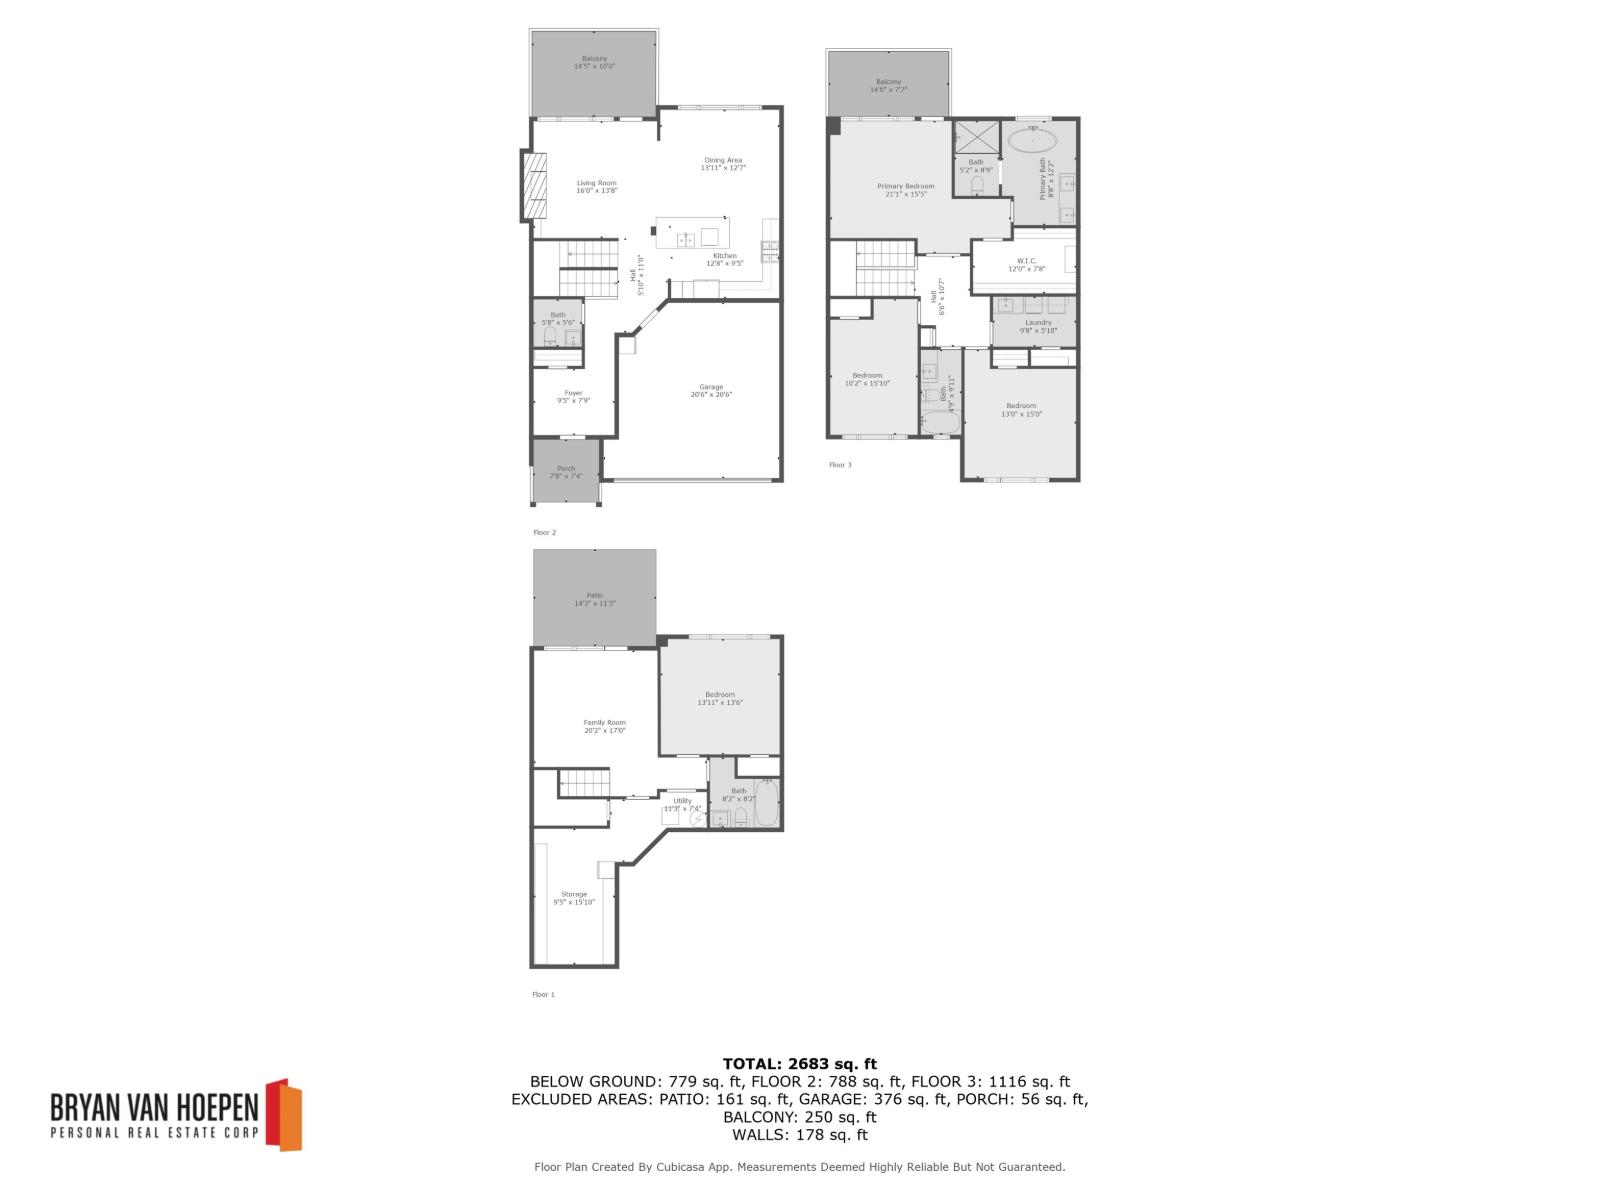
- Primary Bedroom
- 21 ft ,1 in x 15 ft ,5 in
- Other
- 12 ft x 7 ft ,8 in
- Bedroom 2
- 10 ft ,2 in x 15 ft ,10 in
- Bedroom 3
- 13 ft x 15 ft
- Laundry room
- 9 ft ,8 in x 5 ft ,10 in
- Lower level
- Family room
- 20 ft ,2 in x 17 ft
- Bedroom 4
- 13 ft ,11 in x 13 ft ,6 in
- Storage
- 9 ft ,5 in x 15 ft ,10 in
- Main level
- Kitchen
- 12 ft ,8 in x 9 ft ,5 in
- Dining room
- 13 ft ,11 in x 12 ft ,7 in
- Living room
- 16 ft x 13 ft ,8 in
Welcome to Waters Edge! Experience unobstructed Fraser River views from all three levels of this stunning 4 bed, 4 bath townhome. The open concept main floor showcases a sleek kitchen with quartz countertops, stainless steel appliances, a large island & a spacious dining area, perfect for entertaining. The inviting living room features a cozy fireplace & opens onto a patio where you can soak in the breathtaking views! Upstairs you will find 3 bedrooms including the primary suite with its own private patio, a spa-inspired ensuite with a soaker tub & dual sinks, and a generous walk-in closet. Downstairs, the fully finished walk-out basement provides even more living space with a 4th bedroom, full bathroom, and versatile rec room. Additional highlights include a double garage and A/C! * PREC - Personal Real Estate Corporation (id:41617)
| Status | Active |
|---|---|
| Prop. Type | Single Family |
| MLS Num. | R3177143 |
| Bedrooms | 4 |
| Bathrooms | 4 |
| Area | 2,683.01 sqft |
| $/sqft | 324.26 |
| Year Built | 2021 |
6667 WILTSHIRE STREET|Sardis West Vedder
- Price:
- $859,900
- Location:
- V2R1P3, Chilliwack
45675 MARSHALL AVENUE|Chilliwack Proper West
- Price:
- $879,900
- Location:
- V2P6N3, Chilliwack
10624 MCDONALD ROAD|Fairfield Island
- Price:
- $872,500
- Location:
- V2P6L6, Chilliwack
3 10166 WILLIAMS ROAD|Fairfield Island
- Price:
- $874,900
- Location:
- V2P5H4, Chilliwack
1 7276 EVANS ROAD|Sardis West Vedder
- Price:
- $887,000
- Location:
- V2R1L1, Chilliwack