
13136 24 AVENUE
Surrey, British Columbia V4A2G1$5,199,606
8,884 sqft
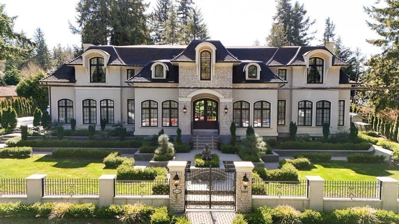
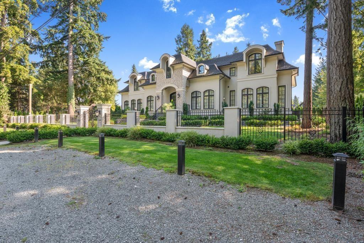
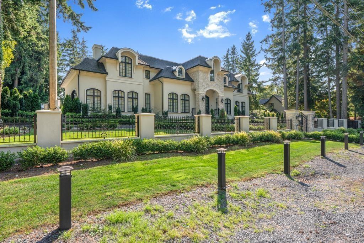
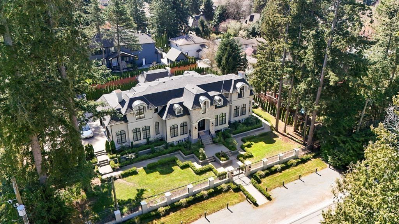
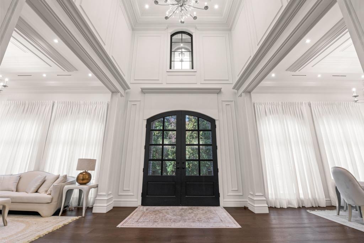
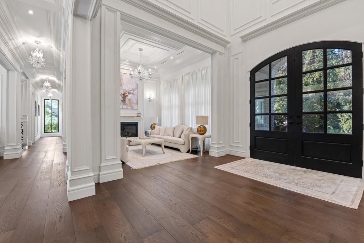
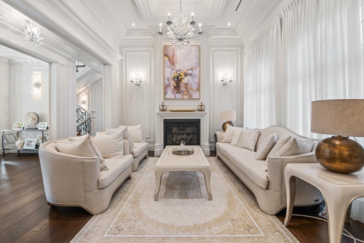
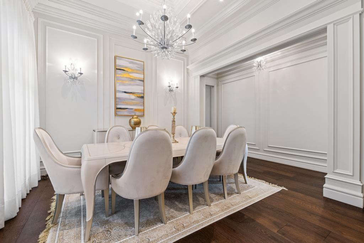
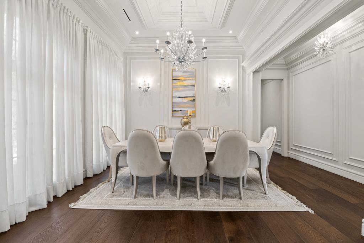
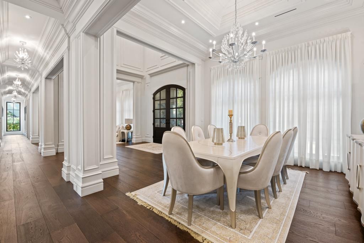
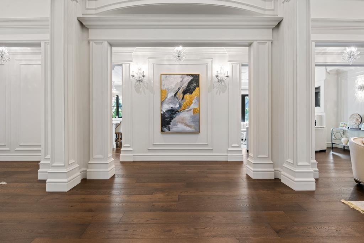
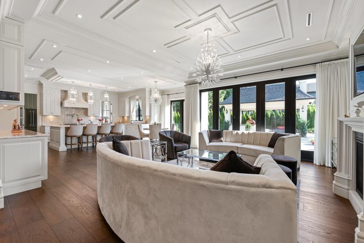
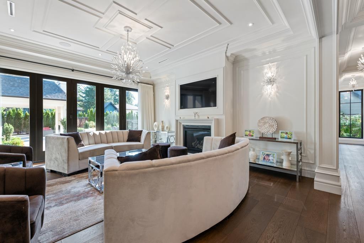
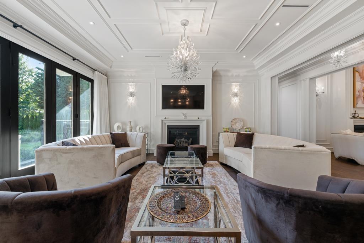
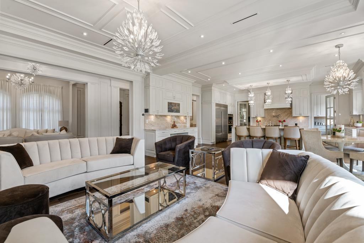
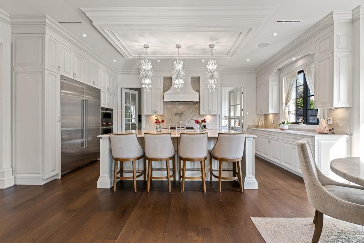
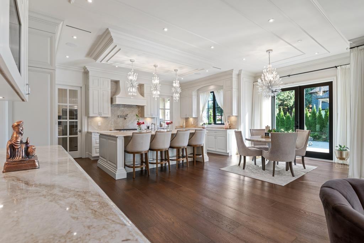
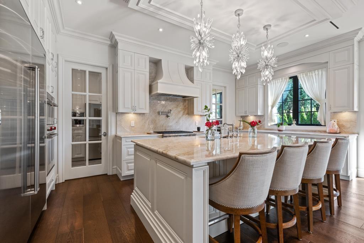
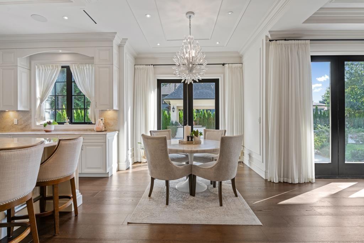
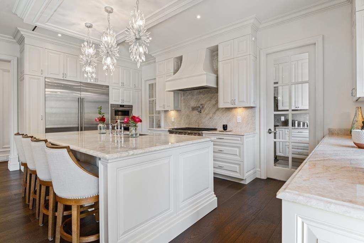
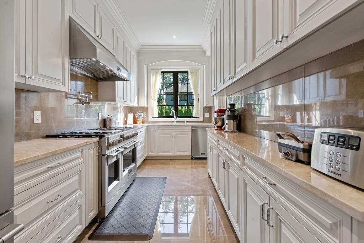
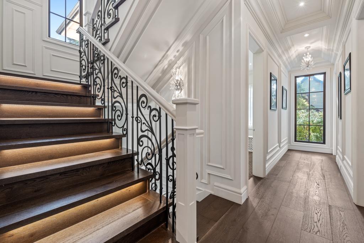
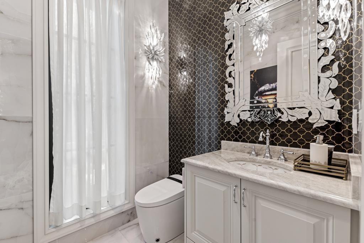
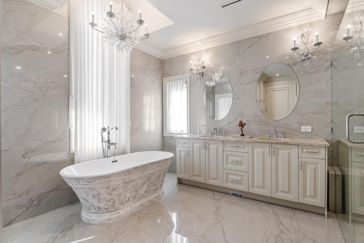
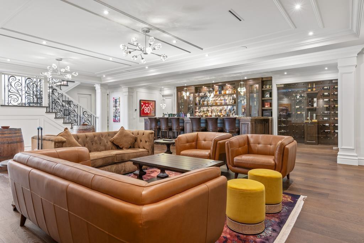
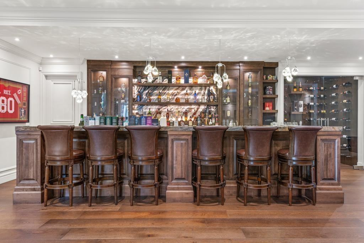
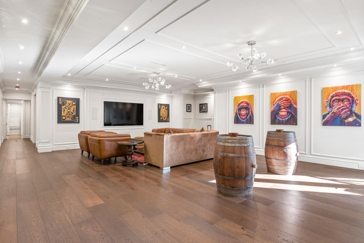
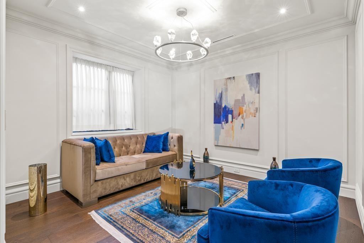
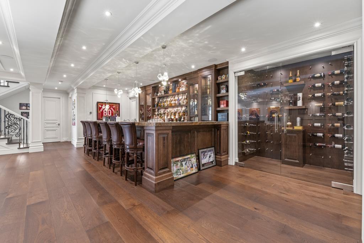
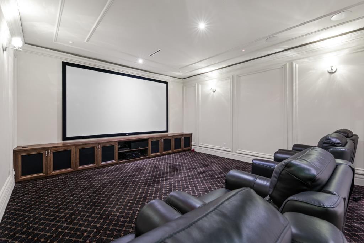
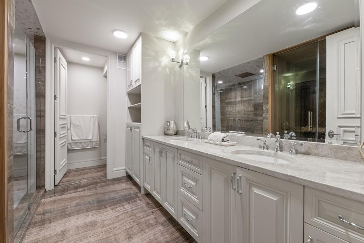
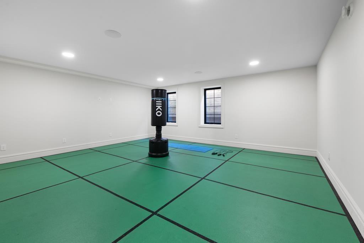
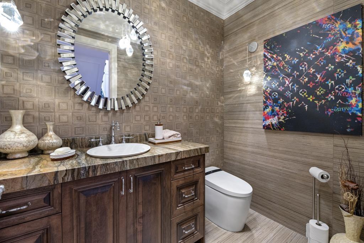
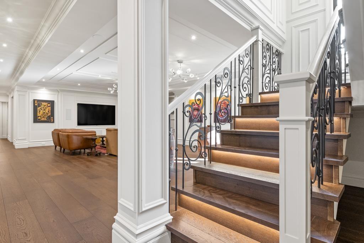
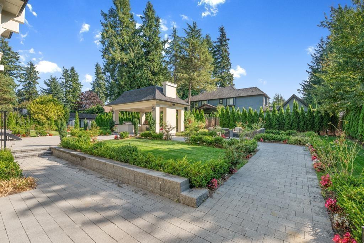
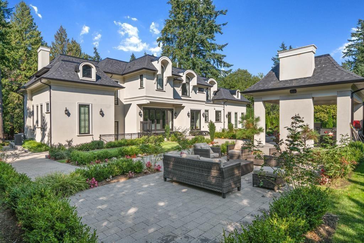
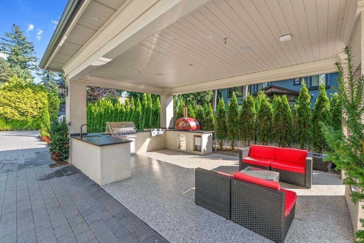
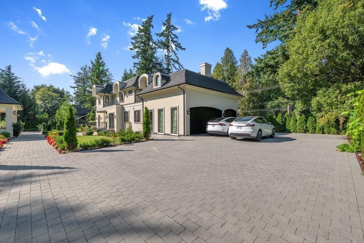
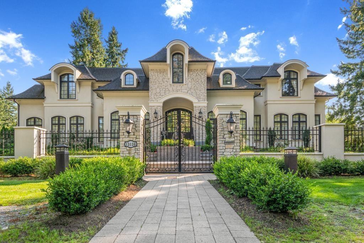
FRENCH CHATEAU LUXURY LIVING, One of the Finest Estate Homes in Elgin. This 9000+ sqft estate is the masterclass of luxury living on 20,000 sqft plus lot. This Luxury is Designed with timeless French inspired home with details. This beauty features Custom finishes inside and out with Full home automation, extra rich millwork details. Main floor features Open-concept living and dinning room, beautiful kitchen with Marble countertops leading to big wok kitchen. Master Bedroom, den also Main. Upstairs features 4 master bedrooms with storage room, laundry and prayer room. Basement features entertainment dream with big bar, rec room, living room, media room with gym/sauna. Basement also feature full size bedroom with nanny suite. Beautiful planned backyard with sitting area, outdoor kitchen. (id:41617)
- Fireplace Present
- Yes
- Appliances
- Washer, Dryer, Refrigerator, Stove, Dishwasher, Garage door opener, Oven - Built-In, Alarm System, Central Vacuum, Wet Bar
- Basement
- Full (Finished)
- Building Type
- House
- Amenities
- Air Conditioning, Sauna, Storage - Locker
- Utilities
- ElectricityNatural Gas
- Parking
- Other, Garage
FRENCH CHATEAU LUXURY LIVING, One of the Finest Estate Homes in Elgin. This 9000+ sqft estate is the masterclass of luxury living on 20,000 sqft plus lot. This Luxury is Designed with timeless French inspired home with details. This beauty features Custom finishes inside and out with Full home automation, extra rich millwork details. Main floor features Open-concept living and dinning room, beautiful kitchen with Marble countertops leading to big wok kitchen. Master Bedroom, den also Main. Upstairs features 4 master bedrooms with storage room, laundry and prayer room. Basement features entertainment dream with big bar, rec room, living room, media room with gym/sauna. Basement also feature full size bedroom with nanny suite. Beautiful planned backyard with sitting area, outdoor kitchen. (id:41617)
| Status | Active |
|---|---|
| Prop. Type | Single Family |
| MLS Num. | R3176650 |
| Bedrooms | 6 |
| Bathrooms | 9 |
| Area | 8,884 sqft |
| $/sqft | 585.28 |
| Year Built | - |

1066 FULTON AVENUE
- Price:
- $5,148,000
- Location:
- V7T1N2, West Vancouver
74 LAURIE CRESCENT
- Price:
- $5,288,000
- Location:
- V7S1B7, West Vancouver
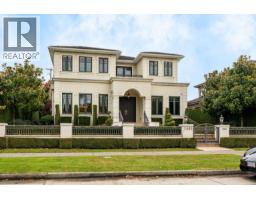
1461 W 47TH AVENUE
- Price:
- $5,158,000
- Location:
- V6M2L9, Vancouver
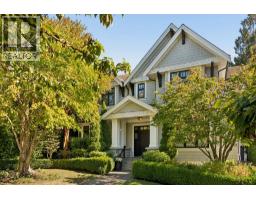
5562 CROWN STREET
- Price:
- $5,290,000
- Location:
- V6N2B5, Vancouver
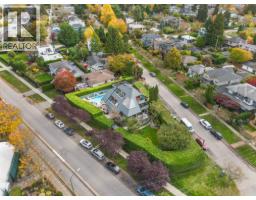
3850 POINT GREY ROAD
- Price:
- $5,198,000
- Location:
- V6R1B4, Vancouver