
A 4450 MAPLE CRESCENT
Vancouver, British Columbia V6J4B3$2,699,000
2,076.04 sqft
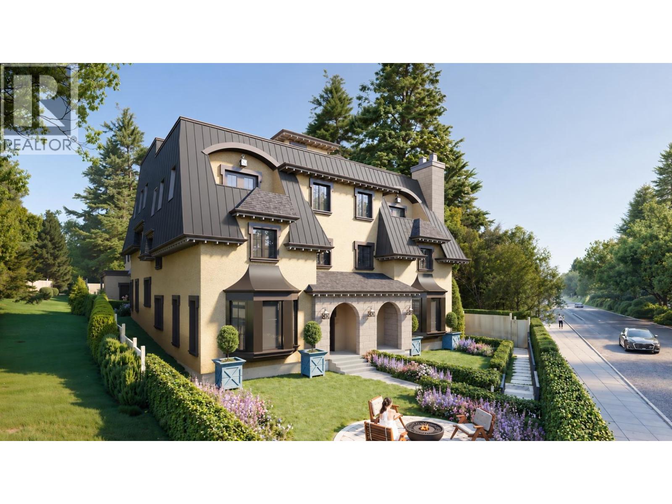
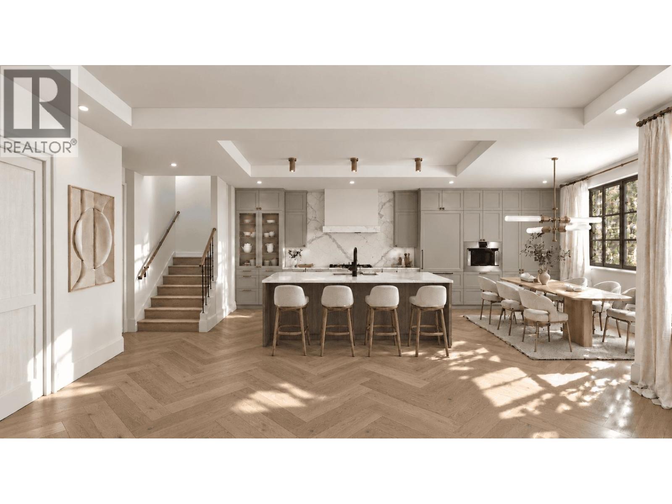
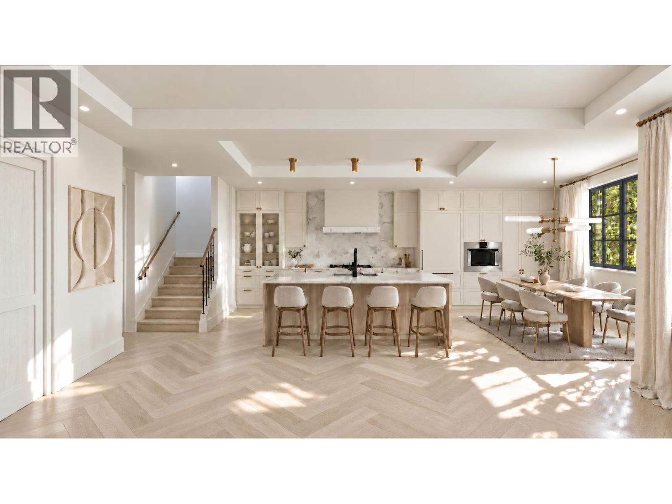
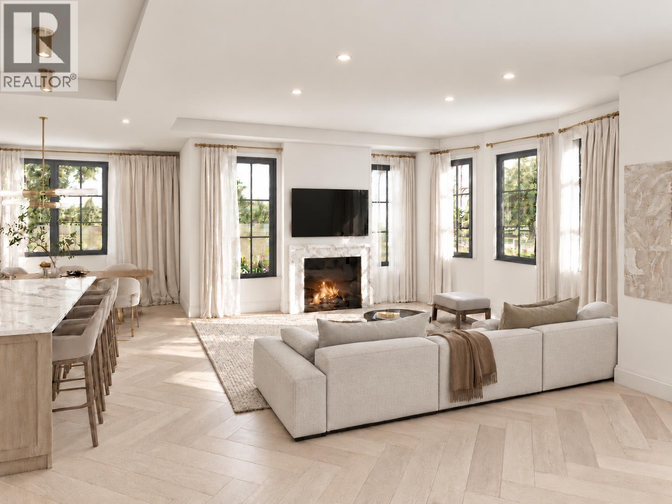
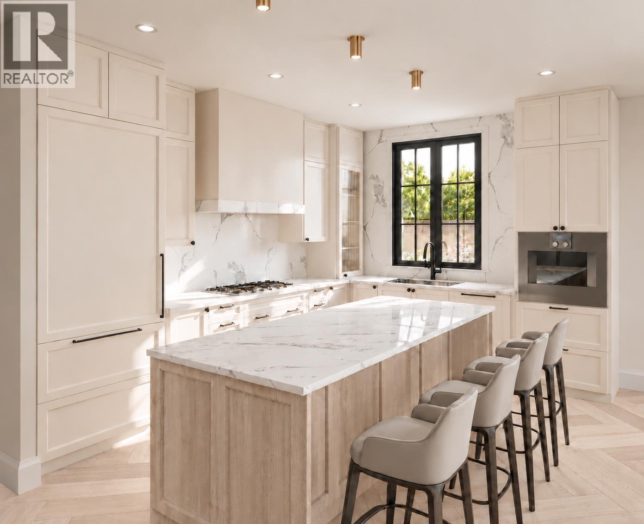
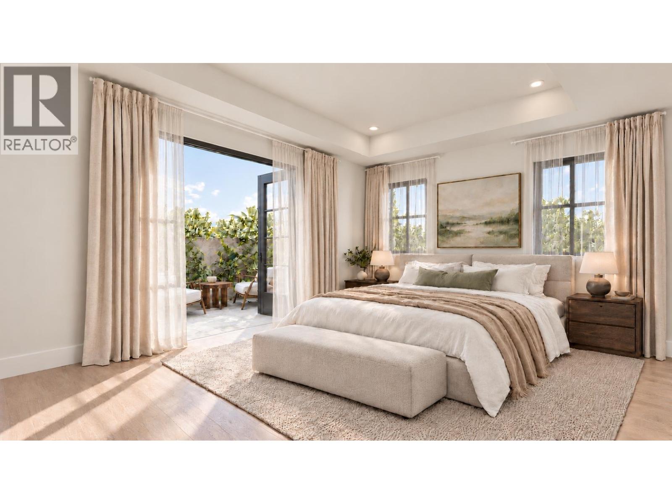
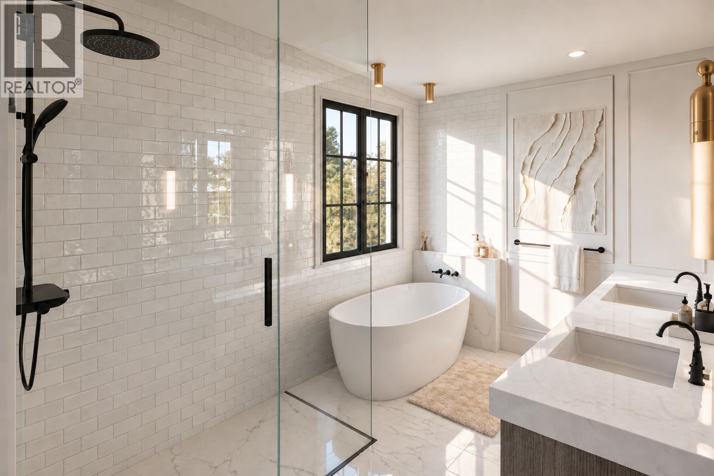
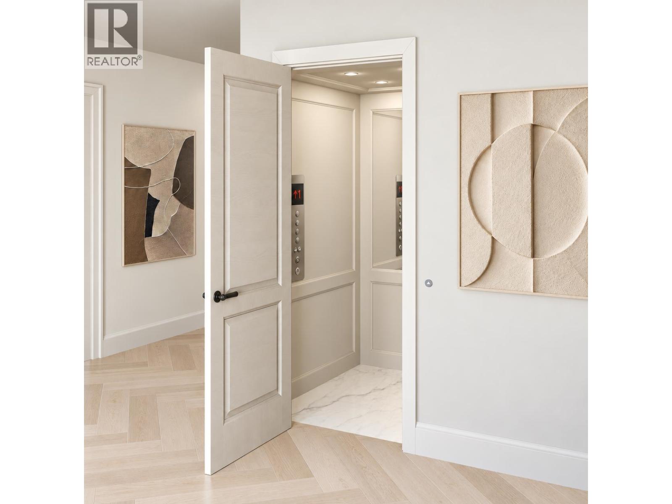
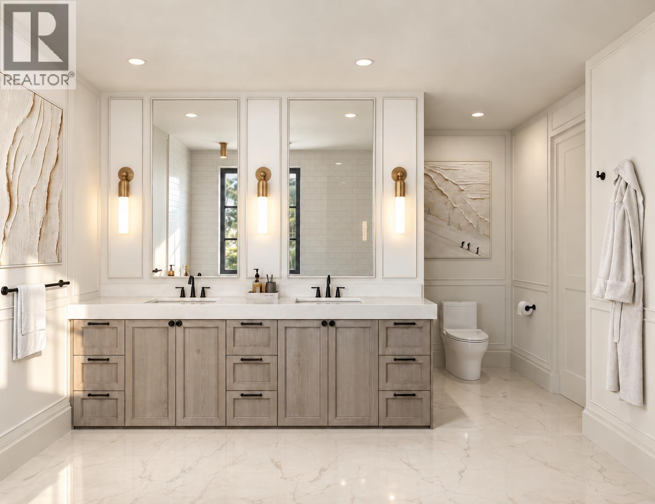
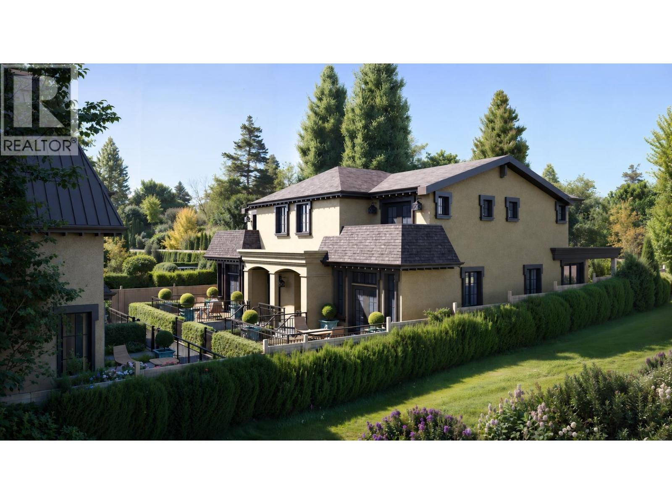
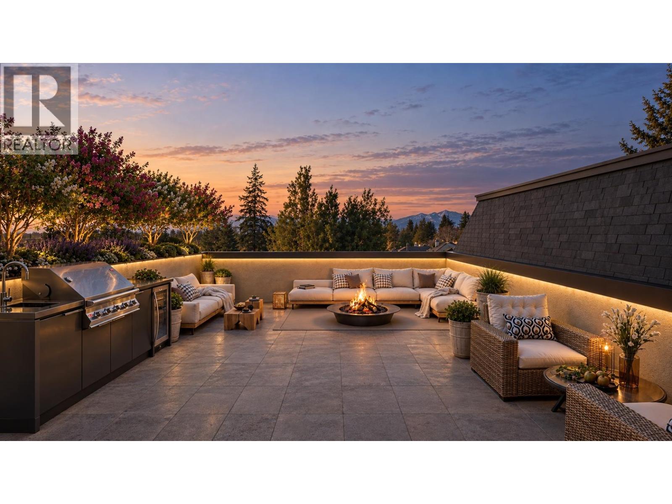
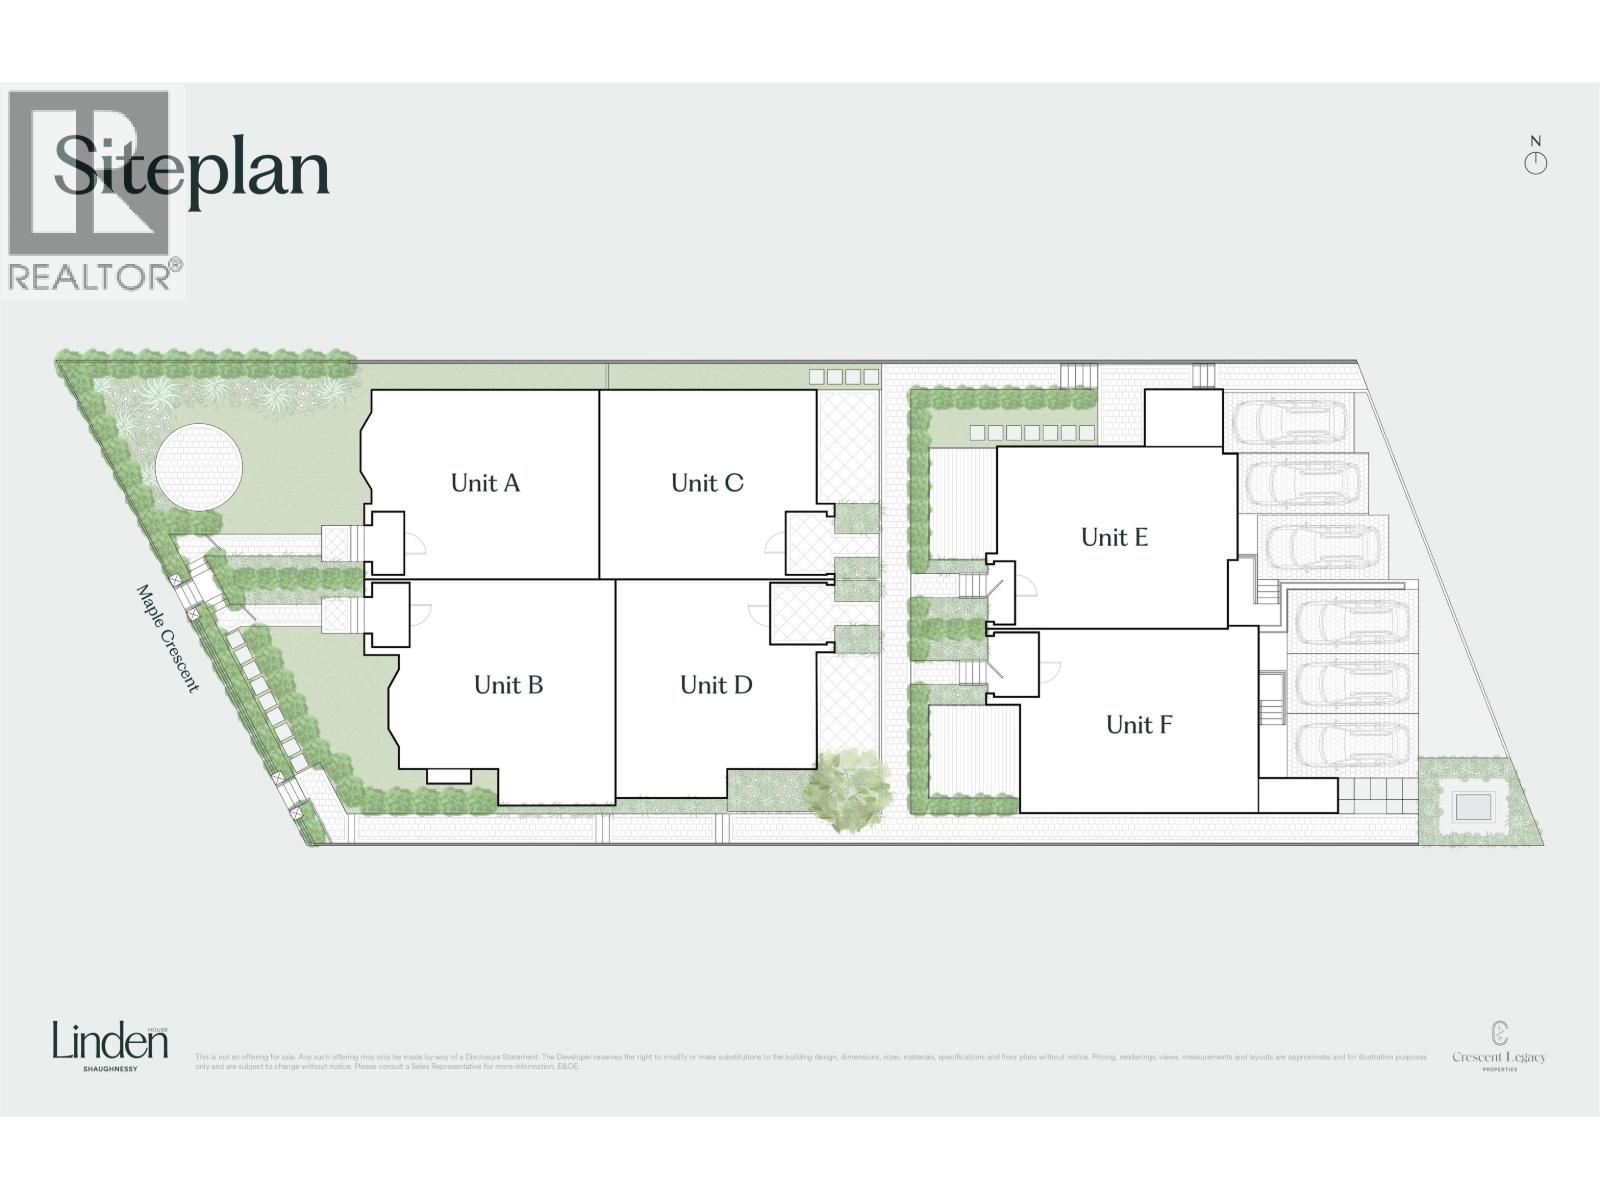
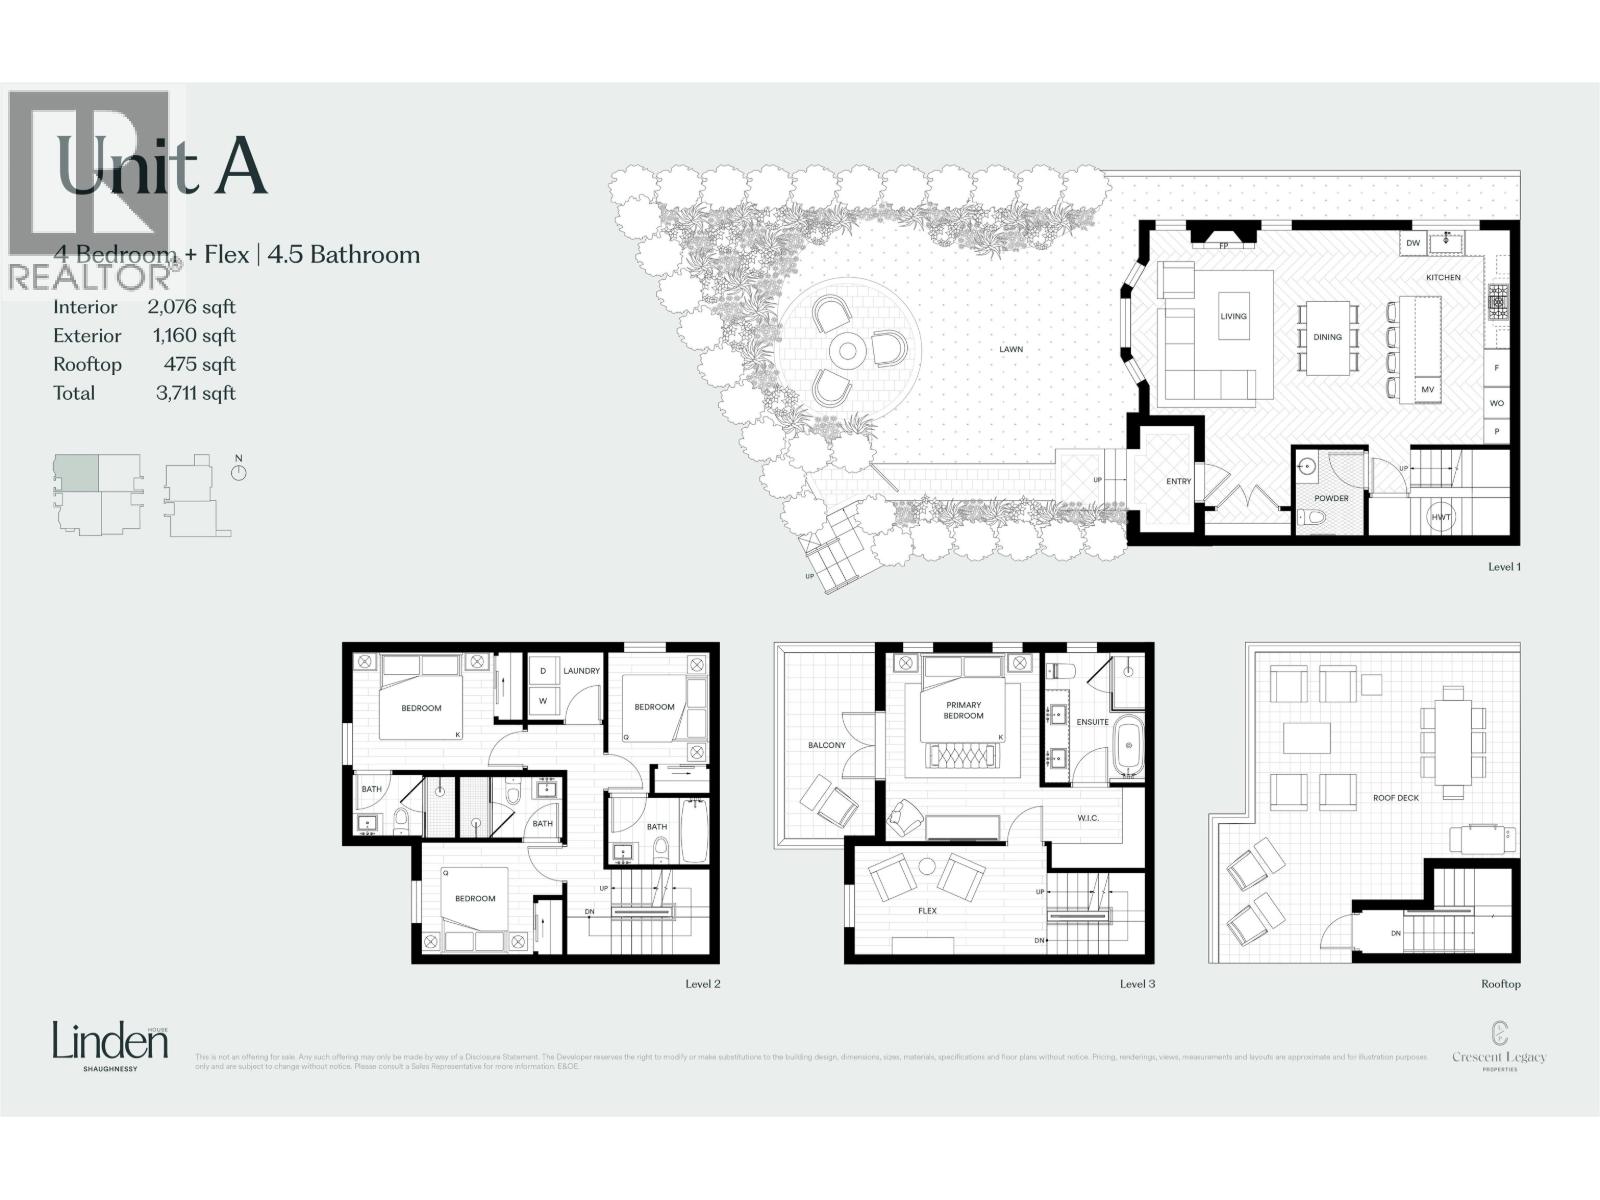
ELEVATED LIVING IN PRESTIGIOUS SHAUGHNESSY. Welcome to Linden House, an exclusive collection of six homes at 4450 Maple Crescent. This 4-bedroom + flex, 4.5-bath residence offers approx. 2,076 sf of thoughtfully designed living across three levels. The main floor showcases 10' ceilings, white oak herringbone floors and a beautifully appointed kitchen with fully integrated Gaggenau appliances. Three bedrooms occupy the second floor, while the top floor offers a private primary retreat with a 5-piece ensuite, walk-in closet and flex room. Enjoy outdoor living with an approx. 1,160 sf private lawn and balcony, plus a 429 sf rooftop deck with open views. Full air conditioning and smart home features bring comfort and convenience. Elevator available in Home B and C, ask us for those floor plans if you´re interested. Ideally located near the Arbutus Greenway and Arbutus Club, and minutes from Kerrisdale Village and schools. Estimated completion in the Summer 2027. Visit www.livelindenhouse.com for more information. (id:41617)
- Building Type
- Duplex
- Amenities
- Laundry - In Suite
- Amenities Nearby
- Recreation, Shopping
- Parking
- Detached Garage
- Maintenance Fees
- $622.8 Monthly
- Community Features
- Pets Allowed With Restrictions, Rentals Allowed With Restrictions
ELEVATED LIVING IN PRESTIGIOUS SHAUGHNESSY. Welcome to Linden House, an exclusive collection of six homes at 4450 Maple Crescent. This 4-bedroom + flex, 4.5-bath residence offers approx. 2,076 sf of thoughtfully designed living across three levels. The main floor showcases 10' ceilings, white oak herringbone floors and a beautifully appointed kitchen with fully integrated Gaggenau appliances. Three bedrooms occupy the second floor, while the top floor offers a private primary retreat with a 5-piece ensuite, walk-in closet and flex room. Enjoy outdoor living with an approx. 1,160 sf private lawn and balcony, plus a 429 sf rooftop deck with open views. Full air conditioning and smart home features bring comfort and convenience. Elevator available in Home B and C, ask us for those floor plans if you´re interested. Ideally located near the Arbutus Greenway and Arbutus Club, and minutes from Kerrisdale Village and schools. Estimated completion in the Summer 2027. Visit www.livelindenhouse.com for more information. (id:41617)
| Status | Active |
|---|---|
| Prop. Type | Single Family |
| MLS Num. | R3177297 |
| Bedrooms | 4 |
| Bathrooms | 5 |
| Area | 2,076.04 sqft |
| $/sqft | 1,300.07 |
| Year Built | 2027 |
401 2015 BEACH AVENUE
- Price:
- $2,680,000
- Location:
- V6G1Z3, Vancouver
5591 MACKENZIE STREET
- Price:
- $2,750,000
- Location:
- V6N1H1, Vancouver
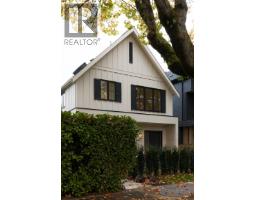
2 3351 W 13TH AVENUE
- Price:
- $2,650,000
- Location:
- V6R2R8, Vancouver
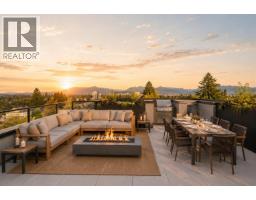
595 W 29TH AVENUE
- Price:
- $2,695,000
- Location:
- V5Z2H8, Vancouver
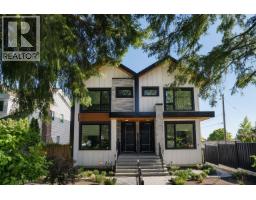
3586 W 42ND AVENUE
- Price:
- $2,680,000
- Location:
- V6N3H6, Vancouver