
6143 KILLARNEY DRIVE
Surrey, British Columbia V3S5W8$1,619,900
2,501.96 sqft
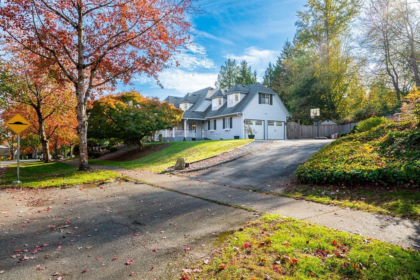
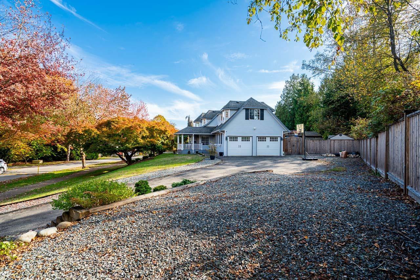
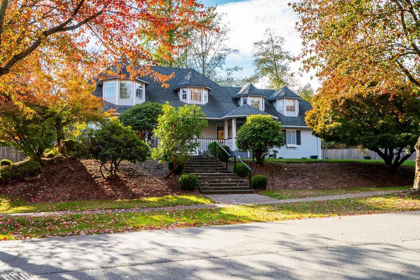
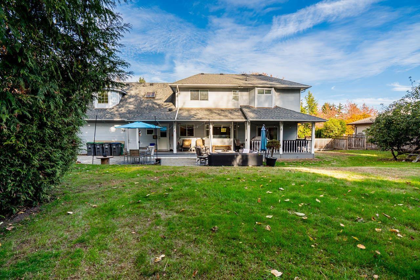
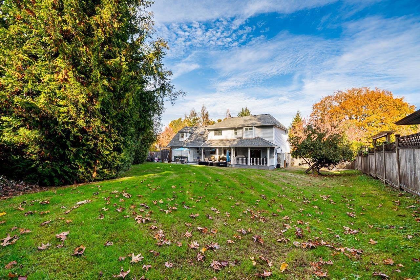
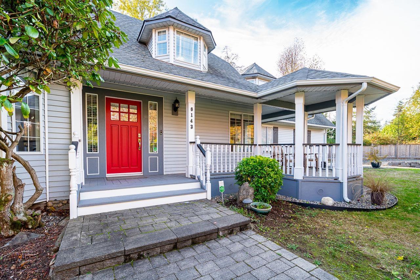
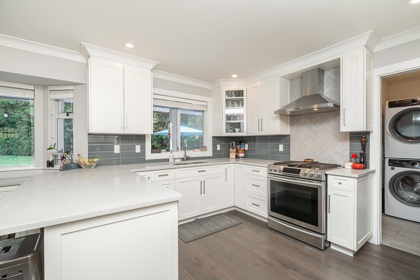
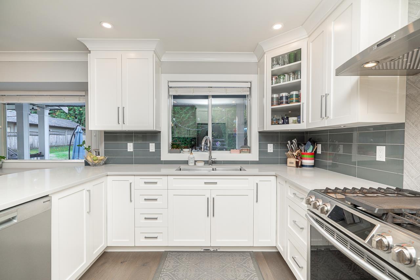
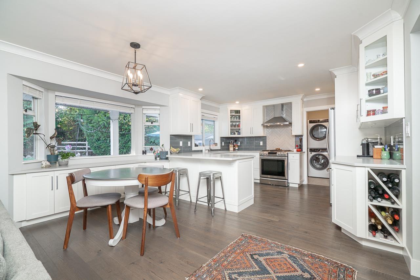
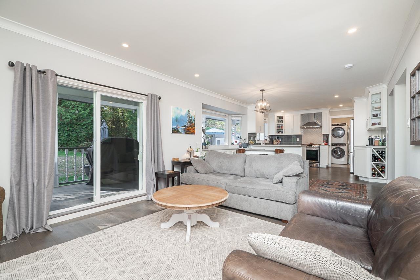
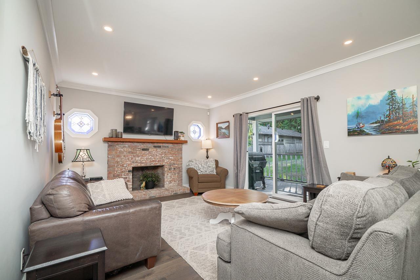
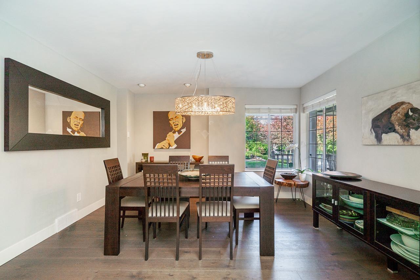
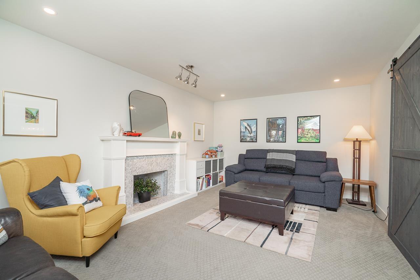
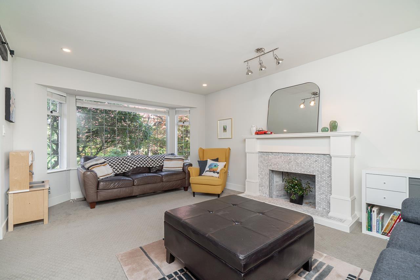
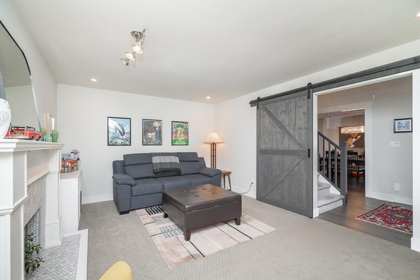
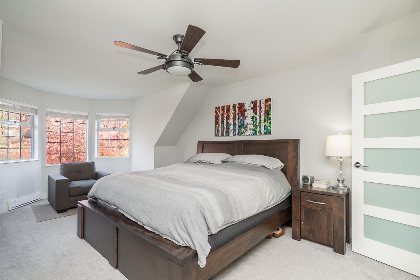
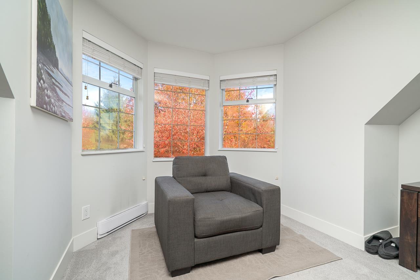
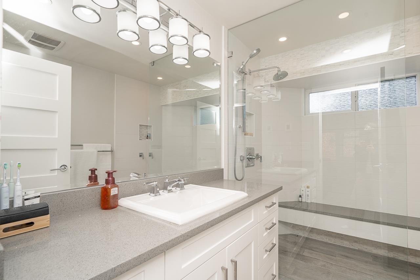
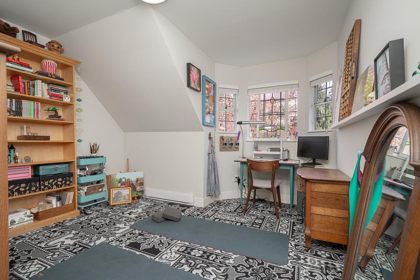
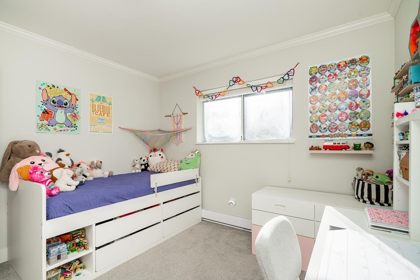
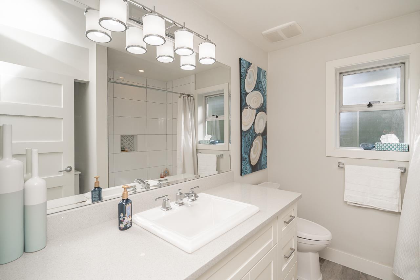
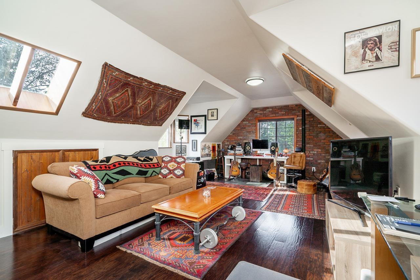
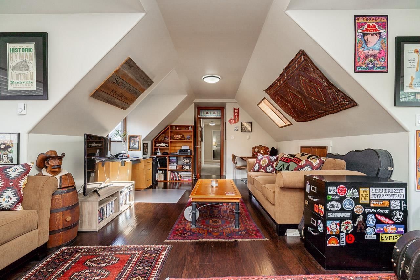
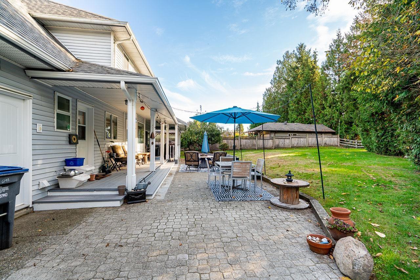
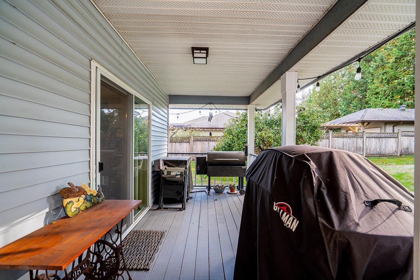
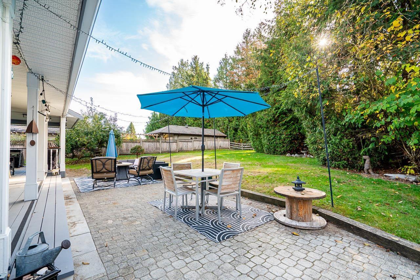
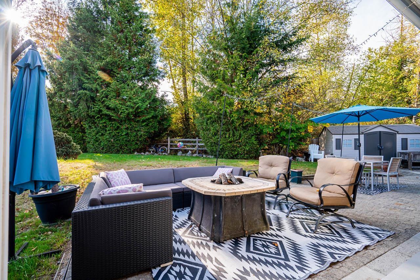
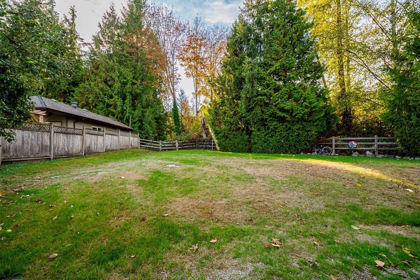
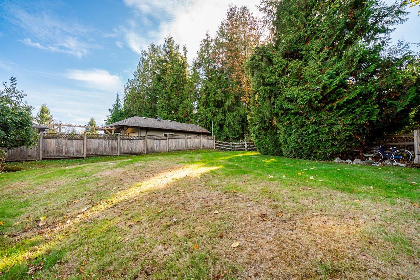
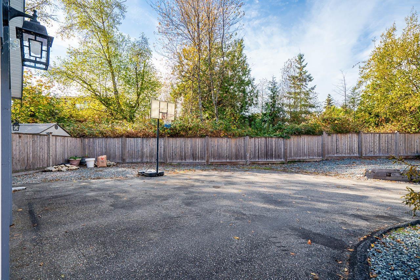
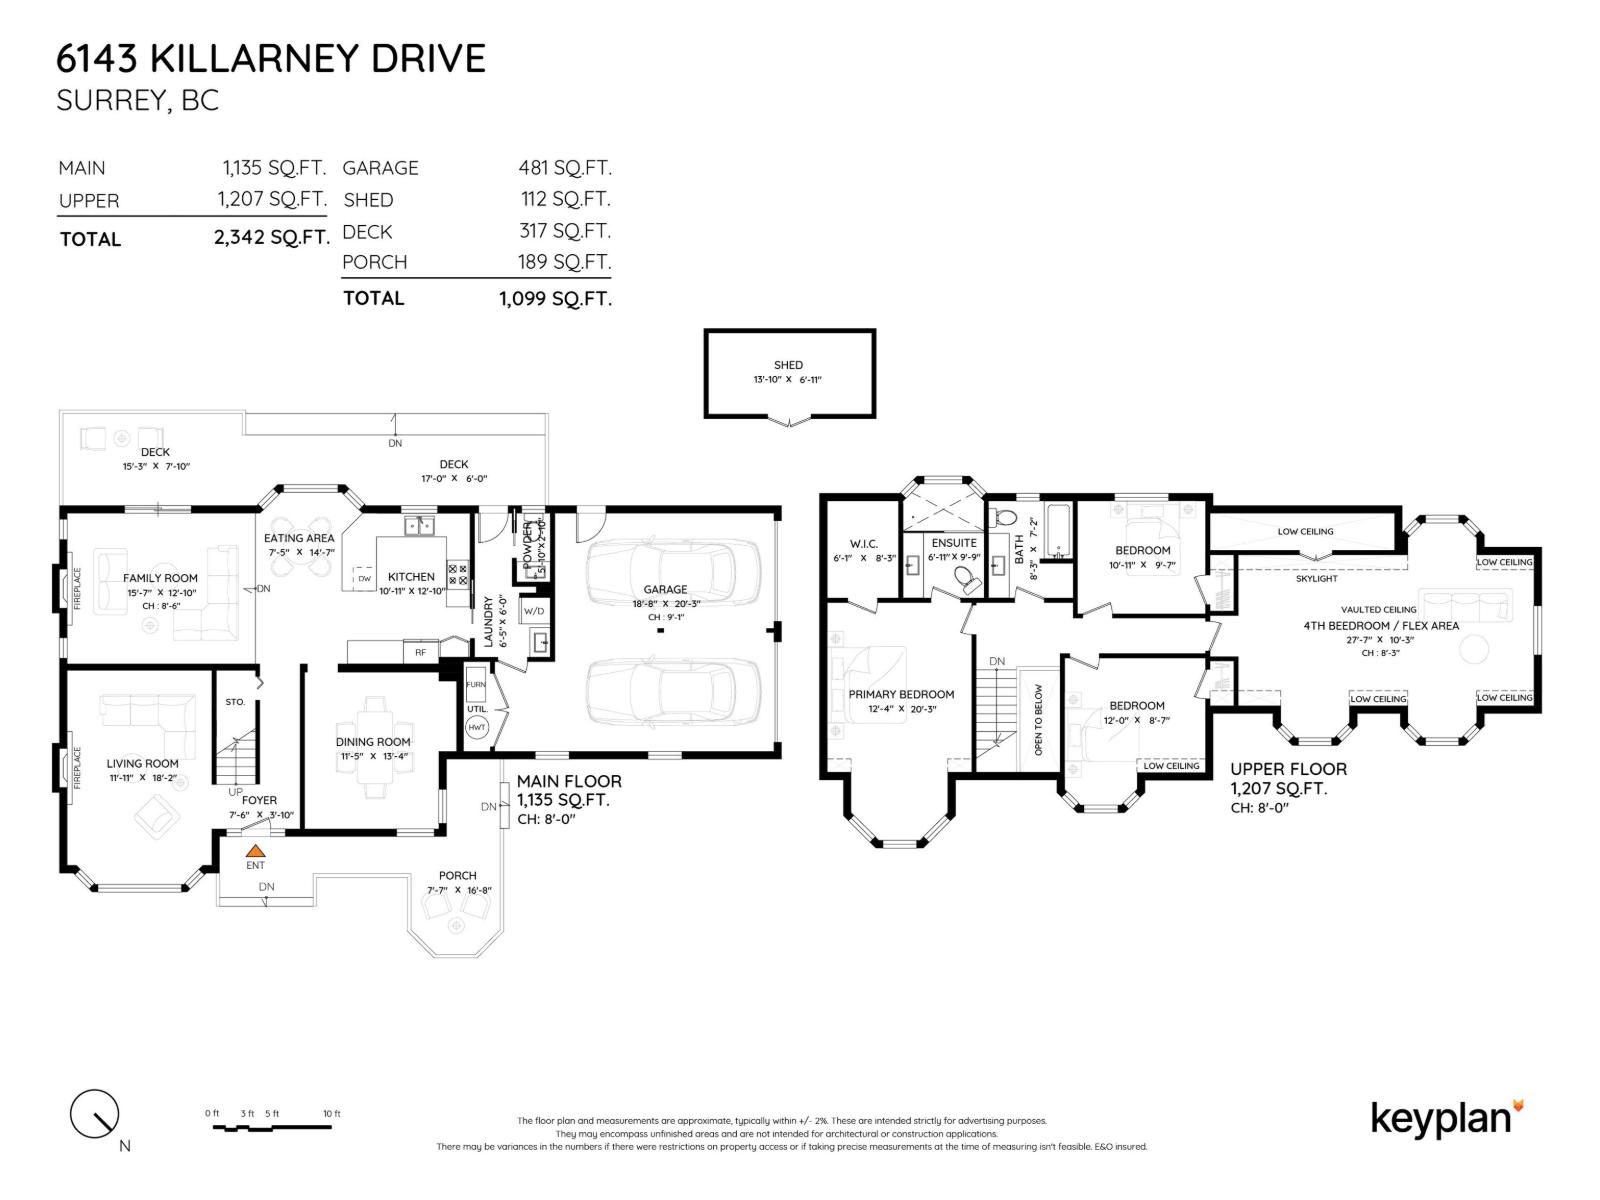
Charming character home on a west facing 13,939sqft lot backing onto greenbelt. Bright rooms and a flexible floor plan throughout with new kitchen, bathrooms, flooring, lighting and paint. Front living area has a sliding door option to create a private space for home office or guests. Family room/kitchen at back opens up to a wide deck overlooking the sunny yard and mature greenbelt. Upper level has a large primary suite, ensuite bath, WI closet, 2 more generous size bedrooms plus a huge studio space over the garage that can flex as a 4th bedroom, teen hang out or hobby room. 2 car garage plus room for RV/rec vehicles. Located in Sullivans historic K streets. Walking distance to local schools, parks, YMCA, Fresh St Market, all Panoramas local amenities. (id:41617)
- Appliances
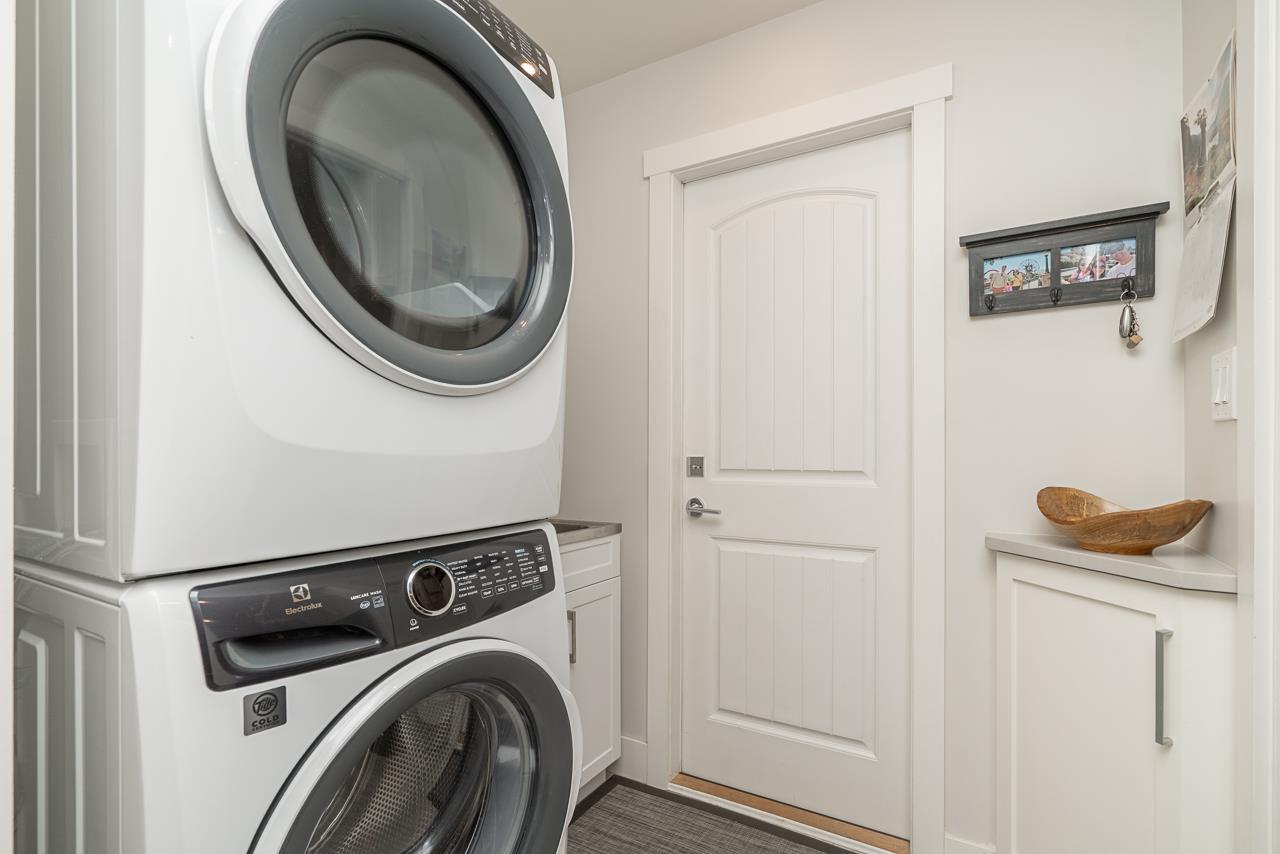
- Washer, Dryer, Refrigerator, Stove, Dishwasher, Garage door opener, Alarm System, Storage Shed, Central Vacuum
- Basement
- Crawl space (Finished)
- Building Type
- House
- Parking
- Garage
Charming character home on a west facing 13,939sqft lot backing onto greenbelt. Bright rooms and a flexible floor plan throughout with new kitchen, bathrooms, flooring, lighting and paint. Front living area has a sliding door option to create a private space for home office or guests. Family room/kitchen at back opens up to a wide deck overlooking the sunny yard and mature greenbelt. Upper level has a large primary suite, ensuite bath, WI closet, 2 more generous size bedrooms plus a huge studio space over the garage that can flex as a 4th bedroom, teen hang out or hobby room. 2 car garage plus room for RV/rec vehicles. Located in Sullivans historic K streets. Walking distance to local schools, parks, YMCA, Fresh St Market, all Panoramas local amenities. (id:41617)
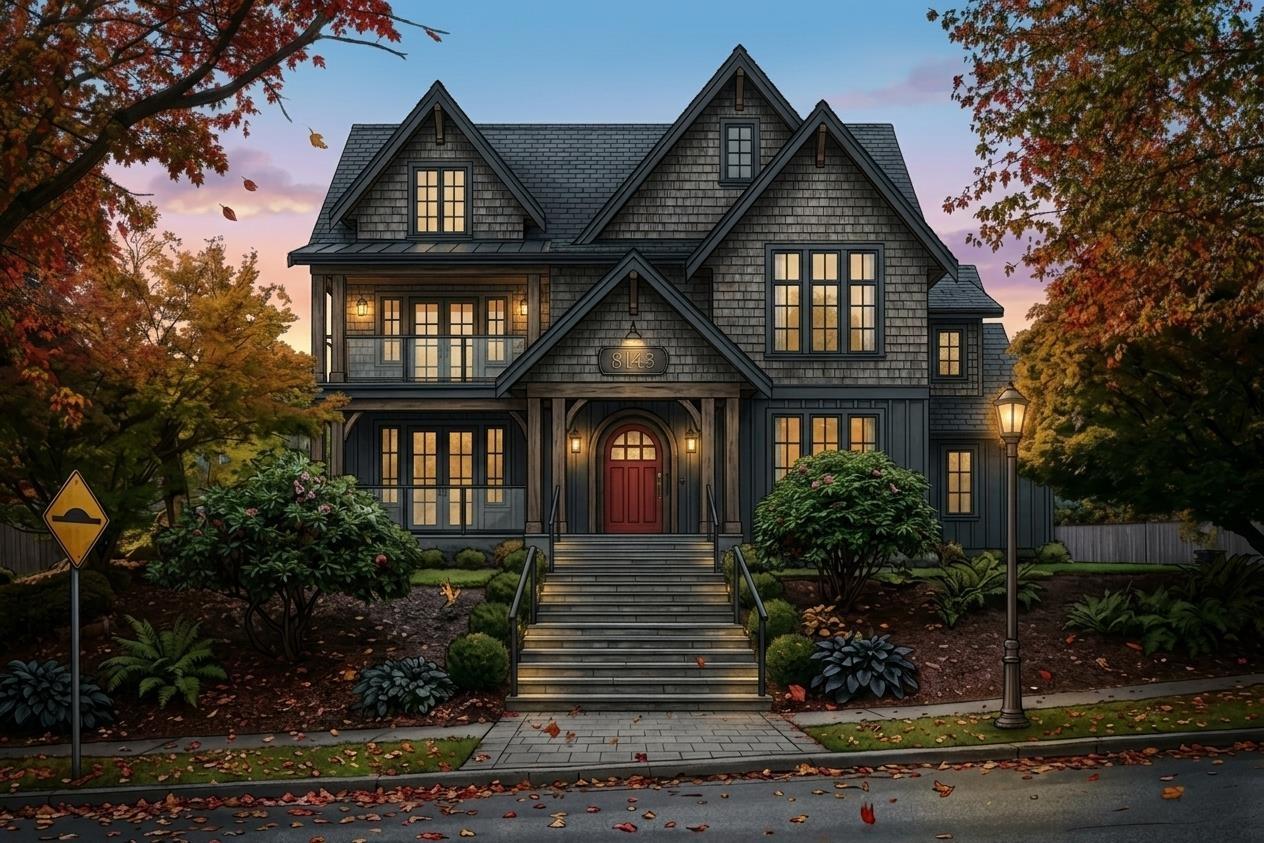
| Status | Active |
|---|---|
| Prop. Type | Single Family |
| MLS Num. | R3177279 |
| Bedrooms | 4 |
| Bathrooms | 3 |
| Area | 2,501.96 sqft |
| $/sqft | 647.45 |
| Year Built | - |
7080 192A STREET
- Price:
- $1,649,000
- Location:
- V4N6V1, Surrey
14827 24 AVENUE
- Price:
- $1,598,000
- Location:
- V4P1N5, Surrey
5795 167 STREET
- Price:
- $1,629,900
- Location:
- V3S9T5, Surrey
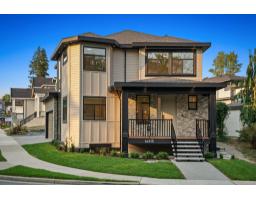
16615 102 AVENUE
- Price:
- $1,600,000
- Location:
- V4N4X2, Surrey
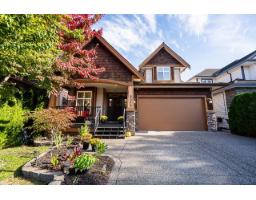
8348 167A STREET
- Price:
- $1,588,000
- Location:
- V4N5E7, Surrey